Sell Your Home
Get a free home valuation
Contact
Tell us about your needs
2085 SUSSEX DRIVE

House For Sale
$525,000

BTC: 6.45834704

ETH: 214.37321356

1 days
3 bds
2 ba
1,908 sqft

Overview

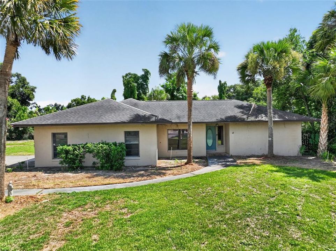
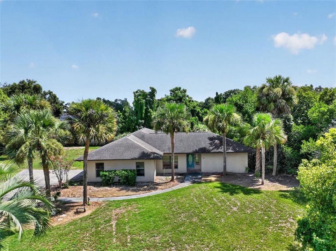
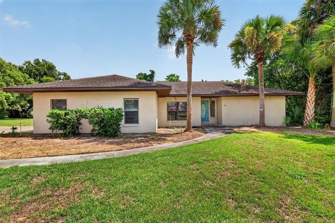
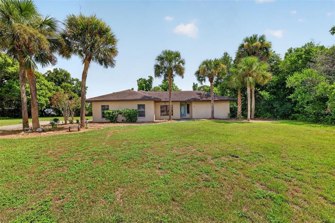
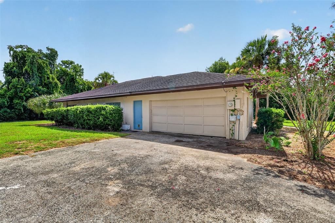
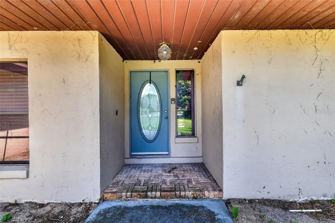
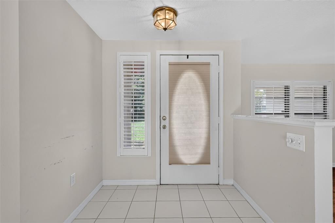
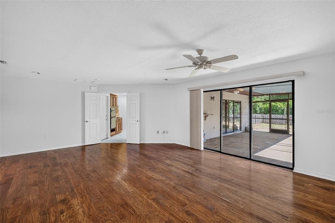
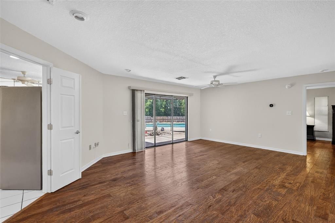
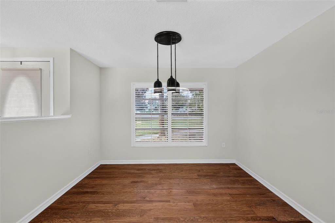
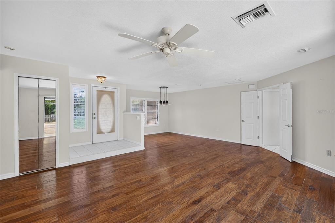
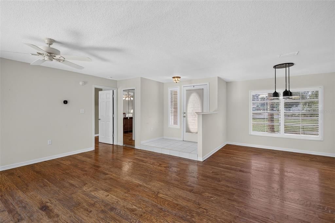
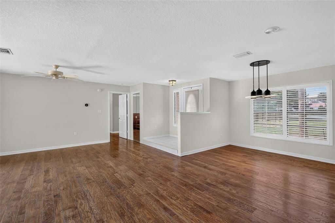
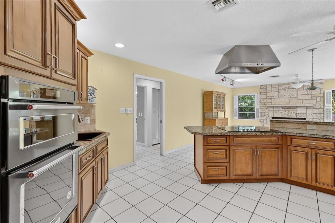
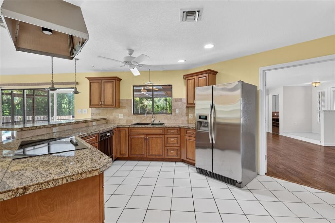
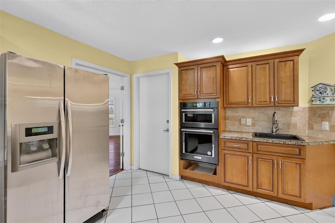
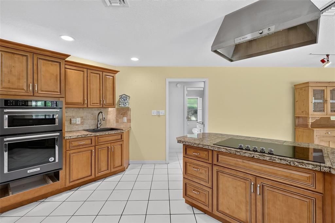
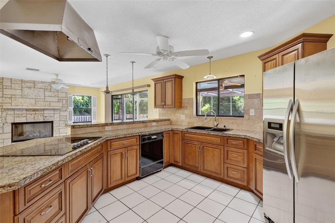
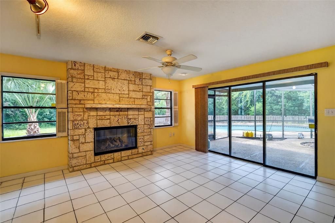
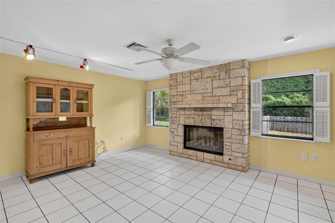
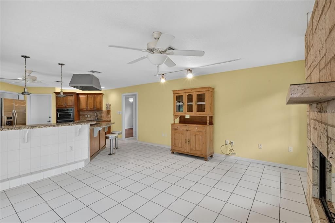
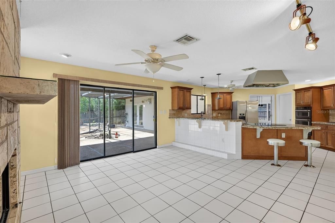
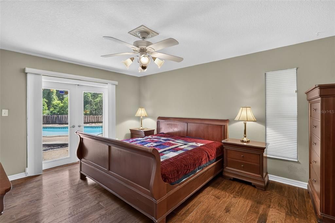
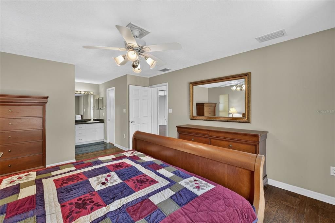
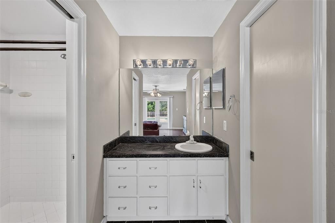
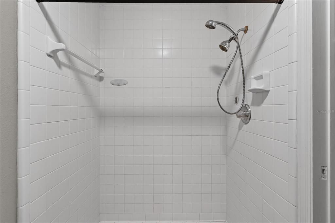
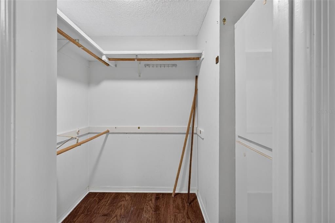
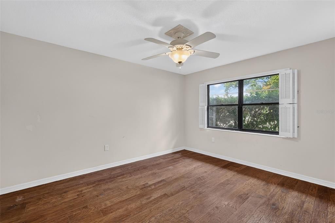
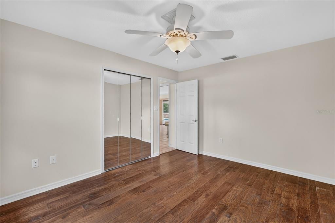
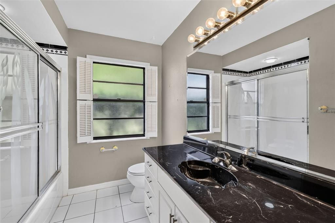
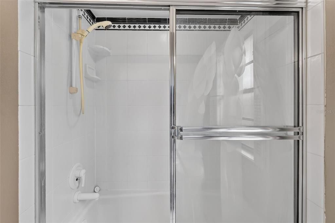
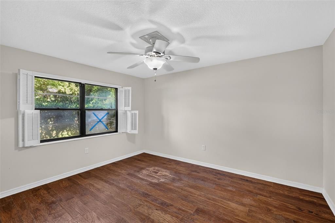
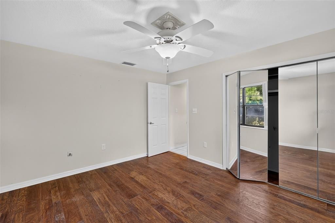
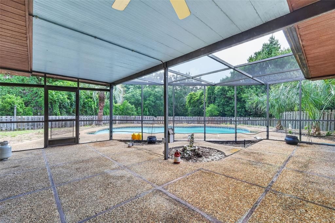
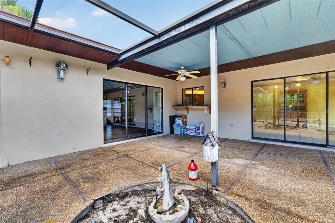
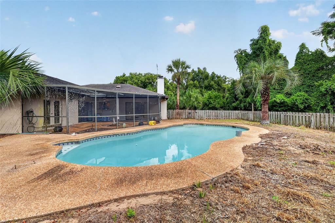
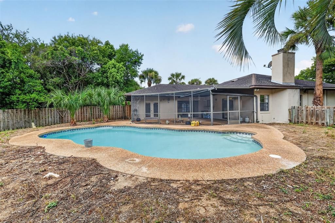
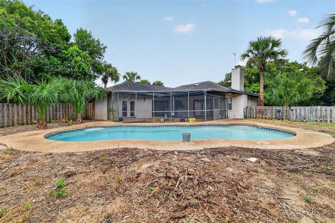
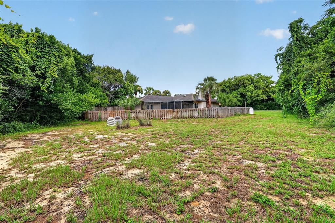
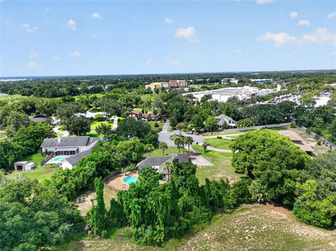
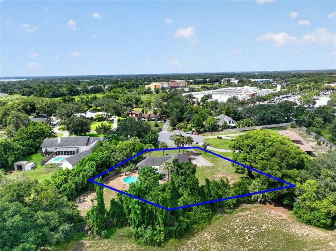
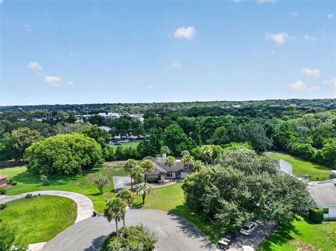
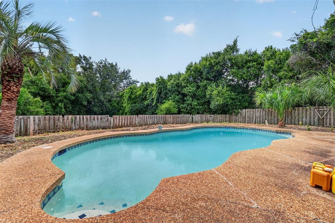
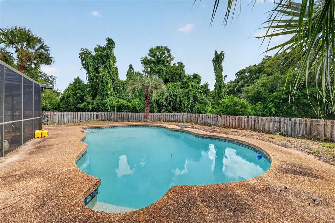
Welcome home to this one of a kind 3/2 pool home in Mount Dora! This home is located in the county and rests on a .8 acre lot at the end of a dead end street on the cul-de-sac with no rear neighbors, giving you real privacy and room to spread out. With just under 2,000 sq ft, the floor plan boasts wood floors throughout all of the bedrooms and main living areas, with tile floors in the kitchen, family room and bathrooms. As you walk in the front door you'll notice the spacious Living/Dining Room combo. The primary bedroom is a good size with French Door access to the pool area, while the primary bathroom is complete with a walk-in closet and a walk-in shower. The kitchen was renovated in 2014 with ceramic tile counter tops and comes with stainless steel appliances. The bar area adds extra seating and counter space while opening up to the family room which is centered by the beautiful gas fireplace. The other bedrooms are located on the other end of the house and share the second bath. The lanai on the back of the home is screened in, but the pool area is not. The abundant outdoor living space has endless potential, and you will love spending your summers enjoying the huge 25,000 gallon pool! The fenced back yard has no rear neighbors, providing you with added peace and quite and plenty of privacy, perfect for Florida living. The oversized 2 car garage has side entry access, and the home is on well water. Roof and HVAC were replaced in 2014 and seller is providing a 1 year home warranty for added peace of mind to the new owner. You will love this quiet county setting with plenty of outdoors space, and you're still just minutes away from everything Mount Dora has to offer!
Location

Details

Type:
Residential
Parking:
Driveway / Garage Door Opener / Garage Faces Side / Oversized
Year Built:
1982
Lot:
0.80 Acres
Heating:
Central
Price/sqft:
$275
Cooling:
Central Air
HOA:
No Data

Valuation

Our model vs. what's actually selling nearby.
Estimate
$457,450
$305K – $849K
Confidence Low
List vs. estimate
$67K above estimate
List $525,000 · +14.8%
Our model says this listing is priced above recent comparable activity. Room to negotiate.
Price per sq ft
$275
+22.5% vs. city median $224
Based on
6 MLS comparables
Median of recent comparable listings. Sold comps use closing price, active listings use list price.

Highlights

Annual tax
$3,165
2025
Pool
Gunite
Garage
2 car garage
All facts and features
  • Flooring

    • Ceramic Tile

    • Hardwood

    Heating

    • Central

    Cooling

    • Central Air

    Appliances

    • Dishwasher

    • Electric Water Heater

    • Microwave

    • Range

    • Refrigerator

    Other interior features

    • Ceiling Fan(s)

    • Kitchen/Family Room Combo

    • Split Bedroom

    • Walk-In Closet(s)

    Bedrooms and bathrooms

    • Bedrooms: 3

    • Full bathrooms: 2

  • Parking

    • Driveway

    • Garage Door Opener

    • Garage Faces Side

    • Oversized

    Property

    • Levels: One

    • Pool Private: Yes

    • Exterior Features: French Doors / Irrigation System / Sliding Doors

    Lot

    • Lot: 0.80 Acres

    Other Property Information

    • Parcel Number: 241926030000001100

    • Zoning: R-3

  • Type and style

    • Property Type: Residential

    • Property Sub Type: Single Family Residence

  • Utility

    • BB/HS Internet Available

    • Electricity Connected

    • Propane

    • Public

  • Other financial information

    • Annual tax amount: $3,165

  • Source details

    • MLS ID: G5114450

    Other facts

    • Construction Materials: Block / Stucco

    • Foundation Details: Slab

    • Fireplace Features: Family Room / Gas / Wood Burning

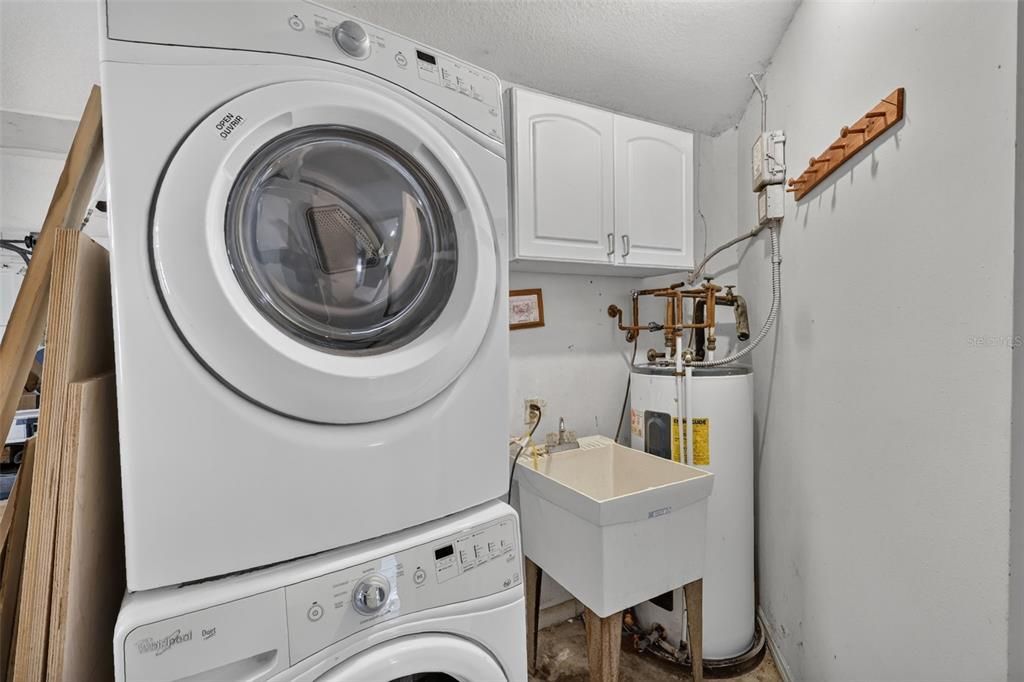
    • Laundry Features: Electric Dryer Hookup / In Garage

    • Lot Features: Cul-De-Sac / In County / Oversized Lot / Street Dead-End

    • Patio And Porch Features: Covered / Deck / Rear Porch / Screened

    • Pool Features: Gunite / In Ground

    • Direction Faces: Southwest

    • Fireplace: Yes

    • Garage Spaces: 2

    • Attached Garage: Yes

    • Garage: Yes

    • Living Area: 1908

    • Water Source: Public

    • Lot Size Dimensions: 378 x 150

    • Subdivision Name: LAKE GERTRUDE ESTATES

Private inquiry
Talk to the advisor on this listing.
Floor plans, HOA docs, off-market comparables, scheduling a private showing — one message, direct to the local specialist.

More like this

For Sale
$550,000
House
3 bds · 2 ba · 2,088 sqft
ACREAGE & UNREC, EUSTIS
34231 MARSHALL ROAD
New
For Sale
$374,900
House
4 bds · 2 ba · 2,002 sqft
EUSTIS HERMOSA SHORES, EUSTIS
5 HERMOSA DRIVE
New
For Sale
$375,000
House
4 bds · 2 ba · 1,672 sqft
LAKE DORA PINES, MOUNT DORA
3250 LAUREL DRIVE
New
For Sale
$597,000
House
4 bds · 4 ba · 3,943 sqft
DORA PARC, MOUNT DORA
1283 DORA PARC LANE
New
For Sale
$368,990
House
4 bds · 2 ba · 2,160 sqft
AVALON PARK TAVARES, TAVARES
3957 PENTAS ROAD
New
For Sale
$444,900
House
4 bds · 3 ba · 2,671 sqft
BLUE LAKE ESTATES, EUSTIS
105 E BLUE WATER EDGE DRIVE
For Sale
$679,900
House
4 bds · 3 ba · 2,385 sqft
LOCH LEVEN PH 02, MOUNT DORA
1070 CEASARS COURT
For Sale
$368,990
House
4 bds · 3 ba · 2,210 sqft
AVALON PARK TAVARES, TAVARES
1092 CLAY BOULEVARD

Market around this address

Live counts in the same area.
View all

The multiple listing information is provided by the Stellar MLS from a copyrighted compilation of listings. The compilation of listings and each individual listing are ©2026-present Stellar MLS. All Rights Reserved. The information provided is for consumers' personal, noncommercial use and may not be used for any purpose other than to identify prospective properties consumers may be interested in purchasing. All properties are subject to prior sale or withdrawal. All information provided is deemed reliable but is not guaranteed accurate, and should be independently verified. Listing courtesy of: VANGIE BERRY SIGNATURE REALTY