Sell Your Home
Get a free home valuation
Contact
Tell us about your needs
7054 LEXINGTON CIRCLE

House For Sale
$299,900

BTC: 4.67133956

ETH: 157.62309212

10 days
2 bds
2 ba
1,373 sqft

Overview

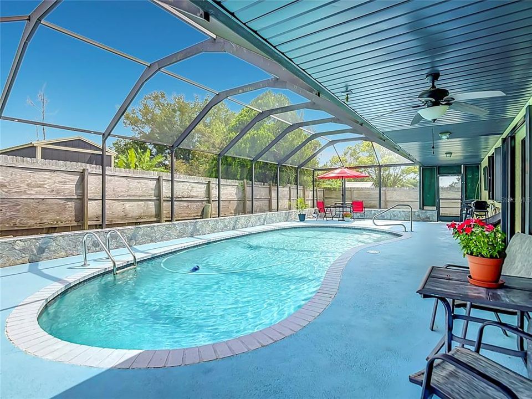
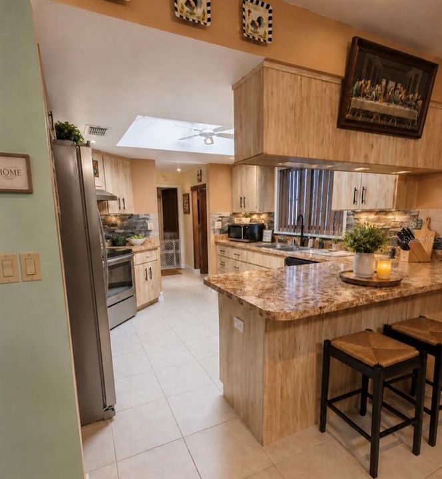
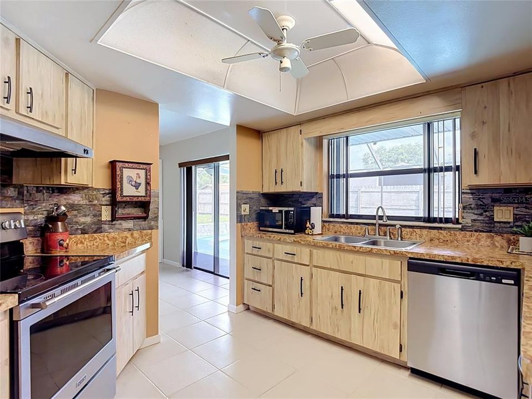
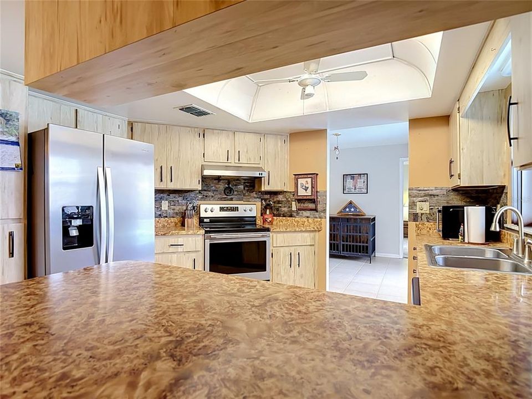
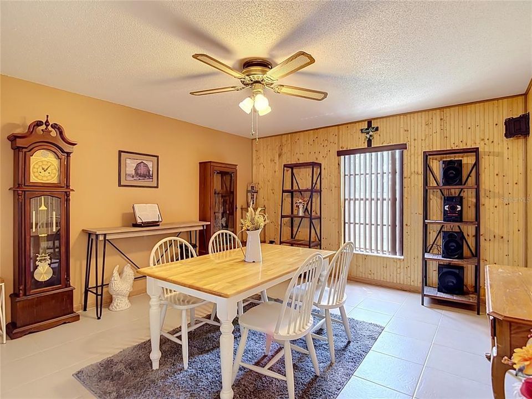
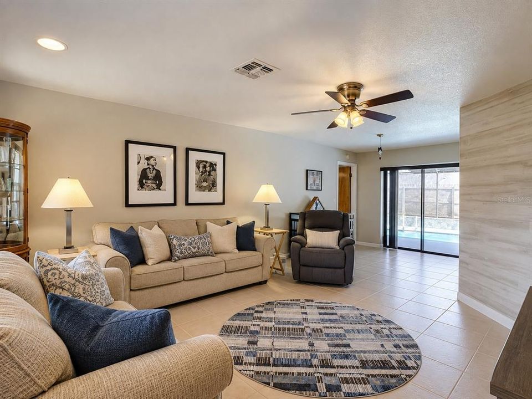
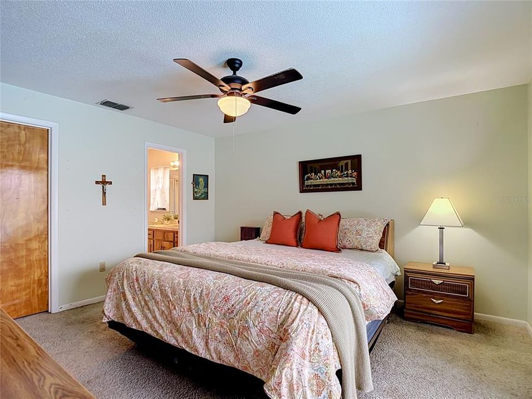
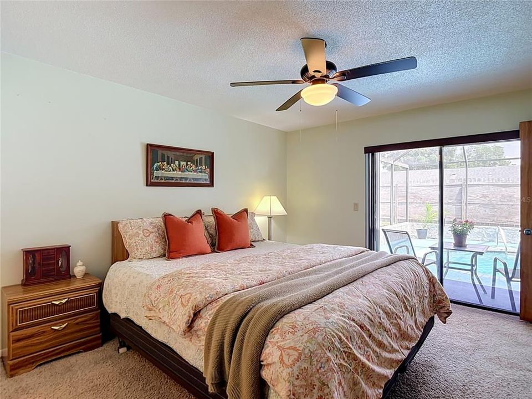
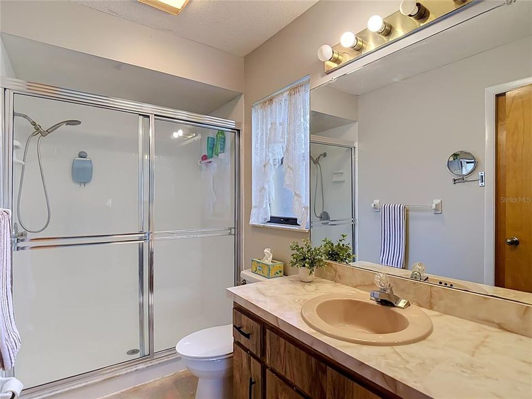
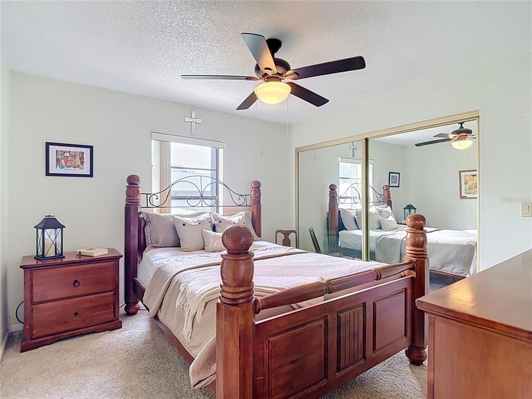
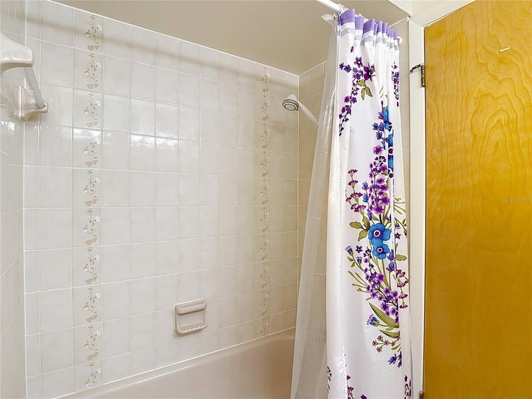
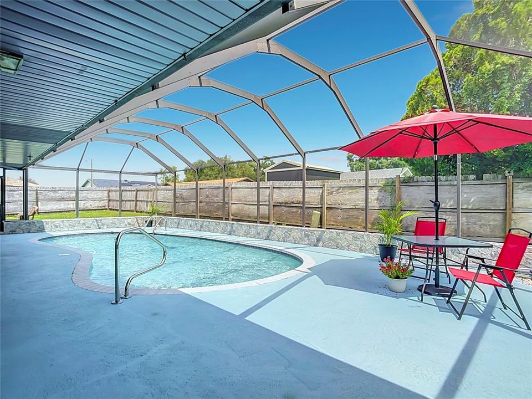
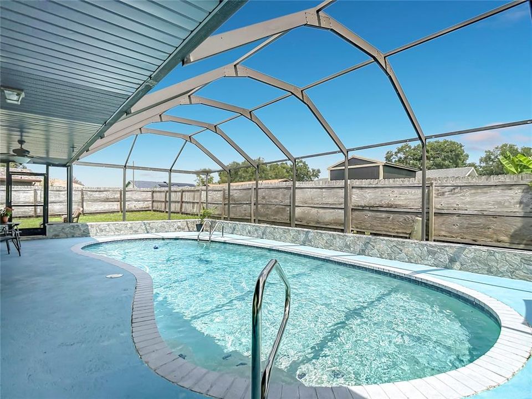
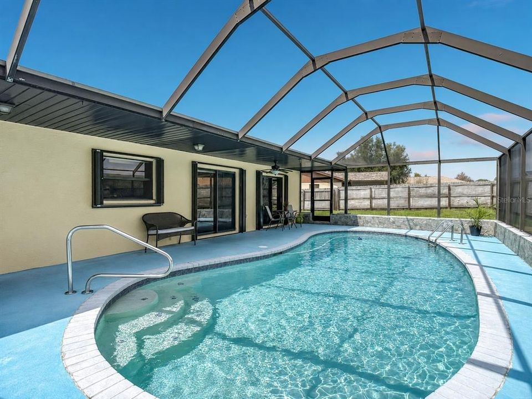
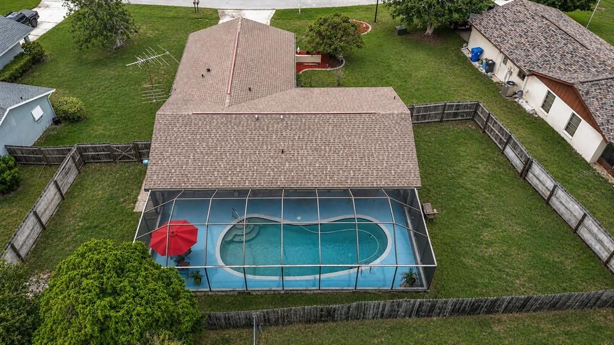
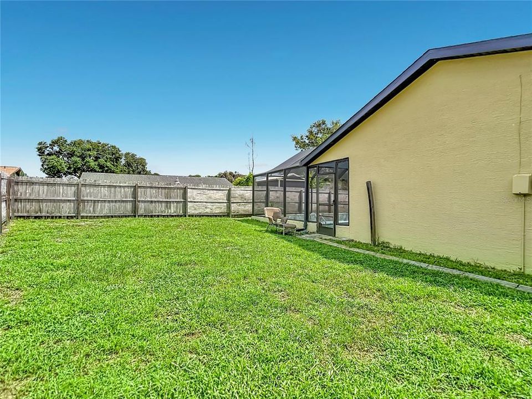
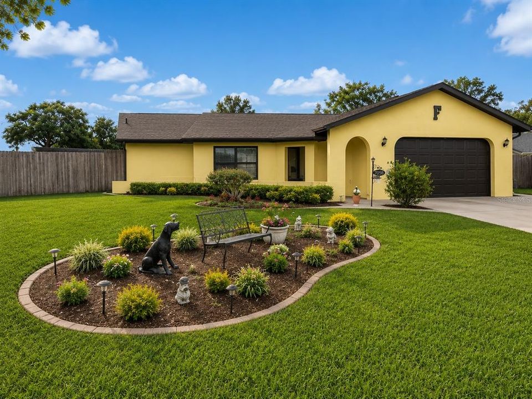
Virtually Staged. Beautifully updated 2-bedroom, 2.5-bath pool home with an oversized 2-car garage, ideally located in a quiet, family-friendly neighborhood with no HOA or CDD fees. Situated on a fully fenced lot just under ¼ acre, this move-in-ready home offers numerous upgrades, including a 4-year-old roof, 3-year-old A/C, new interior and exterior paint, hurricane shutters, a hurricane-impact garage door, a new pool finish, updated pool decking, a new pool pump, and a 3-year-old screened pool enclosure. The dining area features beautiful tongue-and-groove wood detailing, adding warmth and character to the home. The irrigation system helps keep the landscaping looking its best year-round. Golf enthusiasts will love being right next to the community golf course—simply hop on your golf cart and ride over. This desirable area continues to grow with the exciting new lagoon development coming nearby, adding even more value and convenience. With easy access to I-75, commuting to Tampa, Ocala, or Orlando is a breeze. Don't miss this opportunity to own a beautifully maintained home in one of the area's most promising locations!

Location

Details

Type:
Residential
Parking:
Bath In Garage / Driveway / Garage Door Opener
Year Built:
1986
Lot:
0.24 Acres
Heating:
Central
Price/sqft:
$218
Cooling:
Central Air
HOA:
No Data

Valuation

Our model vs. what's actually selling nearby.
Estimate
$232,000
$137K – $296K
Confidence Low
List vs. estimate
$67K above estimate
List $299,900 · +29.3%
Our model says this listing is priced above recent comparable activity. Room to negotiate.
Price per sq ft
$218
+11.2% vs. city median $196
Based on
18 MLS comparables
Median of recent comparable listings. Sold comps use closing price, active listings use list price.

Highlights

Annual tax
$1,370
2025
Pool
Gunite
Garage
2 car garage
Pets
Allowed
All facts and features
  • Flooring

    • Carpet

    • Ceramic Tile

    Heating

    • Central

    Cooling

    • Central Air

    Appliances

    • Dishwasher

    • Microwave

    • Range

    • Refrigerator

    Other interior features

    • Attic Fan

    • Ceiling Fan(s)

    • Eating Space In Kitchen

    • L Dining

    • Living Room/Dining Room Combo

    • Split Bedroom

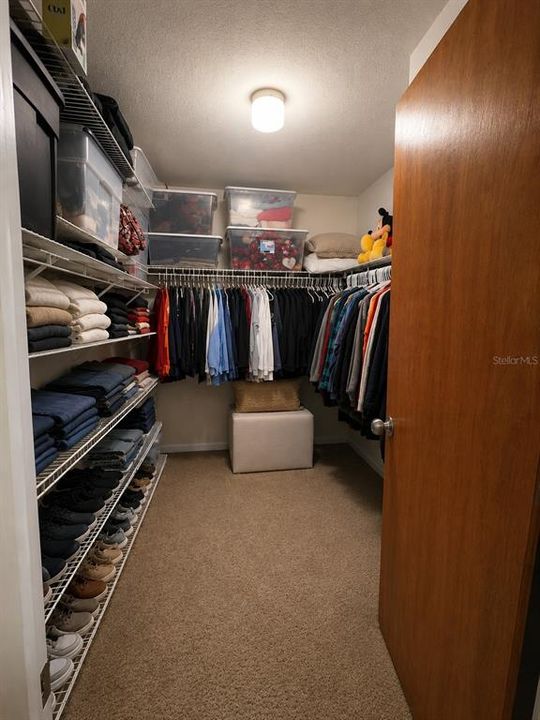
    • Walk-In Closet(s)

    • Window Treatments

    Bedrooms and bathrooms

    • Bedrooms: 2

    • Bathrooms: 1

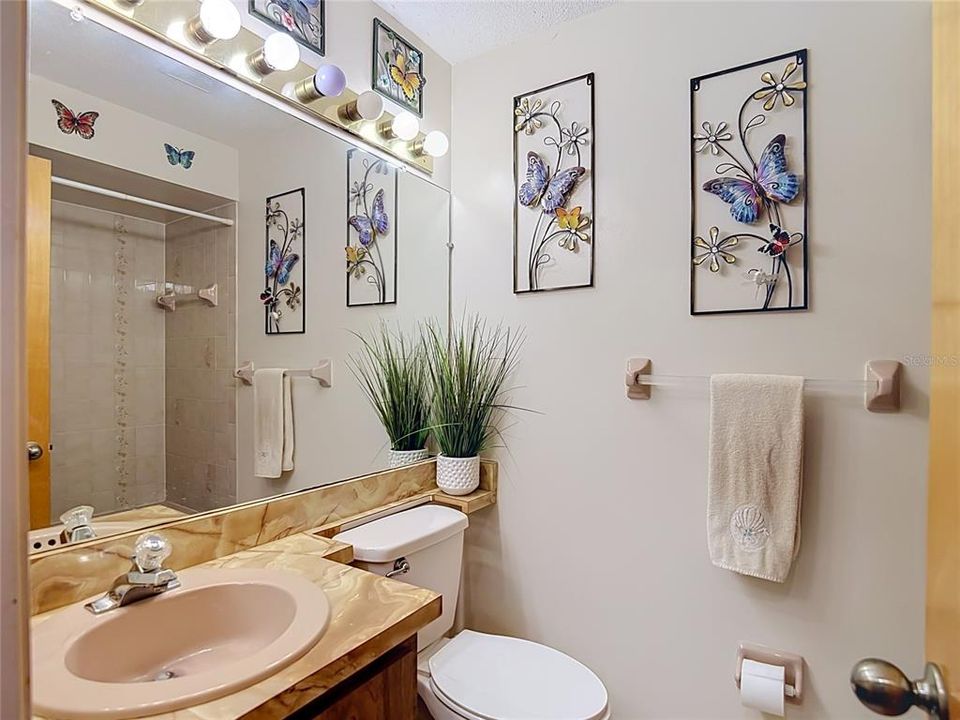
    • Full bathrooms: 2

  • Parking

    • Bath In Garage

    • Driveway

    • Garage Door Opener

    Property

    • Levels: One

    • Pool Private: Yes

    • Exterior Features: Dog Run / French Doors / Hurricane Shutters / Irrigation System / Private Mailbox / Private Yard / Shade Shutter(s) / Sliding Doors / Sprinkler Metered

    Lot

    • Lot: 0.24 Acres

    Other Property Information

    • Parcel Number: R3212221100600000040

    • Zoning: RES

  • Type and style

    • Property Type: Residential

    • Property Sub Type: Single Family Residence

  • Utility

    • Cable Connected

    • Electricity Connected

    • Public

  • Other financial information

    • Annual tax amount: $1,371

  • Source details

    • MLS ID: TB8531587

    Other facts

    • Construction Materials: Block / Stucco

    • Foundation Details: Slab

    • Laundry Features: In Garage

    • Patio And Porch Features: Covered / Front Porch / Patio / Porch / Rear Porch / Screened

    • Pool Features: Gunite / In Ground / Screen Enclosure / Self Cleaning

    • Window Features: Blinds / Drapes / Rods / Shutters

    • Direction Faces: South

    • Architectural Style: Contemporary

    • Garage Spaces: 2

    • Attached Garage: Yes

    • Garage: Yes

    • Living Area: 1373

    • Water Source: Public

    • Lot Size Dimensions: 75 x 114

    • Subdivision Name: RIDGE MANOR WEST PH IV

Private inquiry
Talk to the advisor on this listing.
Floor plans, HOA docs, off-market comparables, scheduling a private showing — one message, direct to the local specialist.

More like this

New
For Sale
$300,000
House
4 bds · 2 ba · 1,604 sqft
SHERMAN HILLS SEC 1, BROOKSVILLE
31407 SATINLEAF RUN
For Sale
$289,000
House
3 bds · 2 ba · 1,392 sqft
SHERMAN HILLS SEC 3, BROOKSVILLE
30798 WATER LILY DRIVE
For Sale
$260,000
House
3 bds · 2 ba · 1,377 sqft
SHERMAN HILLS SEC 3, BROOKSVILLE
30722 SATINLEAF RUN
-$20K
For Sale
$279,900
House
4 bds · 2 ba · 1,851 sqft
SHERMAN HILLS, BROOKSVILLE
6900 CRESTED ORCHID DRIVE
For Sale
$240,000
House
3 bds · 2 ba · 1,546 sqft
SHERMAN HILLS SEC 3, BROOKSVILLE
30990 SATINLEAF RUN
-$4K
For Sale
$255,400
House
3 bds · 2 ba · 1,335 sqft
SHERMAN HILLS SEC 2, BROOKSVILLE
7088 WIREVINE DRIVE
For Sale
$275,900
House
5 bds · 3 ba · 1,975 sqft
SHERMAN HILLS PH V, BROOKSVILLE
6936 CRESTED ORCHID DRIVE
-$5K
For Sale
$265,000
House
3 bds · 2 ba · 1,546 sqft
SHERMAN HILLS SEC 2, BROOKSVILLE
6719 WIREVINE DRIVE

Market around this address

Live counts in the same area.
View all

The multiple listing information is provided by the Stellar MLS from a copyrighted compilation of listings. The compilation of listings and each individual listing are ©2026-present Stellar MLS. All Rights Reserved. The information provided is for consumers' personal, noncommercial use and may not be used for any purpose other than to identify prospective properties consumers may be interested in purchasing. All properties are subject to prior sale or withdrawal. All information provided is deemed reliable but is not guaranteed accurate, and should be independently verified. Listing courtesy of: DALTON WADE INC