Sell Your Home
Get a free home valuation
Contact
Tell us about your needs

7088 WIREVINE DRIVE

House Active With Contract
$255,400

BTC: 3.19250000

ETH: 102.16000000

-$4K (2026/07/27)
40 days
3 bds
2 ba
1,335 sqft

Overview

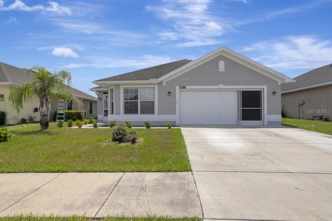
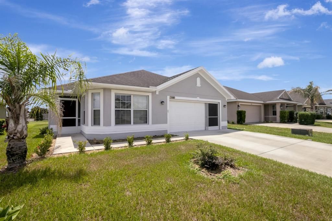
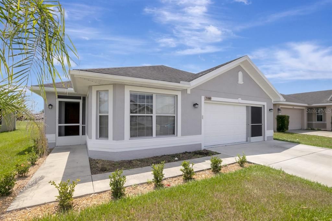
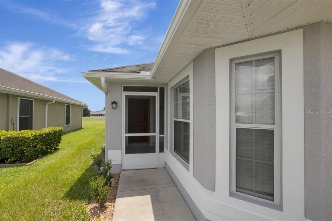
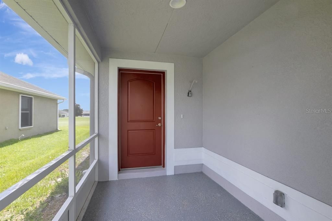
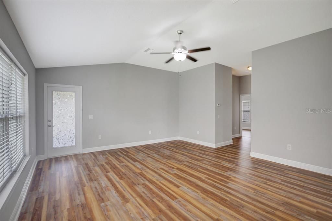
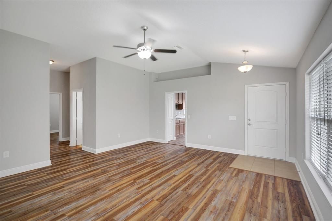
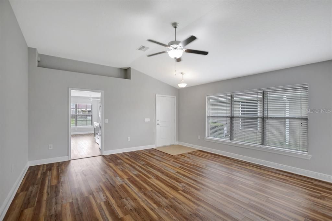
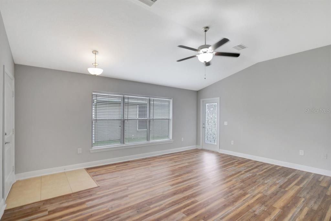
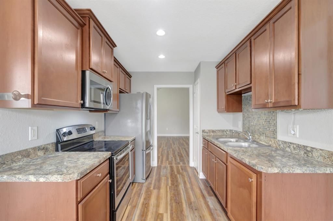
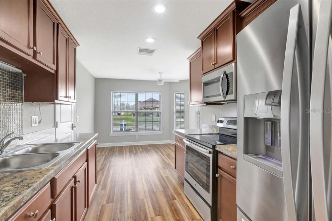
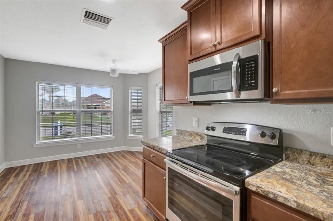
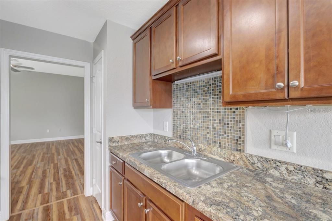
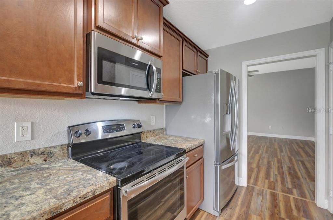
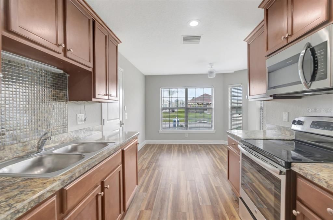
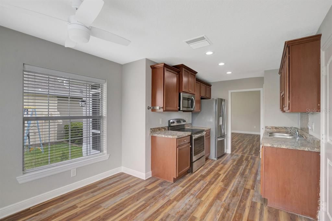
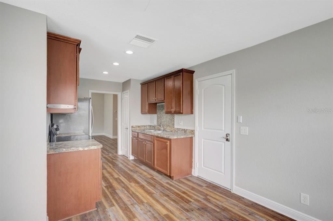
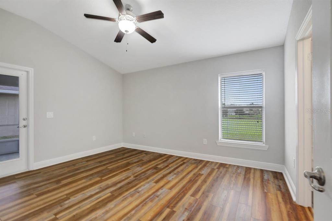
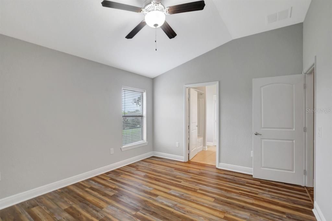
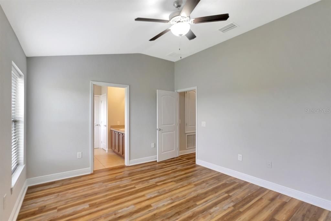
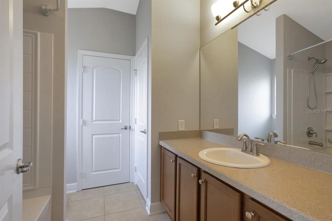
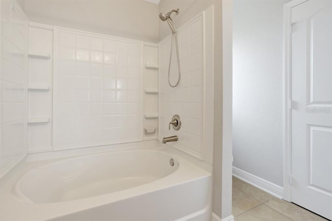
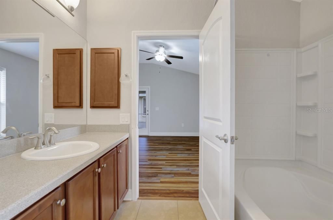
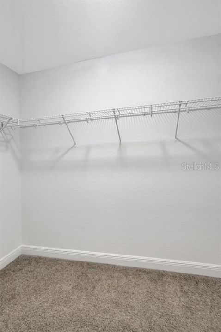
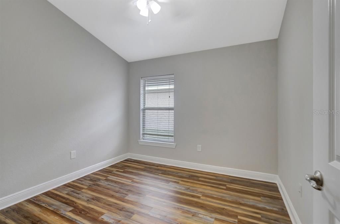
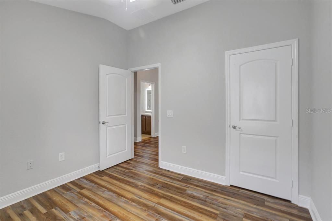
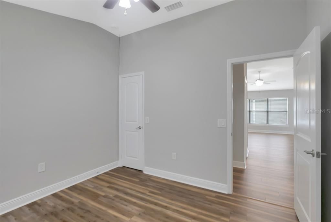
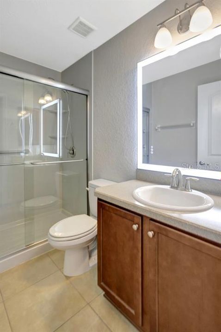
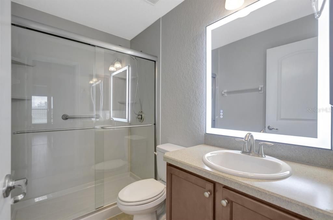
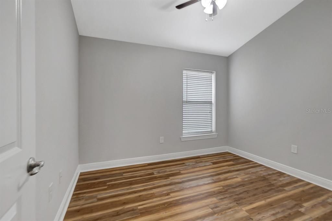
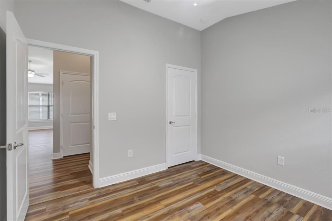
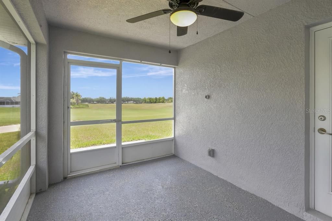
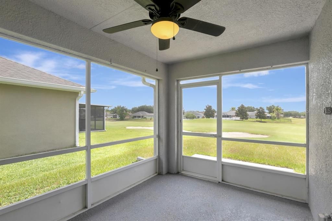
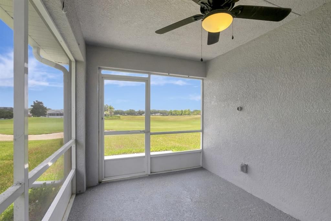
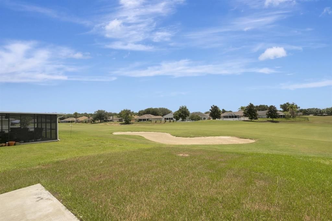
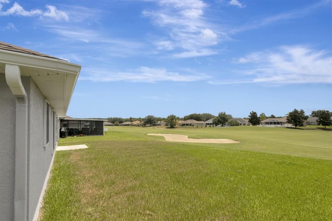
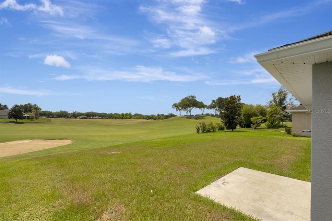
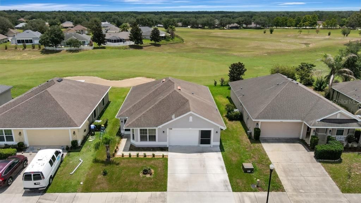
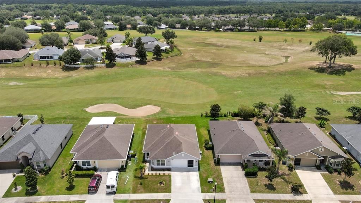
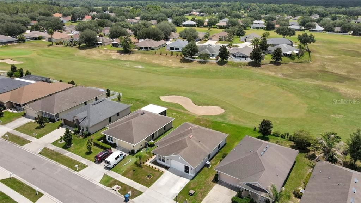
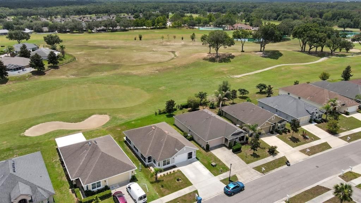
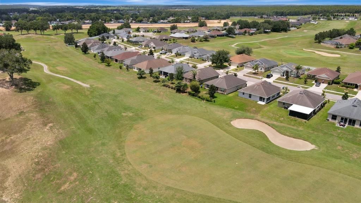
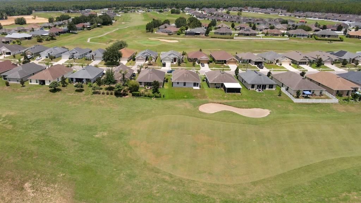
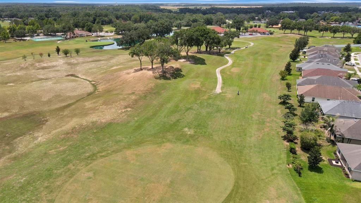
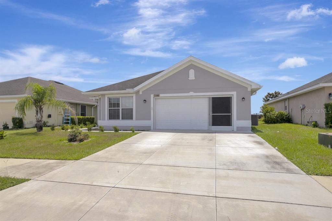
Welcome home to a beautifully updated 3-bedroom, 2-bathroom, 2-car garage gem nestled in Brooksville with quick and convenient access to the highway, making commutes a breeze whether you're heading to Tampa, Spring Hill, or beyond. This move-in ready home checks every box. Step inside and be immediately impressed by the rich, dark luxury vinyl plank flooring that flows seamlessly throughout the entire home -- no carpet anywhere! Fresh neutral paint on every wall gives the interior a bright, clean, modern feel that's ready for your personal touch. The spacious living room welcomes you with soaring vaulted ceilings and a ceiling fan, bathed in natural light from the back door that leads directly to your screened lanai -- the perfect Florida outdoor space to enjoy morning coffee or evening gatherings, rain or shine. The kitchen is a true standout, featuring rich cherry wood cabinetry with elegant raised paneling, stunning granite countertops, recessed lighting, and a full suite of stainless steel appliances including a French door refrigerator, smooth-top range, built-in microwave, and a deep sink with granite surround. An adjacent breakfast nook/dining area with a ceiling fan and large window keeps the space light and airy. The primary suite offers generous proportions, vaulted ceilings, a ceiling fan, and a private en-suite bathroom. Two additional bedrooms are well-sized with ceiling fans and LVP flooring -- ideal for family, guests, or a home office setup. The updated guest bathroom features a beautifully updated walk-in glass shower with sliding barn-style doors, a modern vanity with granite counters, and brushed nickel fixtures throughout. Outside, the home sits on a well-maintained lot with a manicured lawn, a screened Florida room with its own entrance. With fresh paint, updated bathrooms, new flooring, stainless appliances, and a screened lanai -- this home is truly turn-key. Priced to sell and ready for its next chapter. Schedule your private showing today before it's gone!

Location

Details

Type:
Residential
Parking:
Driveway
Year Built:
2014
Lot:
0.14 Acres
Heating:
Central
Price/sqft:
$191
Cooling:
Central Air
HOA:
$200

Valuation

Our model vs. what's actually selling nearby.
Estimate
$247,000
$176K – $293K
Confidence Low
List vs. estimate
$8K above estimate
List $255,400 · +3.4%
Our model says this listing is priced above recent comparable activity. Room to negotiate.
Price per sq ft
$191
-4.1% vs. city median $199
Based on
12 MLS comparables
Median of recent comparable listings. Sold comps use closing price, active listings use list price.

Highlights

Annual tax
$460
2025
HOA
$200/yr
Garage
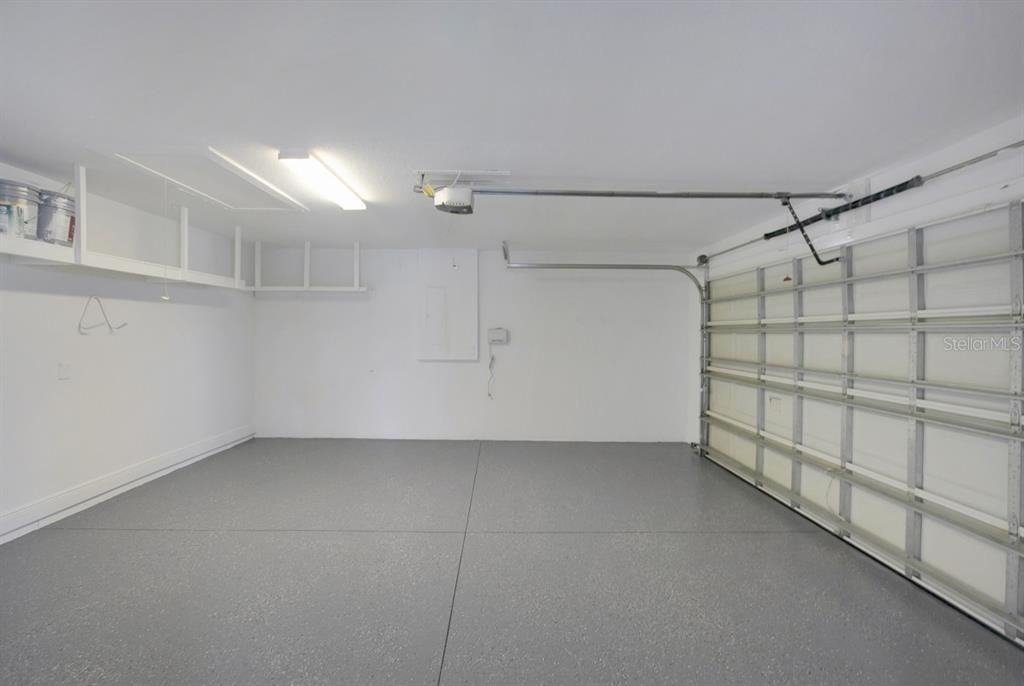
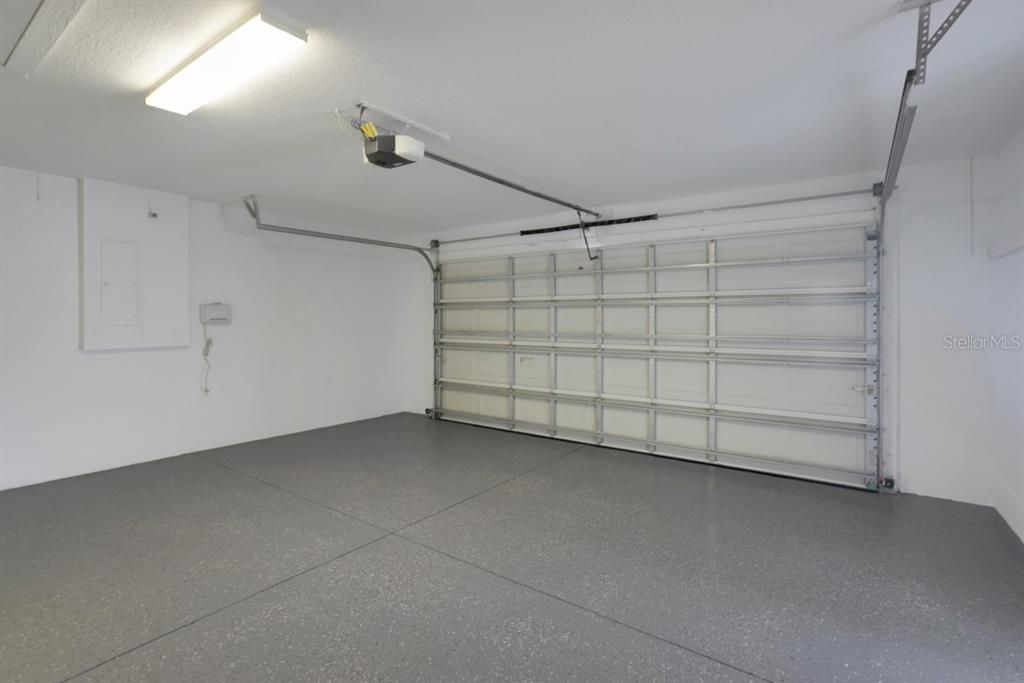
2 car garage
Pets
Allowed
All facts and features
  • Flooring

    • Luxury Vinyl

    Heating

    • Central

    Cooling

    • Central Air

    Appliances

    • Microwave

    • Range

    • Refrigerator

    Other interior features

    • Living Room/Dining Room Combo

    Bedrooms and bathrooms

    • Bedrooms: 3

    • Full bathrooms: 2

  • Parking

    • Driveway

    Property

    • Levels: One

    • Exterior Features: Lighting

    Lot

    • Lot: 0.14 Acres

    Other Property Information

    • Parcel Number: R3212221121801300120

    • Zoning: RES

  • Type and style

    • Property Type: Residential

    • Property Sub Type: Single Family Residence

  • Utility

    • Electricity Connected

  • Other financial information

    • HOA: $200

    • HOA Frequency: Annually

    • Annual tax amount: $460

  • Source details

    • MLS ID: A4699361

    Other facts

    • Construction Materials: Block

    • Foundation Details: Slab

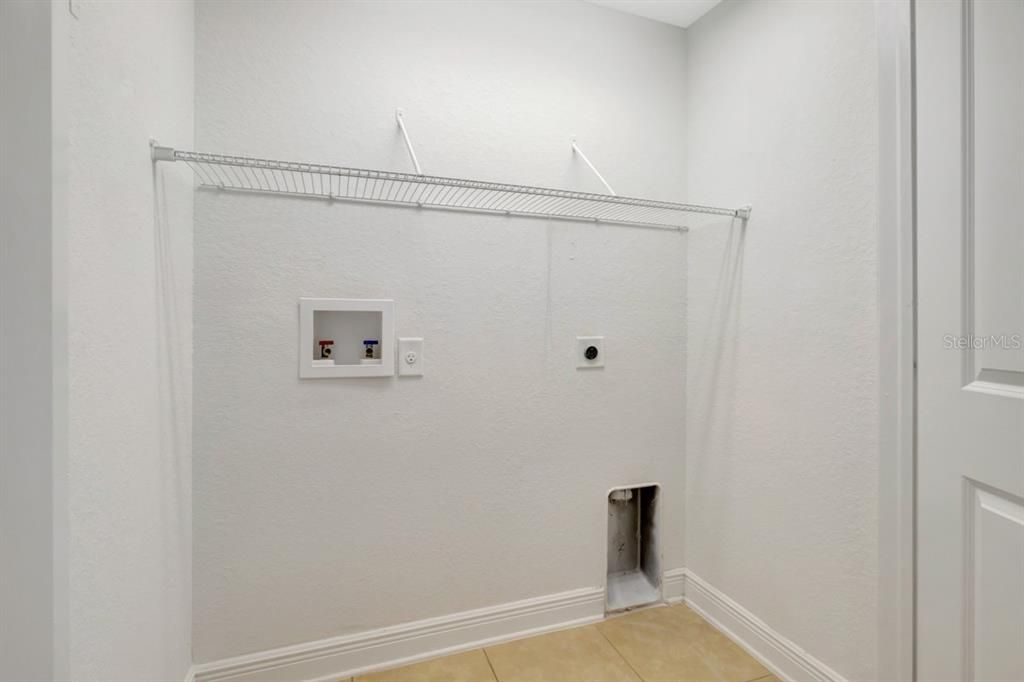
    • Laundry Features: Laundry Room

    • Direction Faces: North

    • Garage Spaces: 2

    • Attached Garage: Yes

    • Garage: Yes

    • Living Area: 1335

    • Water Source: Public

    • Subdivision Name: SHERMAN HILLS SEC 2

Private inquiry
Talk to the advisor on this listing.
Floor plans, HOA docs, off-market comparables, scheduling a private showing — one message, direct to the local specialist.

More like this

New
Active With Contract
$299,900
House
3 bds · 2 ba · 1,377 sqft
RIVER HEIGHTS ESTATE SEC ADD, DADE CITY
5175 OLIVET DRIVE
-$10K
Active With Contract
$265,900
House
5 bds · 3 ba · 1,975 sqft
SHERMAN HILLS PH V, BROOKSVILLE
6936 CRESTED ORCHID DRIVE
Active With Contract
$269,000
House
3 bds · 2 ba · 1,572 sqft
RIDGE MANOR WEST, BROOKSVILLE
31226 PARK RIDGE DRIVE
-$15K
Active With Contract
$225,000
House
2 bds · 1 ba · 1,248 sqft
RIDGE MANOR WEST PH IV, BROOKSVILLE
7115 LEXINGTON CIRCLE
Active With Contract
$299,900
House
3 bds · 2 ba · 1,507 sqft
SHERMAN HILLS SEC 1, BROOKSVILLE
7172 SHERMAN HILLS BOULEVARD
-$25K
Active With Contract
$275,000
House
4 bds · 2 ba · 1,738 sqft
RIDGE MNR WEST PHASE II, BROOKSVILLE
7020 ASHMONT AVENUE
-$23K
Active With Contract
$241,900
House
3 bds · 2 ba · 1,341 sqft
RIDGE MNR WEST, BROOKSVILLE
7047 WINDMERE ROAD

Market around this address

Live counts in the same area.
View all

The multiple listing information is provided by the Stellar MLS from a copyrighted compilation of listings. The compilation of listings and each individual listing are ©2026-present Stellar MLS. All Rights Reserved. The information provided is for consumers' personal, noncommercial use and may not be used for any purpose other than to identify prospective properties consumers may be interested in purchasing. All properties are subject to prior sale or withdrawal. All information provided is deemed reliable but is not guaranteed accurate, and should be independently verified. Listing courtesy of: FLATFEE.COM