Sell Your Home
Get a free home valuation
Contact
Tell us about your needs
7073 GRAYBROOK DRIVE

House For Sale
$1,149,000

BTC: 13.76047904

ETH: 433.58490566

-$46K (2026/09/19)
178 days
5 bds
4 ba
4,472 sqft

Overview

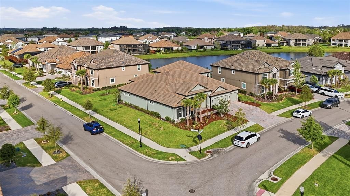
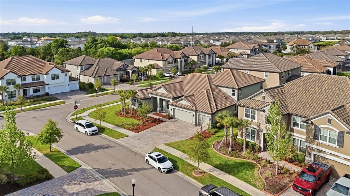
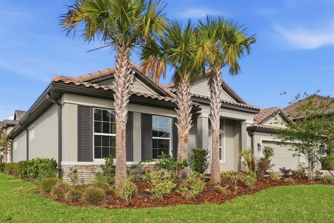
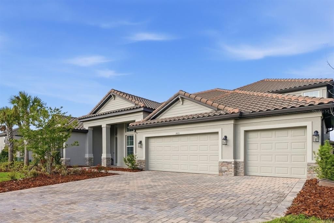
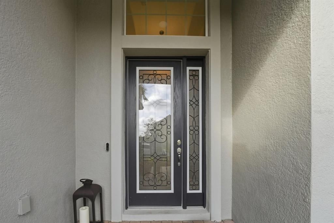
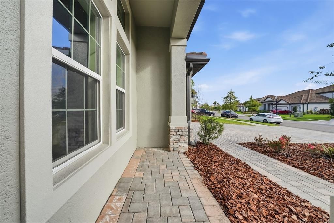
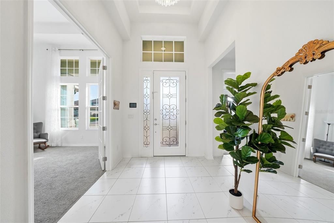
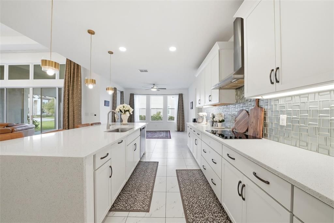
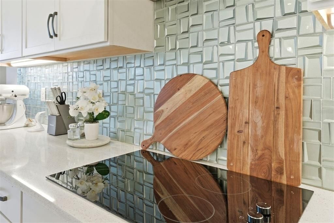
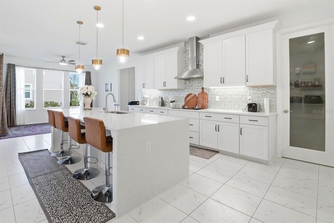
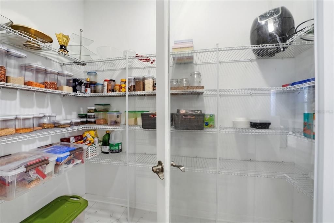
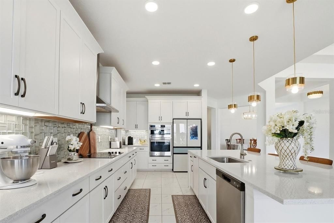
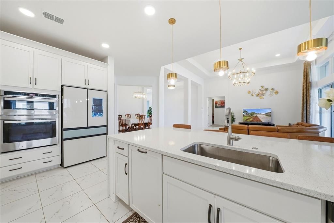
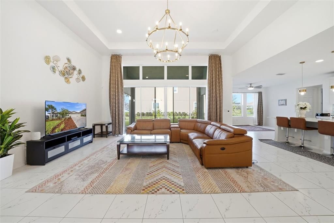
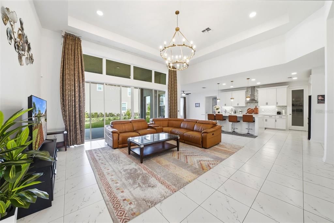
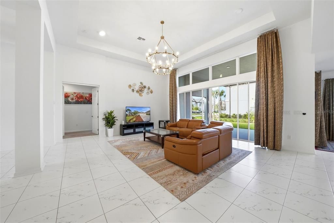
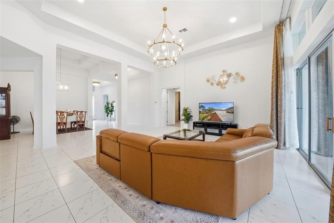
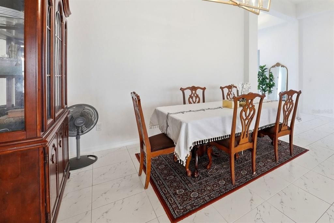
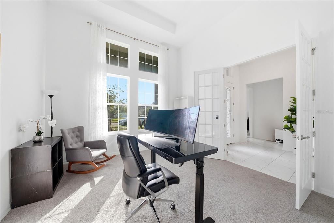
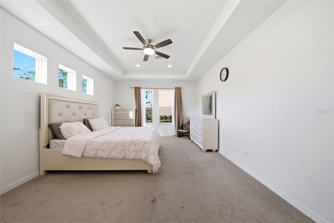
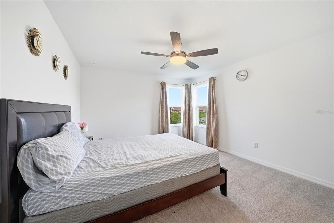
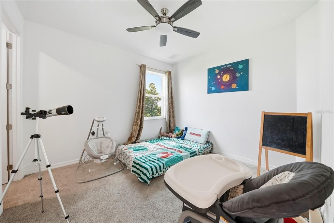
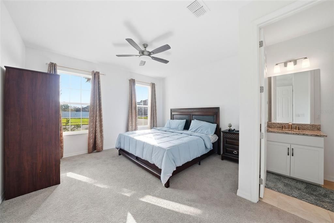
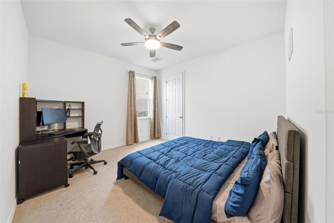
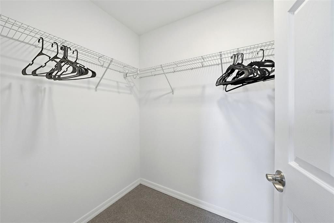
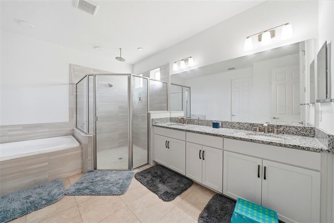
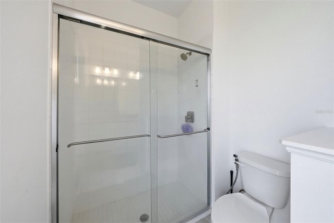
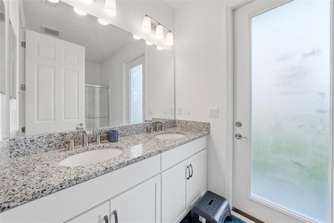
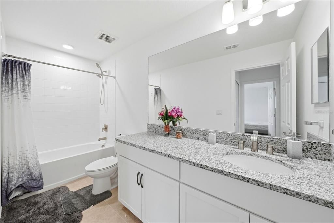
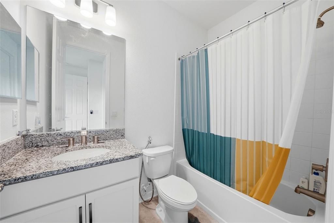
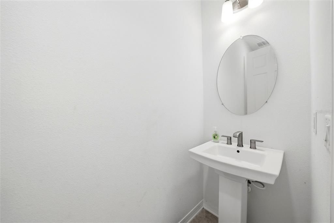
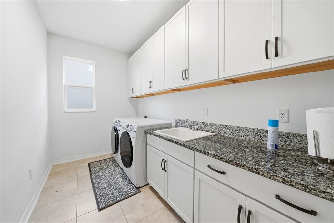
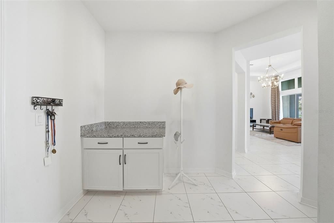
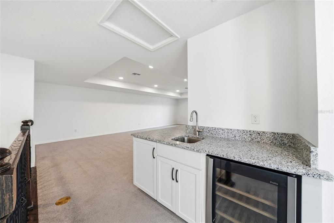
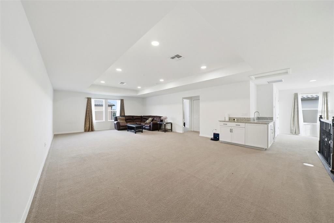
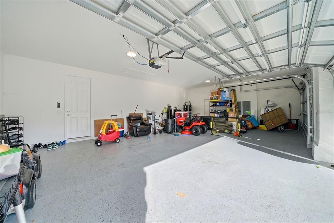
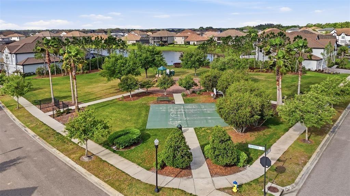
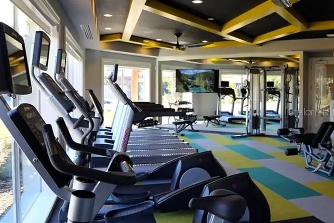
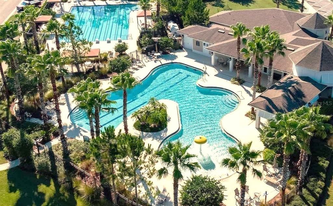
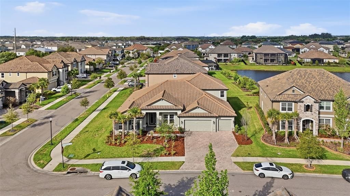
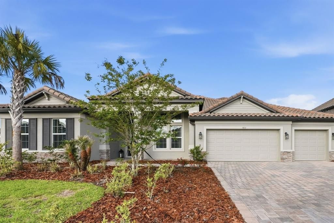
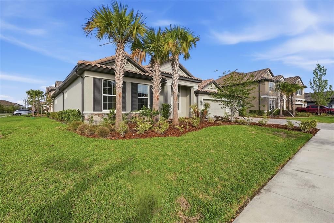
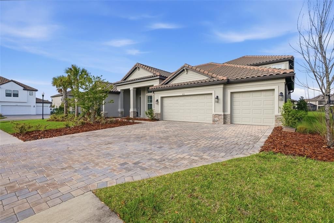
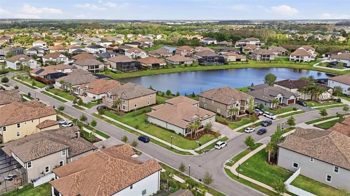
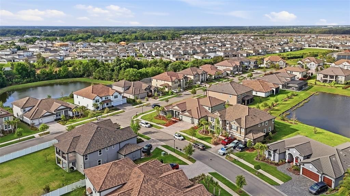
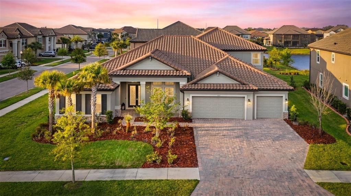
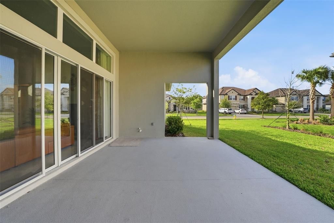
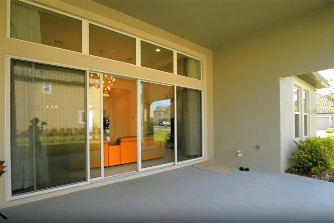
Virtually Staged. Looking for a plan that has spacious square footage of a two-story home but lives like a one-story home? Look no further, this 4,472 sq. ft. plan has an upstairs bonus room with a bathroom that adds extra space without the full extra floor. An open-concept floorplan with 5 bedrooms and 4.5 bathrooms. The formal dining and formal living room are sequestered off with gorgeous columns that both shape the room and bring in the natural light from the family room’s oversized slider, filling the space with warmth. Love to entertain guests for a long weekend? Bedroom 4 is tucked just off the entryway with its open private bathroom, a perfect suite for guests to come and go as they please. The café, just off the kitchen, is a wonderful place to start the day. The open kitchen overlooks both the café and the family room and boasts a full walk-in pantry with modern cabinets, quartz countertops and stainless-steel appliances. There’s a powder room for guests just off the entryway from the 3-car garage. Behind that, an oversized utility room for all of life’s messes. Stairs leads to the bonus room, big enough for any number of dreams: man cave, theatre room, additional living room, play room, you name it! A 5th bedroom and bathroom await as well, perfect for a private office, multigenerational family, or an older child looking for a space of their own. The remaining secondary bedrooms on are the far backside of the home, both complete with walk-in closets. There is a hall bathroom to share between the rooms and has an exterior door to the backyard. A double entry owner’s suite adds the necessary welcome to this oasis. Multiple windows open up this room with natural light. The bathroom has two double sink vanities, soaking tub, and an oversized shower, perfect after a long day or morning run! Watergrass Community is a highly-rated, family-friendly master-planned community with resort-style amenities. This growing area has the sought-after Kirkland Ranch Academy of Innovation and Innovation Preparatory Academy schools while close to the shopping and dining of the Tampa Premium Outlets and The Shops at Wiregrass. Approximately 35 minutes north of Downtown Tampa, 45 minutes from Tampa International Airport and just above an hour from Disney World, Orlando.
Location

Details

Type:
Residential
Parking:
No Data
Year Built:
2023
Lot:
0.31 Acres
Heating:
Central
Price/sqft:
$257
Cooling:
Central Air
HOA:
$161

Highlights

Annual tax
$14,880
2025
HOA
$161/yr
Garage
3 car garage
Furnished
Partially
Pets
Breed Restrictions
All facts and features
  • Flooring

    • Carpet

    • Tile

    Heating

    • Central

    Cooling

    • Central Air

    Appliances

    • Bar Fridge

    • Built-In Oven

    • Cooktop

    • Dishwasher

    • Disposal

    • Dryer

    • Electric Water Heater

    • Microwave

    • Range Hood

    • Refrigerator

    • Washer

    • Water Softener

    Other interior features

    • High Ceilings

    • In Wall Pest System

    • Open Floorplan

    • Primary Bedroom Main Floor

    • Stone Counters

    • Thermostat

    • Tray Ceiling(s)

    • Walk-In Closet(s)

    • Wet Bar

    Bedrooms and bathrooms

    • Bedrooms: 5

    • Bathrooms: 1

    • Full bathrooms: 4

  • Property

    • Levels: Two

    • Exterior Features: Irrigation System / Lighting / Sidewalk

    Lot

    • Lot: 0.31 Acres

    Other Property Information

    • Parcel Number: 2025360020047000150

    • Zoning: MPUD

  • Type and style

    • Property Type: Residential

    • Property Sub Type: Single Family Residence

  • Utility

    • BB/HS Internet Available

    • Cable Connected

    • Electricity Connected

    • Sewer Connected

    • Water Connected

  • Other financial information

    • HOA: $161

    • HOA Frequency: Annually

    • Annual tax amount: $14,881

  • Source details

    • MLS ID: TB8493143

    Other facts

    • Construction Materials: Block / Stucco

    • Foundation Details: Block / Slab

    • Laundry Features: Laundry Room

    • Lot Features: Corner Lot

    • Patio And Porch Features: Covered / Patio / Porch

    • Direction Faces: Northeast

    • Garage Spaces: 3

    • Attached Garage: Yes

    • Garage: Yes

    • Living Area: 4472

    • Water Source: Public

    • Subdivision Name: WATERGRASS PCLS D2 D3 & D4

Private inquiry
Talk to the advisor on this listing.
Floor plans, HOA docs, off-market comparables, scheduling a private showing — one message, direct to the local specialist.

More like this

New
For Sale
$899,000
House
6 bds · 5 ba · 4,280 sqft
EPPERSON NORTH VILLAGE C-2B, WESLEY CHAPEL
9442 IBIS GROVE BOULEVARD
New
For Sale
$869,990
House
4 bds · 3 ba · 3,181 sqft
PASADENA WOODS, DADE CITY
33821 TWILIGHT SEA PLACE
For Sale
$1,350,000
House
5 bds · 4 ba · 3,334 sqft
EPPERSON NORTH VLG D-2, WESLEY CHAPEL
9260 SANDERS TREE LOOP
For Sale
$1,150,000
House
5 bds · 4 ba · 4,271 sqft
EPPERSON NORTH VILLAGE D-1, WESLEY CHAPEL
8699 IVY STARK BOULEVARD
For Sale
$1,050,000
House
6 bds · 4 ba · 4,823 sqft
WATERGRASS PCLS D-2 D-3 & D-4, WESLEY CHAPEL
33564 WILLOW POINT CT
-$101K
For Sale
$899,000
House
6 bds · 4 ba · 4,449 sqft
EPPERSON RANCH SOUTH PH 1, WESLEY CHAPEL
7697 ROMA DUNE DRIVE
-$46K
For Sale
$949,990
House
5 bds · 4 ba · 3,271 sqft
EPPERSON NORTH VILLAGE D-1, WESLEY CHAPEL
8910 DRUMMER PLANK DRIVE
-$16K
For Sale
$857,600
House
4 bds · 4 ba · 4,272 sqft
VIDA'S WAY LEGACY PHASE 2A, WESLEY CHAPEL
6719 ASBURY BARNES LANE

Market around this address

Live counts in the same area.
View all

The multiple listing information is provided by the Stellar MLS from a copyrighted compilation of listings. The compilation of listings and each individual listing are ©2026-present Stellar MLS. All Rights Reserved. The information provided is for consumers' personal, noncommercial use and may not be used for any purpose other than to identify prospective properties consumers may be interested in purchasing. All properties are subject to prior sale or withdrawal. All information provided is deemed reliable but is not guaranteed accurate, and should be independently verified. Listing courtesy of: EZ CHOICE REALTY