Sell Your Home
Get a free home valuation
Contact
Tell us about your needs
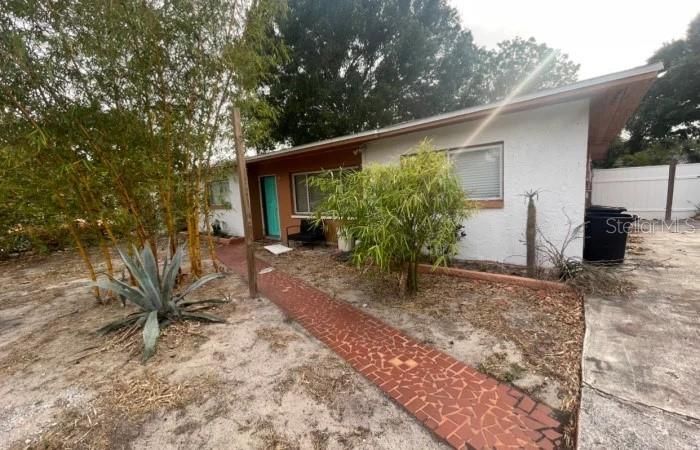
709 W BAYSHORE DRIVE

House For Sale
$349,900

BTC: 5.36821111

ETH: 183.90236724

63 days
3 bds
2 ba
1,301 sqft

Overview

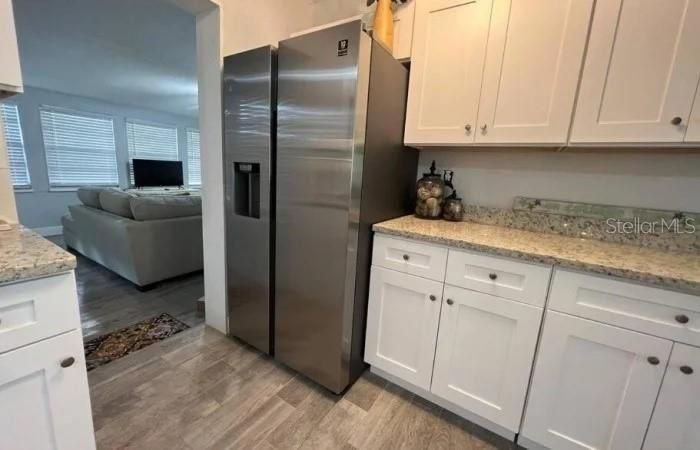
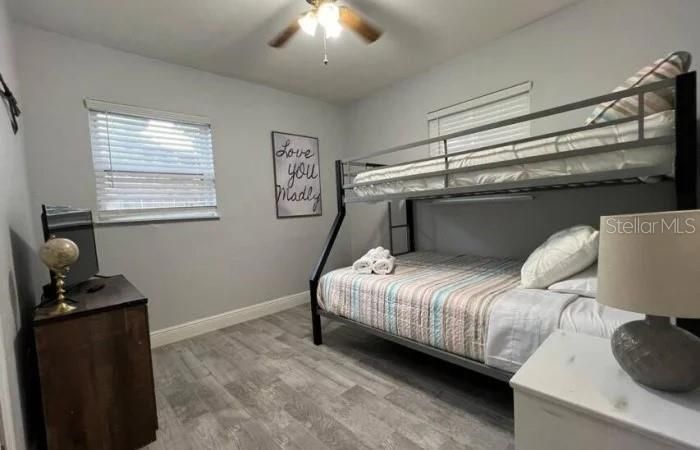
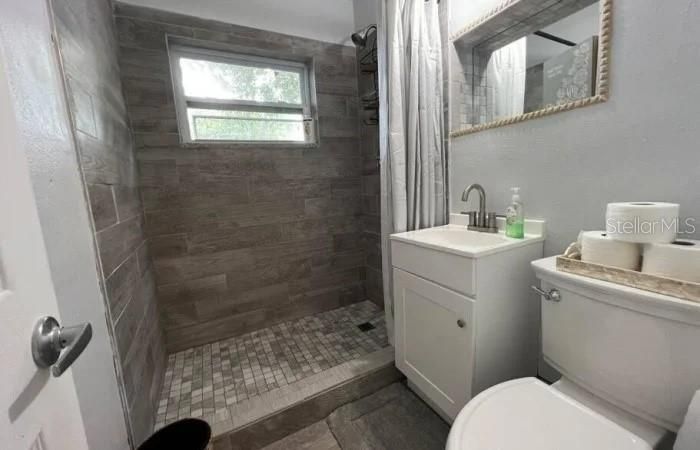
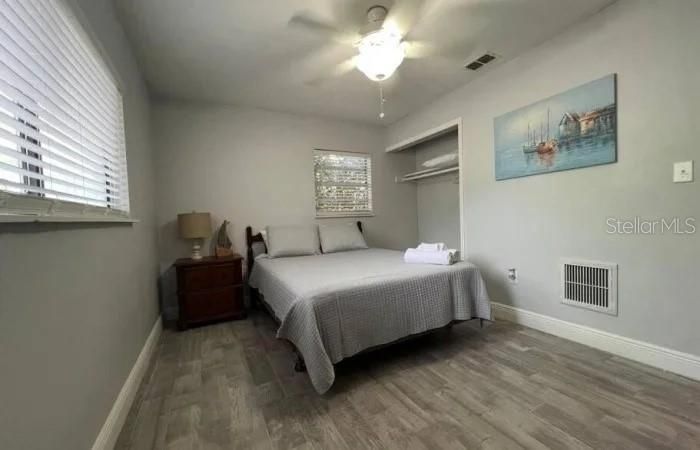
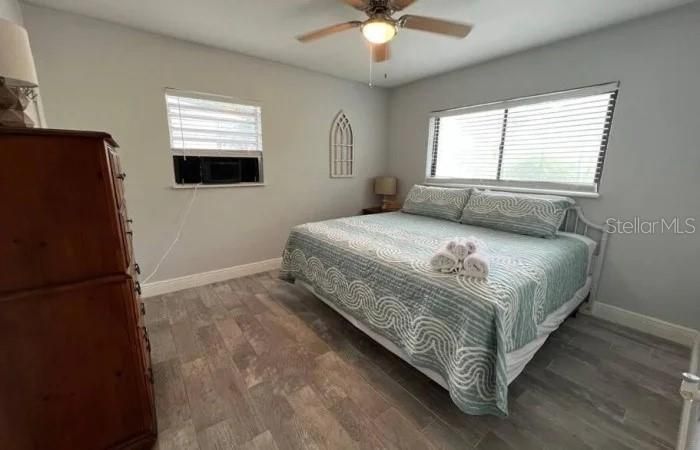
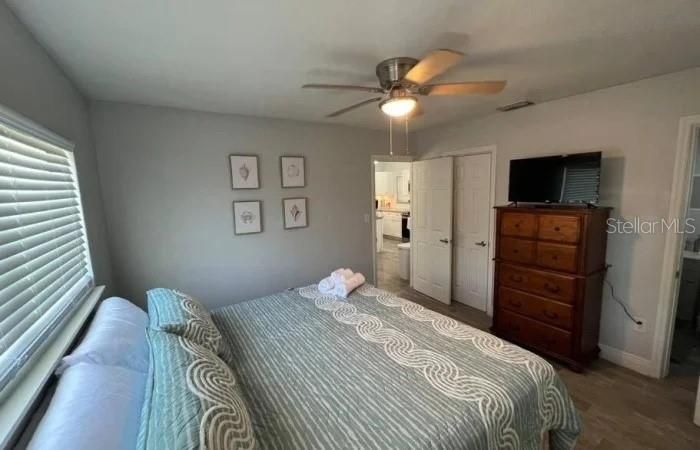
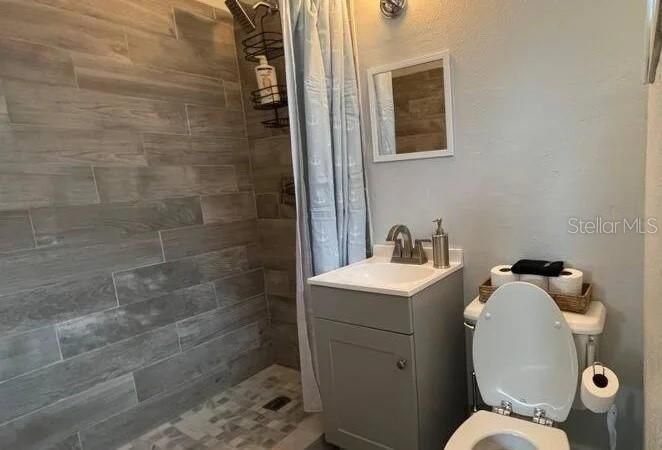
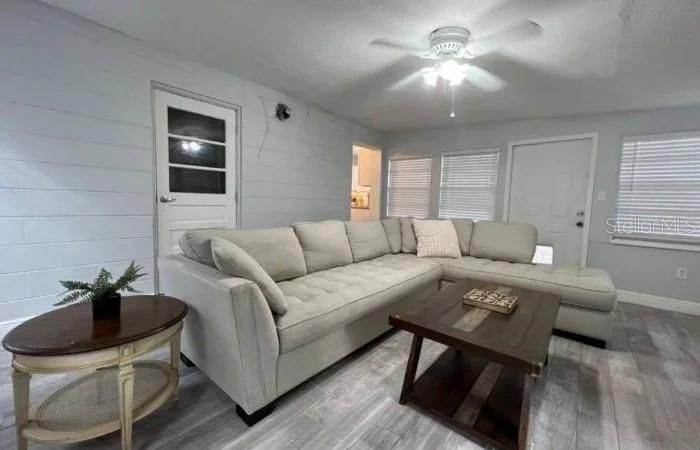
Great 3BR/2BA home with potential for a 4th bedroom in a desirable Tarpon Springs location just minutes from Howard Park Beach. Features a fenced backyard, spacious layout, and convenient access to beaches, parks, shopping, dining, and downtown Tarpon Springs. Property is currently unfurnished. Appliances are not currently present but may be negotiable. Home could benefit from some cosmetic updates and TLC, offering a great opportunity for buyers to add their personal touch. Seller is motivated and willing to consider various purchase options. Seller will do lease option (rent-to-own) financing terms. Contact listing agent for details.

Location

Details

Type:
Residential
Parking:
No Data
Year Built:
1959
Lot:
0.17 Acres
Heating:
Central
Price/sqft:
$269
Cooling:
Central Air
HOA:
No Data

Valuation

Our model vs. what's actually selling nearby.
Estimate
$350,000
$235K – $371K
Confidence Low
List vs. estimate
At estimate
List $349,900 · -0.0%
List is in line with recent comparable activity.
Price per sq ft
$268
+0.7% vs. city median $267
Based on
5 MLS comparables
Median of recent comparable listings. Sold comps use closing price, active listings use list price.

Highlights

Annual tax
$3,027
2025
All facts and features
  • Flooring

    • Luxury Vinyl

    Heating

    • Central

    Cooling

    • Central Air

    Appliances

    • None

    Other interior features

    • Open Floorplan

    • Split Bedroom

    Bedrooms and bathrooms

    • Bedrooms: 3

    • Full bathrooms: 2

  • Property

    • Levels: One

    • Exterior Features: Private Mailbox / Storage

    Lot

    • Lot: 0.17 Acres

    Other Property Information

    • Parcel Number: 112715048780050030

  • Type and style

    • Property Type: Residential

    • Property Sub Type: Single Family Residence

  • Utility

    • Public

  • Other financial information

    • Annual tax amount: $3,027

  • Source details

    • MLS ID: TB8513896

    Other facts

    • Construction Materials: Block / Concrete / Stucco

    • Foundation Details: Slab

    • Fireplace Features: Family Room

    • Laundry Features: Laundry Room

    • Direction Faces: East

    • Fireplace: Yes

    • Living Area: 1301

    • Water Source: Public

    • Lot Size Dimensions: 60 x 125

    • Subdivision Name: BAYSHORE HEIGHTS

Private inquiry
Talk to the advisor on this listing.
Floor plans, HOA docs, off-market comparables, scheduling a private showing — one message, direct to the local specialist.

More like this

New
For Sale
$285,000
House
2 bds · 2 ba · 1,204 sqft
HOLIDAY LAKES WEST, HOLIDAY
1338 GREENLEA DRIVE
New
For Sale
$395,000
House
3 bds · 2 ba · 1,781 sqft
TARPON HEIGHTS SEC B, TARPON SPRINGS
53 W PARK STREET
New
For Sale
$435,000
House
3 bds · 3 ba · 1,687 sqft
OAKLEAF VILLAGE, TARPON SPRINGS
505 BAMBOO COURT
For Sale
$429,500
3 bds · 2 ba · 1,456 sqft
WELSHS BAYOU ADD, TARPON SPRINGS
121 BAY STREET
For Sale
$425,000
3 bds · 2 ba · 1,460 sqft
OAKLEAF VILLAGE, TARPON SPRINGS
1435 BURNING TREE ROAD
For Sale
$450,000
House
2 bds · 2 ba · 1,784 sqft
EXPLORERS COVE, TARPON SPRINGS
419 WAYFARER COURT
-$15K
For Sale
$380,000
House
4 bds · 2 ba · 1,840 sqft
EL HOADLEYS ADD, TARPON SPRINGS
907 S FLORIDA AVENUE
For Sale
$249,950
House
3 bds · 2 ba · 1,584 sqft
YOUNGS SUB DE LUXE, TARPON SPRINGS
1116 E OAKWOOD STREET

Market around this address

Live counts in the same area.
View all

The multiple listing information is provided by the Stellar MLS from a copyrighted compilation of listings. The compilation of listings and each individual listing are ©2026-present Stellar MLS. All Rights Reserved. The information provided is for consumers' personal, noncommercial use and may not be used for any purpose other than to identify prospective properties consumers may be interested in purchasing. All properties are subject to prior sale or withdrawal. All information provided is deemed reliable but is not guaranteed accurate, and should be independently verified. Listing courtesy of: EXP REALTY LLC