Sell Your Home
Get a free home valuation
Contact
Tell us about your needs

7104 DILLY LAKE AVENUE

House For Sale
$515,000

BTC: 6.76741130

ETH: 206.00000000

1 days
4 bds
2 ba
3,018 sqft

Overview

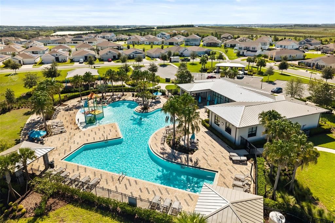
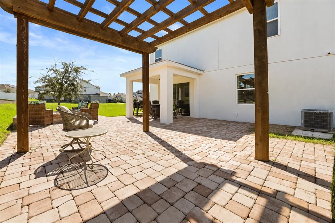
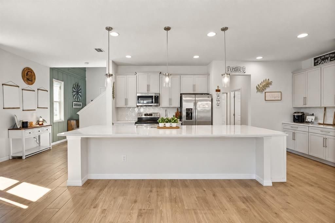
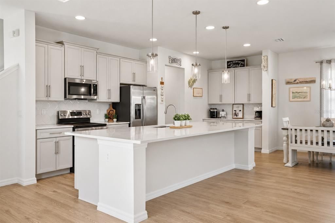
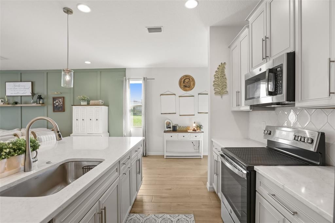
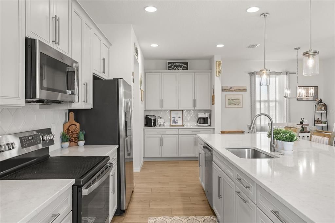
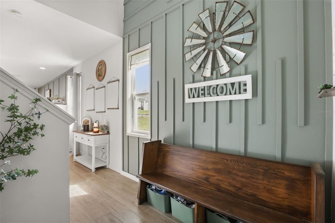
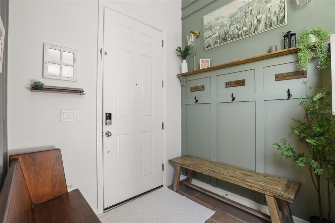
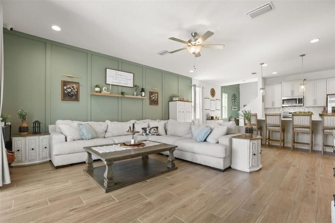
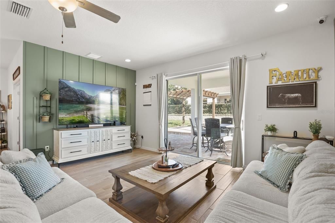
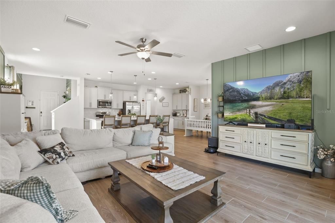
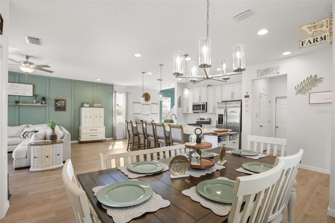
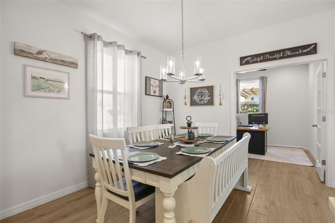
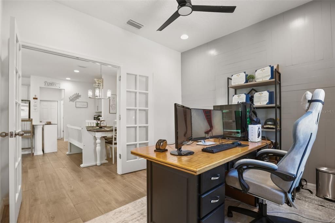
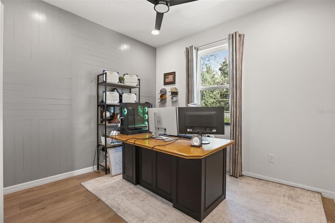
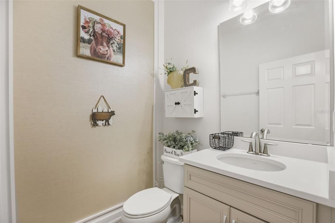
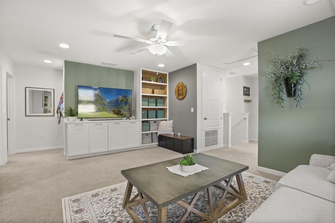
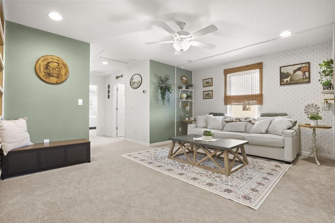
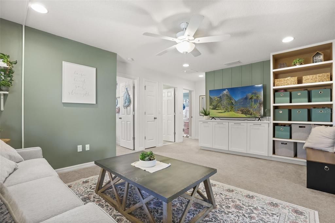
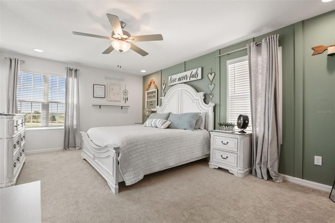
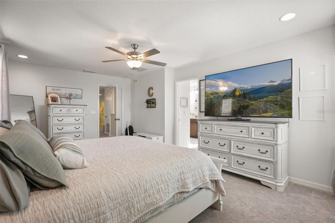
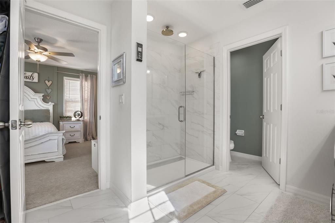
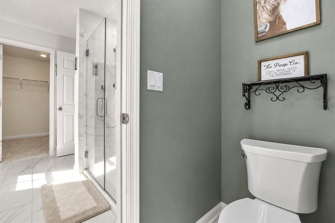
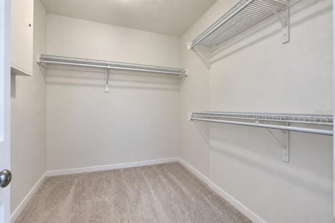
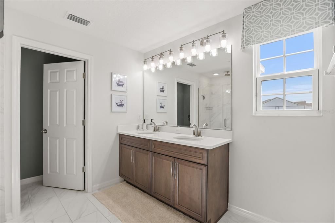
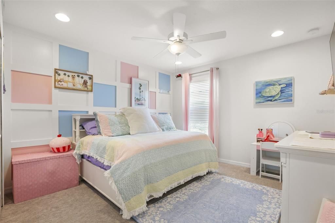
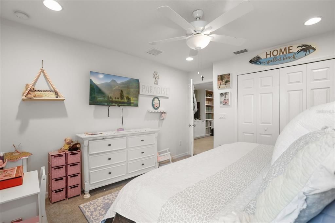
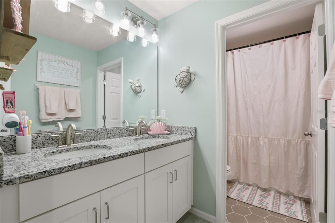
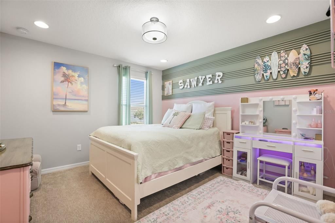
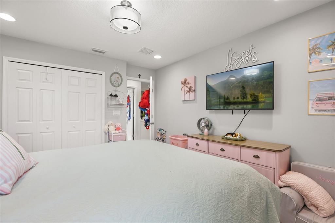
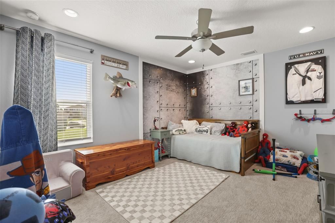
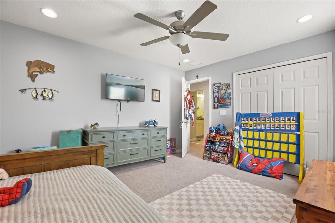
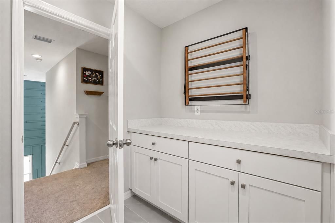
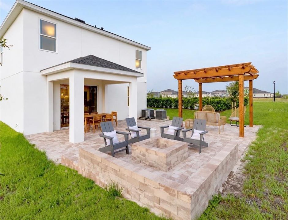
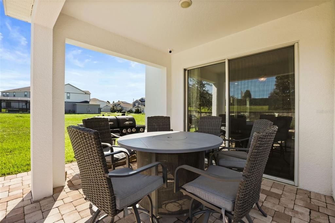
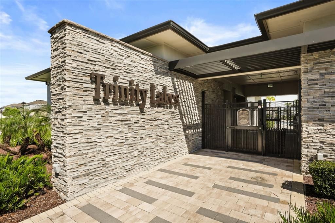
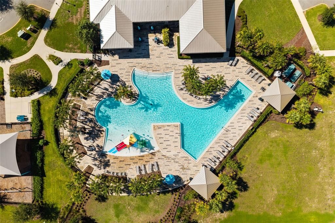
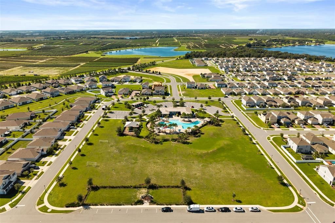
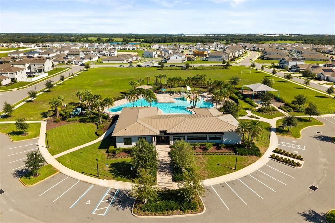
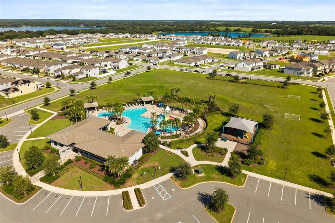
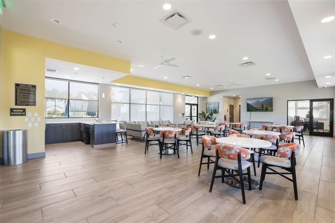
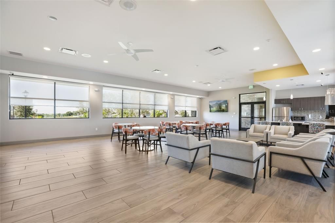
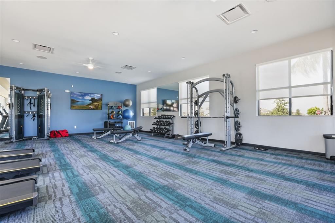
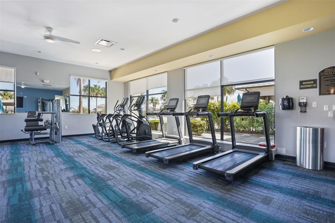
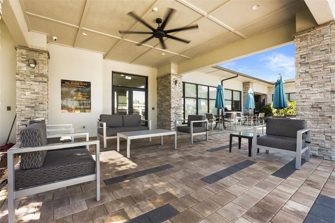
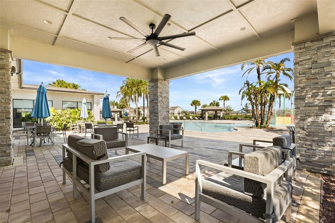
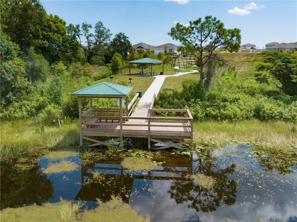
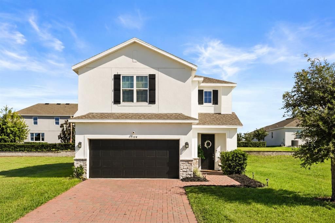
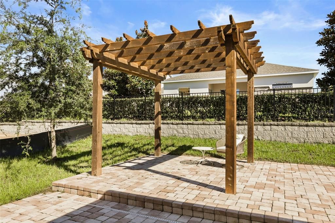
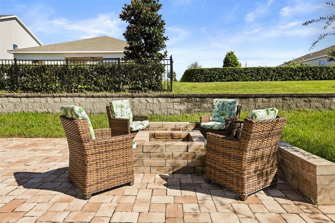
FORMER MODEL HOME with designer upgrades throughout! Skip the time and expense of starting from scratch, this home is already beautifully finished, upgraded, and ready to enjoy, with established landscaping, window treatments, designer lighting, upgraded finishes, and an outdoor entertaining area already in place. Featuring the popular Sebastian floor plan, this home offers 4 bedrooms, 2.5 bathrooms, 3,018 square feet of living space, a first-floor den/office, spacious upstairs loft, and 2-car garage. The bright, open-concept main living area creates an effortless flow between the kitchen, dining, and living spaces, perfect for both everyday living and entertaining. At the heart of the home, the upgraded kitchen features quartz countertops, an oversized island with a deep sink, 42-inch soft-close cabinetry, designer tile backsplash, designer lighting, and generous prep and gathering space. Upgraded tile plank flooring, upgraded carpet, accent walls, and thoughtful designer details throughout reflect its history as a former model home. The first-floor den/office features French doors, creating a dedicated and private space for working from home or studying. Upstairs, the spacious loft features built-in cabinetry and provides flexible space for a media room, playroom, game room, or second living area. The primary suite is thoughtfully separated from the secondary bedrooms and features a walk-in closet and private bath with dual sinks, a large rainfall shower, and a smart shower controller for personalized temperature control. Smart-home features add everyday convenience, including app-controlled lighting and a transferable security system with hardwired cameras. Outside, the upgrades continue with a paver driveway and walkway, covered rear porch, and extended paver patio featuring a pergola and private built-in fire pit. The backyard is already designed for entertaining, relaxing, and enjoying Florida evenings without the added cost and work of starting from scratch after closing. Trinity Lakes offers resort-style amenities including a community pool, clubhouse, fitness center, playground, sidewalks, community deck, dock, and fishing access. Conveniently located near Florida’s Turnpike and major Central Florida roadways, the home offers easy access to Clermont, Orlando, and surrounding communities. Why wait for a new build and then spend thousands after closing on landscaping, window treatments, lighting, upgrades, and outdoor improvements? Here, the work has already been done. Move in and enjoy the benefits of a beautifully finished former model home from day one.

Location

Details

Type:
Residential
Parking:
No Data
Year Built:
2022
Lot:
0.16 Acres
Heating:
Central / Electric
Price/sqft:
$171
Cooling:
Central Air
HOA:
$96

Valuation

Our model vs. what's actually selling nearby.
Estimate
$515,000
$449K – $590K
Confidence Low
List vs. estimate
At estimate
List $515,000 · +0.0%
List is in line with recent comparable activity.
Price per sq ft
$170
-16.3% vs. city median $203
Based on
15 MLS comparables
Median of recent comparable listings. Sold comps use closing price, active listings use list price.
Highlights

Annual tax
$9,212
2025
HOA
$96/mo
Community Pool, Pool Maintenance
Garage
2 car garage
Pets
Allowed
All facts and features
  • Flooring

    • Carpet

    • Ceramic Tile

    Heating

    • Central

    • Electric

    Cooling

    • Central Air

    Appliances

    • Dishwasher

    • Disposal

    • Dryer

    • Microwave

    • Range

    • Refrigerator

    • Washer

    Other interior features

    • Kitchen/Family Room Combo

    • Open Floorplan

    • Solid Surface Counters

    • Split Bedroom

    • Stone Counters

    • Thermostat

    • Walk-In Closet(s)

    Bedrooms and bathrooms

    • Bedrooms: 4

    • Bathrooms: 1

    • Full bathrooms: 2

  • Property

    • Levels: Two

    • Exterior Features: Fire Pit / Irrigation System / Lighting / Sidewalk / Sliding Doors / Sprinkler Metered

    Lot

    • Lot: 0.16 Acres

    Other Property Information

    • Parcel Number: 052225010000021900

    • Zoning: RES

  • Type and style

    • Property Type: Residential

    • Property Sub Type: Single Family Residence

  • Utility

    • Cable Available

    • Electricity Connected

    • Public

    • Sewer Connected

    • Sprinkler Meter

    • Sprinkler Recycled

    • Street Lights

    • Underground Utilities

    • Water Connected

  • Other financial information

    • HOA: $96

    • HOA Frequency: Monthly

    • Annual tax amount: $9,212

  • Source details

    • MLS ID: G5117532

    Other facts

    • Construction Materials: Block / Stone / Stucco / Wood Frame

    • Foundation Details: Slab

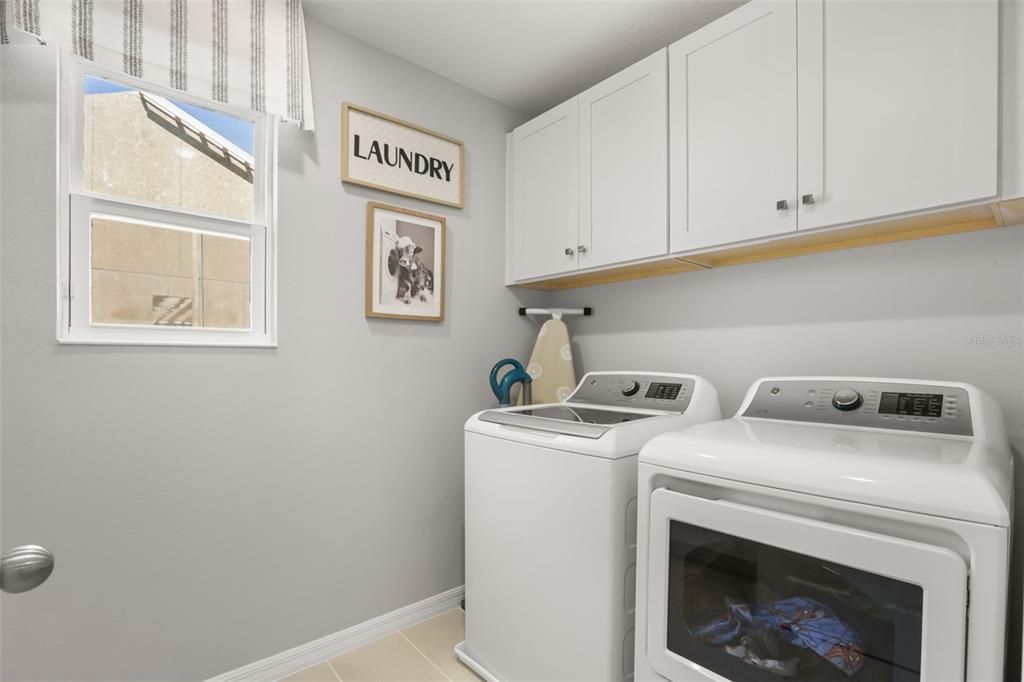
    • Laundry Features: Inside / Laundry Room

    • Lot Features: Sidewalk

    • Patio And Porch Features: Covered / Rear Porch

    • Window Features: Double Pane Windows / Insulated Windows

    • Direction Faces: South

    • Architectural Style: Contemporary

    • Garage Spaces: 2

    • Attached Garage: Yes

    • Garage: Yes

    • Living Area: 3018

    • Water Source: Public

    • Lot Size Dimensions: 60 x 120

    • Subdivision Name: TRINITY LAKES PH 1 AND 2

Private inquiry
Talk to the advisor on this listing.
Floor plans, HOA docs, off-market comparables, scheduling a private showing — one message, direct to the local specialist.

More like this

For Sale
$625,000
House
5 bds · 3 ba · 3,198 sqft
TRINITY LAKES PH 3, GROVELAND
7268 ROLLING LEAF ROAD
New
For Sale
$454,000
House
4 bds · 3 ba · 2,379 sqft
TRINITY LAKES PH 1 & 2, GROVELAND
6997 PERCH HAMMOCK LOOP
New
For Sale
$425,000
Lots/Land
5.00 acres
GROVELAND
CORALWOOD LN
New
For Sale
$470,000
House
4 bds · 2 ba · 2,583 sqft
WATERSTONE - PH 1A, GROVELAND
7542 HEADWATERS COURT
New
For Sale
$367,999
House
4 bds · 2 ba · 1,849 sqft
GROVELAND OSPREY COVE PH 01, GROVELAND
1021 OSPREY COVE CIRCLE
New
For Sale
$417,000
House
4 bds · 2 ba · 2,809 sqft
EAGLE POINTE PH IV, GROVELAND
642 BLACK EAGLE DRIVE
+$5K
For Sale
$447,490
House
5 bds · 3 ba · 2,546 sqft
MEADOW POINTE 50S, GROVELAND
738 TUNDRA LOOP
+$5K
For Sale
$487,490
House
5 bds · 4 ba · 3,011 sqft
MEADOW POINTE 50S, GROVELAND
742 TUNDRA LOOP

Market around this address

Live counts in the same area.
View all

The multiple listing information is provided by the Stellar MLS from a copyrighted compilation of listings. The compilation of listings and each individual listing are ©2026-present Stellar MLS. All Rights Reserved. The information provided is for consumers' personal, noncommercial use and may not be used for any purpose other than to identify prospective properties consumers may be interested in purchasing. All properties are subject to prior sale or withdrawal. All information provided is deemed reliable but is not guaranteed accurate, and should be independently verified. Listing courtesy of: EXP REALTY LLC