Sell Your Home
Get a free home valuation
Contact
Tell us about your needs

7114 ROLLING LEAF ROAD

House For Sale
$549,999

BTC: 8.43815588

ETH: 289.07150065

-$25K (2026/07/07)
52 days
6 bds
4 ba
3,235 sqft

Overview

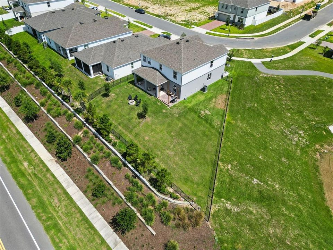
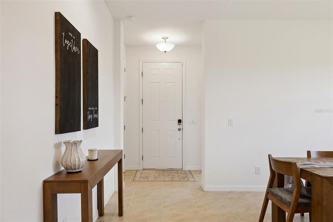
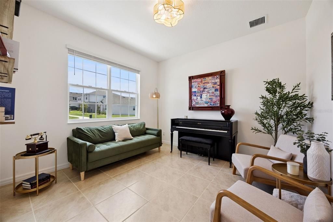
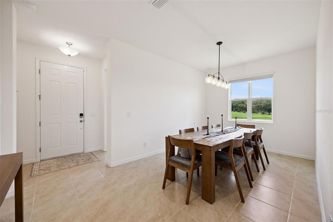
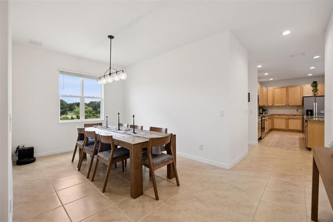
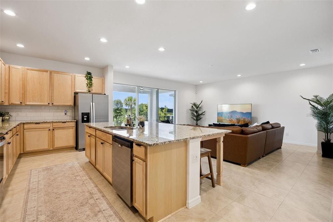
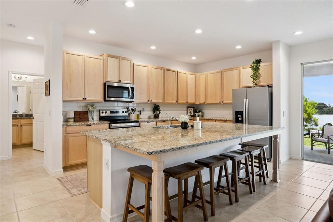
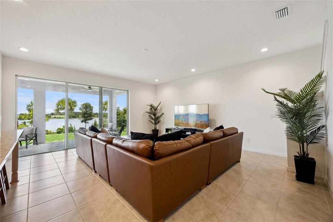
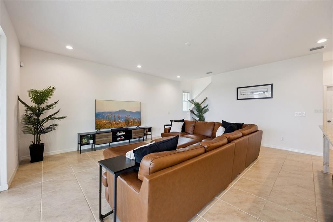
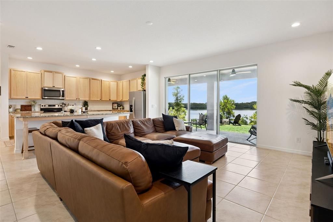
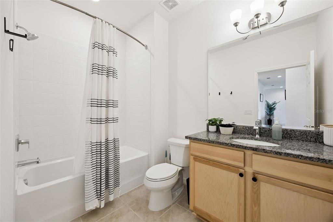
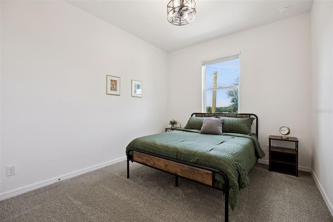
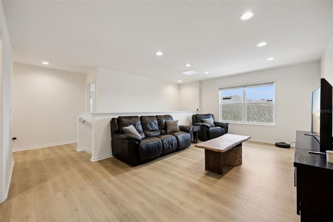
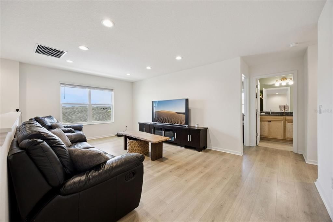
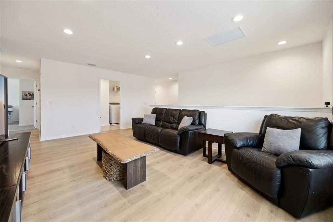
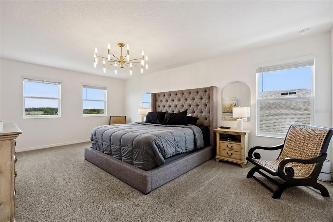
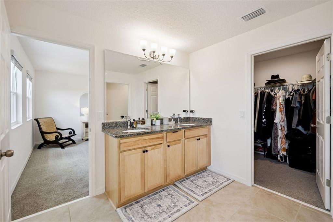
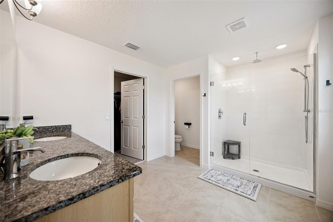
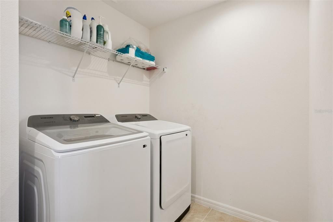
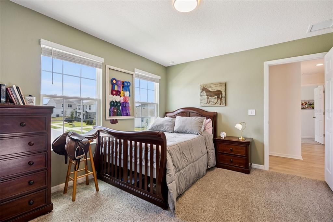
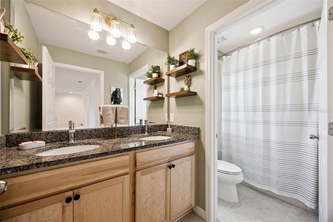
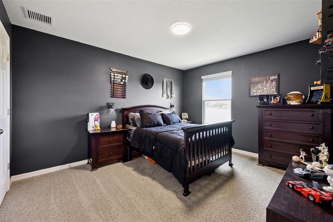
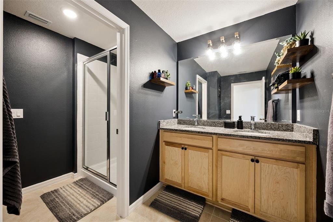
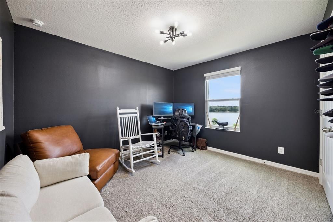
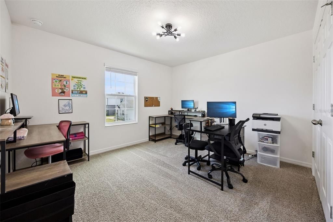
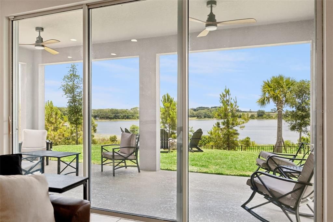
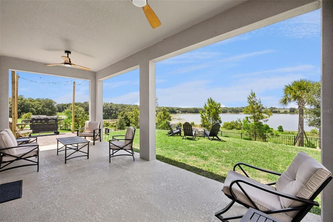
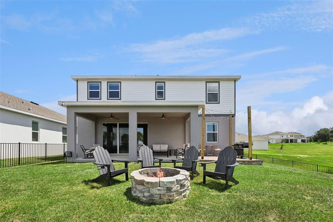
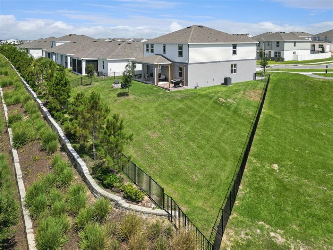
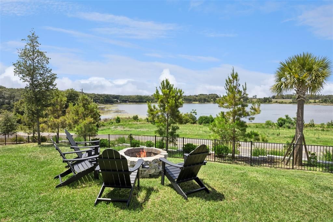
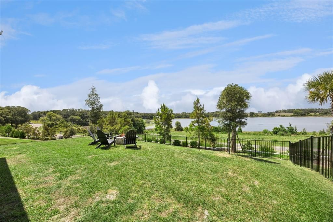
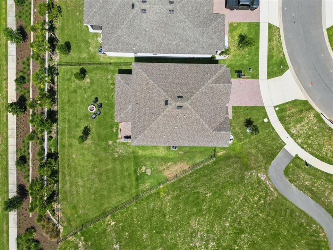
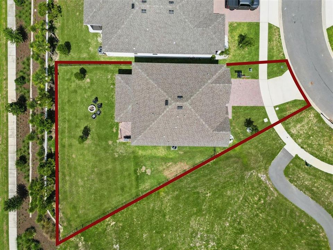
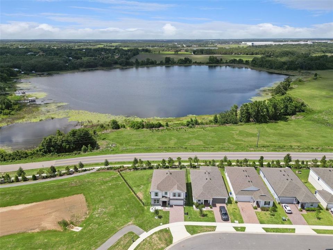
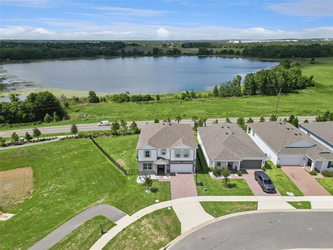
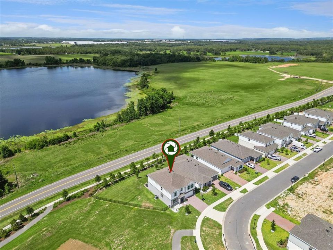
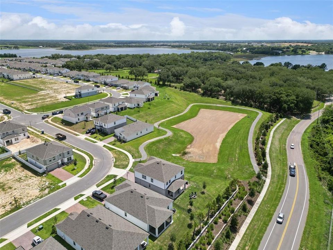
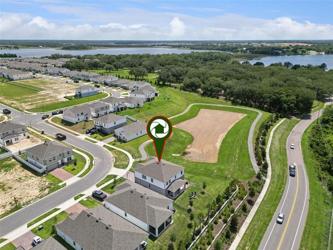
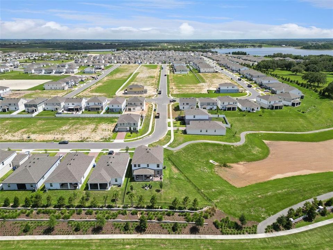
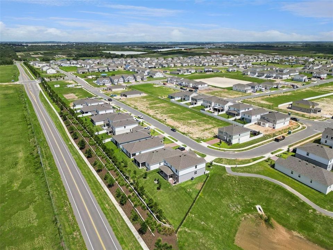
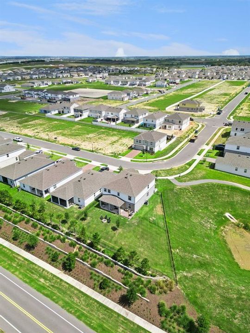
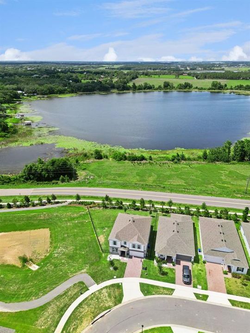
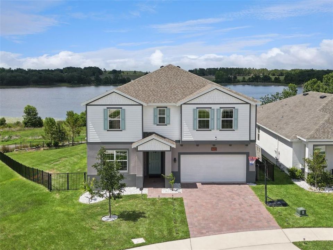
This home can be purchased with NO MONEY DOWN and NO PMI! The SELLERS are HIGHLY MOTIVATED and make it very easy to tour day or night! You will see in person all the gorgeous upgrades with none of the wait time. It is situated on one of the most desirable homesites in the community. Positioned on a large corner lot this property offers no rear neighbors, only one side neighbor, and stunning unobstructed lake views that create a peaceful backdrop for everyday living. Located alongside a walking trail, the setting combines privacy, outdoor enjoyment, and scenic surroundings. Inside, the thoughtfully designed floor plan features spacious living areas, a large second floor loft, and a convenient upstairs laundry room. The kitchen is equipped with wood cabinetry, granite countertops, and ample workspace, while granite countertops continue throughout all bathrooms. Tile flooring extends throughout the downstairs living areas, with luxury vinyl plank flooring in the upstairs common spaces. Carpet is reserved for the bedrooms, creating comfort where it matters most. Additional builder upgrades include an enhanced elevation, upgraded flooring, added lighting, an extended lanai, and an oversized 12 foot sliding glass door that fills the home with natural light and showcases the lake views. Outdoor living is a standout feature of this property. The fully fenced backyard includes an oversized covered lanai, extended paver patio, reinforced pergola posts ready for future completion, solar powered bistro lighting, and a stone fire pit, creating an ideal space for relaxing or entertaining while enjoying the water views. White rock landscaping and Adonidia palm trees enhance the curb appeal and outdoor atmosphere. Additional highlights include a water softening and filtration system with reverse osmosis drinking water, solar powered exterior security cameras, Ring doorbell, upgraded lighting fixtures throughout, and a fence with a lifetime warranty. Major systems including the roof, air conditioning system, and water heater were installed in 2025. The transferable builder warranties provide added peace of mind, including remaining structural coverage. This exceptional property combines modern upgrades, outdoor living, and one of the largest and most private lots in the neighborhood.

Location

Details

Type:
Residential
Parking:
No Data
Year Built:
2025
Lot:
0.20 Acres
Heating:
Central / Electric
Price/sqft:
$170
Cooling:
Central Air
HOA:
$96

Valuation

Our model vs. what's actually selling nearby.
Estimate
$519,880
$487K – $636K
Confidence Low
List vs. estimate
$30K above estimate
List $549,999 · +5.8%
Our model says this listing is priced above recent comparable activity. Room to negotiate.
Price per sq ft
$170
-16.0% vs. city median $202
Based on
7 MLS comparables
Median of recent comparable listings. Sold comps use closing price, active listings use list price.

Highlights

Annual tax
$2,670
2025
HOA
$96/mo
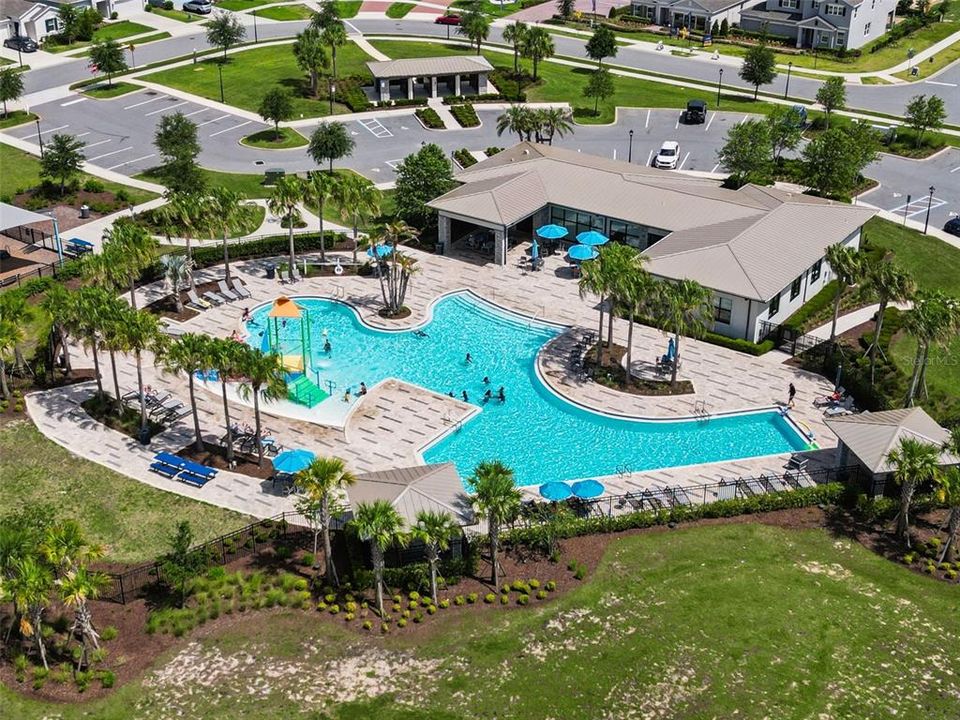
Community Pool
View
Water
Garage
2 car garage
Pets
Allowed
All facts and features
  • Flooring

    • Carpet

    • Ceramic Tile

    • Luxury Vinyl

    Heating

    • Central

    • Electric

    Cooling

    • Central Air

    Appliances

    • Dishwasher

    • Dryer

    • Range

    • Refrigerator

    • Washer

    Other interior features

    • High Ceilings

    • Kitchen/Family Room Combo

    • Solid Surface Counters

    • Walk-In Closet(s)

    Bedrooms and bathrooms

    • Bedrooms: 6

    • Full bathrooms: 4

  • Property

    • Levels: Two

    • Exterior Features: Sidewalk / Sliding Doors

    Lot

    • Lot: 0.20 Acres

    Other Property Information

    • Parcel Number: 052225010200081100

  • Type and style

    • Property Type: Residential

    • Property Sub Type: Single Family Residence

  • Utility

    • Cable Available

  • Other financial information

    • HOA: $96

    • HOA Frequency: Monthly

    • Annual tax amount: $2,670

  • Source details

    • MLS ID: O6414175

    Other facts

    • Construction Materials: Block / Stucco

    • Foundation Details: Slab

    • Laundry Features: Inside / Laundry Room

    • Direction Faces: South

    • Garage Spaces: 2

    • Attached Garage: Yes

    • Garage: Yes

    • Living Area: 3235

    • Water Source: Public

    • Subdivision Name: TRINITY LKS PH 4

Private inquiry
Talk to the advisor on this listing.
Floor plans, HOA docs, off-market comparables, scheduling a private showing — one message, direct to the local specialist.

More like this

New
For Sale
$385,000
House
4 bds · 2 ba · 1,871 sqft
TRINITY LAKES PH 1 & 2, GROVELAND
6939 WILSON PASTURE AVENUE
-$11K
For Sale
$430,000
House
5 bds · 3 ba · 2,408 sqft
EAGLE POINTE, GROVELAND
405 KESTREL DRIVE
For Sale
$414,490
House
4 bds · 3 ba · 2,175 sqft
MEADOW POINTE 50S, GROVELAND
858 TUNDRA LOOP
For Sale
$399,900
House
5 bds · 3 ba · 2,753 sqft
GROVELAND SUNRISE RIDGE, GROVELAND
3016 SUNSCAPE TERRACE
For Sale
$419,000
House
5 bds · 2 ba · 3,072 sqft
MASCOTTE DUKES LAKE PH 03, MASCOTTE
1778 SUNSET RIDGE DRIVE
-$11K
For Sale
$399,000
House
4 bds · 2 ba · 1,884 sqft
TRINITY LAKES PH 1 & 2, GROVELAND
For Sale
$396,990
House
4 bds · 3 ba · 2,151 sqft
VILLA PASS PH 2, MASCOTTE
6428 QUARTET STREET
For Sale
$394,990
House
3 bds · 2 ba · 1,988 sqft
VILLA PASS PH 2, MASCOTTE
6089 CHORUS DRIVE

Market around this address

Live counts in the same area.
View all

The multiple listing information is provided by the Stellar MLS from a copyrighted compilation of listings. The compilation of listings and each individual listing are ©2026-present Stellar MLS. All Rights Reserved. The information provided is for consumers' personal, noncommercial use and may not be used for any purpose other than to identify prospective properties consumers may be interested in purchasing. All properties are subject to prior sale or withdrawal. All information provided is deemed reliable but is not guaranteed accurate, and should be independently verified. Listing courtesy of: SERHANT