Sell Your Home
Get a free home valuation
Contact
Tell us about your needs
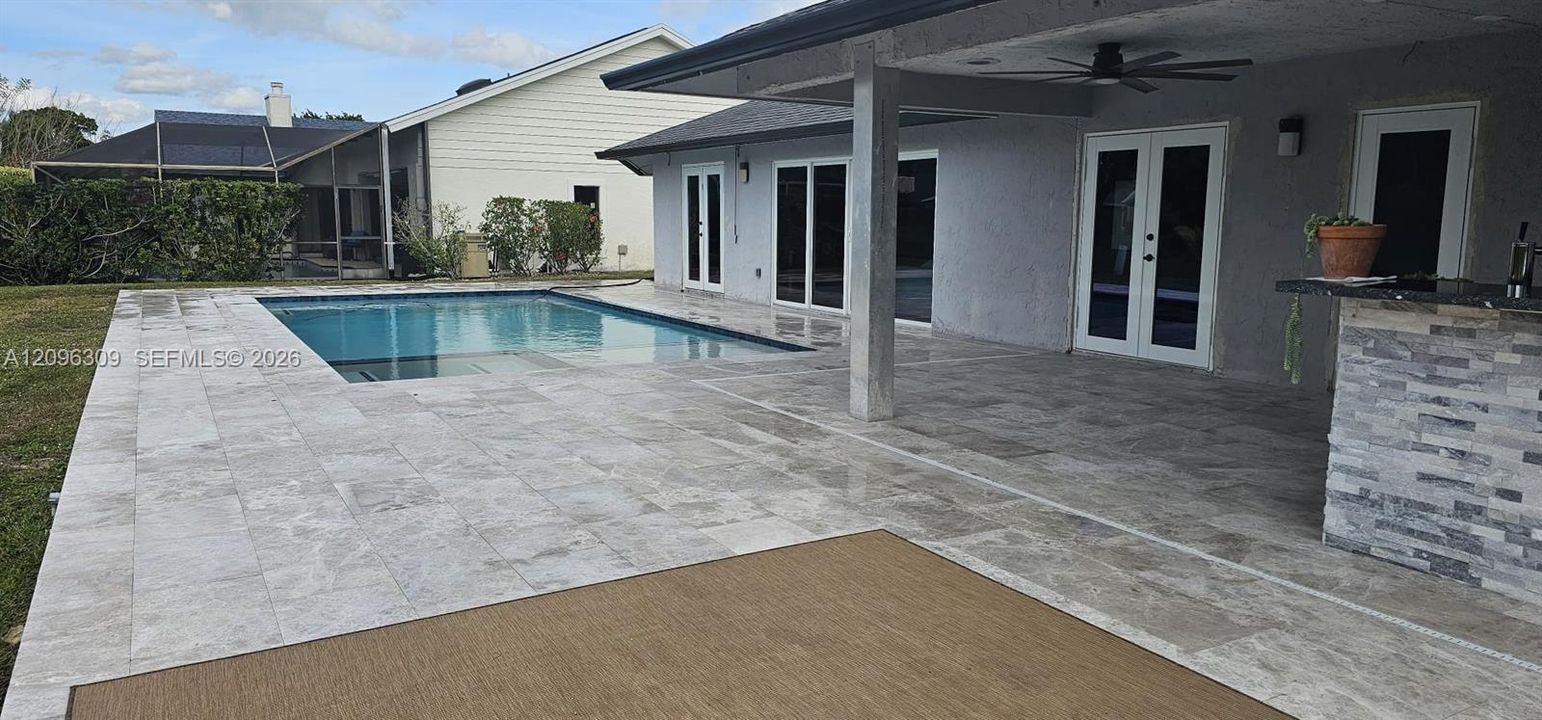
712 Juniper Pl, Wellington FL 33414

House For Sale
$888,000

BTC: 10.76624636

ETH: 335.09433962

New
Waterfront
3 bds
2 ba
1,570 sqft

Overview

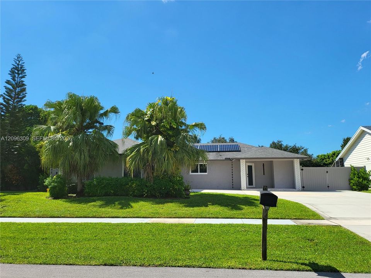
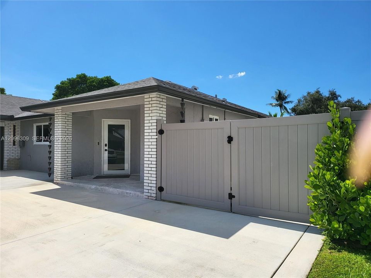
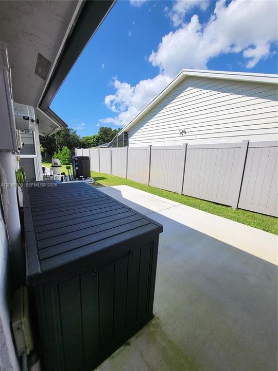
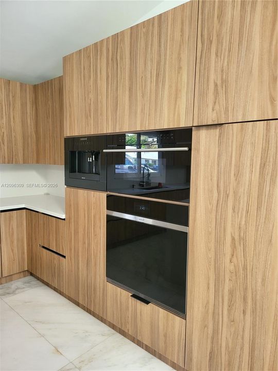
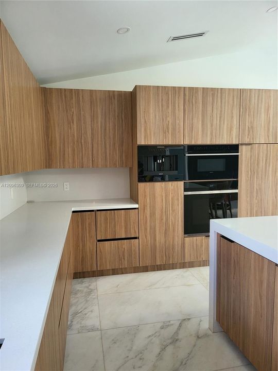
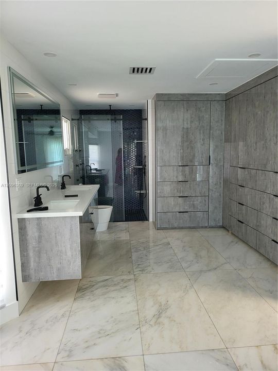
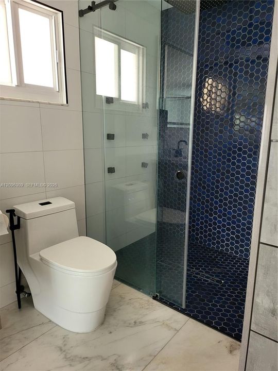
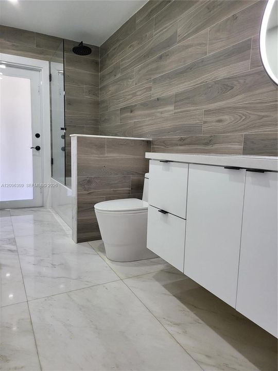
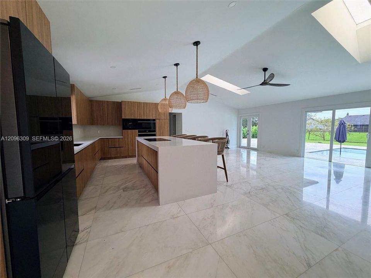
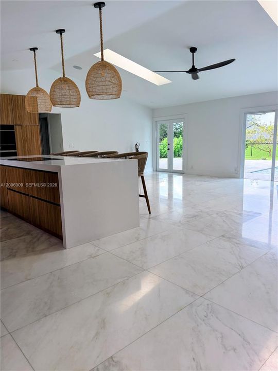
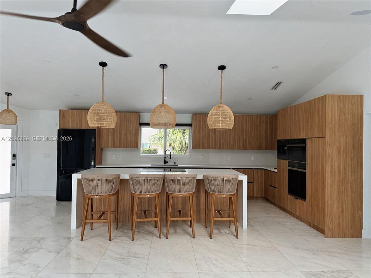
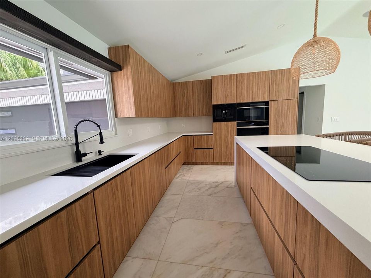
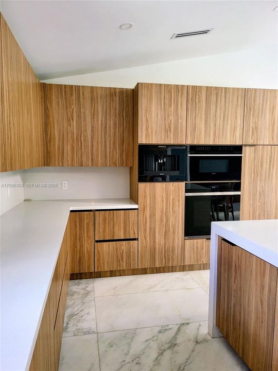
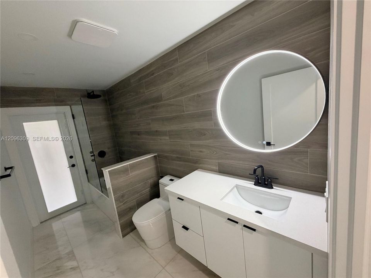
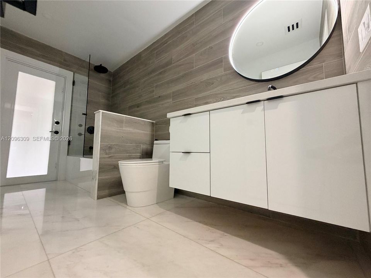
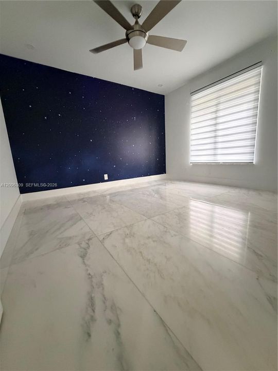
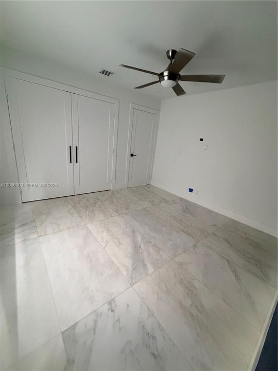
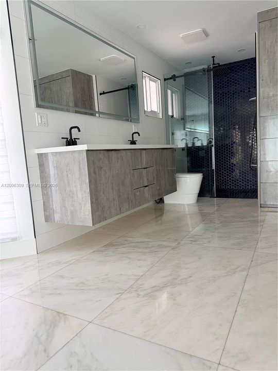
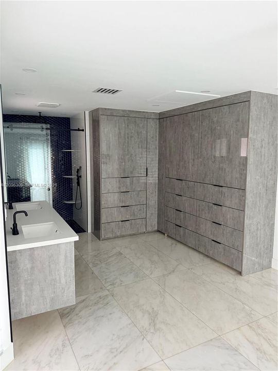
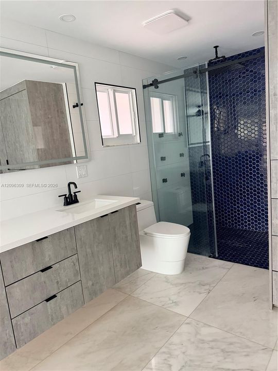
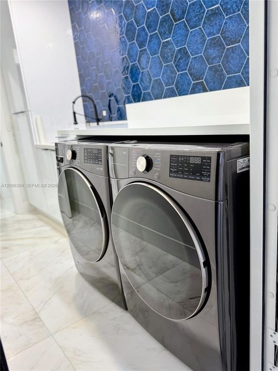
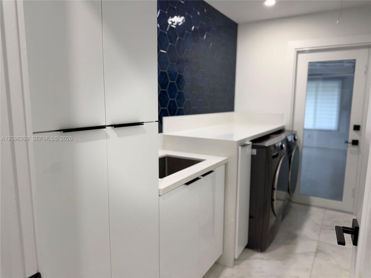
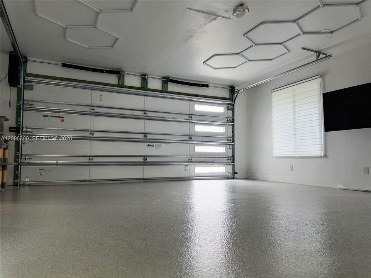
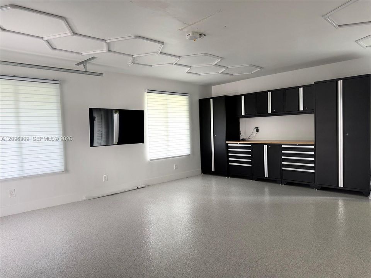
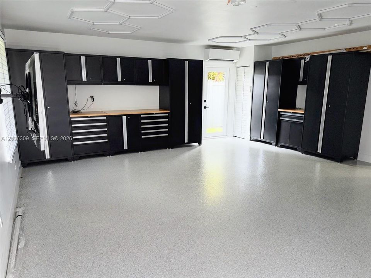
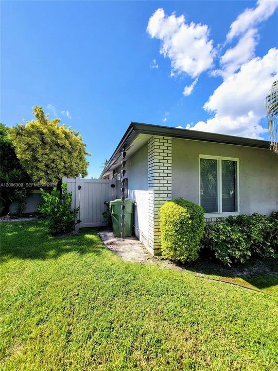
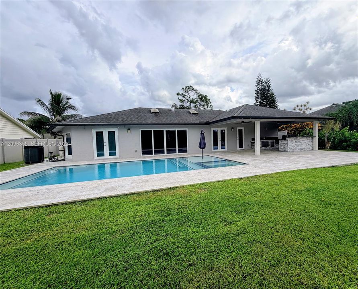
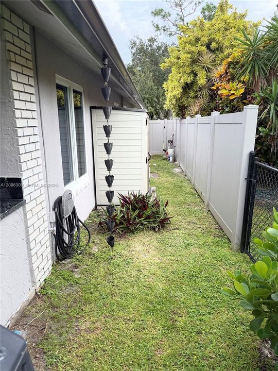
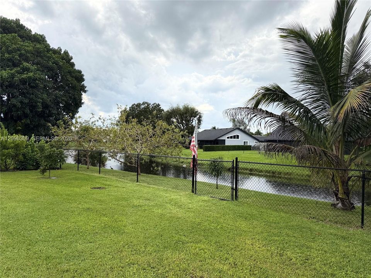
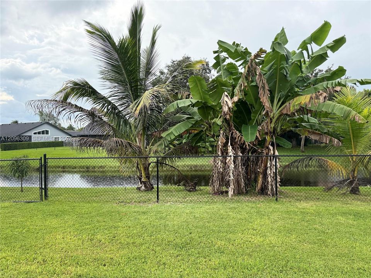
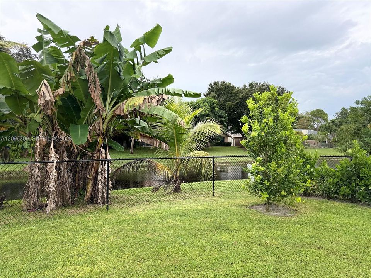
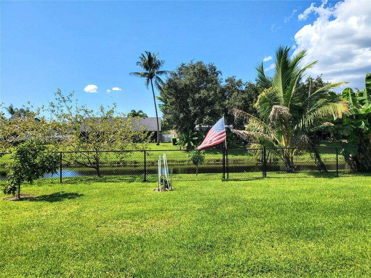
NO HOA! Beautifully renovated canal front Wellington home loaded with high-end upgrades & designed for both everyday living & entertaining. The chef-inspired kitchen features premium WOLF appliances; wall oven, microwave, coffee system & cooktop, complemented by designer cabinetry & quartz countertops. Quartz finishes also in the bathrooms & laundry room, brand-new washer & dryer. Marble flooring throughout the home & the open-concept master suite features custom wardrobes for exceptional storage. The garage has been upgraded with brand-new heavy-duty cabinetry, ideal for a workshop, office or organized storage, along with freshly finished polyaspartic flooring & modern finishes. Impact windows & doors throughout, including the garage door, provide added protection & peace of mind, while a side-mounted electric garage door opener maximizes overhead space. Step outside to your own private tropical retreat! Fully fenced yard & state-of-the-art smart pool with PebbleTec finish & built-in heated spa. The rear patio is finished in marble & includes a fully equipped outdoor kitchen with built-in propane cooktop, grill, Sub-Zero outdoor refrigerator & kegerator—perfect for entertaining family & friends. A brand-new extended driveway & double-door side gate provide convenient space for boat parking. The lush yard is filled with established fruit trees. Ideally located in one of Wellington’s most desirable communities, with access to highly rated schools. Paid solar panels included!

Location

Details

Type:
Residential
Parking:
Driveway
Year Built:
1987
Lot:
10000 Square Feet
Heating:
Central
Price/sqft:
$566
Cooling:
Ceiling Fan(s) / Central Air / Paddle Fans
HOA:
No Data

Valuation

Our model vs. what's actually selling nearby.
Estimate
$555,000
$447K – $686K
Confidence Low
List vs. estimate
$333K above estimate
List $888,000 · +60.0%
Our model says this listing is priced above recent comparable activity. Room to negotiate.
Price per sq ft
$565
+33.2% vs. city median $424
Based on
8 MLS comparables
+ 9 public-records sales within 0.5 mi
Median actual sale: $625K
Median of recent comparable listings. Sold comps use closing price, active listings use list price.

Highlights

Annual tax
$5,724
2025
Pool
In Ground
View
Canal, Pool
Waterfront
WF/Pool/No Ocean Access, Canal Width 1-80 Feet
Garage
2 car garage
All facts and features
  • Flooring

    • Marble

    Heating

    • Central

    Cooling

    • Ceiling Fan(s)

    • Central Air

    • Paddle Fans

    Appliances

    • Dishwasher

    • Dryer

    • Electric Range

    • Electric Water Heater

    • Gas Range

    • Microwave

    • Other Equipment/Appliances

    • Refrigerator

    • Wall Oven

    • Washer

    Other interior features

    • First Floor Entry

    • Garage Converted

    • Utility Room/Laundry

    Bedrooms and bathrooms

    • Bedrooms: 3

    • Full bathrooms: 2

  • Parking

    • Driveway

    Property

    • Exterior Features: Barbeque / Built-In Grill / Lighting / Fruit Trees

    Lot

    • Lot: 10000 Square Feet

    Other Property Information

    • Parcel Number: 73414404010200310

    • Zoning: WELL_PUD

  • Type and style

    • Property Type: Residential

    • Property Sub Type: Single Family Residence

  • Green energy

    • Solar Panels

  • Other financial information

    • Annual tax amount: $5,724

  • Source details

    • MLS ID: A12096309

    Other facts

    • Construction Materials: Frame / Stucco

    • Laundry Features: Utility Room/Laundry

    • Lot Features: Less Than 1/4 Acre Lot

    • Patio And Porch Features: Open Porch

    • Pool Features: In Ground

    • Window Features: High Impact Windows

    • Direction Faces: East

    • Architectural Style: Detached / One Story

    • Waterfront: Yes

    • Garage Spaces: 2

    • Attached Garage: Yes

    • Garage: Yes

    • Living Area: 1570

    • Water Source: Municipal Water

    • Subdivision Name: SUGAR POND MANOR OF WELLI

Private inquiry
Talk to the advisor on this listing.
Floor plans, HOA docs, off-market comparables, scheduling a private showing — one message, direct to the local specialist.

More like this

New
For Sale
$699,000
Condo/Co-op
3 bds · 3 ba · 1,800 sqft
LA QUINTA CONDO,Palm Beach Polo, Wellington
13329 Polo Club Road # 105, Wellington FL 33414
New
For Sale
$850,000
House
4 bds · 2 ba · 2,259 sqft
GREENVIEW SHORES NO 2 OF W,Lynton, Wellington
1991 Lynton Circle, Wellington FL 33414
New
For Sale
$799,000
House
4 bds · 2 ba · 2,405 sqft
CRESTWOOD UNIT 1 PL 5, Royal Palm Beach
142 Van Gogh Way, Royal Palm Beach FL 33411
New
For Sale
$885,000
House
3 bds · 2 ba · 1,798 sqft
MEADOWLAND COVE 2 OF WELL,Meadowland Cove, Wellington
12911 Upper Cove Dr, Wellington FL 33414
-$30K
For Sale
$819,000
House
3 bds · 3 ba · 2,403 sqft
GREENVIEW SHORES 2 OF WELL,Greenview Shores, Wellington
2158 Portland Avenue, Wellington FL 33414
For Sale
$950,000
Condo/Co-op
3 bds · 3 ba · 1,800 sqft
POLO ISLAND CONDO, Wellington
2735 Polo Island Drive E # K103, Wellington FL 33414
For Sale
$769,000
House
4 bds · 2 ba · 1,961 sqft
SUGAR POND MANOR OF WELLIN, Wellington
13950 BARBERRY Court, Wellington FL 33414
For Sale
$745,000
House
5 bds · 3 ba · 3,011 sqft
MADISON GREEN 1, Royal Palm Beach
2111 RESTON Circle, Royal Palm Beach FL 33411

Market around this address

Live counts in the same area.
View all

The multiple listing information is provided by the Miami Association of REALTORS® from a copyrighted compilation of listings. The compilation of listings and each individual listing are ©2026-present Miami Association of REALTORS®. All Rights Reserved. The information provided is for consumers' personal, noncommercial use and may not be used for any purpose other than to identify prospective properties consumers may be interested in purchasing. All properties are subject to prior sale or withdrawal. All information provided is deemed reliable but is not guaranteed accurate, and should be independently verified. Listing courtesy of: Gold Rose Realty, Inc.