Sell Your Home
Get a free home valuation
Contact
Tell us about your needs

7122 SE 12TH CIRCLE

House For Sale
$891,750

BTC: 11.45987278

ETH: 371.56250000

-$104K (2026/08/04)
100 days
4 bds
2 ba
3,375 sqft

Overview

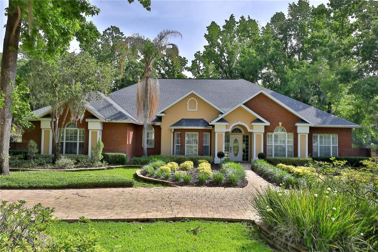
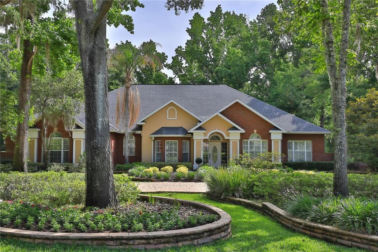
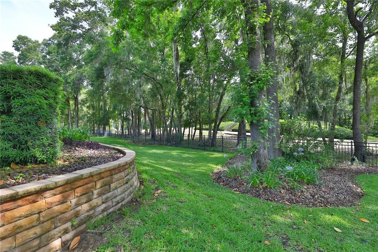
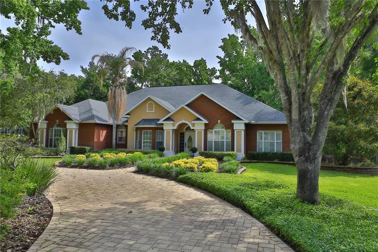
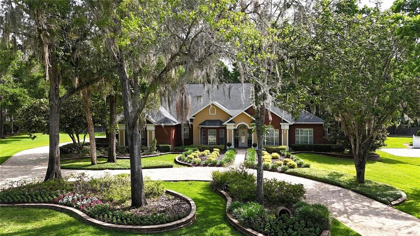
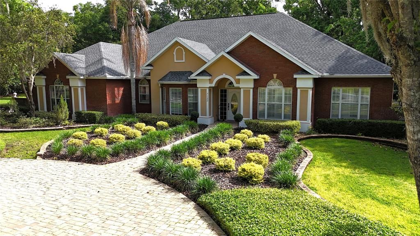
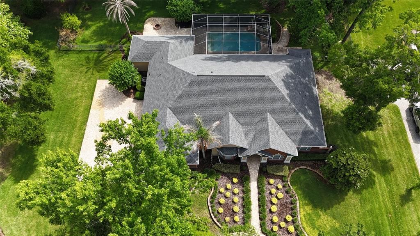
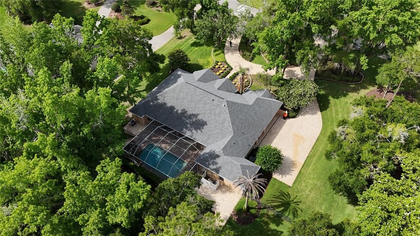
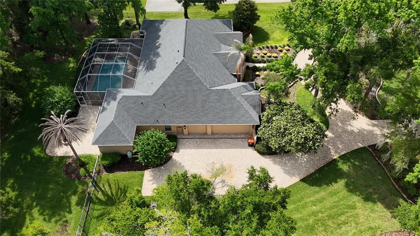
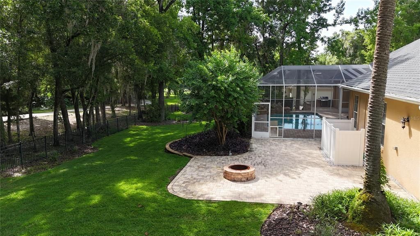
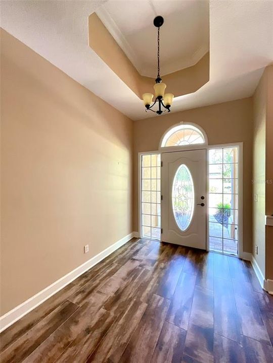
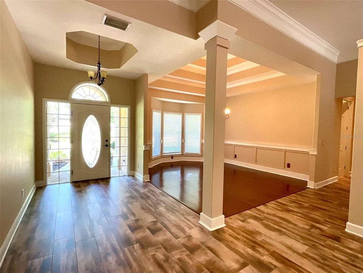
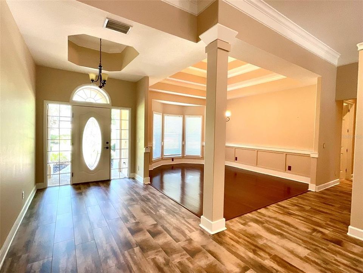
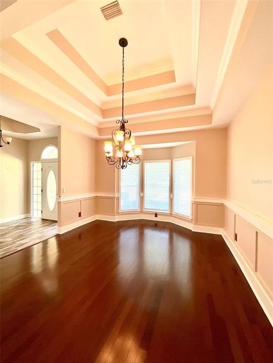
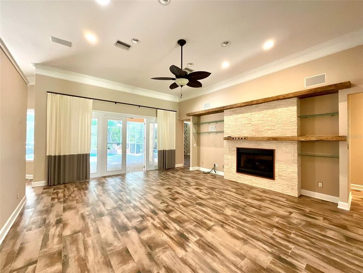
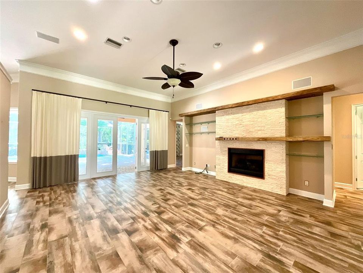
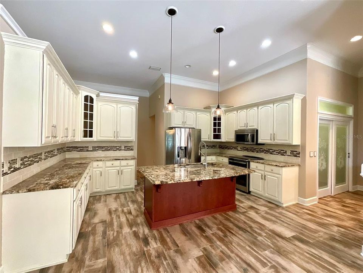
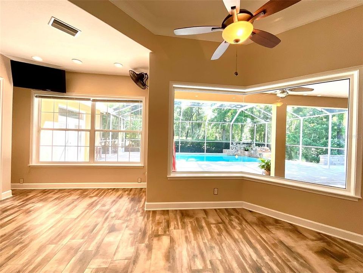
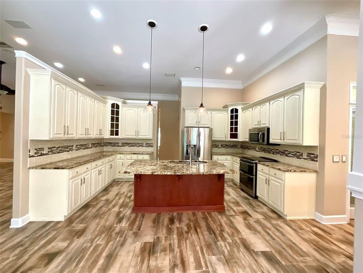
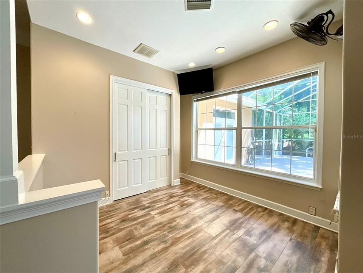
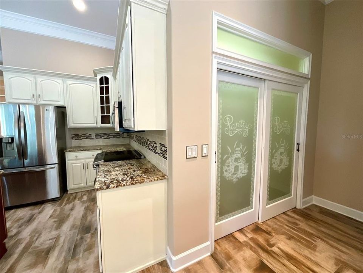
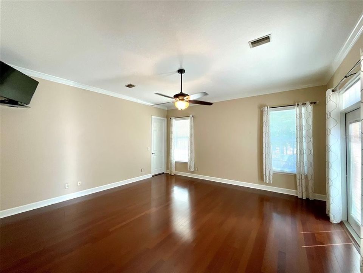
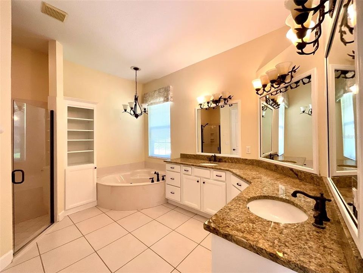
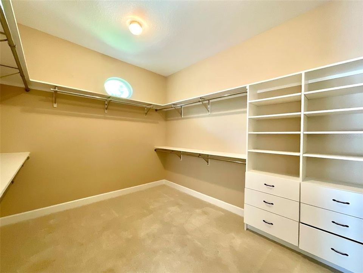
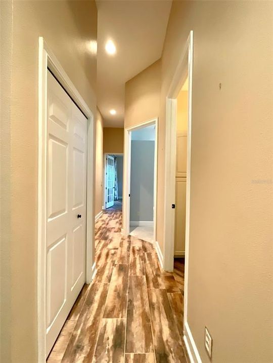
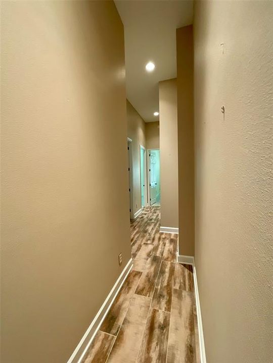
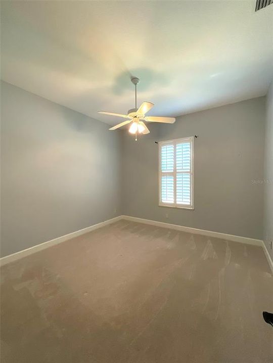
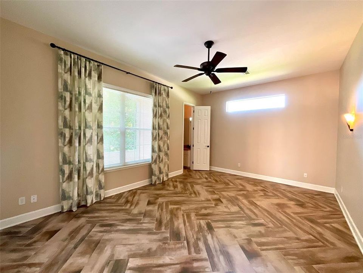
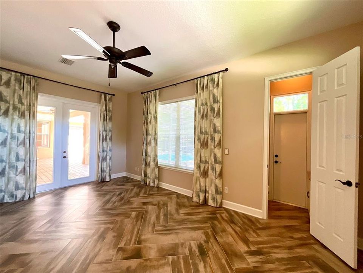
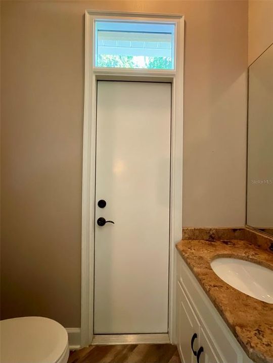
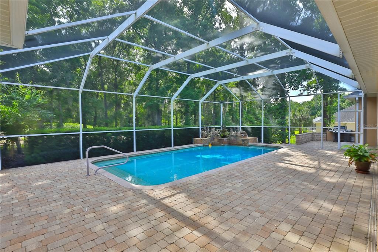
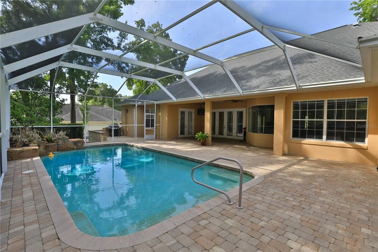
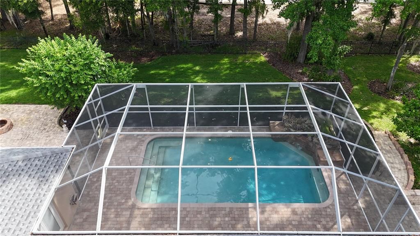
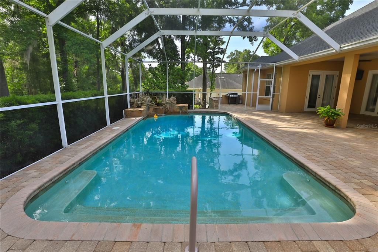
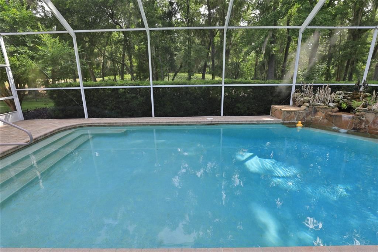
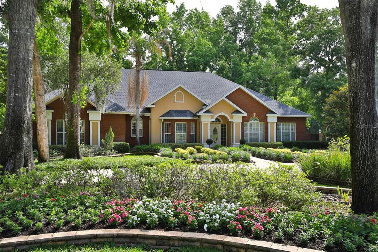
Elegant Living in the Country Club of Ocala Located within the Country Club of Ocala, this beautifully maintained residence offers timeless elegance, spacious living, and exceptional indoor-outdoor entertaining. Featuring 4 bedrooms, 2 full bathrooms, and 2 half baths, the thoughtfully designed floor plan also includes a spacious bonus room ideal for a media room, game room, home office, or additional gathering space. From the moment you arrive, the home’s mature landscaping, inviting curb appeal, and stately architectural details create a warm and welcoming first impression. Inside, rich finishes, tray ceilings, crown molding, and abundant natural light enhance the home’s refined yet comfortable character. The spacious kitchen is designed for both everyday living and entertaining, featuring extensive cabinetry, granite countertops, a center island, and an open flow overlooking the main living areas. The expansive living room serves as the heart of the home, showcasing soaring ceilings, a stunning floor-to-ceiling stone fireplace with custom wood accents, and seamless access to the outdoor entertaining spaces through multiple French doors. Designed to embrace Florida living, the interior opens effortlessly to a spacious covered lanai and screened pool enclosure, creating the perfect setting for year-round enjoyment. Beyond the pool area, a beautifully designed fire pit area provides an inviting space to relax and entertain guests while enjoying the peaceful surroundings. The owner’s suite offers a relaxing private retreat with generous proportions and a luxurious bathroom featuring dual vanities, a soaking tub, and a walk-in shower. Additional bedrooms are thoughtfully positioned for comfort and privacy. Situated within one of Ocala’s most sought-after gated golf communities, this exceptional home offers a wonderful blend of elegance, comfort, and entertaining. All conveniently located near shopping, dining, golf, and everything Ocala has to offer.

Location

Florida OCALA 34480 House For Sale

Details

Type:
Residential
Parking:
Circular Driveway / Driveway / Garage Faces Side
Year Built:
1999
Lot:
0.99 Acres
Heating:
Central / Heat Pump
Price/sqft:
$264
Cooling:
Central Air
HOA:
$2,442

Valuation

Our model vs. what's actually selling nearby.
Estimate
$649,900
$498K – $992K
Confidence Low
List vs. estimate
$241K above estimate
List $891,750 · +37.2%
Our model says this listing is priced above recent comparable activity. Room to negotiate.
Price per sq ft
$264
+48.6% vs. city median $177
Based on
9 MLS comparables
Median of recent comparable listings. Sold comps use closing price, active listings use list price.

Highlights

Annual tax
$5,404
2025
HOA
$2,441/yr
24-Hour Guard, Trash
Pool
Gunite
Garage
3 car garage
Pets
Allowed
All facts and features
  • Flooring

    • Carpet

    • Tile

    • Hardwood

    Heating

    • Central

    • Heat Pump

    Cooling

    • Central Air

    Appliances

    • Dishwasher

    • Microwave

    • Range

    • Refrigerator

    Other interior features

    • Built-in Features

    • Ceiling Fan(s)

    • Crown Molding

    • Eating Space In Kitchen

    • Living Room/Dining Room Combo

    • Split Bedroom

    • Stone Counters

    Bedrooms and bathrooms

    • Bedrooms: 4

    • Bathrooms: 2

    • Full bathrooms: 2

  • Parking

    • Circular Driveway

    • Driveway

    • Garage Faces Side

    Property

    • Levels: One

    • Pool Private: Yes

    • Exterior Features: Fire Pit / Irrigation System / Lighting / Private Mailbox

    Lot

    • Lot: 0.99 Acres

    Other Property Information

    • Parcel Number: 3634020000

    • Zoning: R1

  • Type and style

    • Property Type: Residential

    • Property Sub Type: Single Family Residence

  • Utility

    • Electricity Connected

  • Other financial information

    • HOA: $2,442

    • HOA Frequency: Annually

    • Annual tax amount: $5,404

  • Source details

    • MLS ID: OM724820

    Other facts

    • Construction Materials: Block / Brick / Concrete / Stucco

    • Foundation Details: Slab

    • Fireplace Features: Living Room

    • Laundry Features: Inside / Laundry Room

    • Lot Features: Cleared

    • Patio And Porch Features: Covered

    • Pool Features: Gunite / In Ground / Outside Bath Access / Screen Enclosure

    • Direction Faces: Northwest

    • Fireplace: Yes

    • Garage Spaces: 3

    • Attached Garage: Yes

    • Garage: Yes

    • Living Area: 3375

    • Water Source: Well

    • Lot Size Dimensions: 176 x 244

    • Subdivision Name: COUNTRY CLUB/OCALA UN 01

Private inquiry
Talk to the advisor on this listing.
Floor plans, HOA docs, off-market comparables, scheduling a private showing — one message, direct to the local specialist.

More like this

New
For Sale
$695,000
House
4 bds · 3 ba · 2,701 sqft
ROSEWOODS, OCALA
1817 SE 34TH LANE
New
For Sale
$1,125,000
House
4 bds · 3 ba · 2,748 sqft
TURNING HAWK RANCH UN 02, OCALA
232 SE 95TH STREET
New
For Sale
$714,750
House
5 bds · 3 ba · 3,375 sqft
SUMMIT 03, OCALA
6460 SW 12TH COURT
For Sale
$675,000
House
3 bds · 2 ba · 2,455 sqft
BELLECHASE THE WILLOWS, OCALA
914 SE 43RD STREET
For Sale
$1,099,000
House
4 bds · 3 ba · 3,791 sqft
BELLECHASE LAURELS, OCALA
5038 SE 6TH AVENUE
For Sale
$845,900
House
4 bds · 3 ba · 2,609 sqft
LEMONWOOD II PH 7, OCALA
4977 SW 1ST AVENUE
For Sale
$685,000
House
4 bds · 3 ba · 3,350 sqft
SILVER SPGS SHORES UN 25, OCALA
160 JUNIPER TRAIL
For Sale
$1,100,000
House
3 bds · 3 ba · 3,185 sqft
VININGS, OCALA
3986 SE 43RD CIRCLE

Market around this address

Live counts in the same area.
View all

The multiple listing information is provided by the Stellar MLS from a copyrighted compilation of listings. The compilation of listings and each individual listing are ©2026-present Stellar MLS. All Rights Reserved. The information provided is for consumers' personal, noncommercial use and may not be used for any purpose other than to identify prospective properties consumers may be interested in purchasing. All properties are subject to prior sale or withdrawal. All information provided is deemed reliable but is not guaranteed accurate, and should be independently verified. Listing courtesy of: JOAN PLETCHER