Vender tu casa
Valoración gratuita de tu hogar
Contacto
Cuéntenos sobre sus necesidades

7122 SE 12TH CIRCLE

Casa En Venta
$825,000

BTC: 10.12953527

ETH: 339.22697368

-$170K (2026/09/16)
152 días
4 camas
2 baños
3,375 sqft

Visión general

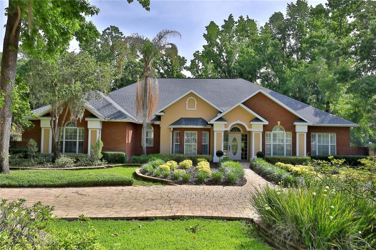
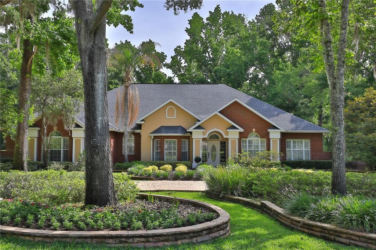
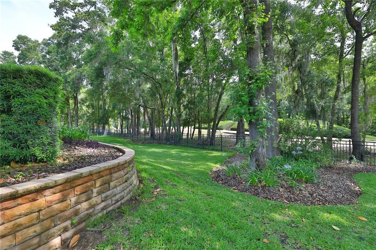
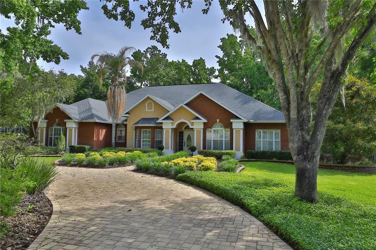
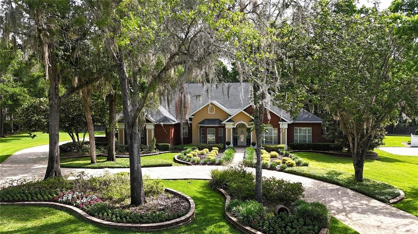
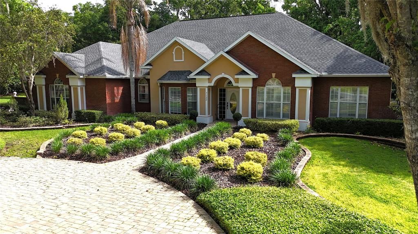
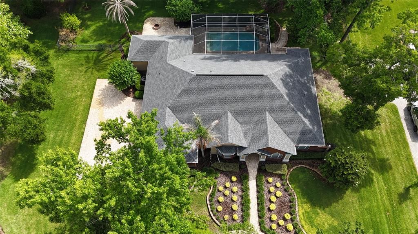
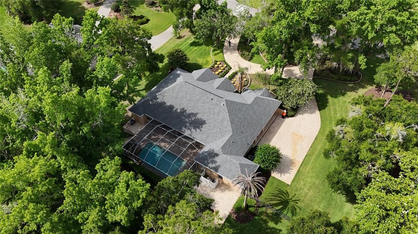
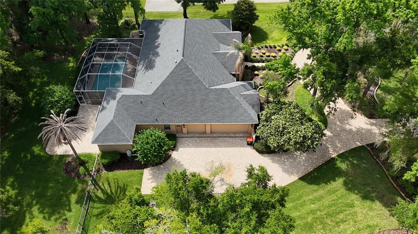
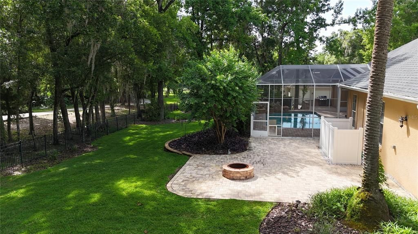
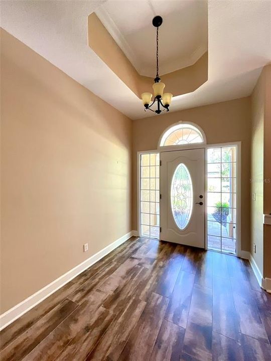
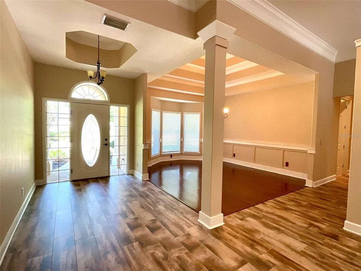
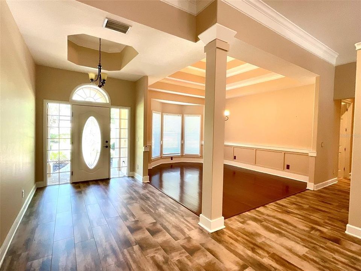
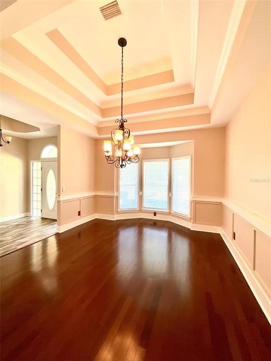
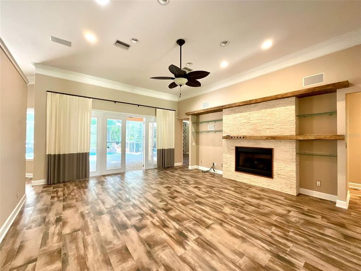
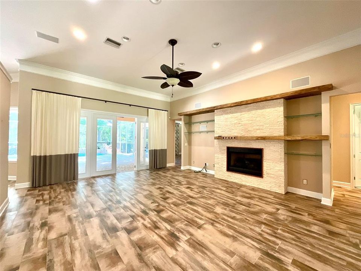
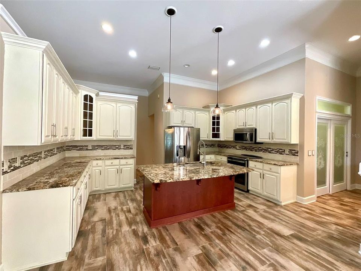
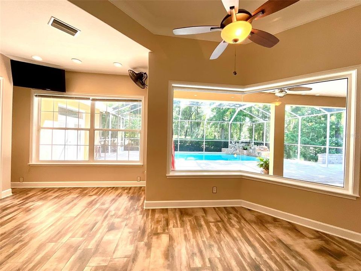
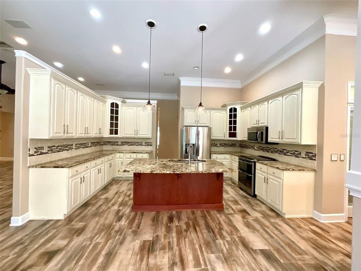
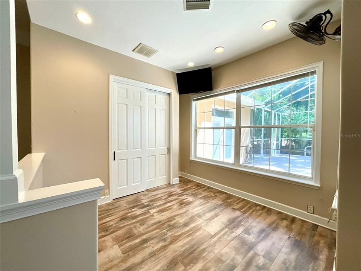
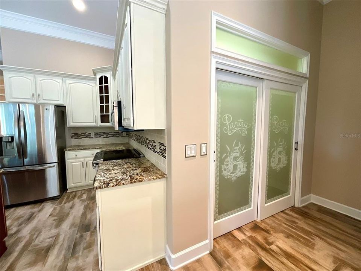
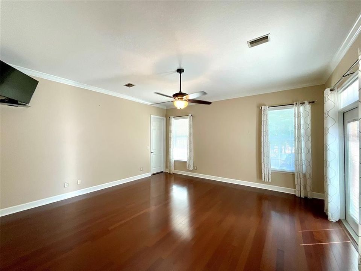
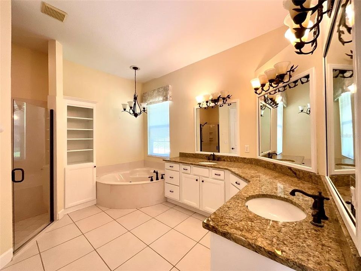
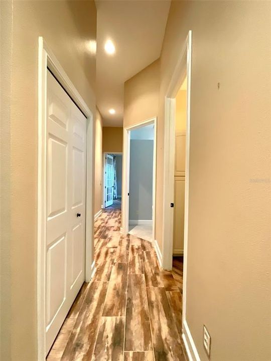
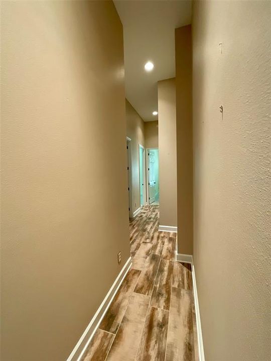
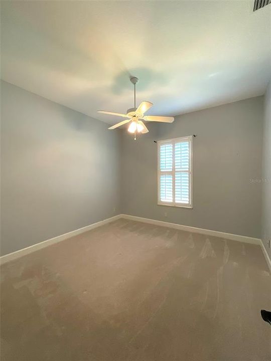
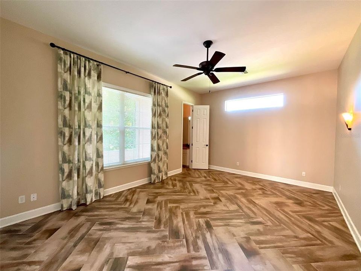
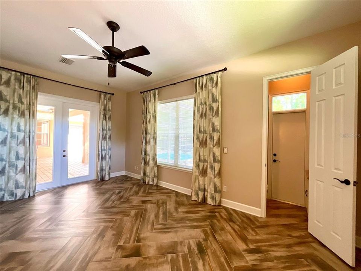
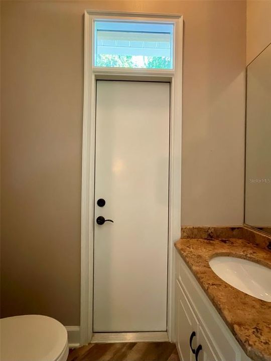
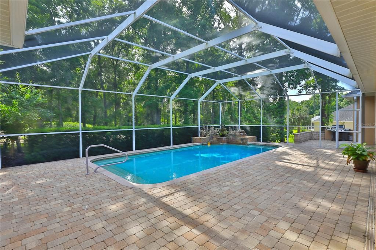
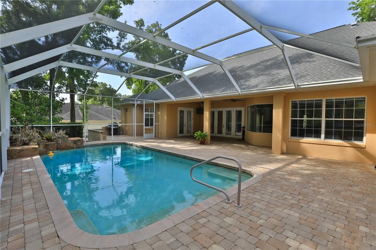
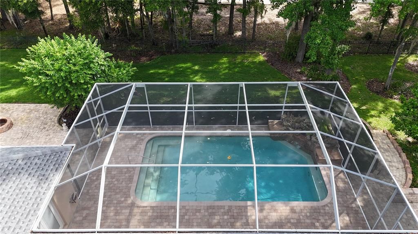
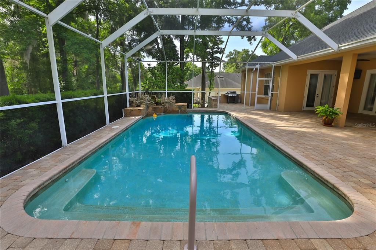
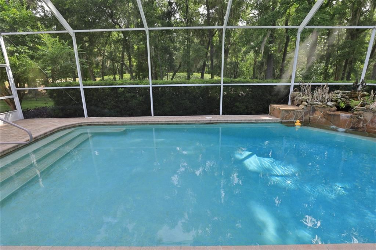
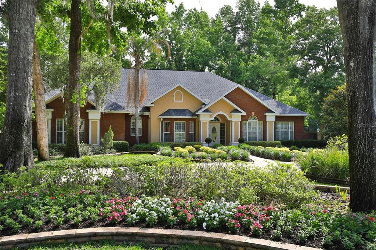
Elegant Living in the Country Club of Ocala Located within the Country Club of Ocala, this beautifully maintained residence offers timeless elegance, spacious living, and exceptional indoor-outdoor entertaining. Featuring 4 bedrooms, 2 full bathrooms, and 2 half baths, the thoughtfully designed floor plan also includes a spacious bonus room ideal for a media room, game room, home office, or additional gathering space. From the moment you arrive, the home’s mature landscaping, inviting curb appeal, and stately architectural details create a warm and welcoming first impression. Inside, rich finishes, tray ceilings, crown molding, and abundant natural light enhance the home’s refined yet comfortable character. The spacious kitchen is designed for both everyday living and entertaining, featuring extensive cabinetry, granite countertops, a center island, and an open flow overlooking the main living areas. The expansive living room serves as the heart of the home, showcasing soaring ceilings, a stunning floor-to-ceiling stone fireplace with custom wood accents, and seamless access to the outdoor entertaining spaces through multiple French doors. Designed to embrace Florida living, the interior opens effortlessly to a spacious covered lanai and screened pool enclosure, creating the perfect setting for year-round enjoyment. Beyond the pool area, a beautifully designed fire pit area provides an inviting space to relax and entertain guests while enjoying the peaceful surroundings. The owner’s suite offers a relaxing private retreat with generous proportions and a luxurious bathroom featuring dual vanities, a soaking tub, and a walk-in shower. Additional bedrooms are thoughtfully positioned for comfort and privacy. Situated within one of Ocala’s most sought-after gated golf communities, this exceptional home offers a wonderful blend of elegance, comfort, and entertaining. All conveniently located near shopping, dining, golf, and everything Ocala has to offer.

Ubicación

Florida • OCALA • 34480 • Casa • En Venta

Detalles

Tipo:
Residential
Estacionamiento:
Circular Driveway / Driveway / Garage Faces Side
Año de construcción:
1999
Lote:
0.99 Hectáreas
Calefacción:
Central / Heat Pump
precio por sq. medidor:
$244
Enfriamiento:
Central Air
HOA:
$2,442

Destacados

Annual tax
$5,404
2025
HOA
$2,441/yr
24-Hour Guard, Trash
Pool
Gunite
Garage
3 car garage
Pets
Allowed
Más hechos y características
  • Piso

    • Carpet

    • Tile

    • Hardwood

    Calefacción

    • Central

    • Heat Pump

    Enfriamiento

    • Central Air

    Accesorios

    • Dishwasher

    • Microwave

    • Range

    • Refrigerator

    Otras características interiores

    • Built-in Features

    • Ceiling Fan(s)

    • Crown Molding

    • Eating Space In Kitchen

    • Living Room/Dining Room Combo

    • Split Bedroom

    • Stone Counters

    Dormitorios y baños

    • Dormitorios: 4

    • Baños: 2

    • Baños completos: 2

  • Estacionamiento

    • Circular Driveway

    • Driveway

    • Garage Faces Side

    Propiedad

    • Pisos: One

    • Piscina Privada: Si

    • Características Exteriores: Fire Pit / Irrigation System / Lighting / Private Mailbox

    Lote

    • Lote: 0.99 Hectáreas

    Otra Información de Propiedad

    • Número de Parcela: 3634020000

    • Zonificación: R1

  • Tipo y estilo

    • Tipo de propiedad: Residential

    • Subtipo de propiedad: Single Family Residence

  • Utilidad

    • Electricity Connected

  • Otra información financiera

    • HOA: $2,442

    • Frecuencia HOA: Annually

    • Importe anual de impuestos: $5,404

  • Detalles de la fuente

    • MLS ID: OM724820

    Otros hechos

    • Materiales de construcción: Block / Brick / Concrete / Stucco

    • Detalles de la fundación: Slab

    • Características de la chimenea: Living Room

    • Características de lavandería: Inside / Laundry Room

    • Características del lote: Cleared

    • Características del patio y el porche: Covered

    • Características de la piscina: Gunite / In Ground / Outside Bath Access / Screen Enclosure

    • Caras de dirección: Northwest

    • Hogar: Si

    • Espacios de garaje: 3

    • Garaje adjunto: Si

    • Garaje: Si

    • Salón: 3375

    • Fuente de agua: Well

    • Tamaño de la parcela: 176 x 244

    • Nombre de subdivisión: COUNTRY CLUB/OCALA UN 01

Consulta privada
Habla con el asesor de este inmueble.
Planos, documentos del HOA, comparables off-market, agendar una visita privada — un solo mensaje directo al especialista local.

Más como esta

En Venta
$785,000
Casa
4 camas · 3 baños · 2,952 sqft
BELLECHASE WOODLANDS, OCALA
508 SE 42ND STREET
En Venta
$615,000
Casa
4 camas · 3 baños · 2,616 sqft
BROOKSTONE, OCALA
808 SE 36TH LANE
En Venta
$589,000
Casa
3 camas · 2 baños · 2,675 sqft
CARRIAGE TRAIL UN 02, OCALA
1815 SE 89TH LANE
En Venta
$625,000
Casa
5 camas · 4 baños · 3,283 sqft
BELLECHASE, OCALA
521 SE 38TH STREET
En Venta
$699,000
Casa
3 camas · 2 baños · 2,211 sqft
NA, OCALA
2020 SE 73RD STREET
-$15K
En Venta
$820,000
Casa
4 camas · 4 baños · 3,934 sqft
LEMONWOOD, OCALA
538 SW 45TH STREET
-$15K
En Venta
$610,000
Casa
3 camas · 2 baños · 2,445 sqft
PEOPLES SHADY ACRES UN 02, OCALA
8699 SE 12TH COURT
En Venta
$975,000
Casa
5 camas · 4 baños · 4,470 sqft
BROOKSTONE, OCALA
820 SE 36TH LANE

Mercado cerca de esta dirección

Conteos en vivo en la misma zona.
Ver todo

The multiple listing information is provided by the Stellar MLS from a copyrighted compilation of listings. The compilation of listings and each individual listing are ©2026-present Stellar MLS. All Rights Reserved. The information provided is for consumers' personal, noncommercial use and may not be used for any purpose other than to identify prospective properties consumers may be interested in purchasing. All properties are subject to prior sale or withdrawal. All information provided is deemed reliable but is not guaranteed accurate, and should be independently verified. Listing courtesy of: JOAN PLETCHER