Sell Your Home
Get a free home valuation
Contact
Tell us about your needs

7138 HATPIN LOOP

House Recently Sold
$555,000

BTC: 6.67548713

ETH: 209.43396226

Sold on: 2020-03-13
148 days
5 bds
4 ba
3,874 sqft

Overview

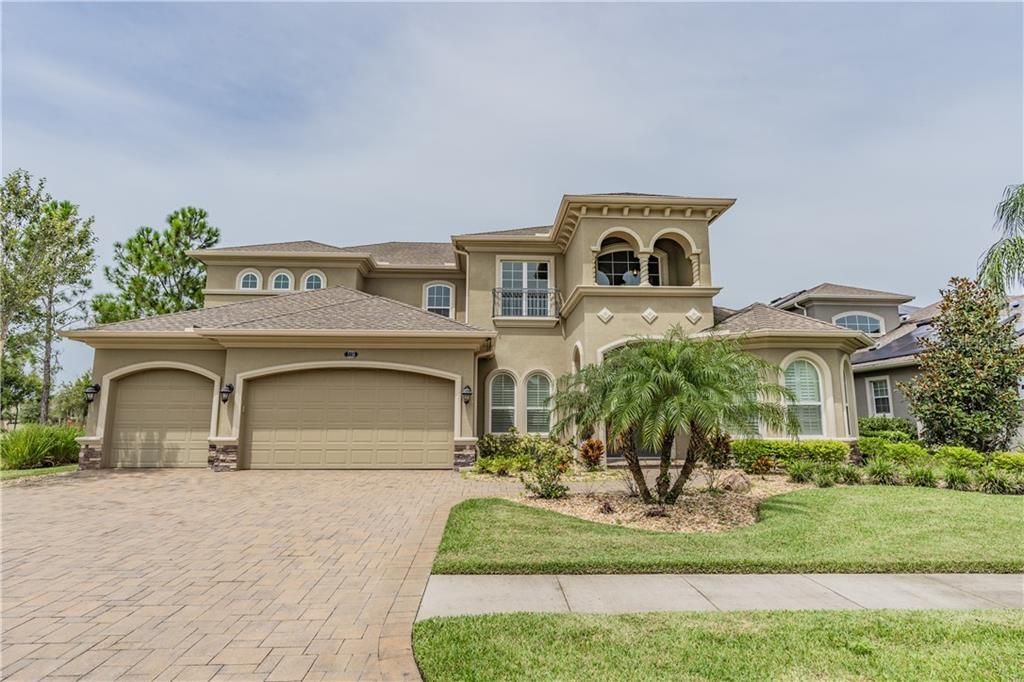
PLENTY OF SPACE FOR EVERYONE in this BEAUTIFUL CUSTOM BUILT POOL HOME, in PRIVATE GATED VILLAGE. 5 large Bedrooms, ALL w/wood floors, 4 full Baths, Office, Formal Dining, HUGE Game Room, Great Room open to Dream Kitchen w/Double Ovens, Abundant Cabinets & Large Island w/Granite Counters. This home also boasts a large Laundry Room w/sink & Cabinets, Upgraded Lighting, Central Vacuum System, Water Softener, Security System, Surround Sound, in-wall Bait System, Pavers on Driveway, Porch & Lanai, Gutters, Zoned Heat & Air. Spacious Owners Retreat & Custom Closet w/Spa Bath, Dual Sinks, Garden Tub and Large Shower. Enjoy the beautiful Florida Weather on your Covered & Screened Lanai or cool off in your SALTWATER POOL w/Relaxing Spa. This BEAUTIFUL HOME is situated close to a Green Area & Neighborhood Sports Court so you will have plenty of room to play. NEIGHBORHOOD AMENITIES: Resort Style Zero Entry Pool & Splash Zone, 6 Ln Jr Olympic Pool, & 3rd Pool by new Pavilion. Fitness Center, Club House, Tennis & Basketball Courts, Large & Small Dog Park, Splash Court, 2 Large Parks with Playground plus Private Sports Courts with Playground & basketball Court in each Village. Excellent Location, close to Great Schools, Elementary School in neighborhood, Community College, Hospitals, Wire Grass Mall, Tampa Premium Outlet Mall, Ice Rink, Sams Club, Costco, Movie Theater, and lots of Dining. Easy access to I75, 275, Tampa Interational Airport and Downtown Tampa. CDD is already included in tax amount.

Location

Details

Type:
Residential
Parking:
Garage Door Opener
Year Built:
2012
Lot:
0.21 Acres
Heating:
Central / Zoned
Price/sqft:
$148
Cooling:
Central Air / Zoned
HOA:
$110

Highlights

Annual tax
$9,900
2018
HOA
$110/yr
Community Pool, Maintenance Grounds, Recreational Facilities
Pool
Child Safety Fence
View
Park/Greenbelt, Pool
Garage
3 car garage
Pets
Allowed
All facts and features
  • Flooring

    • Engineered Hardwood

    • Porcelain Tile

    Heating

    • Central

    • Zoned

    Cooling

    • Central Air

    • Zoned

    Appliances

    • Built-In Oven

    • Cooktop

    • Dishwasher

    • Disposal

    • Electric Water Heater

    • Exhaust Fan

    • Kitchen Reverse Osmosis System

    • Range Hood

    • Refrigerator

    • Water Softener

    Other interior features

    • Cathedral Ceiling(s)

    • Ceiling Fan(s)

    • Central Vacuum

    • Crown Molding

    • Eating Space In Kitchen

    • High Ceilings

    • In Wall Pest System

    • Kitchen/Family Room Combo

    • Primary Bedroom Main Floor

    • Open Floorplan

    • Solid Surface Counters

    • Solid Wood Cabinets

    • Split Bedroom

    • Stone Counters

    • Tray Ceiling(s)

    • Vaulted Ceiling(s)

    • Walk-In Closet(s)

    • Window Treatments

    Bedrooms and bathrooms

    • Bedrooms: 5

    • Full bathrooms: 4

  • Parking

    • Garage Door Opener

    Property

    • Levels: Two

    • Pool Private: Yes

    • Exterior Features: Irrigation System / Lighting / Sidewalk / Sliding Doors / Sprinkler Metered

    Lot

    • Lot: 0.21 Acres

    Other Property Information

    • Parcel Number: 3525200010016000010

    • Zoning: MPUD

  • Type and style

    • Property Type: Residential

    • Property Sub Type: Single Family Residence

  • Utility

    • BB/HS Internet Available

    • Cable Available

    • Cable Connected

    • Electricity Connected

    • Fire Hydrant

    • Public

    • Sewer Connected

    • Sprinkler Recycled

    • Street Lights

    Green energy

    • Appliances

    • Insulation

    • Roof

    • Windows

  • Other financial information

    • HOA: $110

    • HOA Frequency: Annually

    • Annual tax amount: $9,900

  • Source details

    • MLS ID: T3193767

    Other facts

    • Construction Materials: Block / Stucco

    • Foundation Details: Slab

    • Fireplace Features: Electric / Family Room

    • Laundry Features: Inside

    • Lot Features: Sidewalk

    • Patio And Porch Features: Covered / Deck / Enclosed / Patio / Porch / Screened

    • Pool Features: Child Safety Fence / Heated / In Ground / Outside Bath Access / Salt Water / Screen Enclosure

    • Window Features: Blinds / ENERGY STAR Qualified Windows

    • Direction Faces: Northeast

    • Fireplace: Yes

    • Garage Spaces: 3

    • Attached Garage: Yes

    • Garage: Yes

    • Living Area: 3874

    • Water Source: Public

    • Lot Size Dimensions: 75 x 120

    • Subdivision Name: WATERGRASS

Private inquiry
Talk to the advisor on this listing.
Floor plans, HOA docs, off-market comparables, scheduling a private showing — one message, direct to the local specialist.

More like this

New
Recently Sold
$590,000
House
5 bds · 4 ba · 3,098 sqft
COUNTRY WALK INCREMENT E PH 01, WESLEY CHAPEL
30128 FIVE FARMS AVENUE
New
Recently Sold
$420,000
House
4 bds · 2 ba · 2,283 sqft
AVALON PARK WESLEY CHAPEL, WESLEY CHAPEL
5254 SUNCATCHER DRIVE
New
Recently Sold
$447,000
House
5 bds · 4 ba · 3,067 sqft
COUNTRY WALK INCREMENT C PH 02, WESLEY CHAPEL
4924 ROLLING GREEN DRIVE
Recently Sold
$460,000
House
4 bds · 3 ba · 2,616 sqft
WATERGRASS, WESLEY CHAPEL
33217 AZALEA RIDGE DRIVE
Recently Sold
$399,250
House
5 bds · 4 ba · 3,155 sqft
EPPERSON RANCH, WESLEY CHAPEL
7462 SWEETER TIDE TRAIL
Recently Sold
$635,000
House
5 bds · 4 ba · 4,055 sqft
WATERGRASS PRCL B1-B4, WESLEY CHAPEL
7413 LEAF BLADE LANE
Recently Sold
$441,650
House
5 bds · 3 ba · 3,531 sqft
EPPERSON RANCH, WESLEY CHAPEL
7643 SWEETER TIDE TRAIL
Recently Sold
$371,302
House
4 bds · 3 ba · 2,516 sqft
COUNTRY WALK, WESLEY CHAPEL
30220 FIVE FARMS AVENUE

Market around this address

Live counts in the same area.
View all

The multiple listing information is provided by the Stellar MLS from a copyrighted compilation of listings. The compilation of listings and each individual listing are ©2026-present Stellar MLS. All Rights Reserved. The information provided is for consumers' personal, noncommercial use and may not be used for any purpose other than to identify prospective properties consumers may be interested in purchasing. All properties are subject to prior sale or withdrawal. All information provided is deemed reliable but is not guaranteed accurate, and should be independently verified. Listing courtesy of: KELLER WILLIAMS - NEW TAMPA