Sell Your Home
Get a free home valuation
Contact
Tell us about your needs

7209 MEETING HOUSE LANE

House For Sale
$850,000

BTC: 13.04081006

ETH: 446.74767691

8 days
4 bds
4 ba
3,171 sqft

Overview

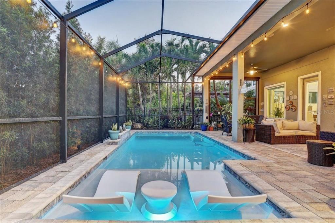
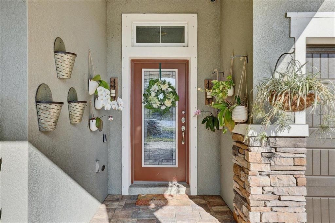
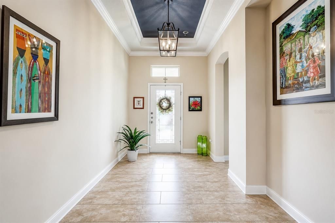
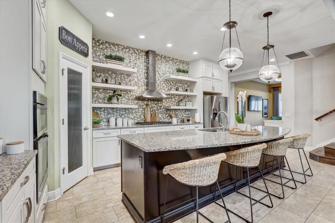
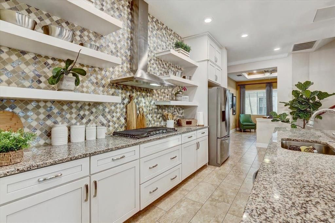
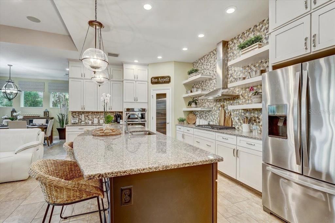
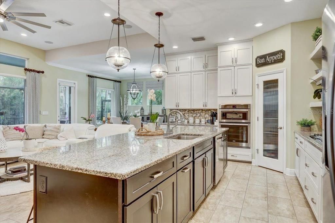
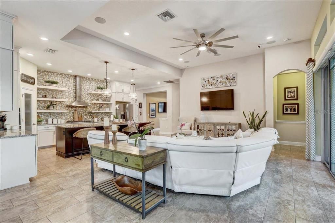
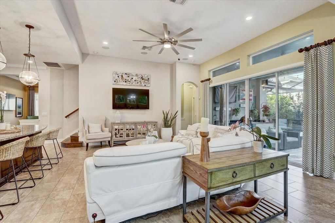
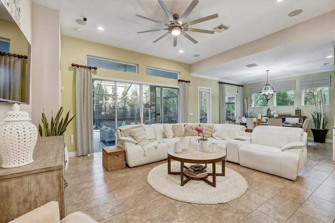
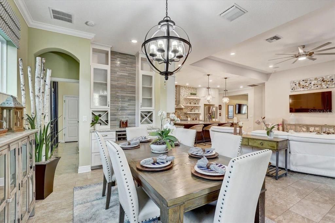
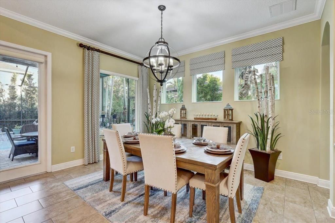
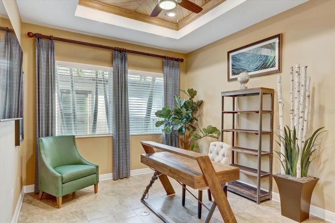
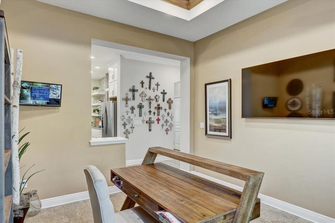
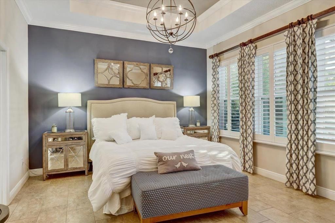
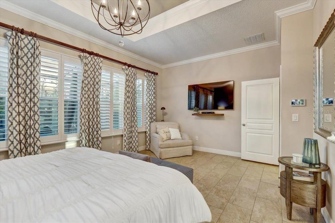
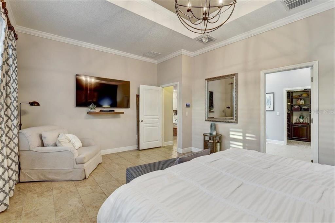
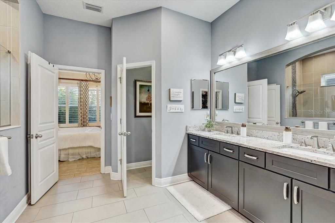
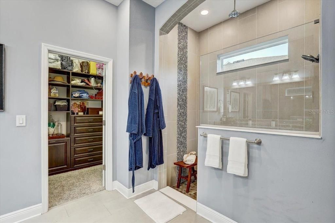
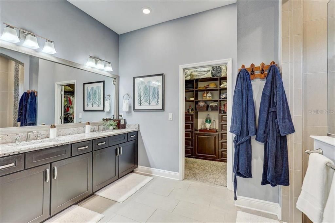
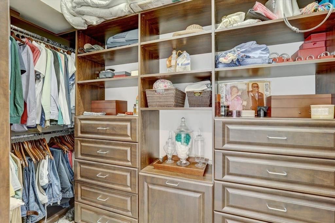
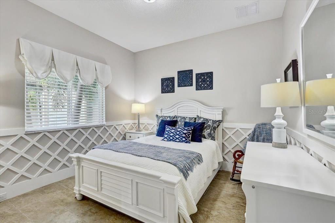
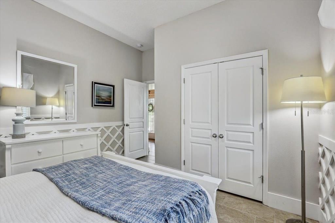
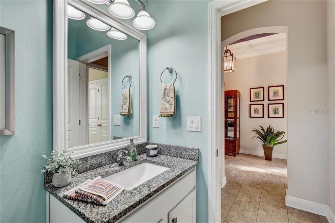
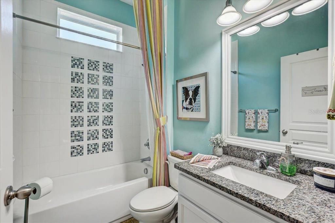
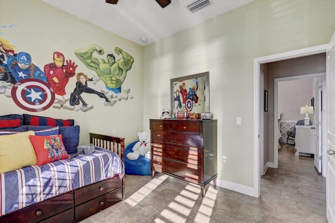
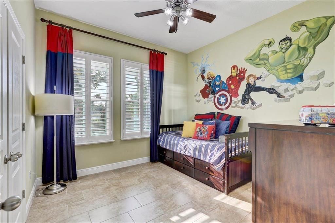
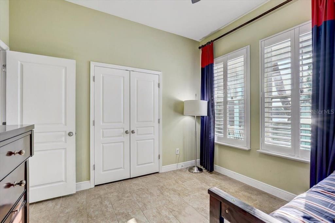
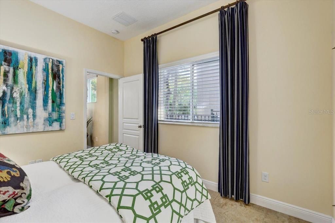
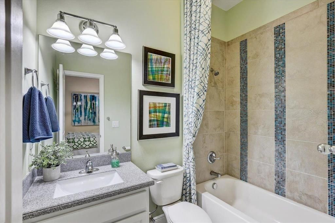
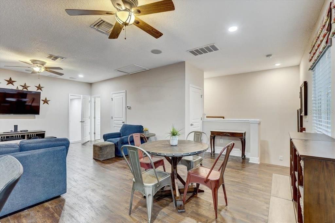
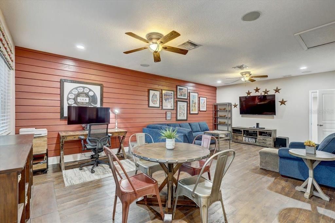

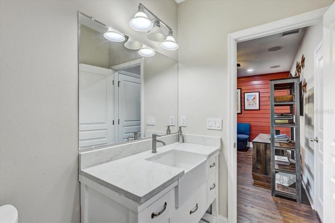
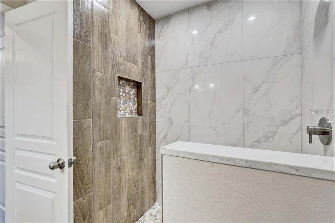
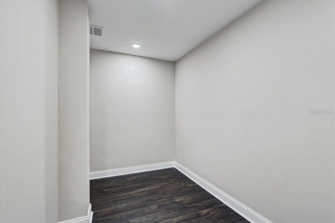
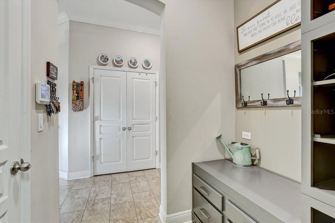
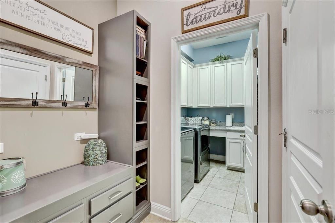
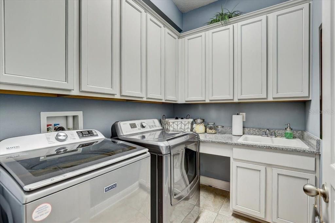
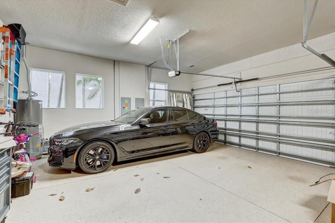
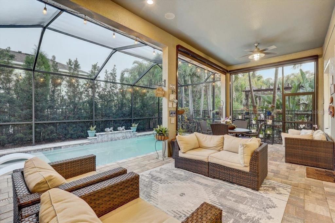
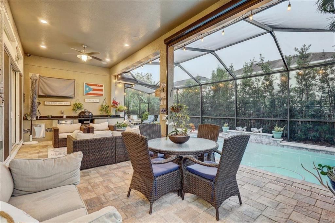
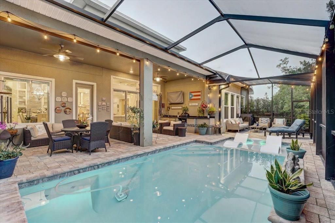
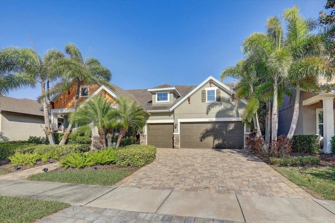
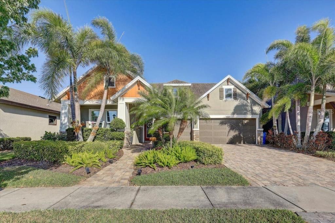
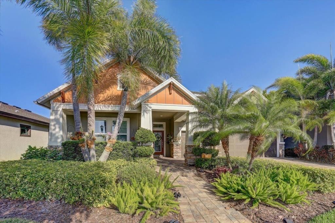
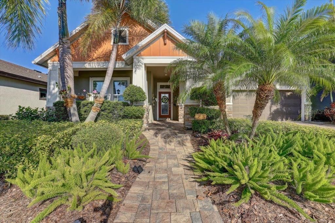
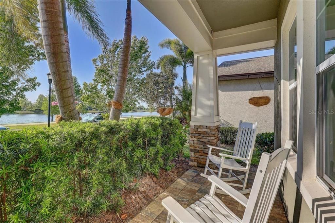
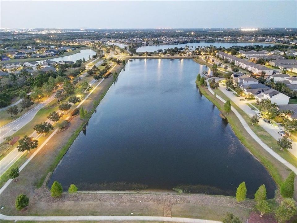
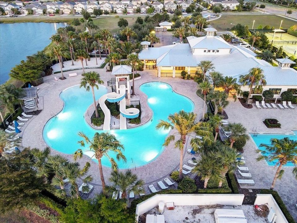
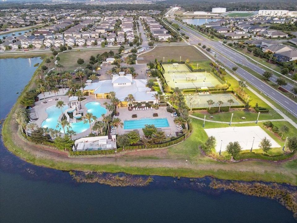
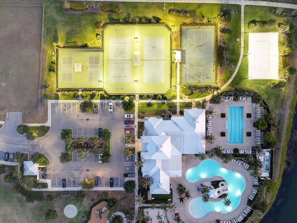
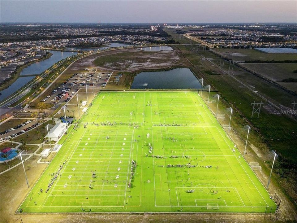
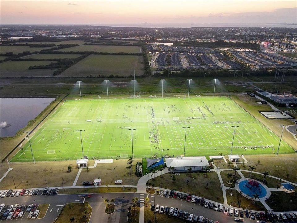
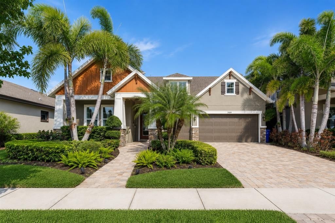
Former Parade of Homes Award-Winning David Weekley Model Home with Private Pool in Waterset! Welcome to this former David Weekley Parade of Homes Award-Winning Rivergate Model, located in the highly sought-after Waterset community of Apollo Beach. This one-of-a-kind home offers 4 bedrooms, 4 full bathrooms, a 3-car garage, a private screened pool, and a spacious upstairs loft with a full bath and flex room, perfect for a home office, media room, gym, or guest retreat. Designed with builder-exclusive upgrades unavailable in other Rivergate homes, this residence features a custom paver entrance, enhanced professional landscaping, and full-size garage windows that fill the space with natural light and offers endless possibilities beyond traditional garage use. Inside, you'll find an open-concept floor plan with a chef's kitchen, abundant natural light, ceramic tile flooring, plantation shutters, motorized blinds, whole-home surround sound, custom closet systems, luxury vinyl plank flooring upstairs, and numerous high-end upgrades throughout. Step outside to your private backyard oasis featuring a screened in-ground pool, perfect for relaxing or entertaining year-round. Living in Waterset means enjoying one of Tampa Bay's premier resort-style communities with multiple pools, fitness centers, clubhouses, miles of walking and biking trails, pickleball, tennis, basketball, parks, playgrounds, Crunch Fitness, restaurants, shopping, and year-round community events. Conveniently located near I-75, US-41, downtown Tampa, MacDill Air Force Base, shopping, dining, and Florida's beautiful Gulf beaches, this exceptional home combines luxury, location, and lifestyle. Rarely does an award-winning model home with this level of customization become available. Schedule your private showing today!

Location

Details

Type:
Residential
Parking:
No Data
Year Built:
2015
Lot:
0.17 Acres
Heating:
Central
Price/sqft:
$268
Cooling:
Central Air
HOA:
$125

Valuation

Our model vs. what's actually selling nearby.
Estimate
$504,900
$372K – $644K
Confidence Low
List vs. estimate
$345K above estimate
List $850,000 · +68.4%
Our model says this listing is priced above recent comparable activity. Room to negotiate.
Price per sq ft
$268
+14.5% vs. city median $234
Based on
27 MLS comparables
Median of recent comparable listings. Sold comps use closing price, active listings use list price.

Highlights

Annual tax
$12,968
2025
HOA
$125/yr
Pool
Gunite
Garage
3 car garage
Pets
Allowed
All facts and features
  • Flooring

    • Ceramic Tile

    • Hardwood

    Heating

    • Central

    Cooling

    • Central Air

    Appliances

    • Bar Fridge

    • Built-In Oven

    • Cooktop

    • Dishwasher

    • Disposal

    • Gas Water Heater

    • Ice Maker

    • Microwave

    • Range Hood

    • Refrigerator

    Other interior features

    • Ceiling Fan(s)

    • Crown Molding

    • High Ceilings

    • In Wall Pest System

    • Kitchen/Family Room Combo

    • Open Floorplan

    • Solid Wood Cabinets

    • Split Bedroom

    • Stone Counters

    • Thermostat

    • Tray Ceiling(s)

    • Walk-In Closet(s)

    • Wet Bar

    • Window Treatments

    Bedrooms and bathrooms

    • Bedrooms: 4

    • Full bathrooms: 4

  • Property

    • Levels: One

    • Pool Private: Yes

    • Exterior Features: Balcony / Garden / Hurricane Shutters / Outdoor Grill / Outdoor Kitchen / Private Entrance / Private Yard / Shade Shutter(s) / Sidewalk / Sliding Doors / Storage

    Lot

    • Lot: 0.17 Acres

    Other Property Information

    • Parcel Number: U2331199ZP00006400017.0

    • Zoning: PD

  • Type and style

    • Property Type: Residential

    • Property Sub Type: Single Family Residence

  • Utility

    • Electricity Connected

    • Natural Gas Connected

    • Sewer Connected

    • Street Lights

    • Water Connected

  • Other financial information

    • HOA: $125

    • HOA Frequency: Annually

    • Annual tax amount: $12,968

  • Source details

    • MLS ID: TB8532501

    Other facts

    • Construction Materials: Block / Stucco

    • Foundation Details: Slab

    • Laundry Features: Electric Dryer Hookup / Inside / Laundry Room / Washer Hookup

    • Pool Features: Gunite / In Ground / Lighting / Screen Enclosure

    • Direction Faces: South

    • Garage Spaces: 3

    • Attached Garage: Yes

    • Garage: Yes

    • Living Area: 3171

    • Water Source: Public

    • Lot Size Dimensions: 60 x 120

    • Subdivision Name: WATERSET PH 3A-1 & WATERSET

Private inquiry
Talk to the advisor on this listing.
Floor plans, HOA docs, off-market comparables, scheduling a private showing — one message, direct to the local specialist.

More like this

New
For Sale
$644,760
House
5 bds · 4 ba · 3,598 sqft
SPENCER GLEN NORTH, RIVERVIEW
13718 EVERGREEN VALLEY DRIVE
New
For Sale
$778,620
House
5 bds · 4 ba · 3,964 sqft
SPENCER GLEN NORTH, RIVERVIEW
13710 BROOKSIDE HAVEN STREET
New
For Sale
$874,900
House
4 bds · 3 ba · 3,210 sqft
WATERSET WOLF CRK PH G2, APOLLO BEACH
5254 WOLF CREEK DRIVE
New
For Sale
$1,099,990
House
4 bds · 4 ba · 3,198 sqft
WATERSET, APOLLO BEACH
5373 WOLF CREEK DRIVE
New
For Sale
$685,000
House
3 bds · 3 ba · 2,024 sqft
BIMINI BAY, APOLLO BEACH
562 BIMINI BAY BOULEVARD
For Sale
$865,000
House
4 bds · 4 ba · 3,228 sqft
WATERSET WOLF CRK PH D2, APOLLO BEACH
6092 HIDDEN BRANCH DRIVE
For Sale
$1,050,000
House
4 bds · 2 ba · 2,188 sqft
APOLLO BEACH UNIT TWO, APOLLO BEACH
728 SPANISH MAIN DRIVE
For Sale
$749,000
House
4 bds · 3 ba · 2,504 sqft
WATERSET PH 5A-1, APOLLO BEACH
7322 PARADISO DRIVE

Market around this address

Live counts in the same area.
View all

The multiple listing information is provided by the Stellar MLS from a copyrighted compilation of listings. The compilation of listings and each individual listing are ©2026-present Stellar MLS. All Rights Reserved. The information provided is for consumers' personal, noncommercial use and may not be used for any purpose other than to identify prospective properties consumers may be interested in purchasing. All properties are subject to prior sale or withdrawal. All information provided is deemed reliable but is not guaranteed accurate, and should be independently verified. Listing courtesy of: REAL BROKER, LLC