Sell Your Home
Get a free home valuation
Contact
Tell us about your needs

7210 HAMMET ROAD

House For Sale
$485,000

BTC: 7.44093280

ETH: 254.90896859

5 days
3 bds
2 ba
2,000 sqft

Overview

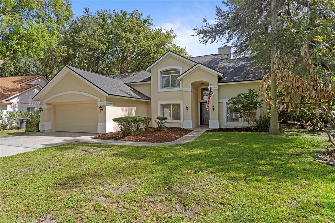
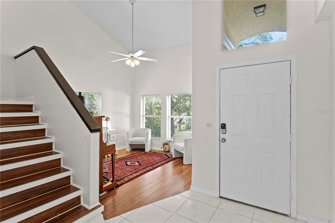
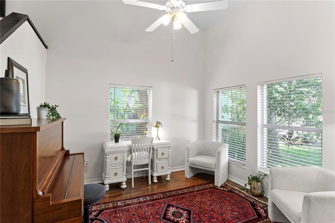
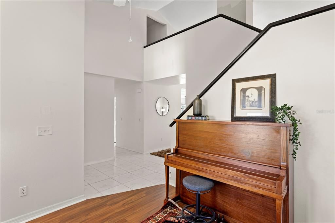
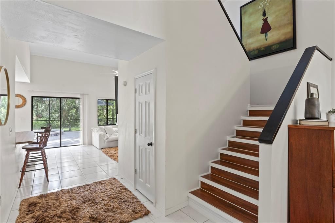
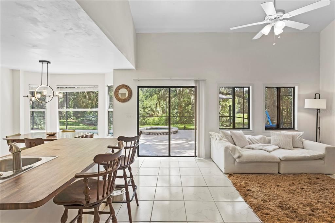
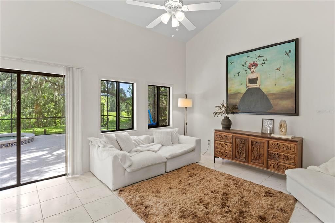
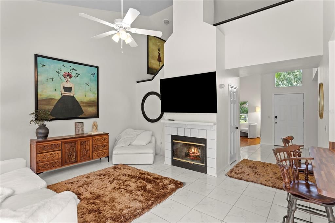
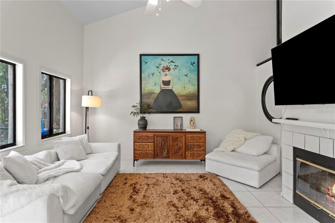
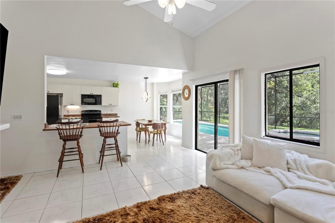
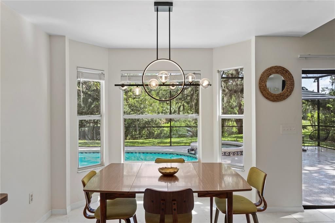
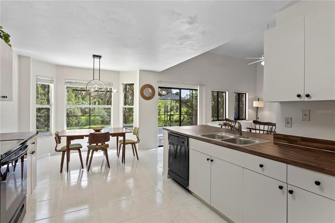
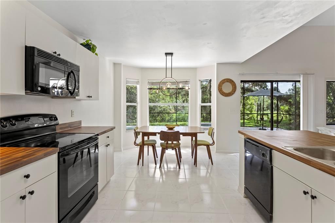
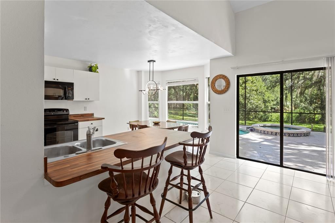
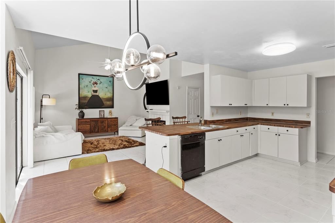
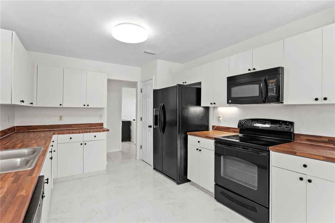
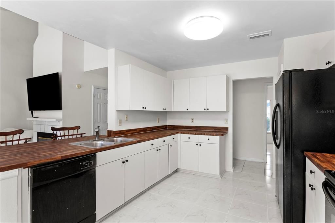
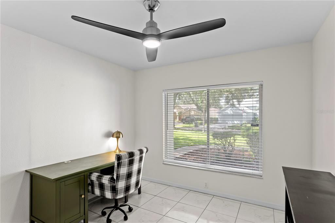
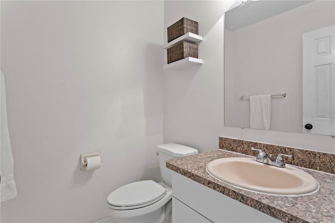
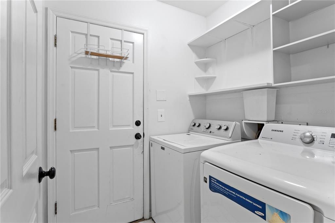
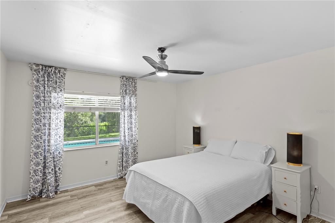
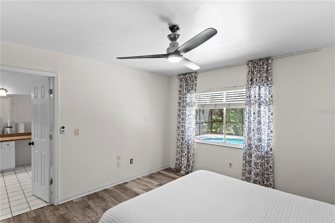
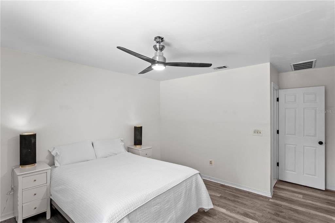
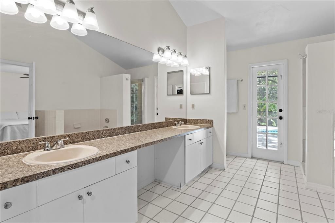
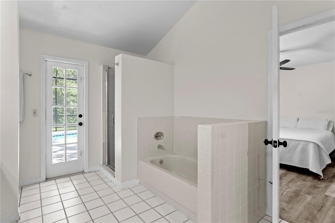
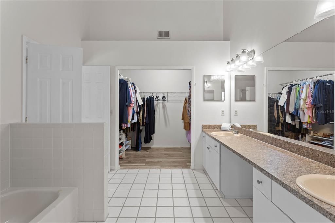
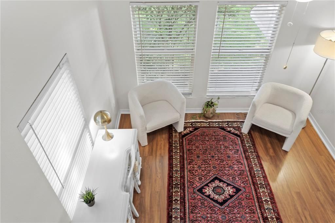
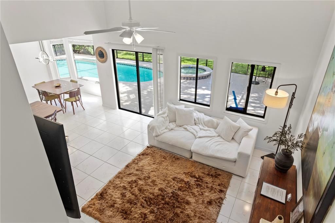
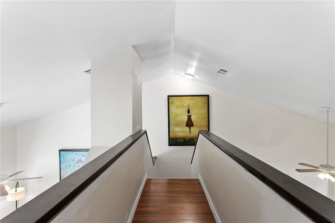
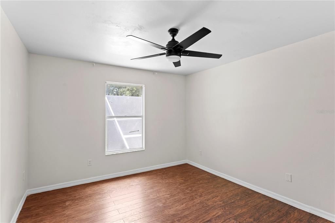
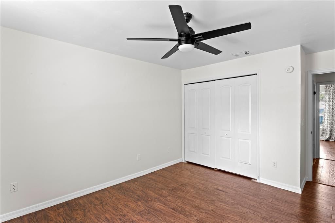
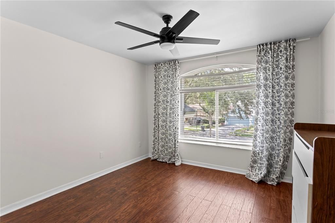
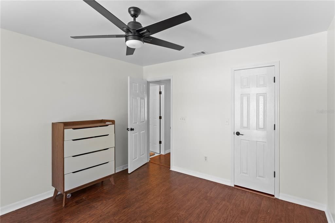
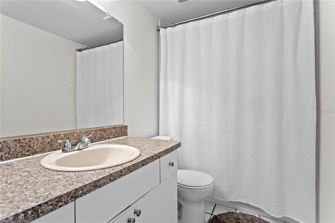
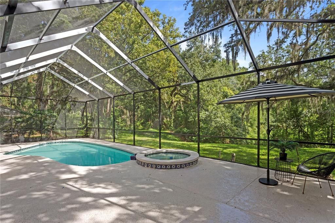
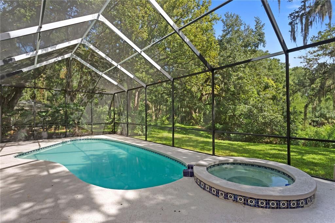
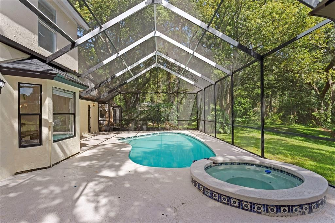
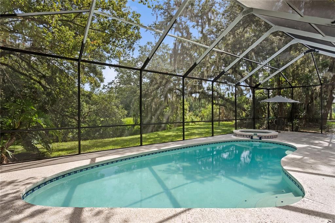
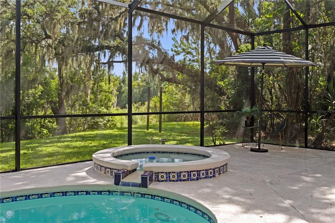
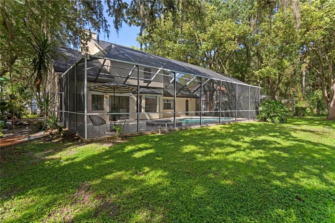
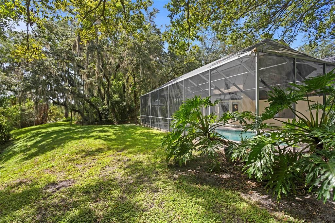
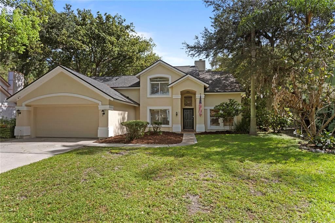
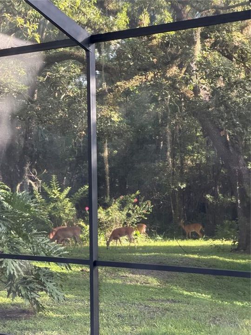
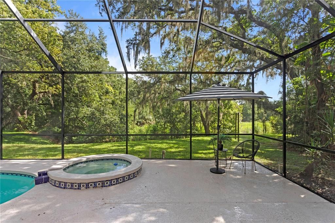
Welcome to this light-filled Tampa Palms home offering 3 bedrooms, 2.5 bathrooms, plus a separate, dedicated office. This lovely home is complete with 2,000 square feet, and a thoughtful layout designed for comfortable everyday living. Notable updates include a new roof (2024), new gas water heater (2024), fresh interior paint (2026), new pool pump (2025), removed popcorn ceilings throughout the home, new ceiling fans in all 3 bedrooms and updated flooring in several rooms giving the home a fresh, updated feel. The primary suite is conveniently located downstairs, as is the home office which provides the perfect space for working from home, hobbies, or quiet study. A separate laundry room adds everyday convenience. The open floor plan creates an easy flow between the kitchen and family room, where soaring ceilings and a cozy fireplace make the main living area feel both spacious and inviting. Natural light fills the home, enhancing its bright, welcoming atmosphere. Step through the sliding glass doors to enjoy a peaceful backyard retreat featuring a beautiful swimming pool with an updated screened enclosure (2026). Beyond the pool, a conservation area provides a serene view and added privacy, creating the perfect setting for relaxing, entertaining, or enjoying Florida living year-round. Located in the highly desirable Tampa Palms neighborhood, this home offers access to a master-planned New Tampa community known for its natural surroundings, 5 parks, recreation (including community pool, pickleball and tennis courts), dining, and convenient access to major corridors. This is a wonderful opportunity to enjoy comfort, privacy, and an exceptional Tampa Palms lifestyle.

Location

Florida TAMPA 33647 House For Sale

Details

Type:
Residential
Parking:
Driveway / Garage Door Opener
Year Built:
1989
Lot:
0.26 Acres
Heating:
Central
Price/sqft:
$242
Cooling:
Central Air
HOA:
No Data

Valuation

Our model vs. what's actually selling nearby.
Estimate
$499,900
$331K – $599K
Confidence Low
List vs. estimate
$14K below estimate
List $485,000 · -3.0%
Our model says this listing is priced below recent comparable activity. Expect competition.
Price per sq ft
$242
-17.9% vs. city median $295
Based on
15 MLS comparables
Median of recent comparable listings. Sold comps use closing price, active listings use list price.
Highlights

Annual tax
$7,689
2025
Pool
Child Safety Fence
View
Pool, Trees/Woods
Garage
2 car garage
Pets
Allowed
All facts and features
  • Flooring

    • Laminate

    • Tile

    • Hardwood

    Heating

    • Central

    Cooling

    • Central Air

    Appliances

    • Dishwasher

    • Disposal

    • Dryer

    • Gas Water Heater

    • Microwave

    • Range

    • Refrigerator

    • Washer

    Other interior features

    • Ceiling Fan(s)

    • Eating Space In Kitchen

    • High Ceilings

    • Kitchen/Family Room Combo

    • Open Floorplan

    • Primary Bedroom Main Floor

    • Split Bedroom

    • Thermostat

    • Vaulted Ceiling(s)

    • Walk-In Closet(s)

    Bedrooms and bathrooms

    • Bedrooms: 3

    • Bathrooms: 1

    • Full bathrooms: 2

  • Parking

    • Driveway

    • Garage Door Opener

    Property

    • Levels: Two

    • Pool Private: Yes

    • Exterior Features: Irrigation System / Lighting / Rain Gutters / Sidewalk / Sliding Doors / Sprinkler Metered

    Lot

    • Lot: 0.26 Acres

    Other Property Information

    • Parcel Number: A3627191EH00000100022.0

    • Zoning: PD

  • Type and style

    • Property Type: Residential

    • Property Sub Type: Single Family Residence

  • Utility

    • Cable Available

    • Electricity Connected

    • Natural Gas Available

    • Natural Gas Connected

    • Public

    • Sewer Connected

    • Sprinkler Meter

    • Street Lights

    • Underground Utilities

    • Water Connected

  • Other financial information

    • Annual tax amount: $7,689

  • Source details

    • MLS ID: TB8521656

    Other facts

    • Construction Materials: Stucco

    • Foundation Details: Slab

    • Fireplace Features: Family Room

    • Laundry Features: Inside / Laundry Room

    • Lot Features: Conservation Area / Landscaped / Sidewalk

    • Pool Features: Child Safety Fence / Deck / Heated / Screen Enclosure / Self Cleaning

    • Window Features: Blinds

    • Direction Faces: Southwest

    • Fireplace: Yes

    • Garage Spaces: 2

    • Attached Garage: Yes

    • Garage: Yes

    • Living Area: 2000

    • Water Source: Public

    • Subdivision Name: TAMPA PALMS 2C UNIT 2

Private inquiry
Talk to the advisor on this listing.
Floor plans, HOA docs, off-market comparables, scheduling a private showing — one message, direct to the local specialist.

More like this

New
For Sale
$399,900
House
4 bds · 2 ba · 1,485 sqft
TUSCANY SUB AT TAMPA P, TAMPA
7861 TUSCANY WOODS DRIVE
For Sale
$625,000
House
3 bds · 2 ba · 2,065 sqft
TAMPA PALMS AREA 2 7E UNIT 2, TAMPA
4966 EBENSBURG DRIVE
For Sale
$529,000
House
4 bds · 2 ba · 2,368 sqft
TAMPA PALMS UNIT 4B REP OF, TAMPA
15876 SANCTUARY DRIVE
For Sale
$379,900
Townhouse
2 bds · 2 ba · 1,652 sqft
NORTH OAKCREST UNIT 1, TAMPA
17557 FAIRMEADOW DRIVE
-$100
For Sale
$574,900
House
4 bds · 2 ba · 2,359 sqft
PLEASANT DALE, TAMPA
5106 OAKHAVEN LANE
For Sale
$375,000
House
2 bds · 2 ba · 1,036 sqft
PRIMROSE GARDENS, TAMPA
11916 DAVIS ROAD
For Sale
$500,000
House
4 bds · 2 ba · 2,220 sqft
TAMPA PALMS AREA 2 7E UNIT 2, TAMPA
4968 EBENSBURG DRIVE
For Sale
$499,900
House
4 bds · 2 ba · 1,937 sqft
TEMPLE TERRACES, TEMPLE TERRACE
12301 N 53RD STREET

Market around this address

Live counts in the same area.
View all

The multiple listing information is provided by the Stellar MLS from a copyrighted compilation of listings. The compilation of listings and each individual listing are ©2026-present Stellar MLS. All Rights Reserved. The information provided is for consumers' personal, noncommercial use and may not be used for any purpose other than to identify prospective properties consumers may be interested in purchasing. All properties are subject to prior sale or withdrawal. All information provided is deemed reliable but is not guaranteed accurate, and should be independently verified. Listing courtesy of: KELLER WILLIAMS TAMPA CENTRAL