Sell Your Home
Get a free home valuation
Contact
Tell us about your needs
729 N FLAMINGO DRIVE

House For Sale
$244,900

BTC: 3.14720812

ETH: 102.04166667

18 days
3 bds
1 ba
1,217 sqft

Overview

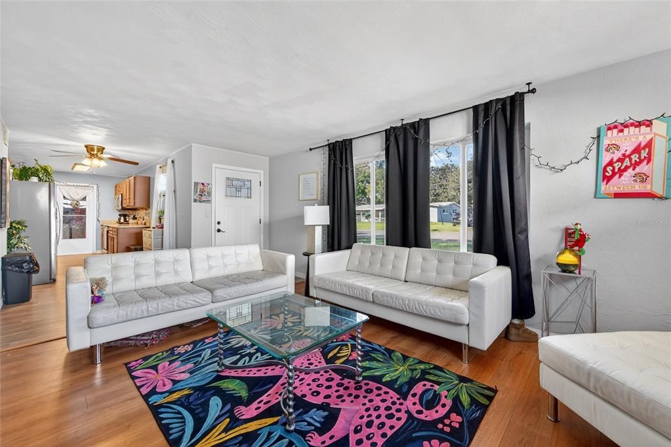
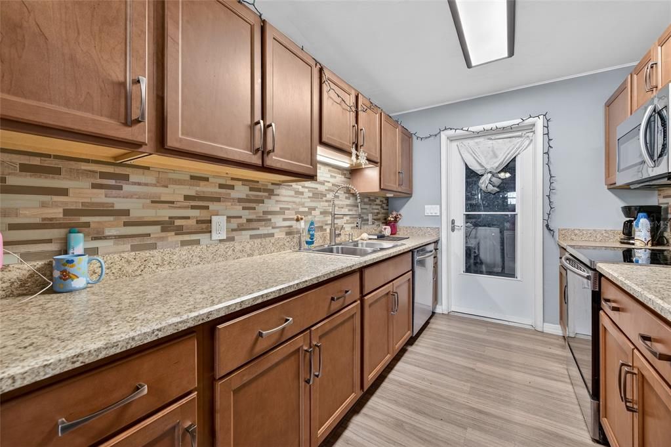
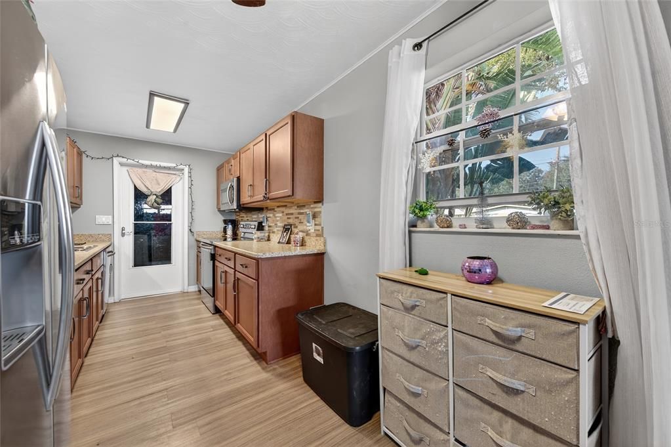
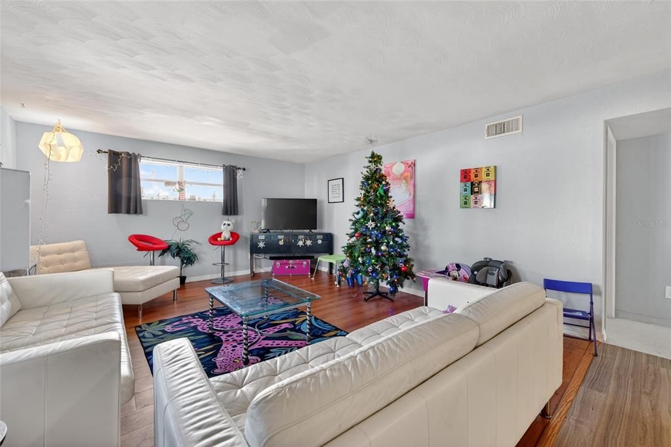
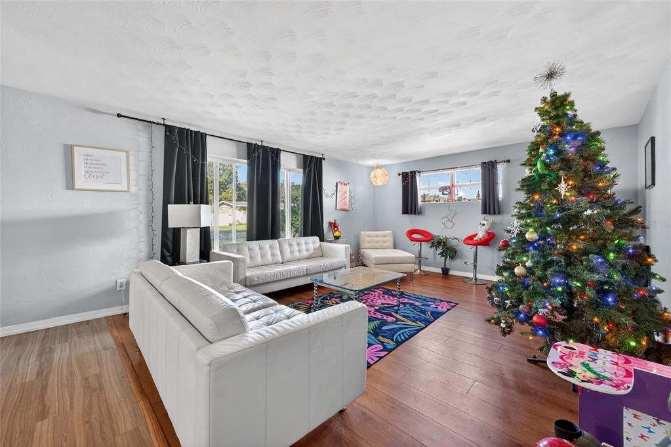
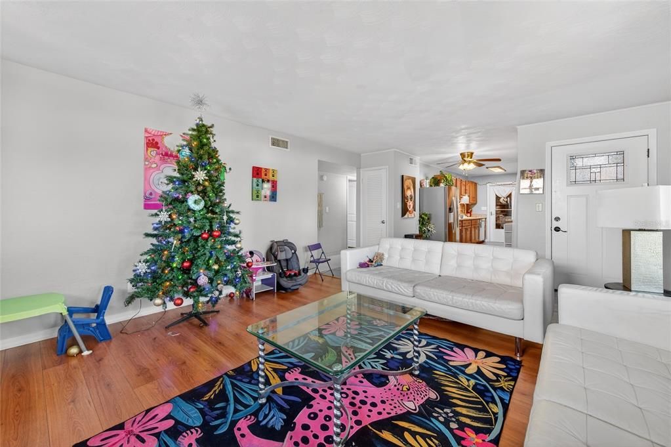
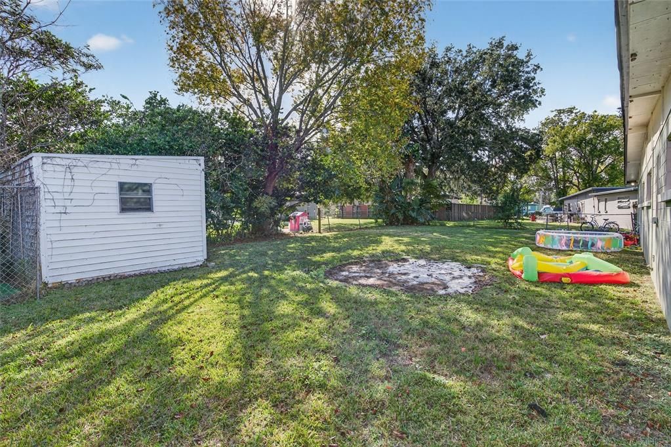
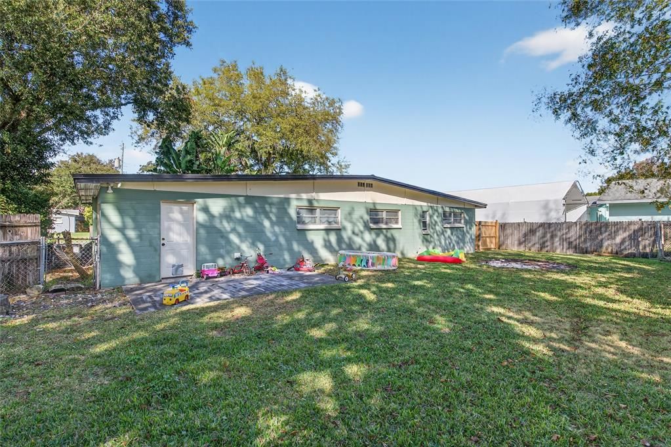
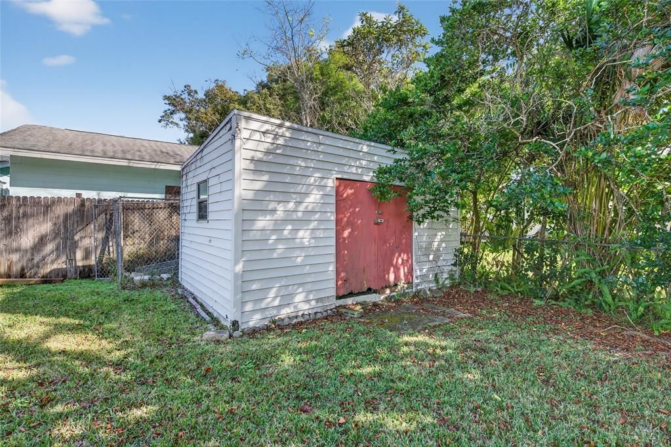
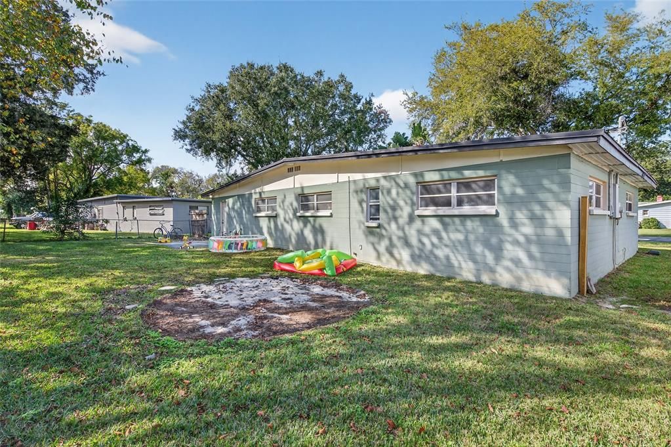
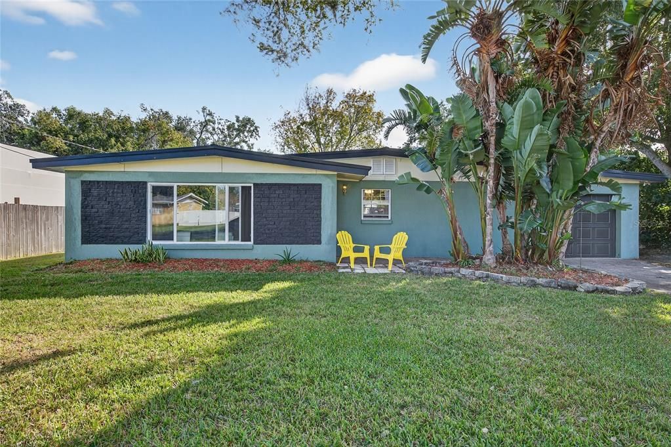
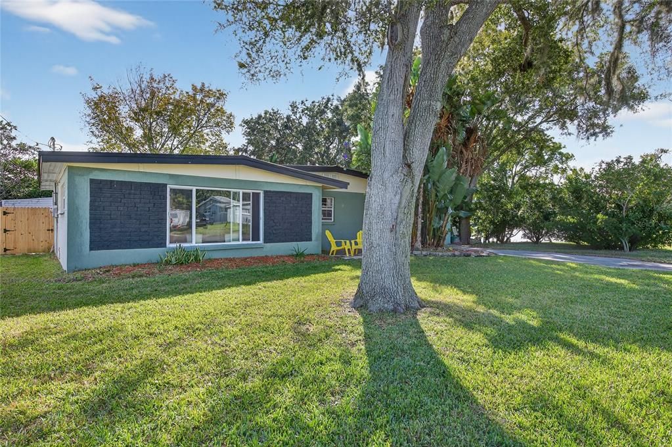
MOTIVATED SELLER, TENANTS OUT - VACANT NOW! GO SHOW! This cozy ranch is ready for its next family in the HEART of the Daytona Beach area. Close to everything - under a 15 minute drive to the beach, Tanger Outlets, I95 and Halifax and Advent Health. You can rest easy in the concrete block construction and a 40-year metal roof installed in 2019 and 2020 A/C. The interior features hardwood soft-close cabinets with neutral countertops and backsplash in the kitchen. The open living room offers plenty of space for family and entertaining. There's also a HUGE fenced in backyard with NO HOA! Bring all the toys!

Location

Details

Type:
Residential
Parking:
No Data
Year Built:
1960
Lot:
0.19 Acres
Heating:
Central
Price/sqft:
$201
Cooling:
Central Air
HOA:
No Data

Valuation

Our model vs. what's actually selling nearby.
Estimate
$225,000
$153K – $254K
Confidence Low
List vs. estimate
$19K above estimate
List $244,900 · +8.8%
Our model says this listing is priced above recent comparable activity. Room to negotiate.
Price per sq ft
$201
+9.7% vs. city median $183
Based on
20 MLS comparables
Median of recent comparable listings. Sold comps use closing price, active listings use list price.

Highlights

Annual tax
$4,344
2025
Garage
1 car garage
Pets
Allowed
All facts and features
  • Flooring

    • Laminate

    • Terrazzo

    • Tile

    Heating

    • Central

    Cooling

    • Central Air

    Appliances

    • Dishwasher

    • Disposal

    • Microwave

    • Range

    • Refrigerator

    Other interior features

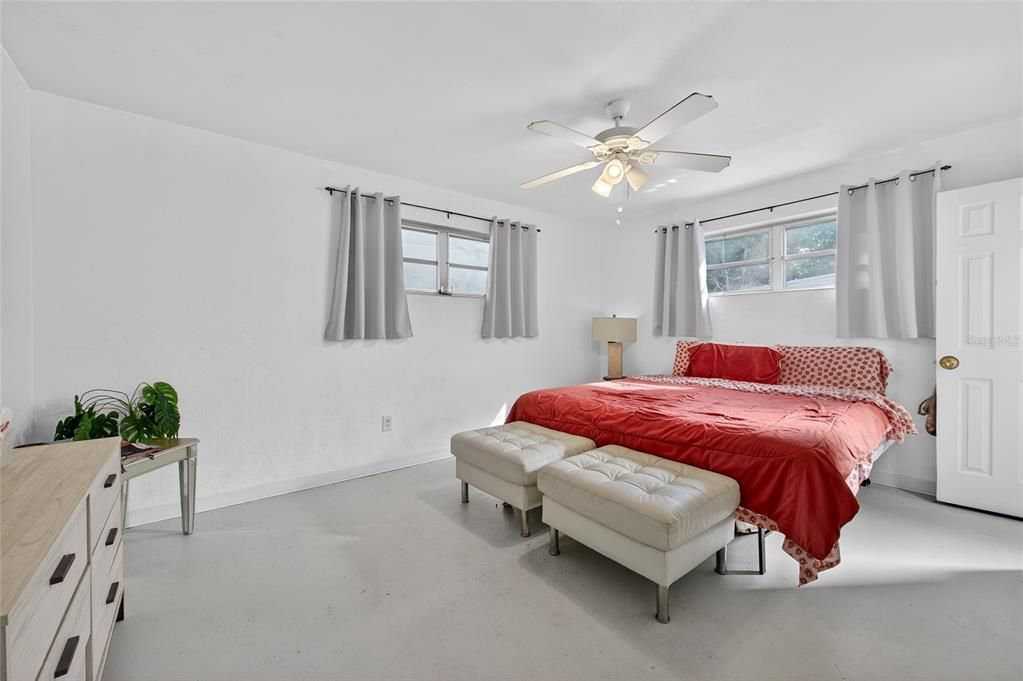
    • Ceiling Fan(s)

    • Walk-In Closet(s)

    Bedrooms and bathrooms

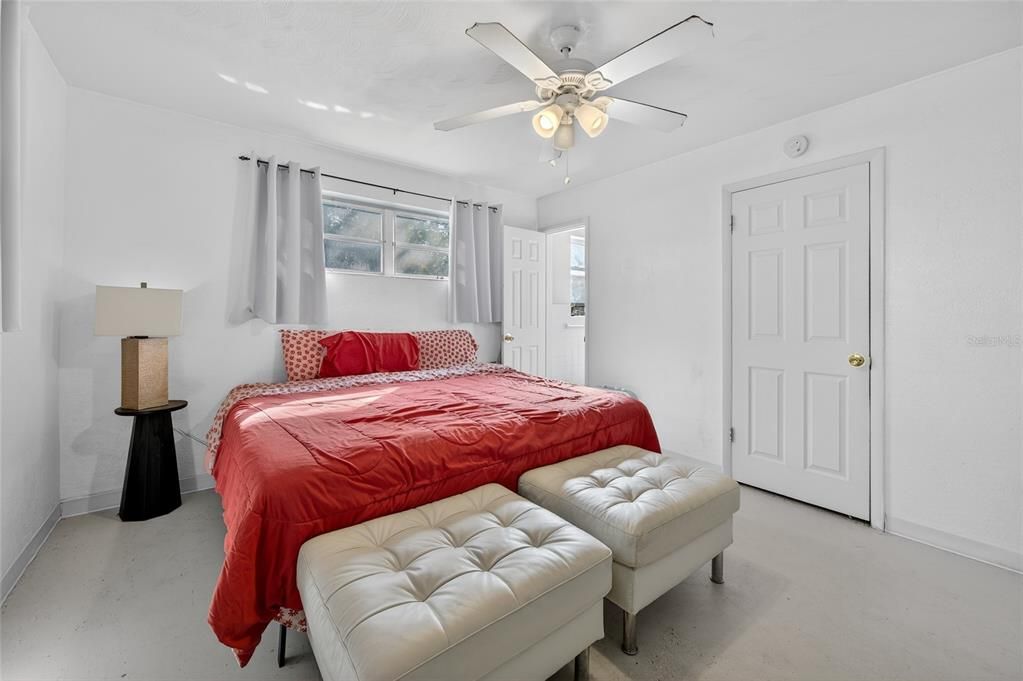
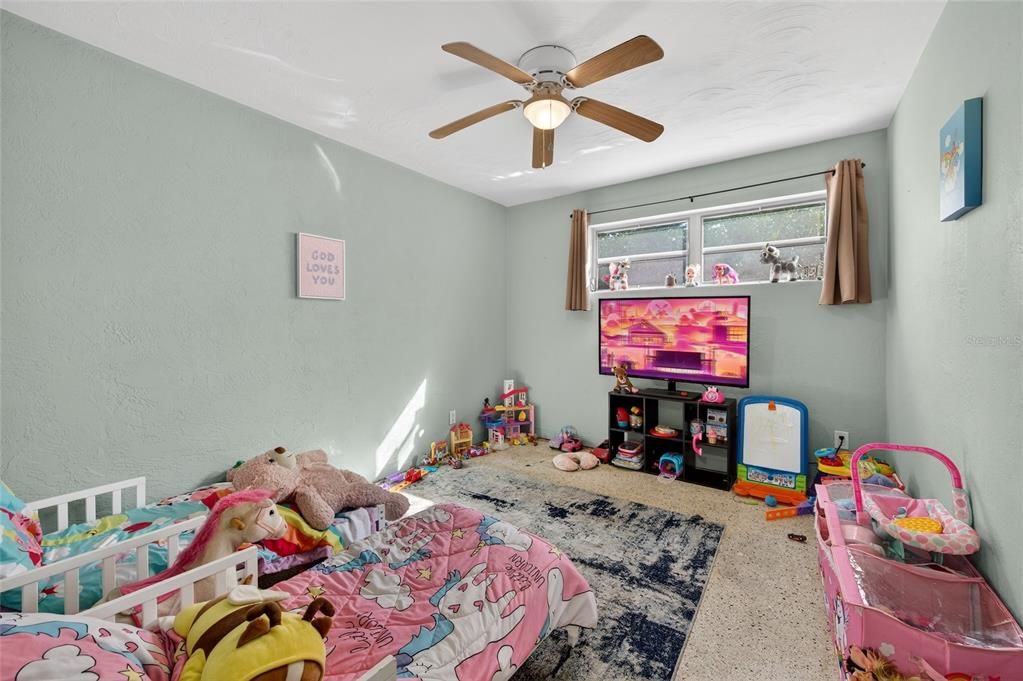
    • Bedrooms: 3

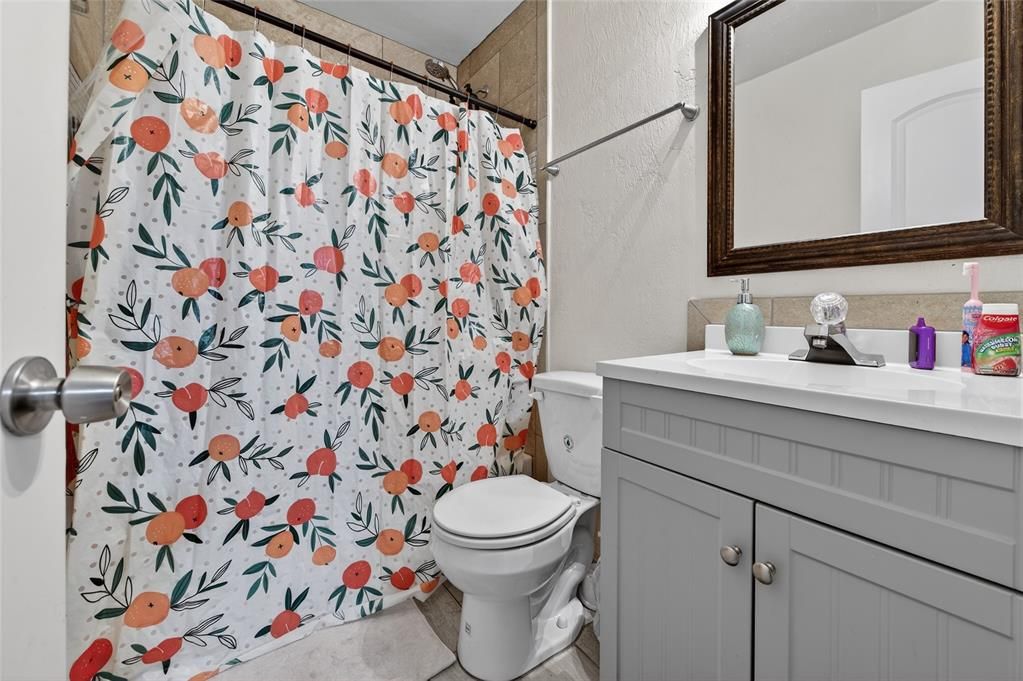
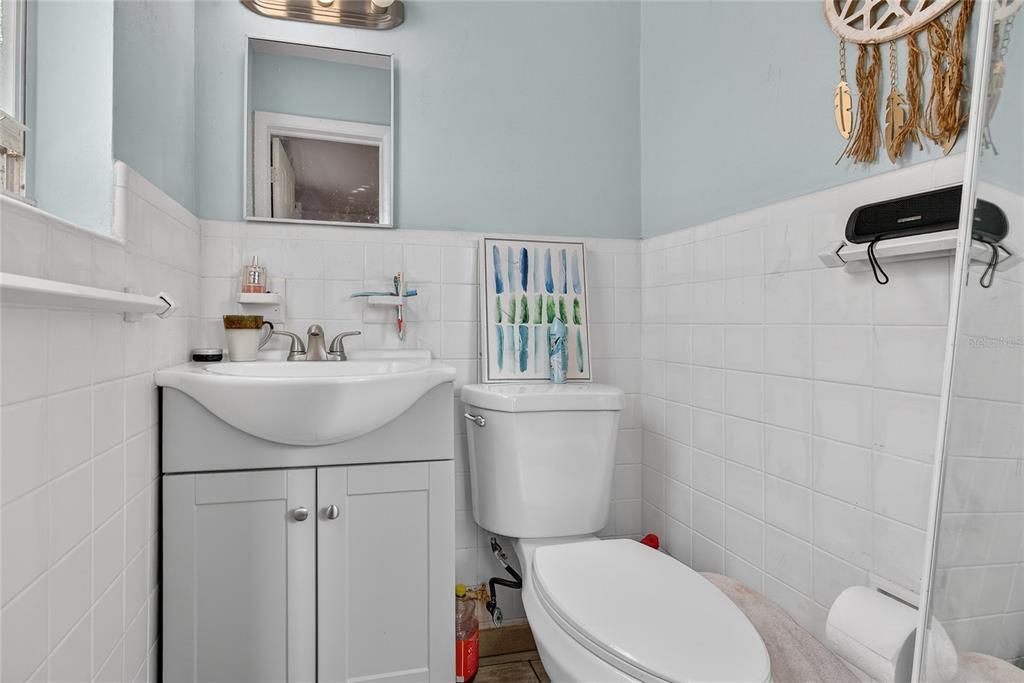
    • Bathrooms: 1

    • Full bathrooms: 1

  • Property

    • Levels: One

    • Exterior Features: None

    Lot

    • Lot: 0.19 Acres

    Other Property Information

    • Parcel Number: 523710000600

    • Zoning: 09R2

  • Type and style

    • Property Type: Residential

    • Property Sub Type: Single Family Residence

  • Utility

    • Cable Connected

    • Electricity Connected

    • Sewer Connected

    • Water Connected

  • Other financial information

    • Annual tax amount: $4,344

  • Source details

    • MLS ID: NS1088916

    Other facts

    • Construction Materials: Block

    • Foundation Details: Block / Slab

    • Laundry Features: In Garage

    • Direction Faces: North

    • Other Structures: Shed(s)

    • Architectural Style: Ranch

    • Garage Spaces: 1

    • Attached Garage: Yes

    • Garage: Yes

    • Living Area: 1217

    • Water Source: Public

    • Subdivision Name: DAKOTA PARK HOLLY HILL

Private inquiry
Talk to the advisor on this listing.
Floor plans, HOA docs, off-market comparables, scheduling a private showing — one message, direct to the local specialist.

More like this

For Sale
$255,000
House
3 bds · 2 ba · 1,160 sqft
Mason Hills, Daytona
921 Redwood St, Daytona FL 32117
New
For Sale
$180,000
Condo/Co-op
1 bds · 1 ba · 665 sqft
TOWERS, DAYTONA BEACH
2800 N ATLANTIC AVENUE UNIT 509
New
For Sale
$230,000
House
2 bds · 1 ba · 891 sqft
RIO VISTA, ORMOND BEACH
841 CORDOVA AVENUE
New
For Sale
$179,999
House
3 bds · 2 ba · 912 sqft
LEWIS, DAYTONA BEACH
934 LEWIS DRIVE
New
For Sale
$220,000
Commercial
0 room(s) · 1,464 sqft
HOLLY BUS CENTER CONDO PH 01 UNIT A, HOLLY HILL
555 8TH STREET UNIT I
New
For Sale
$275,000
House
3 bds · 2 ba · 1,256 sqft
MASON & CARSWELLS HOLLY HILL, DAYTONA BEACH
1008 10TH STREET
New
For Sale
$225,000
House
3 bds · 1 ba · 1,196 sqft
CEDAR HIGHLAND UNIT 01, DAYTONA BEACH
1602 S PATRICK CIRCLE
New
For Sale
$282,500
Townhouse
2 bds · 2 ba · 1,407 sqft
NEW BRITAIN SEC 02, ORMOND BEACH
10 LONDON LANE

Market around this address

Live counts in the same area.
View all

The multiple listing information is provided by the Stellar MLS from a copyrighted compilation of listings. The compilation of listings and each individual listing are ©2026-present Stellar MLS. All Rights Reserved. The information provided is for consumers' personal, noncommercial use and may not be used for any purpose other than to identify prospective properties consumers may be interested in purchasing. All properties are subject to prior sale or withdrawal. All information provided is deemed reliable but is not guaranteed accurate, and should be independently verified. Listing courtesy of: RE/MAX SIGNATURE