Sell Your Home
Get a free home valuation
Contact
Tell us about your needs
729 TAM O SHANTER DRIVE

House For Sale
$550,000

BTC: 6.79012346

ETH: 224.58146182

New
3 bds
2 ba
1,614 sqft

Overview

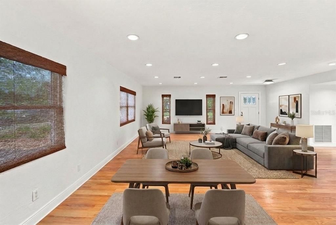
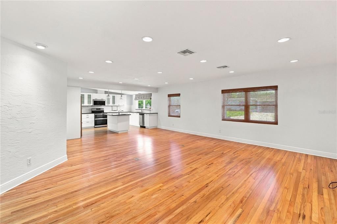
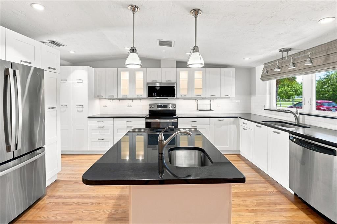
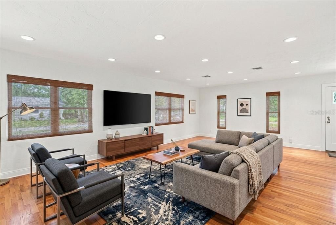
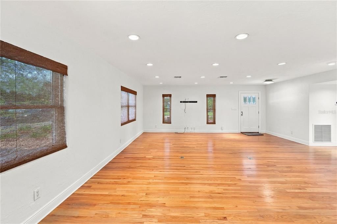
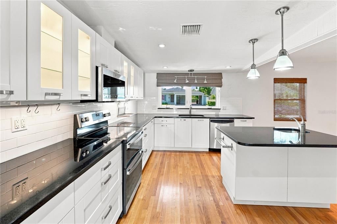
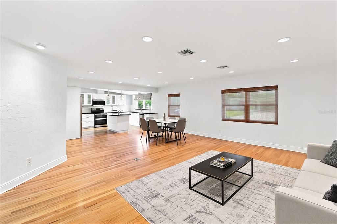
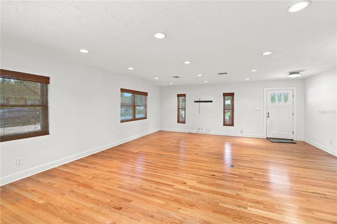
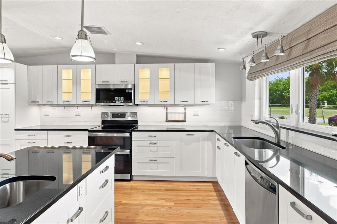
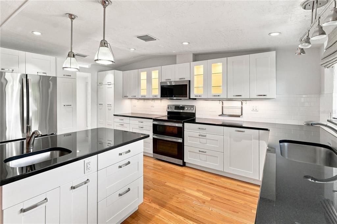
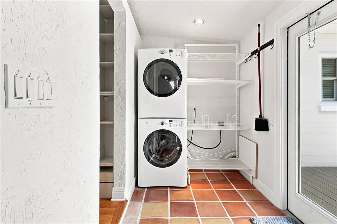
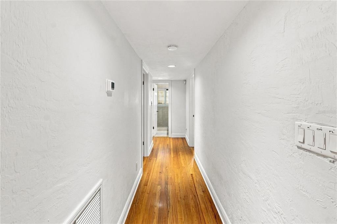
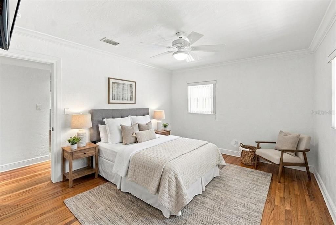
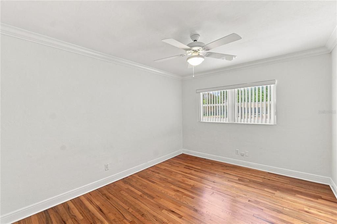
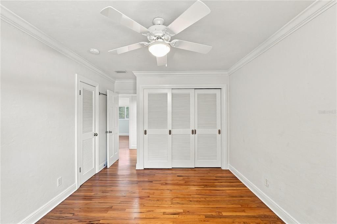
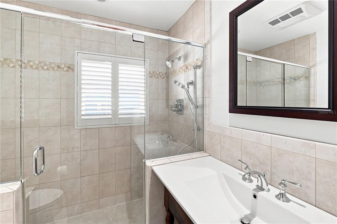
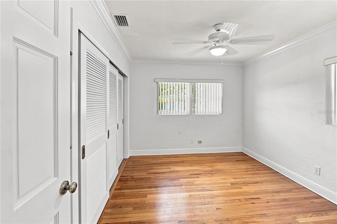
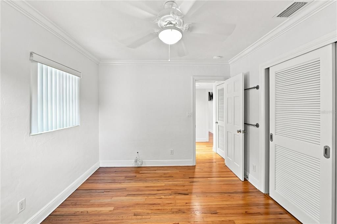
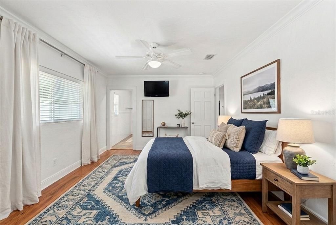
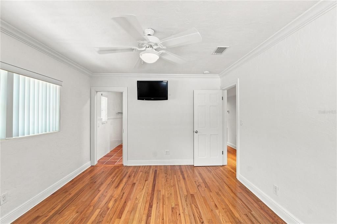
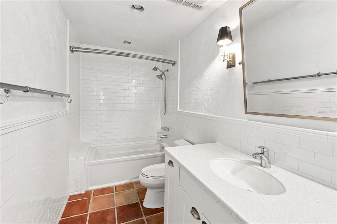
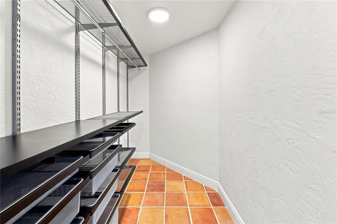
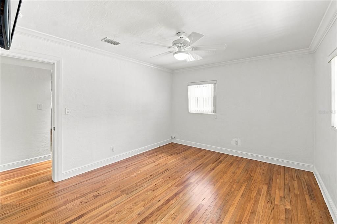
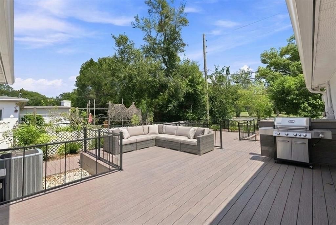
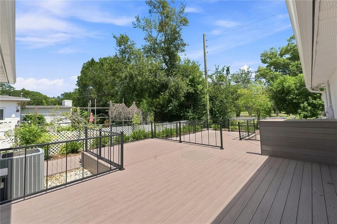
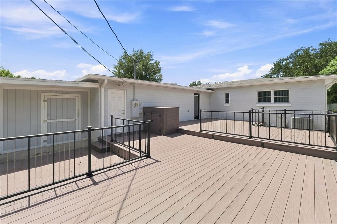
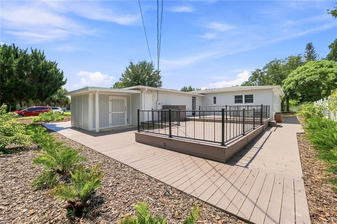
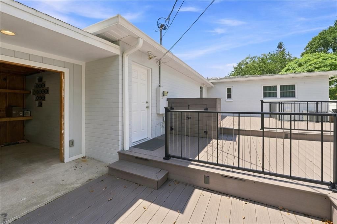
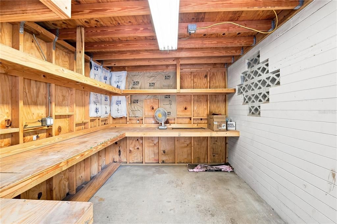
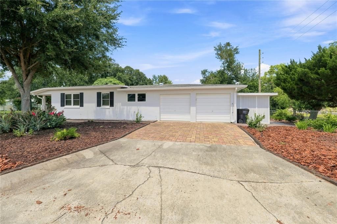
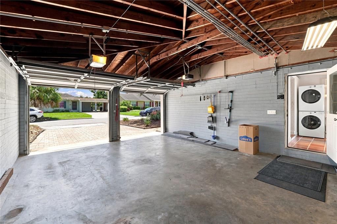
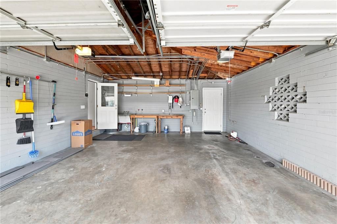
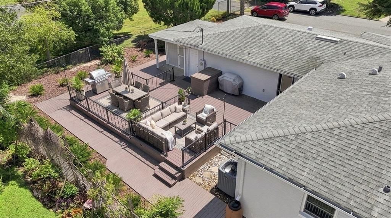
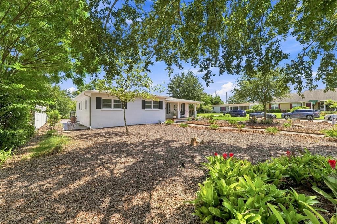
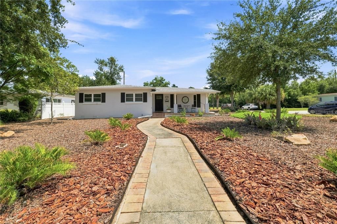
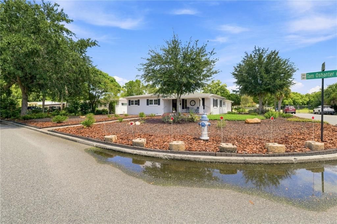
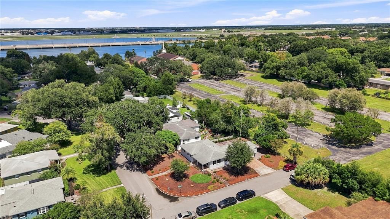
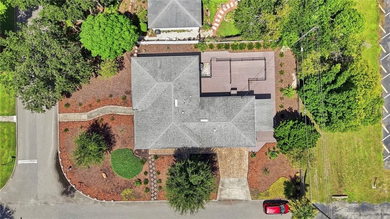
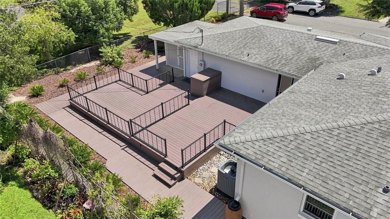
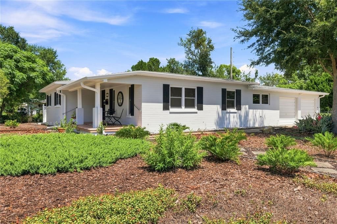
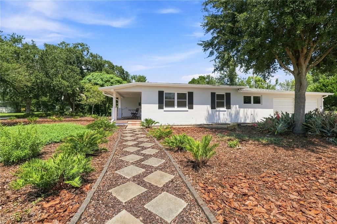
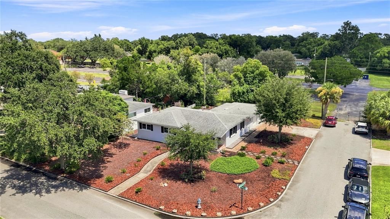
Virtually Staged. Virtually Staged. Discover the perfect blend of charm, style, and convenience in this beautifully updated modern mid-century home, ideally situated in one of downtown Orlando’s most desirable neighborhoods. This open-concept house will draw you in as soon as you step inside, after admiring the wrap around front porch. The oversized living, dining and kitchen space opens up in front of you. Perfect for entertainment. The kitchen is a chef's dream, completely renovated with stone countertops, shaker cabinets, double sinks, an abundance of cabinet space, large pantry and premium stainless-steel appliances. The space is completed by an inside laundry room just off the kitchen. Venture down the hallway and find two great-sized bedrooms and a hallway bath with a modern walk-in shower. The master bedroom features a large en-suite bathroom with an EXTRA-large walk-in closet with custom built-ins. This corner lot property has a private backyard with a newer resin composite deck offering years of maintenance free enjoyment. Upgraded, insulated windows were recently installed throughout. Roof is less than ten years old, and the HVAC was replaced four years ago. This property has a TWO-car garage, unheard of in this area of downtown Orlando! The property also features a NEW custom shed with access to the backyard and has electric service to it. NO HOA! Zoned for Lake Como K-8 and Boone High School, this home sits on a quiet street with no cut-through traffic, just a short stroll from Lake Underhill Park — perfect for jogging, bike rides, and lake views. You’ll also love being minutes from the Hourglass District, Baldwin Park, Audubon Park, and downtown Orlando, with quick access to SR408 and I-4. Perfect for anyone craving a stylish, move-in-ready home near all the best of downtown Orlando.
Location

Details

Type:
Residential
Parking:
No Data
Year Built:
1956
Lot:
0.20 Acres
Heating:
Central / Electric
Price/sqft:
$341
Cooling:
Central Air
HOA:
No Data

Valuation

Our model vs. what's actually selling nearby.
Estimate
$400,000
$309K – $544K
Confidence Low
List vs. estimate
$150K above estimate
List $550,000 · +37.5%
Our model says this listing is priced above recent comparable activity. Room to negotiate.
Price per sq ft
$340
+30.4% vs. city median $261
Based on
69 MLS comparables
Median of recent comparable listings. Sold comps use closing price, active listings use list price.

Highlights

Annual tax
$2,447
2025
View
City, Garden
Garage
2 car garage
Pets
Allowed
All facts and features
  • Flooring

    • Ceramic Tile

    • Hardwood

    Heating

    • Central

    • Electric

    Cooling

    • Central Air

    Appliances

    • Cooktop

    • Dishwasher

    • Disposal

    • Dryer

    • Electric Water Heater

    • Ice Maker

    • Microwave

    • Range

    • Range Hood

    • Refrigerator

    • Washer

    Other interior features

    • Ceiling Fan(s)

    • Eating Space In Kitchen

    • Kitchen/Family Room Combo

    • Living Room/Dining Room Combo

    • Open Floorplan

    • Primary Bedroom Main Floor

    • Solid Surface Counters

    • Stone Counters

    • Walk-In Closet(s)

    • Window Treatments

    Bedrooms and bathrooms

    • Bedrooms: 3

    • Full bathrooms: 2

  • Property

    • Levels: One

    • Exterior Features: Balcony / Lighting / Private Mailbox / Storage

    Lot

    • Lot: 0.20 Acres

    Other Property Information

    • Parcel Number: 322230346806120

    • Zoning: R-1A

  • Type and style

    • Property Type: Residential

    • Property Sub Type: Single Family Residence

  • Utility

    • Cable Available

    • Electricity Available

    • Electricity Connected

    • Sewer Available

    • Sewer Connected

    • Underground Utilities

    • Water Available

    • Water Connected

    Green energy

    • Windows

  • Other financial information

    • Annual tax amount: $2,447

  • Source details

    • MLS ID: O6439845

    Other facts

    • Construction Materials: Block

    • Foundation Details: Slab

    • Laundry Features: Inside / Laundry Room

    • Lot Features: Corner Lot / City Lot

    • Patio And Porch Features: Front Porch / Patio / Porch / Rear Porch / Wrap Around

    • Window Features: Blinds / Insulated Windows / Low-Emissivity Windows / Shades / Shutters / Thermal Windows

    • Direction Faces: Northwest

    • Other Structures: Shed(s) / Storage / Workshop

    • Architectural Style: Colonial / Contemporary / Florida

    • Garage Spaces: 2

    • Attached Garage: Yes

    • Garage: Yes

    • Living Area: 1614

    • Water Source: Public

    • Subdivision Name: HEATHER HILLS SUB

Private inquiry
Talk to the advisor on this listing.
Floor plans, HOA docs, off-market comparables, scheduling a private showing — one message, direct to the local specialist.

More like this

For Sale
$479,999
House
3 bds · 2 ba · 1,496 sqft
WATERFRONT ESTATES 1ST ADD, ORLANDO
2519 OVERLAKE AVENUE
New
For Sale
$580,000
Multi-family
3 bds · 1,566 sqft
J E GROVES SUB, ORLANDO
1232 E LIVINGSTON STREET
New
For Sale
$565,000
House
4 bds · 2 ba · 1,524 sqft
NA, ORLANDO
1627 E CONCORD STREET
New
For Sale
$580,000
House
3 bds · 2 ba · 1,566 sqft
J E GROVES SUB, ORLANDO
1232 E LIVINGSTON STREET
New
For Sale
$524,900
House
3 bds · 2 ba · 1,595 sqft
DOVER ESTATES SECOND ADD, ORLANDO
4858 BRENDA DRIVE
New
For Sale
$425,000
House
3 bds · 1 ba · 913 sqft
PAGE SUB, ORLANDO
111 PAGE STREET
New
For Sale
$559,900
House
4 bds · 3 ba · 2,509 sqft
GATLIN PLACE PH 02, ORLANDO
3732 GATLIN RIDGE DRIVE
New
For Sale
$695,000
House
6 bds · 5 ba · 3,048 sqft
CHRIST, ORLANDO
112 PASADENA PLACE

Market around this address

Live counts in the same area.
View all

The multiple listing information is provided by the Stellar MLS from a copyrighted compilation of listings. The compilation of listings and each individual listing are ©2026-present Stellar MLS. All Rights Reserved. The information provided is for consumers' personal, noncommercial use and may not be used for any purpose other than to identify prospective properties consumers may be interested in purchasing. All properties are subject to prior sale or withdrawal. All information provided is deemed reliable but is not guaranteed accurate, and should be independently verified. Listing courtesy of: COLDWELL BANKER REALTY