Sell Your Home
Get a free home valuation
Contact
Tell us about your needs

7295 Stella Ln, Lake Worth FL 33463

House For Sale
$799,990

BTC: 12.61813880

ETH: 420.46314594

1 days
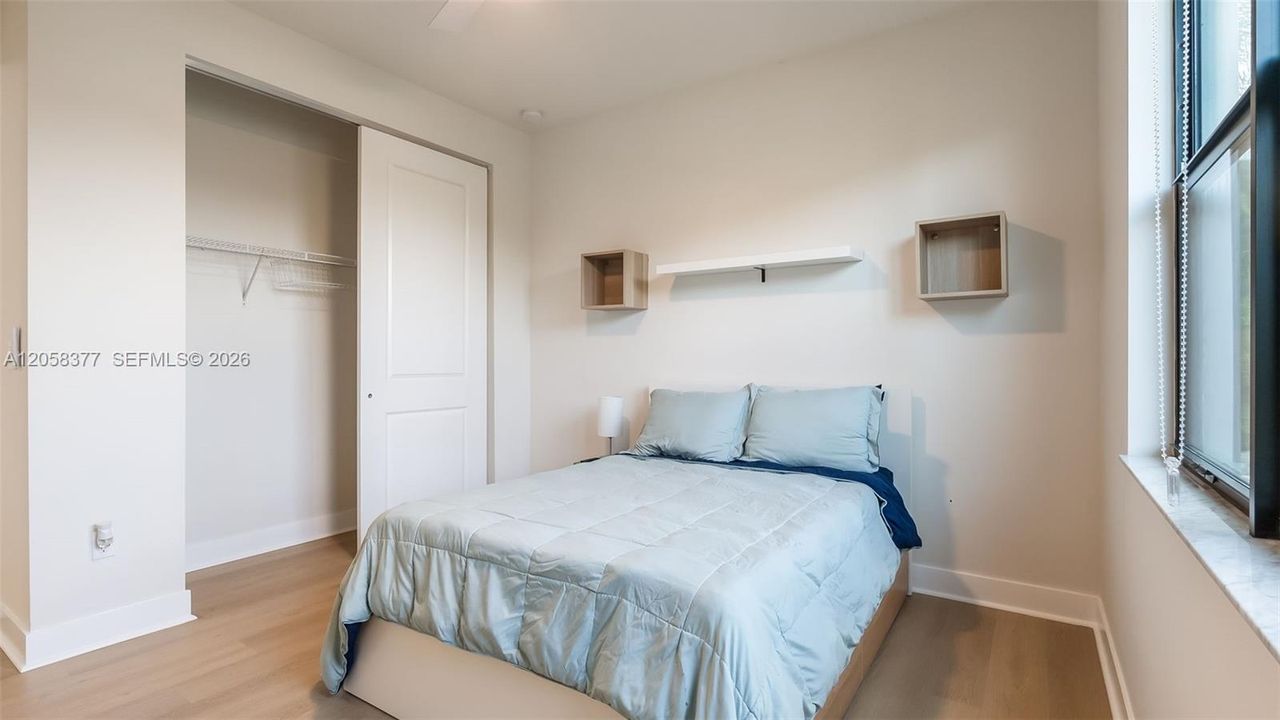
6 bds
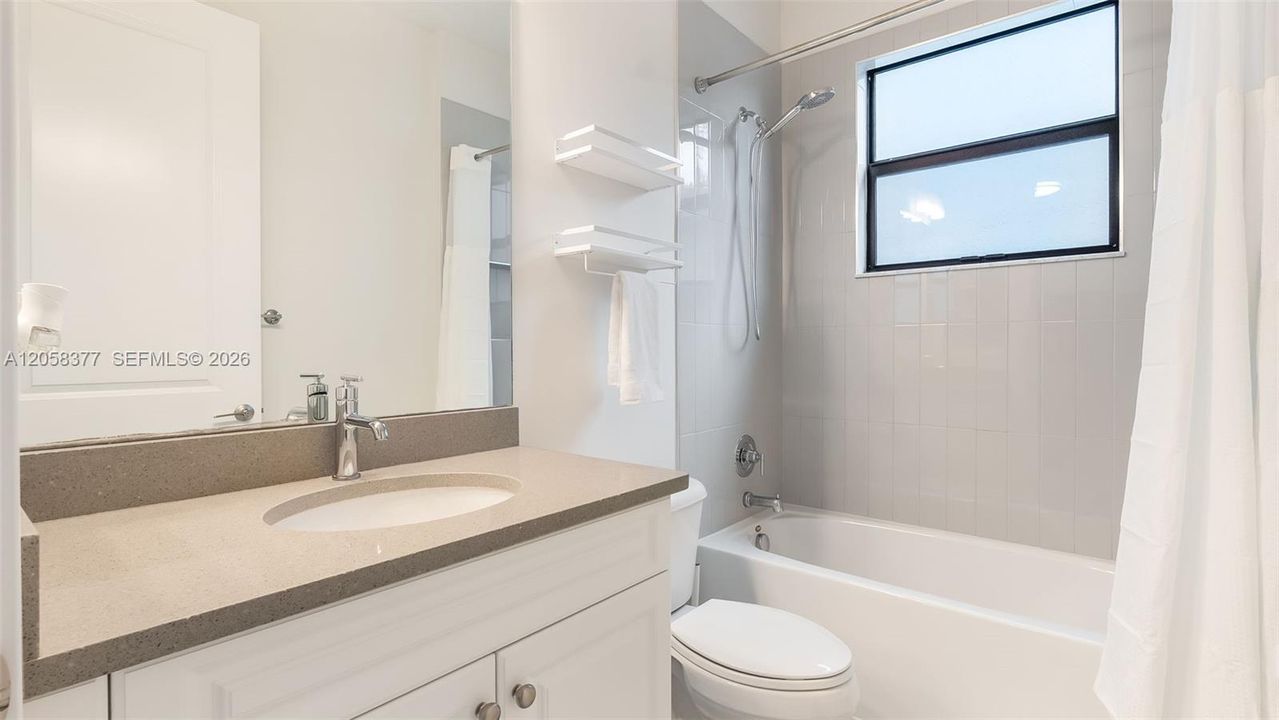
4 ba
2,879 sqft

Overview

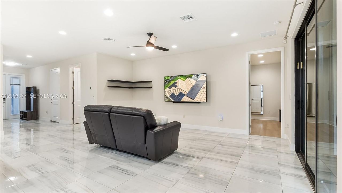
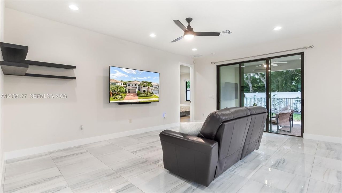
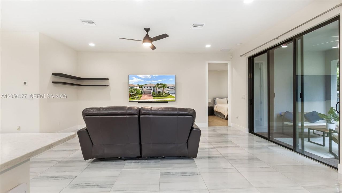
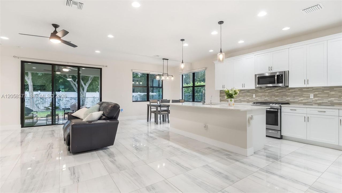
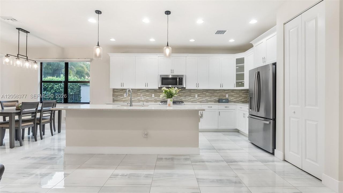
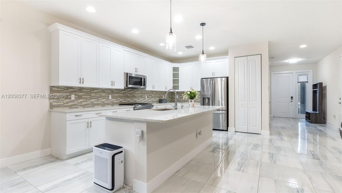
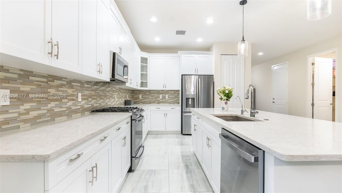
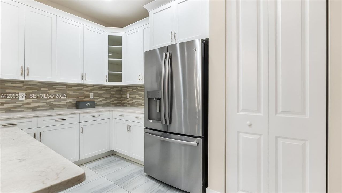
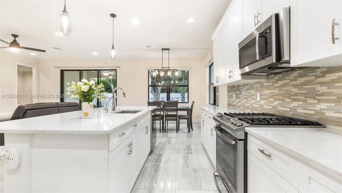
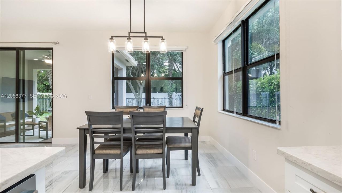
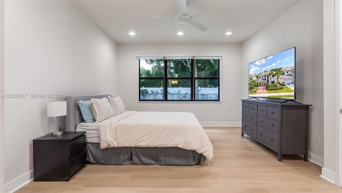
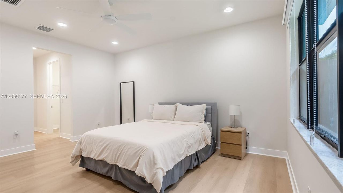
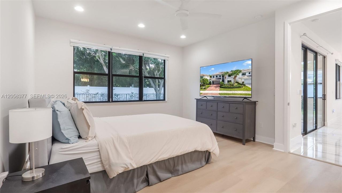
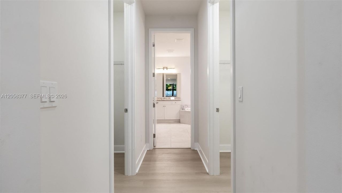
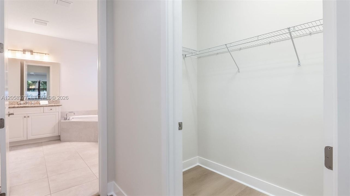
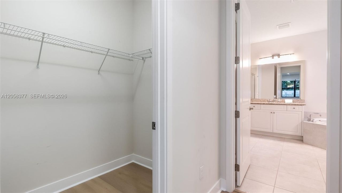
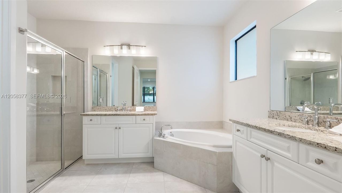
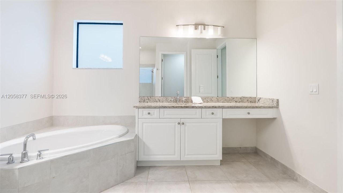
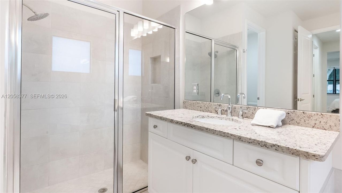
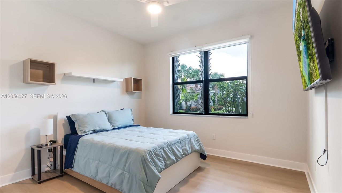
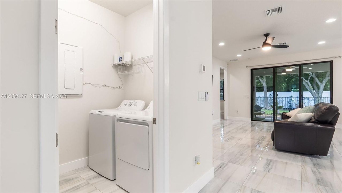
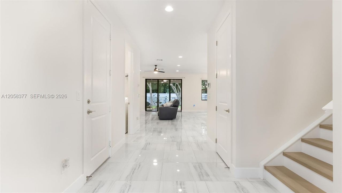
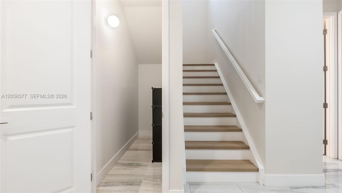
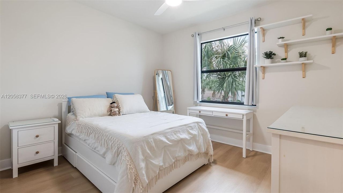
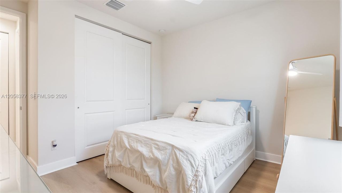
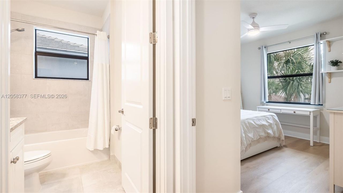
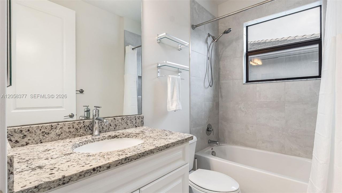
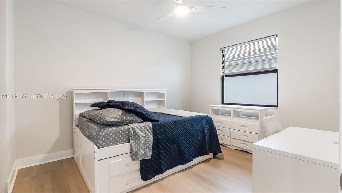
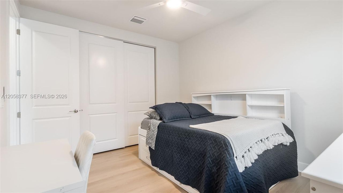
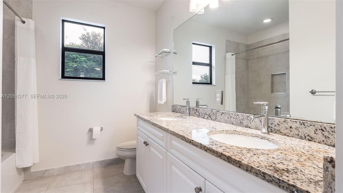
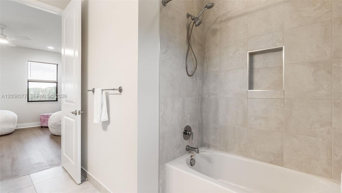
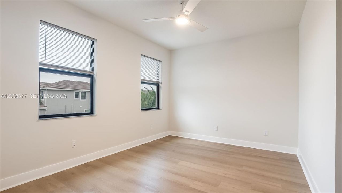
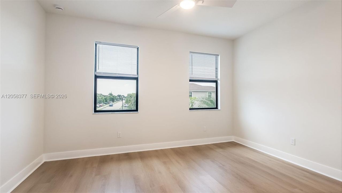
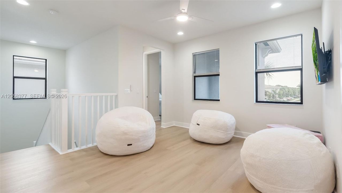
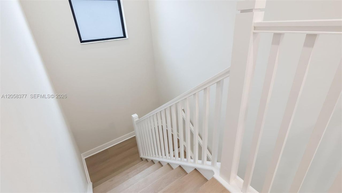
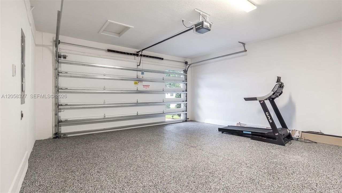
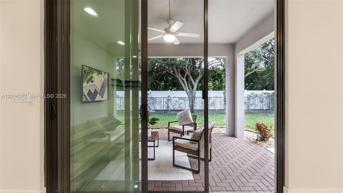
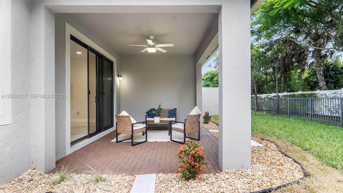
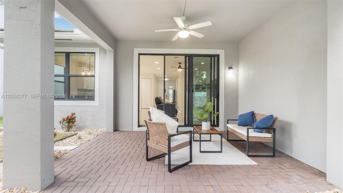
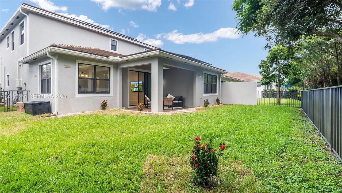
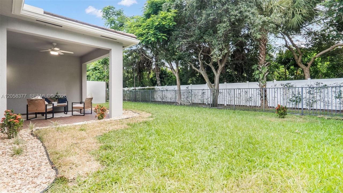
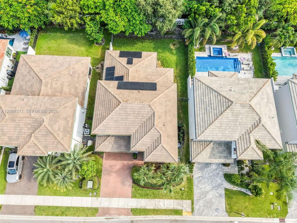
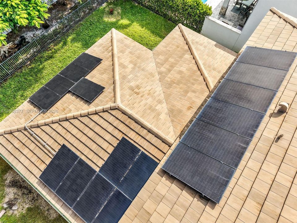
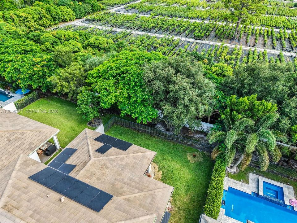
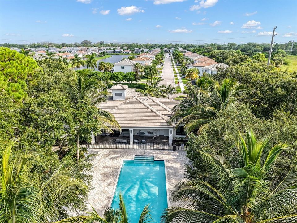
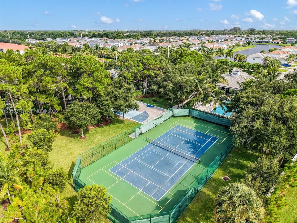
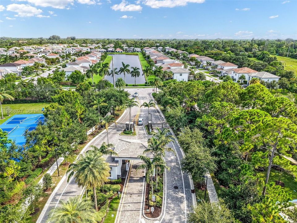
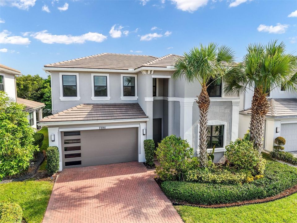
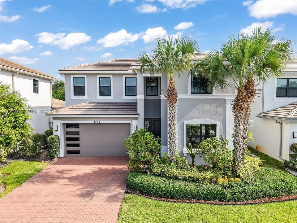
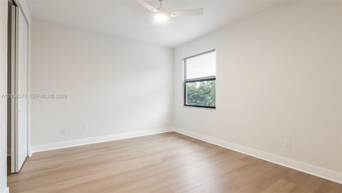
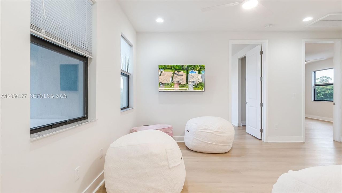
Welcome to this exceptional 6-bedroom, 4-bath + loft home in the prestigious gated community of Villamar at Toscana Isles. Built in 2020, this impeccably maintained home blends sophisticated design, upscale finishes and outstanding energy efficiency. The first-floor primary suite offers dual vanities, separate shower and soaking tub with oversized walk-in closets. The open-concept floor plan is filled with natural light and showcases porcelain tile downstairs, luxury vinyl flooring upstairs, fresh interior paint, custom window shades and designer finishes throughout. At the heart of the home, the gourmet kitchen is designed to impress with an oversized island and an integrated sink, quartz countertops, stainless steel appliances, natural gas cooking and custom cabinetry. The spacious upstairs loft offers endless flexibility as a media room, home office, fitness room or playroom. Additional upgrades include impact windows and doors, A/C system with UV air purification, epoxy garage flooring, a whole-house water filtration system and solar panels, keeping electric bills at approximately $90-$95 per month. Relax or entertain in your private tropical backyard. Toscana Isles offers a resort-style clubhouse, pool, tennis courts, parks, walking trails, playgrounds, a low HOA, and convenient access to shopping, dining, major highways, and top-rated schools. Luxury, comfort, and exceptional value make this move-in-ready home a rare opportunity.

Location

Details

Type:
Residential
Parking:
Driveway / Guest / Paver Block
Year Built:
2020
Lot:
5458 Square Feet
Heating:
Central
Price/sqft:
$278
Cooling:
Ceiling Fan(s) / Central Air
HOA:
$320

Valuation

Our model vs. what's actually selling nearby.
Estimate
$894,450
$664K – $975K
Confidence Low
List vs. estimate
$94K below estimate
List $799,990 · -10.6%
Our model says this listing is priced below recent comparable activity. Expect competition.
Price per sq ft
$277
-8.1% vs. city median $302
Based on
12 MLS comparables
+ 30 public-records sales within 0.5 mi
Median actual sale: $637K
Median of recent comparable listings. Sold comps use closing price, active listings use list price.

Highlights

Annual tax
$8,455
2025
HOA
$320/mo
View
Garden
Garage
2 car garage
All facts and features
  • Flooring

    • Tile

    • Vinyl

    Heating

    • Central

    Cooling

    • Ceiling Fan(s)

    • Central Air

    Appliances

    • Dishwasher

    • Disposal

    • Dryer

    • Gas Range

    • Gas Water Heater

    • Microwave

    • Refrigerator

    • Solar Hot Water

    • Washer

    • Water Softener Owned

    Other interior features

    • First Floor Entry

    • Built-in Features

    • Cooking Island

    • Entrance Foyer

    • Other

    • Pantry

    • Roman Tub

    • Walk-In Closet(s)

    • Den/Library/Office

    • Family Room

    • Loft

    • Recreation Room

    • Storage

    • Utility Room/Laundry

    Bedrooms and bathrooms

    • Bedrooms: 6

    • Full bathrooms: 4

  • Parking

    • Driveway

    • Guest

    • Paver Block

    Property

    • Exterior Features: Room For Pool

    Lot

    • Lot: 5458 Square Feet

    Other Property Information

    • Parcel Number: 00424512360001080

    • Zoning: PUD

  • Type and style

    • Property Type: Residential

    • Property Sub Type: Single Family Residence

  • Green energy

    • Solar Panels

  • Other financial information

    • HOA: $320

    • HOA Frequency: Monthly

    • Annual tax amount: $8,455

  • Source details

    • MLS ID: A12058377

    Other facts

    • Construction Materials: CBS Construction

    • Laundry Features: Utility Room/Laundry

    • Lot Features: Less Than 1/4 Acre Lot

    • Patio And Porch Features: Screened Porch

    • Window Features: Complete Impact Glass / Blinds

    • Direction Faces: North

    • Architectural Style: Detached / Two Story

    • Garage Spaces: 2

    • Attached Garage: Yes

    • Garage: Yes

    • Living Area: 2879

    • Water Source: Municipal Water

    • Subdivision Name: TOSCANA ISLES PUD PL,VILLAMAR

Private inquiry
Talk to the advisor on this listing.
Floor plans, HOA docs, off-market comparables, scheduling a private showing — one message, direct to the local specialist.

More like this

For Sale
$879,000
House
4 bds · 3 ba · 2,690 sqft
CYPRESS CREEK COUNTRY CLUB,CYPRESS CREEK WEST, Boynton Beach
9695 PANDANUS Way, Boynton Beach FL 33436
For Sale
$600,000
House
5 bds · 2 ba · 2,353 sqft
WILLOUGHBY FARMS, Lake Worth
6233 WILLOUGHBY Circle, Lake Worth FL 33463
For Sale
$584,900
House
3 bds · 2 ba · 2,922 sqft
GATEWAY GARDENS, Boynton Beach
8061 Saw Palmetto Lane, Boynton Beach FL 33436
New
For Sale
$575,000
Multi-family
0 room(s) · 1,800 sqft
Palm Beach Farms Co Place, Lake Worth
3088 Prince Drive, Lake Worth FL 33461
New
For Sale
$949,900
House
4 bds · 3 ba · 3,865 sqft
JOURNEYS END ,Journeys End, Lake Worth
6755 Kaleb Way, Lake Worth FL 33467
New
For Sale
$849,000
House
4 bds · 3 ba · 2,279 sqft
TOSCANA ISLES PUD PL,VILLAMAR AT TOSCANA, Lake Worth
7181 VILLAMAR Way, Lake Worth FL 33463
New
For Sale
$650,000
House
4 bds · 2 ba · 1,749 sqft
MEADOWS 300 1, Boynton Beach
25 CEDAR Circle, Boynton Beach FL 33436
New
For Sale
$575,000
House
3 bds · 2 ba · 2,126 sqft
WILLOUGHBY FARMS,Willoughby Farms, Lake Worth
6461 Willoughby Circle, Lake Worth FL 33463

Market around this address

Live counts in the same area.
View all

The multiple listing information is provided by the Miami Association of REALTORS® from a copyrighted compilation of listings. The compilation of listings and each individual listing are ©2026-present Miami Association of REALTORS®. All Rights Reserved. The information provided is for consumers' personal, noncommercial use and may not be used for any purpose other than to identify prospective properties consumers may be interested in purchasing. All properties are subject to prior sale or withdrawal. All information provided is deemed reliable but is not guaranteed accurate, and should be independently verified. Listing courtesy of: RE/MAX Select Group LLC