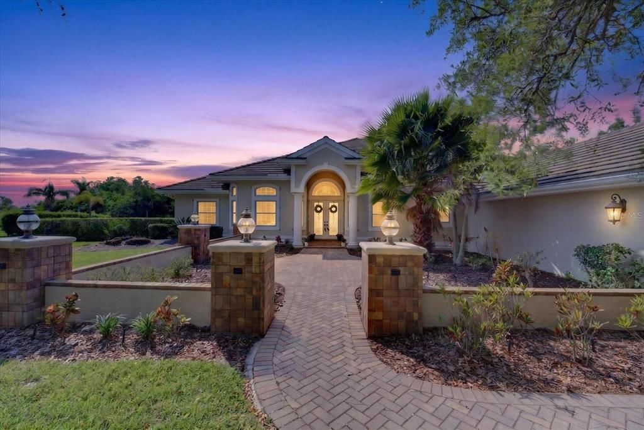
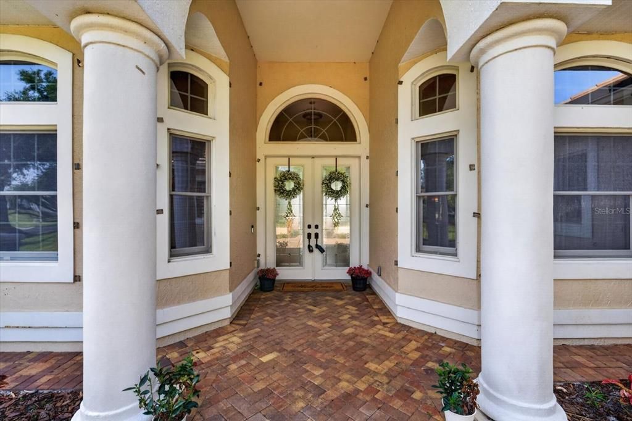
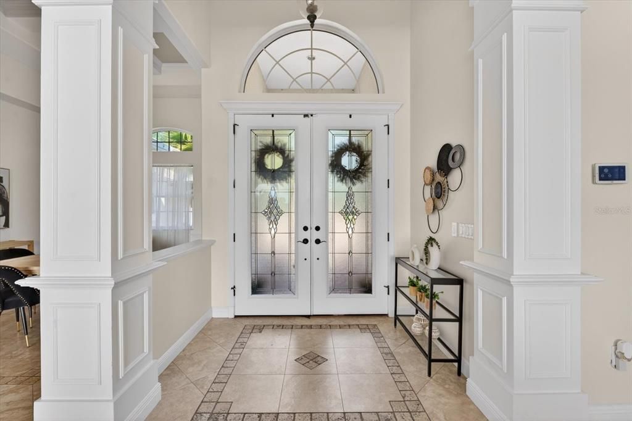
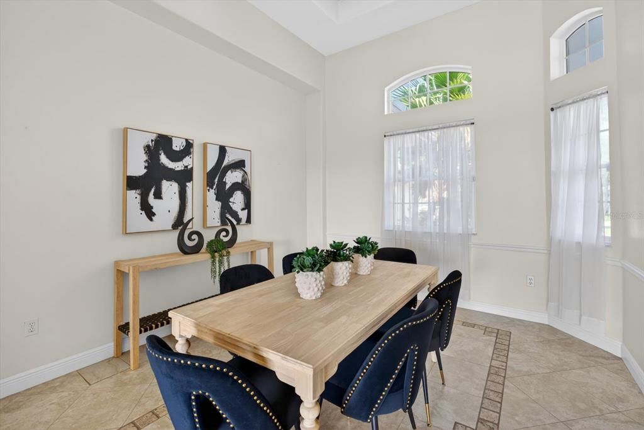
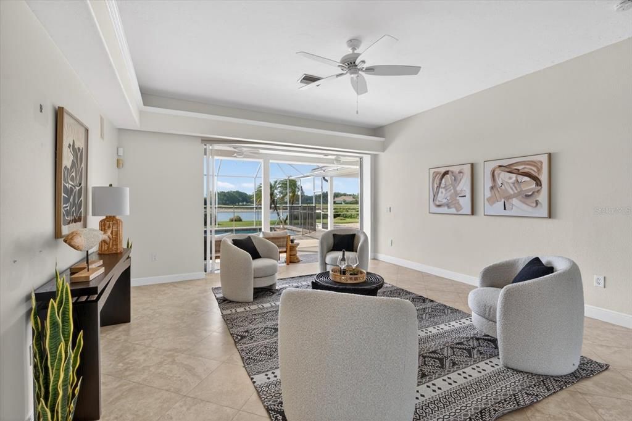
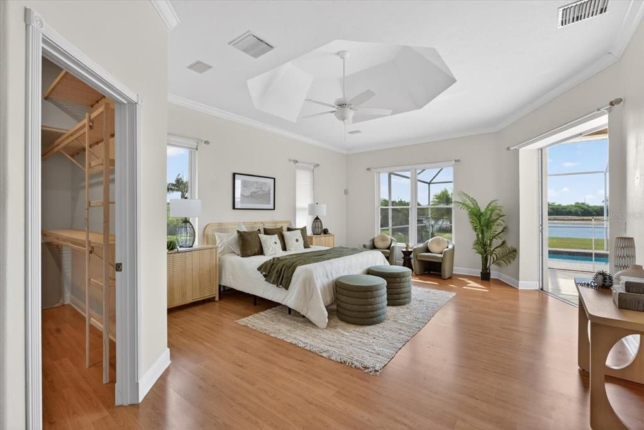
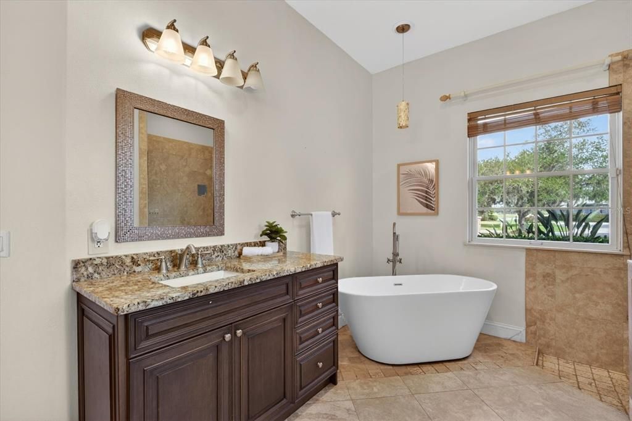
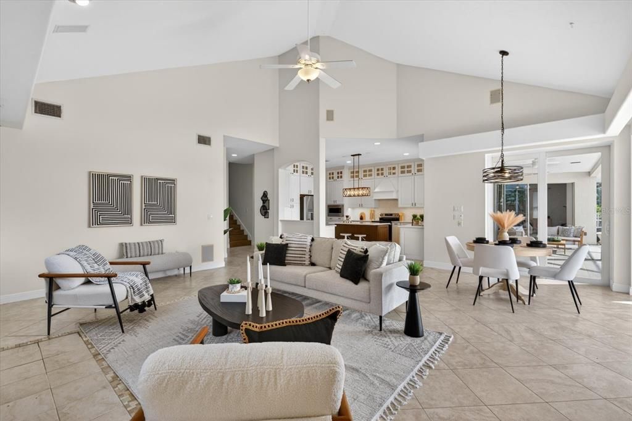

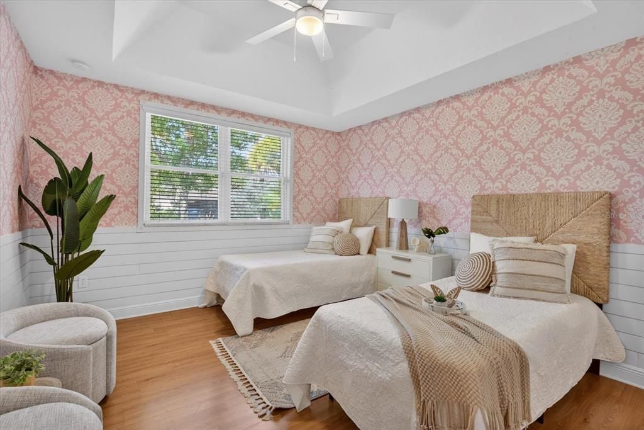
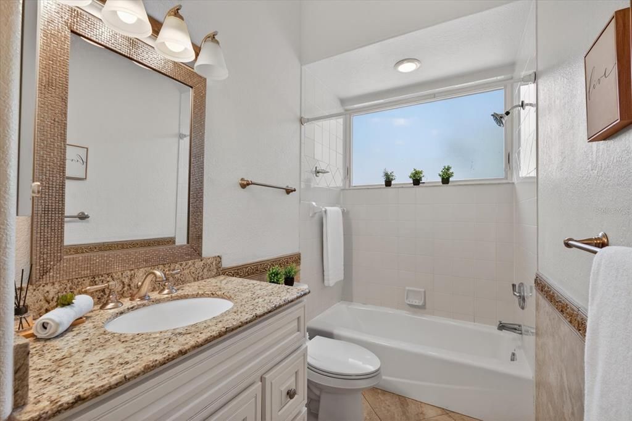
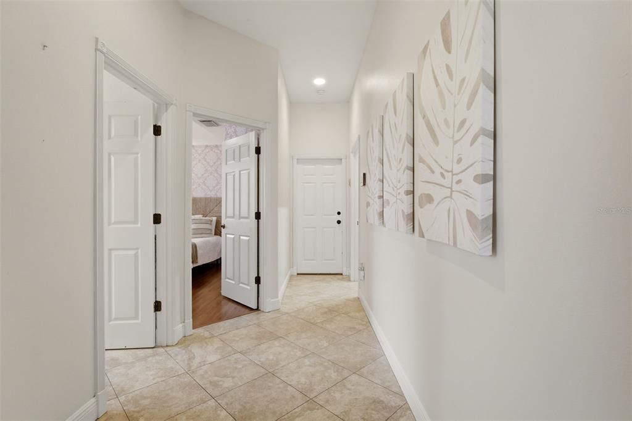
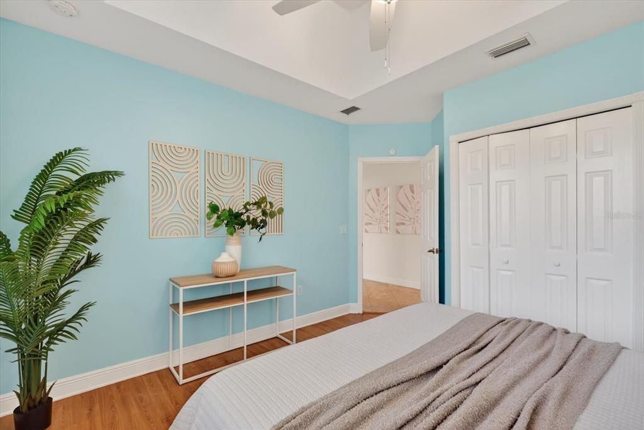
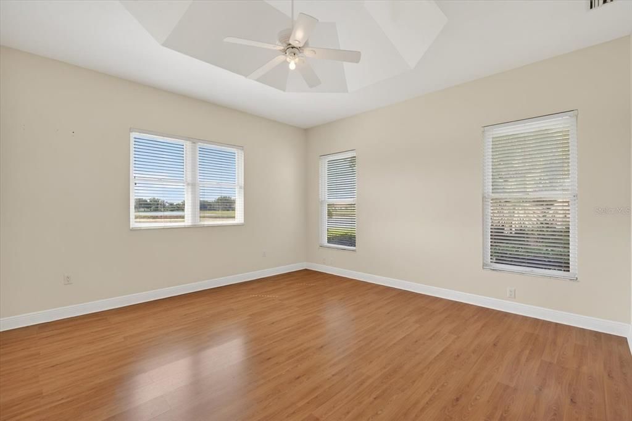
Welcome to 7389 Serenoa Drive, a spacious six-bedroom, three-bathroom residence offering 4,429 square feet of living space in the established Serenoa golf-course community. Situated on an oversized lot of just over half an acre, this thoughtfully updated 1988 home combines generous interior spaces, high ceilings, abundant natural light, and exceptional indoor-outdoor living.
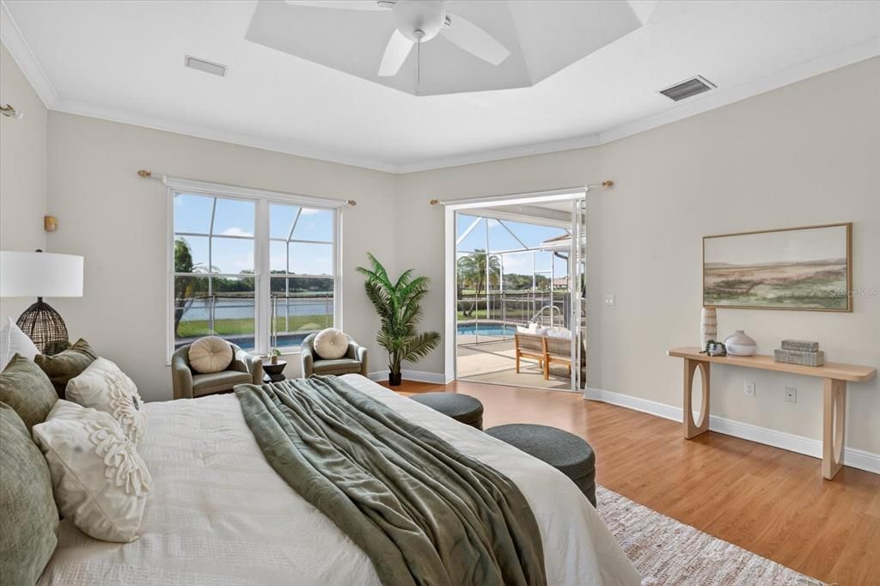
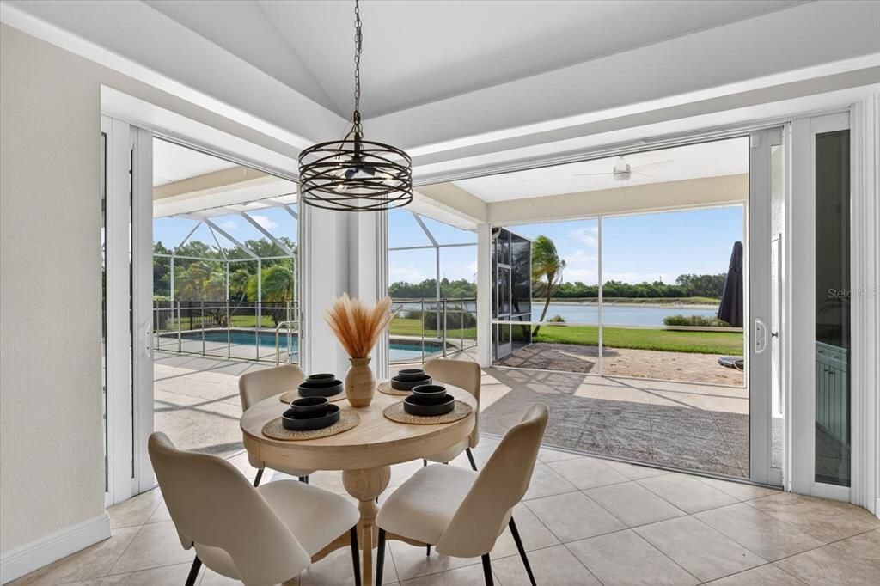
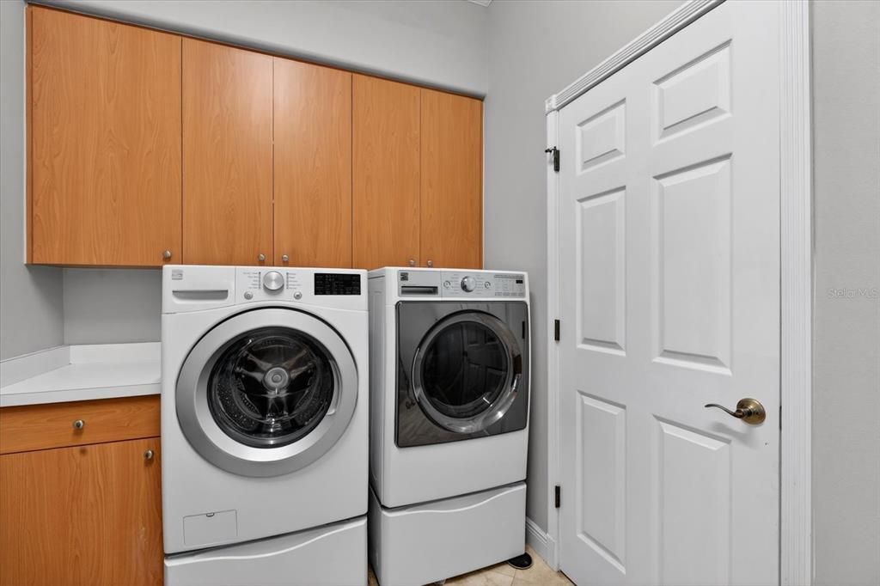
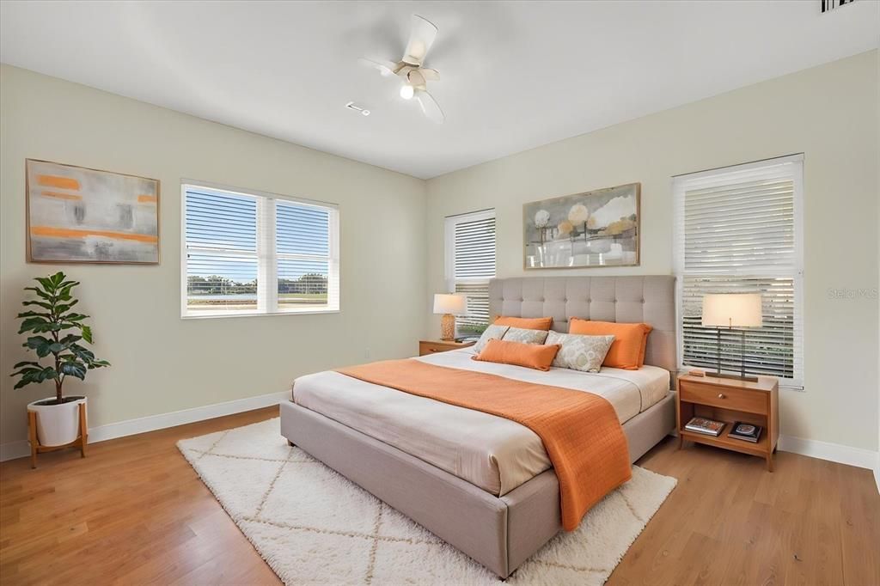
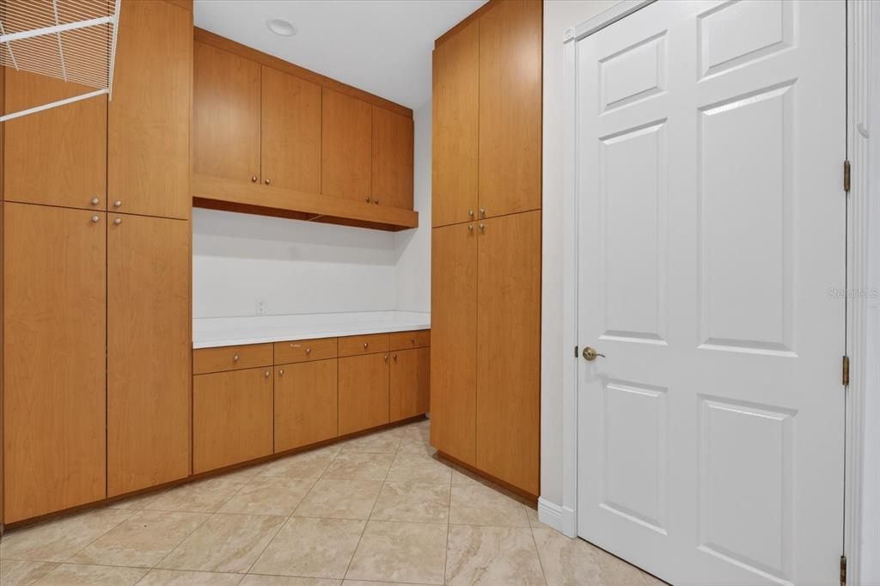
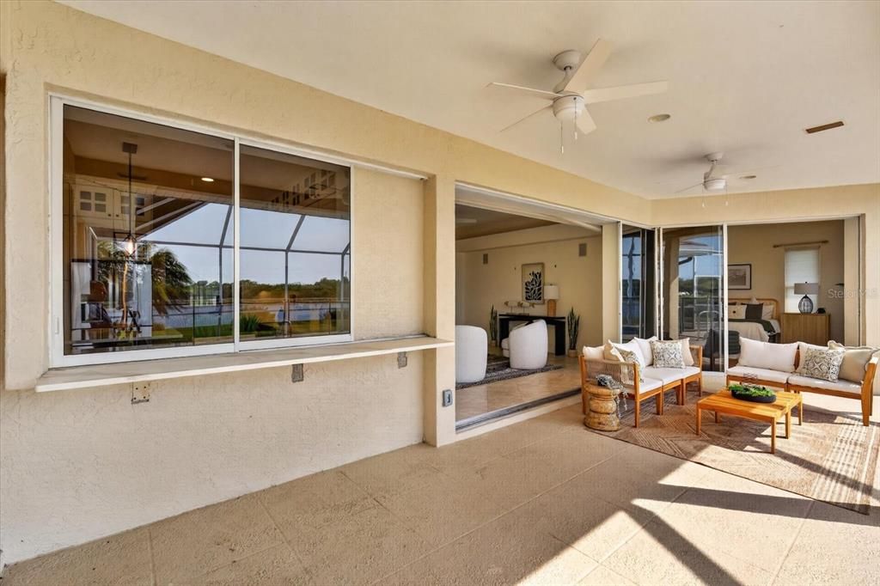
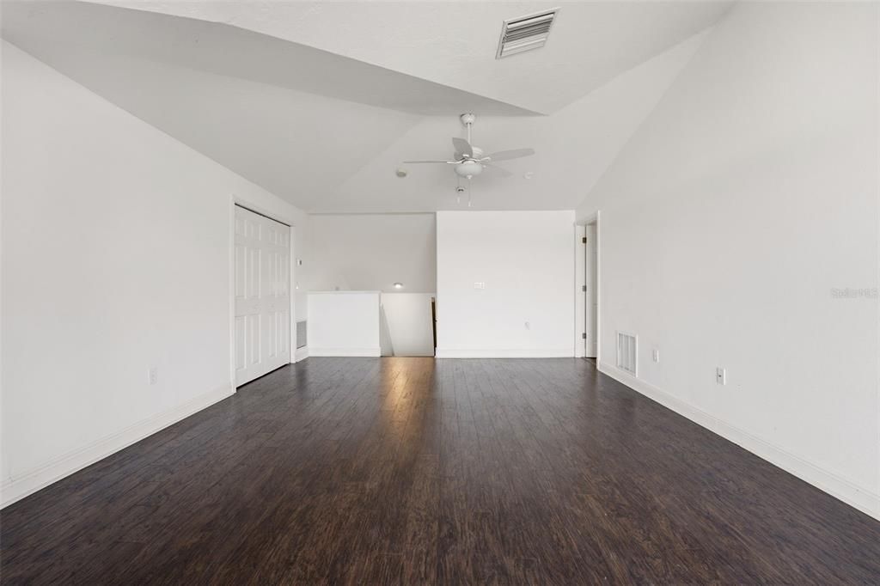
The expansive floor plan features multiple living and gathering areas, ceiling fans throughout, oversized closets with built-in shelving, and a combination of wood, porcelain tile, and laminate flooring. Sliding glass doors from nearly every main living area provide direct access to the pool and outdoor entertaining spaces, creating a seamless connection between the interior and private backyard.
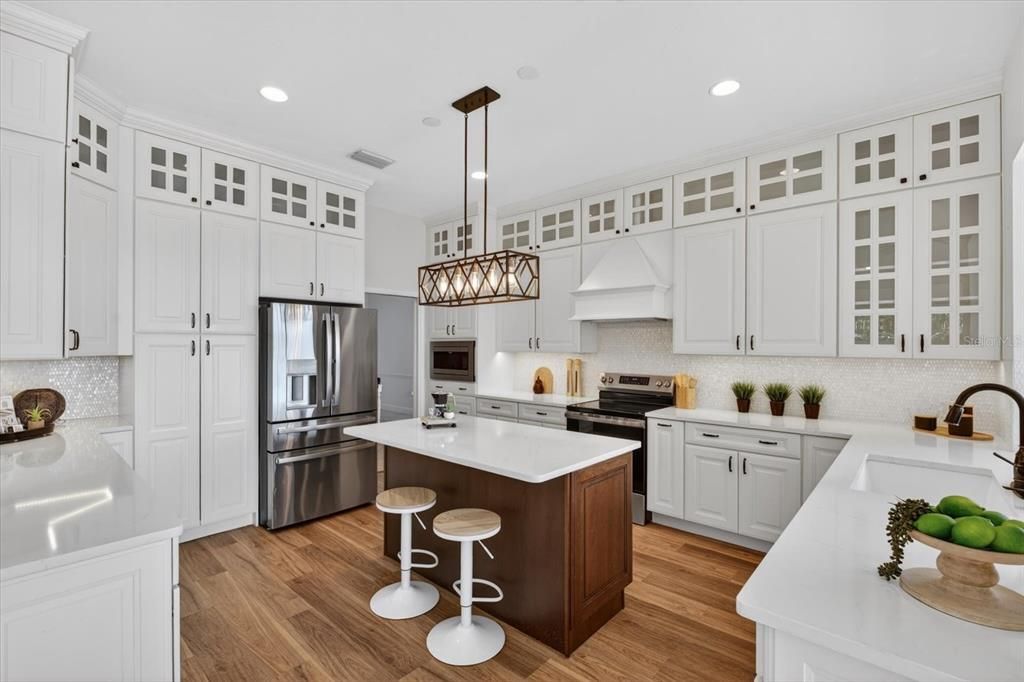
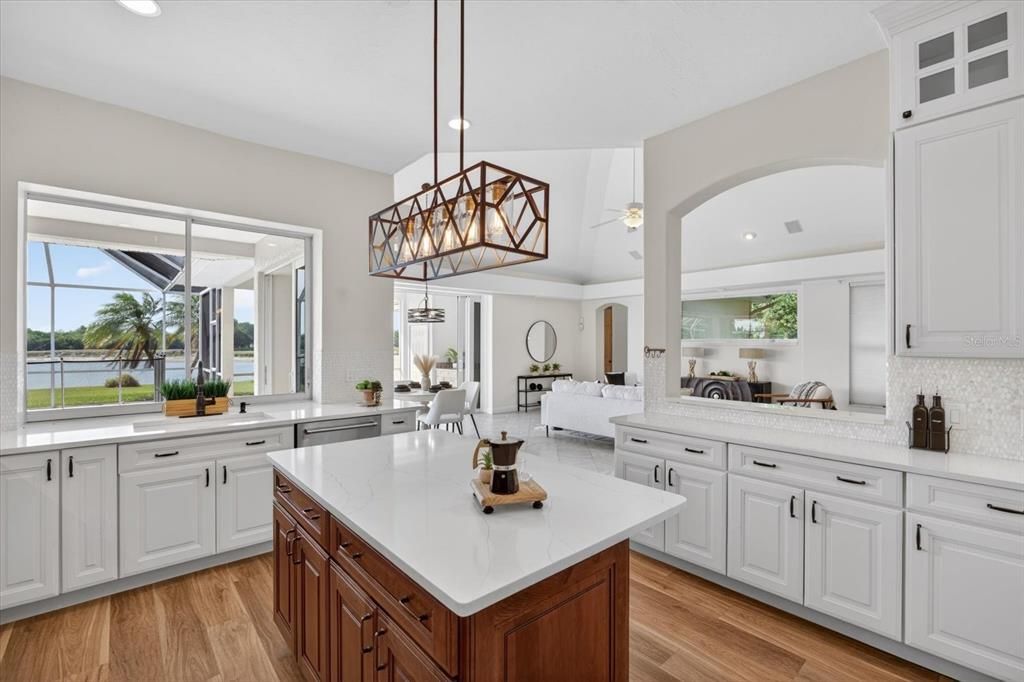
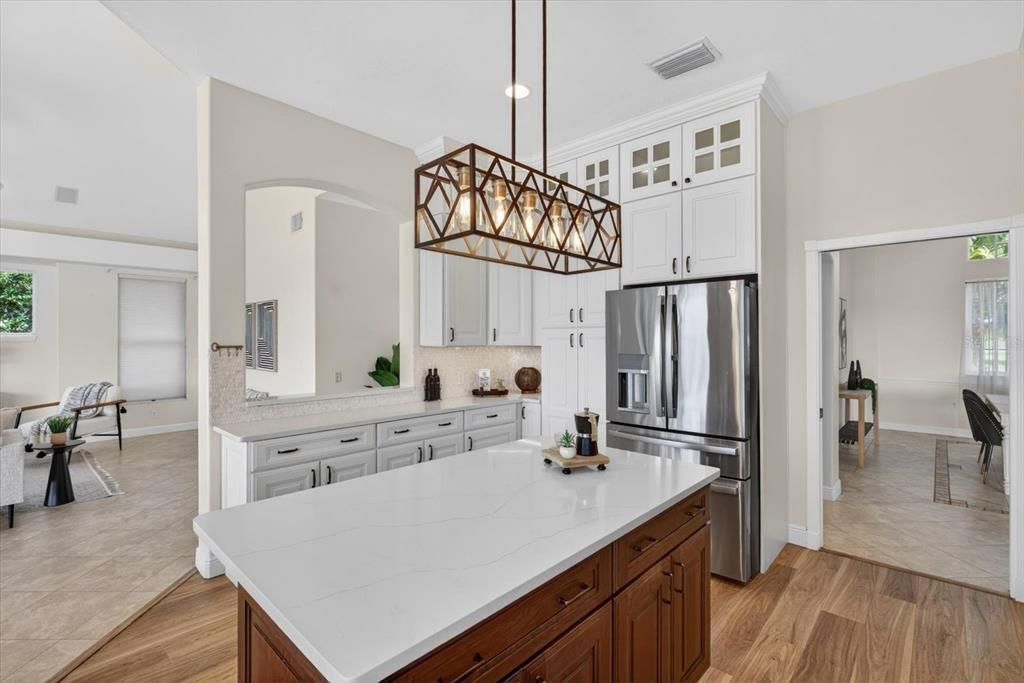
At the heart of the home is a newly remodeled chef’s kitchen featuring extensive floor-to-ceiling cabinetry, abundant storage and preparation space, new stainless-steel appliances, and beautiful wood flooring. The open layout connects naturally with the surrounding living and dining areas, making it ideal for everyday living and entertaining.
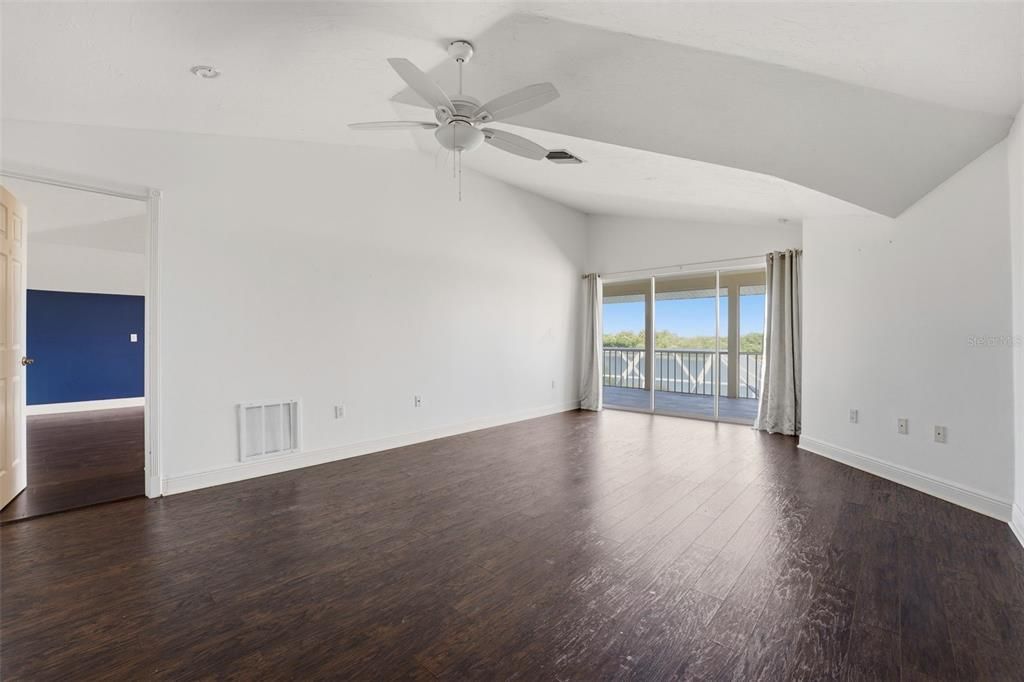
Two full bedrooms are located upstairs with access to a private balcony overlooking the pool and peaceful pond. This elevated outdoor space is ideal for watching the sunrise with a morning cup of coffee or relaxing with a book in the afternoon while enjoying the tranquil views.
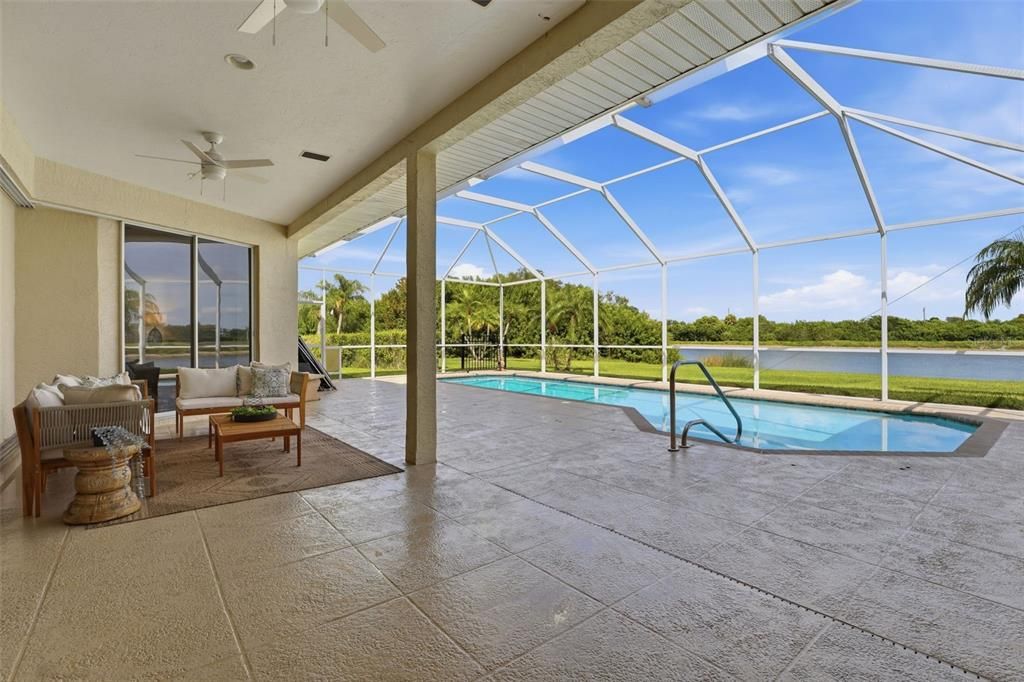
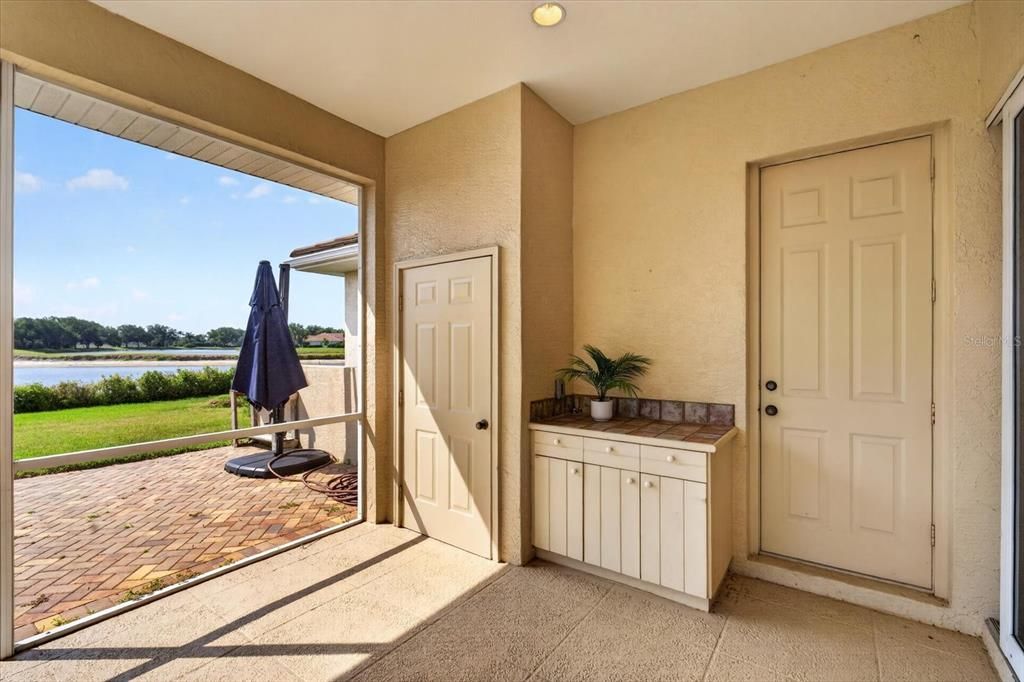
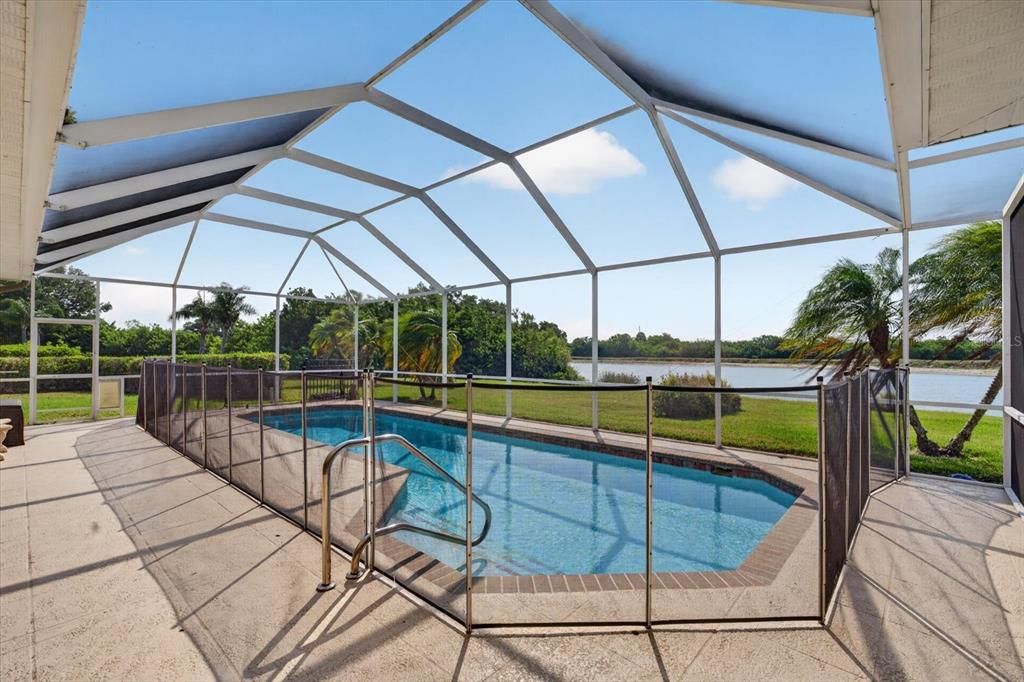
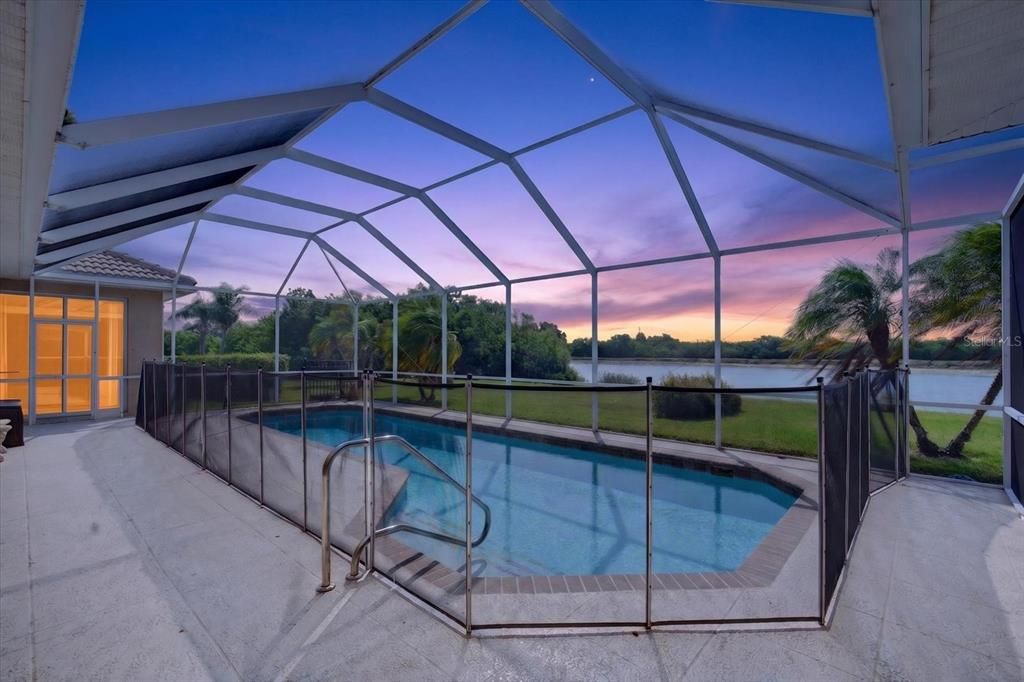
The outdoor living area is designed to embrace the Florida lifestyle. A resort-sized saltwater pool is complemented by a spacious covered seating area, while the expansive backyard provides plenty of room for recreation, entertaining, pets, or simply enjoying the natural surroundings. A large private dog run is located along the side of the home, offering a dedicated outdoor space for pets.
The oversized homesite provides exceptional separation and privacy from neighboring homes on both sides. Mature oak trees, established landscaping, and the generous width of the lot create a peaceful and private setting rarely found in traditional residential communities.
Serenoa offers a welcoming, family-oriented atmosphere with holiday gatherings held throughout the year, along with monthly social events for adults. Beautiful walking pathways wind through the community, offering a shaded and peaceful setting for walking pets, spending time with family, or enjoying a relaxing morning or evening stroll beneath the canopy of mature oak trees.
The property offers golf-course views from the front and a tranquil pond view from the backyard. Serenoa is also known for its natural preserves, established landscaping, mature trees, and abundant Florida wildlife.
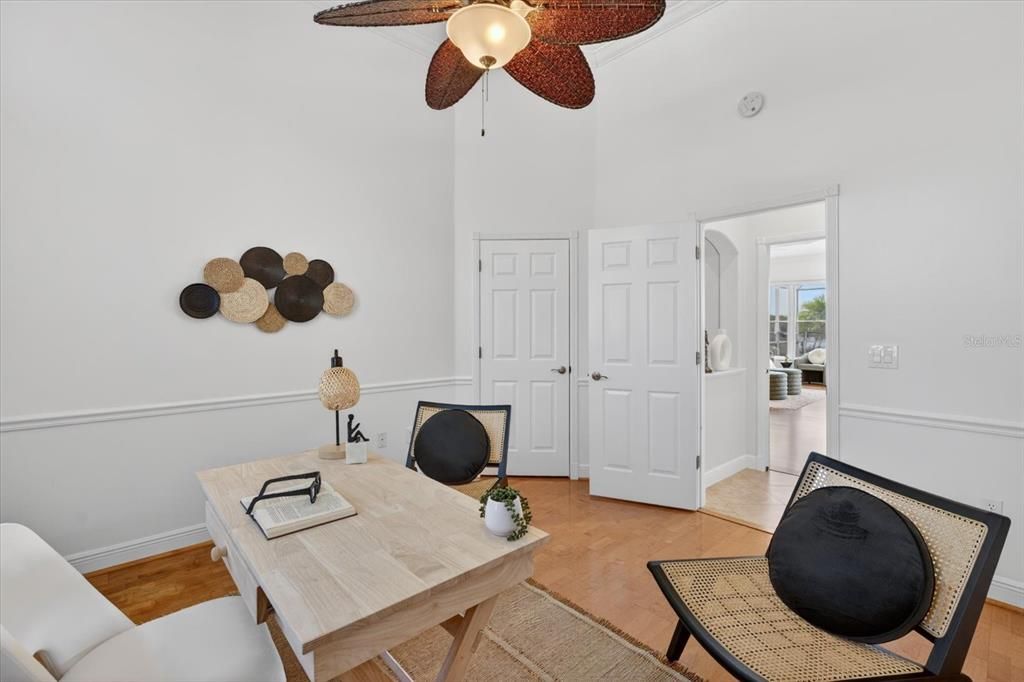
A three-car garage provides ample parking and storage. The home also includes a distinctive mother-in-law suite, offering valuable flexibility for multigenerational living, extended guests, a private workspace, or additional accommodations.
With six bedrooms, multiple living areas, a remodeled chef’s kitchen, extensive storage, direct pool access from much of the home, an upstairs balcony, a resort-sized saltwater pool, a private dog run, and a rare multigenerational layout, this exceptional Serenoa residence offers remarkable space, privacy, versatility, and a strong sense of community.