Sell Your Home
Get a free home valuation
Contact
Tell us about your needs
7405 70TH AVENUE N

House Active With Contract
$809,900

BTC: 10.47736093

ETH: 330.70641078

-$14K (2026/08/09)
117 days
4 bds
2 ba
3,145 sqft

Overview

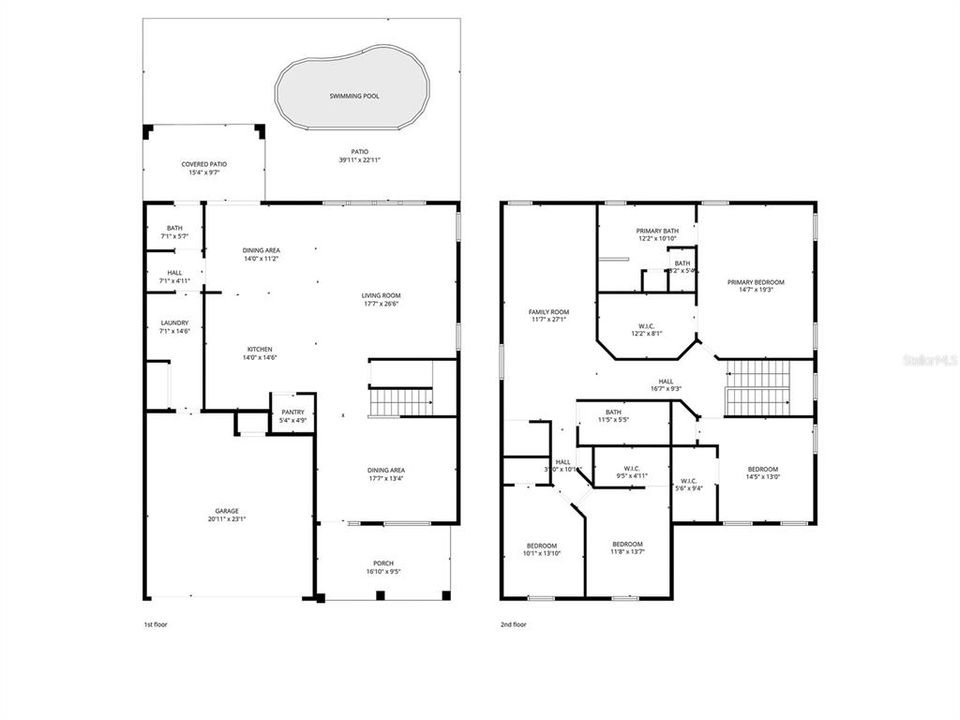
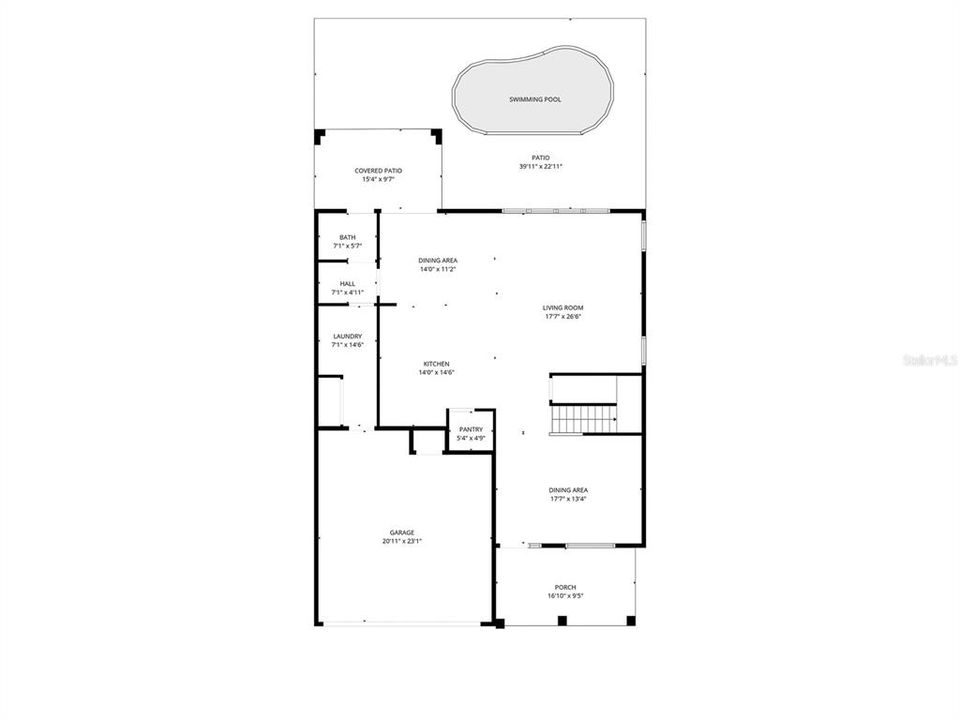
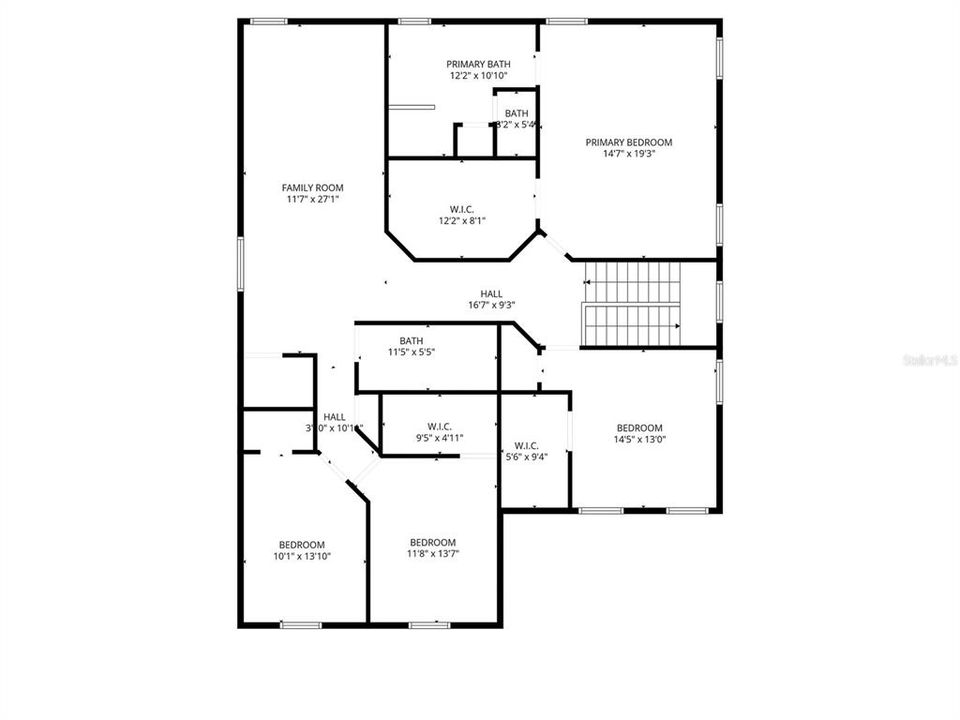
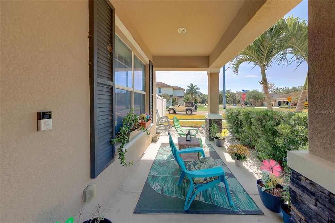
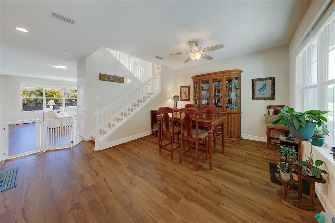
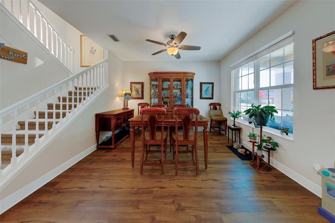
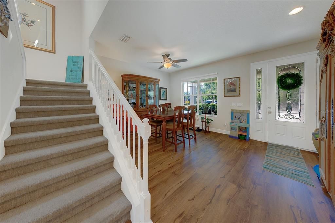
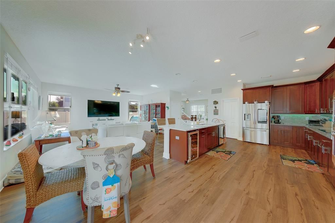
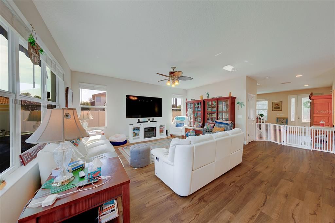
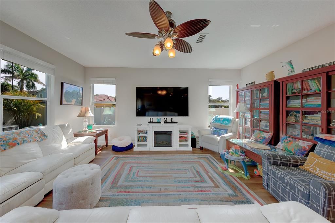
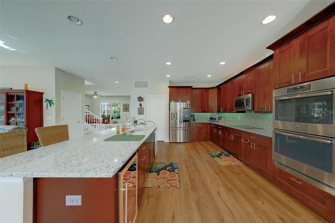
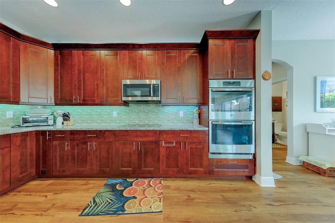
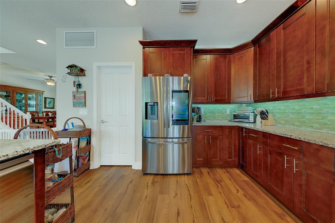
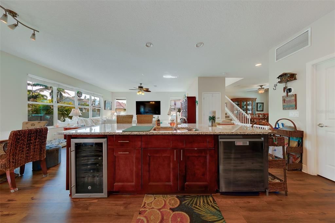
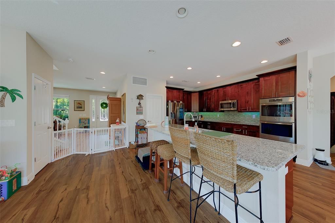
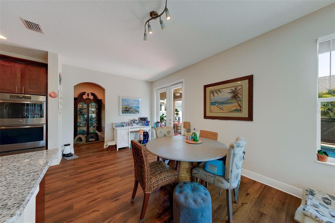
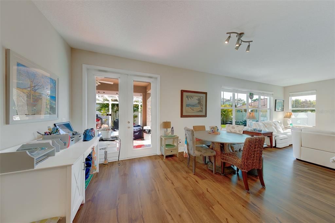
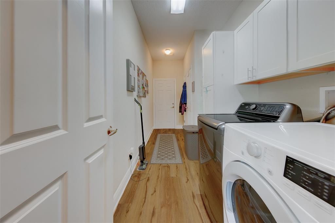
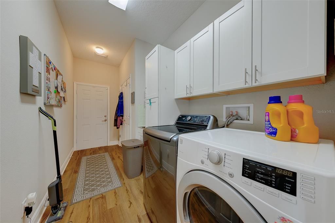
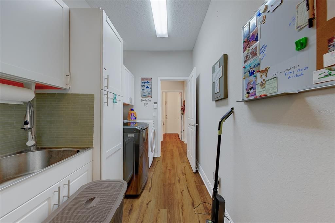
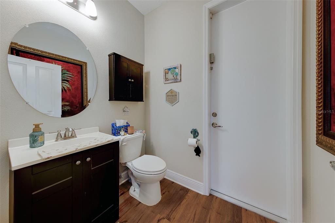
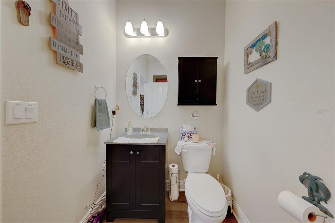
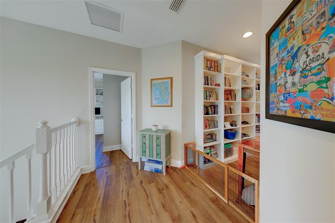
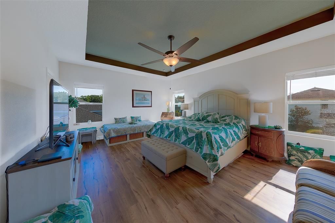
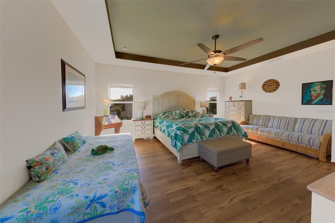
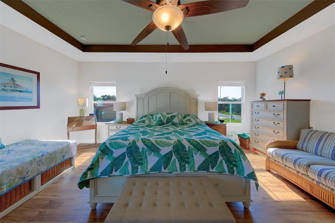
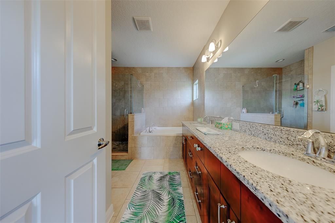
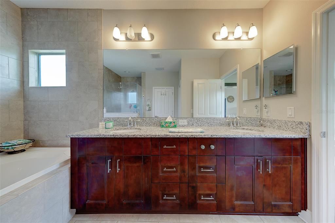
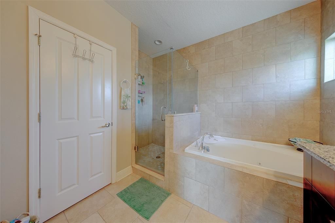
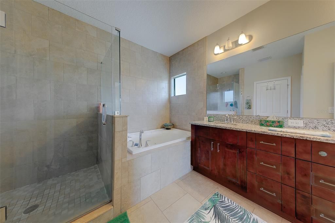
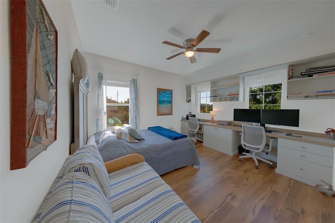
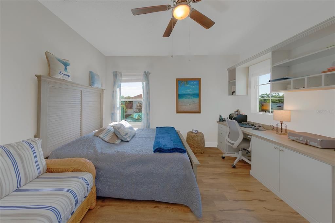
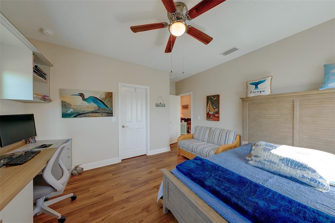
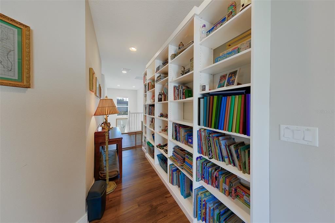
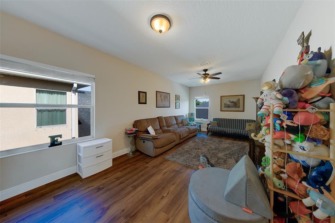
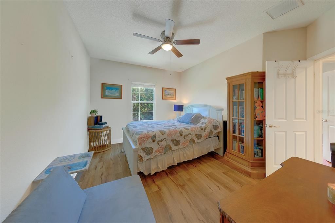
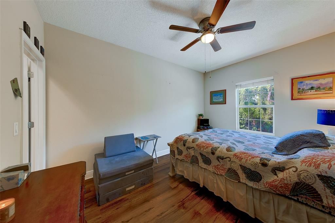
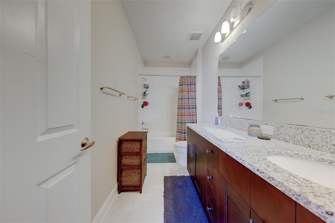
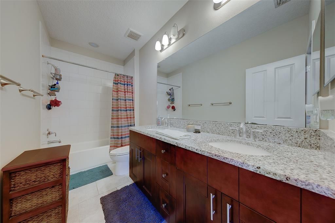
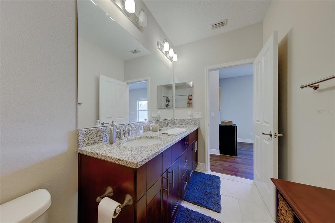
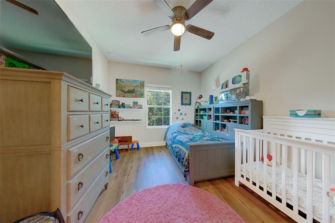
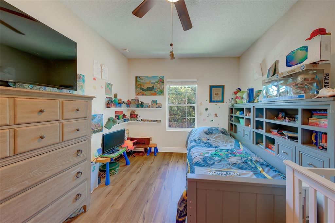
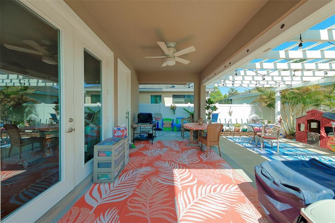
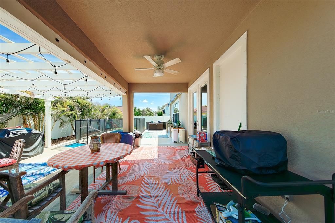
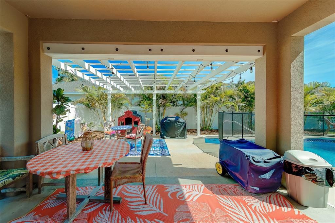
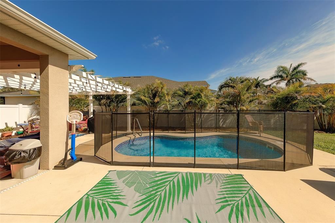
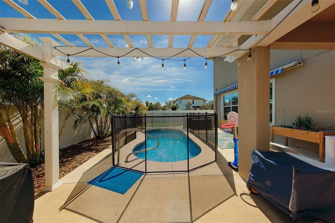
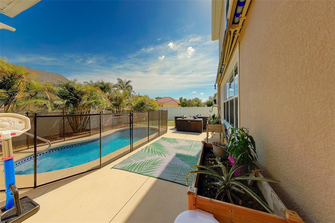
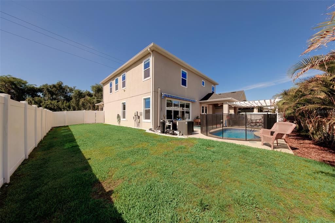
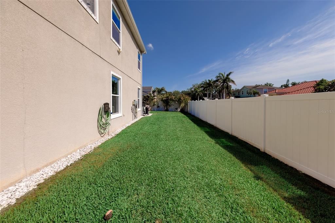
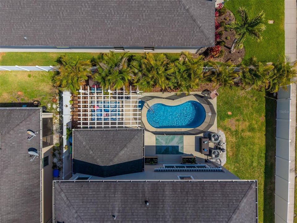
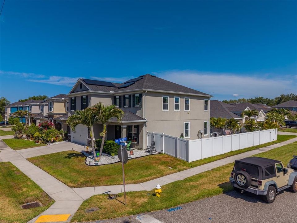
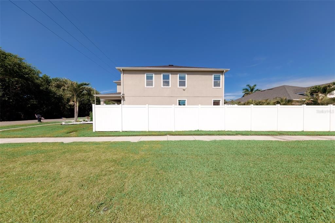
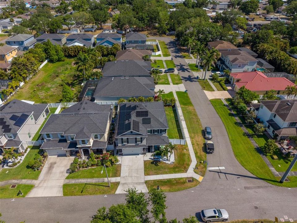
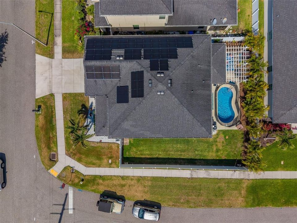
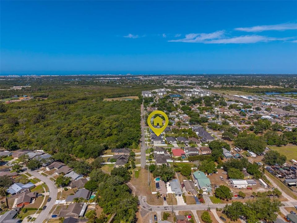
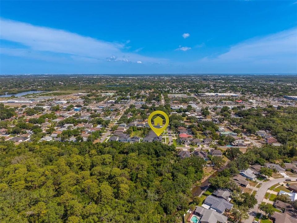
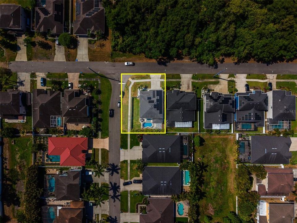
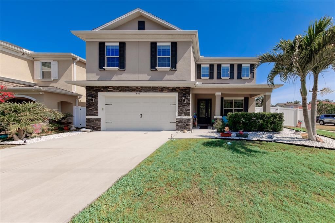
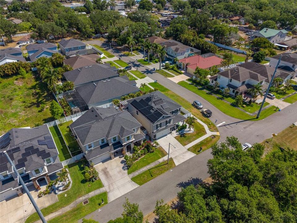
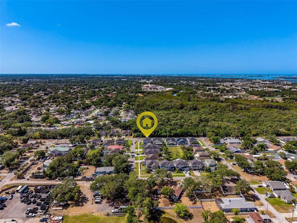
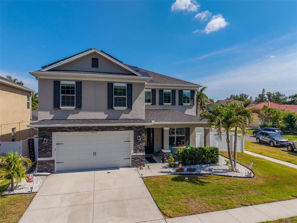
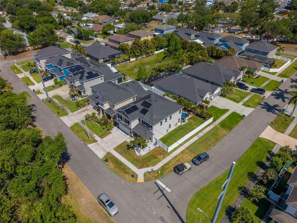
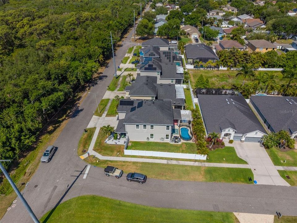
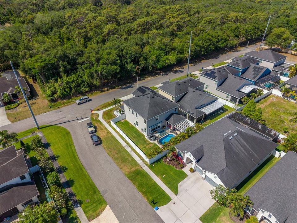
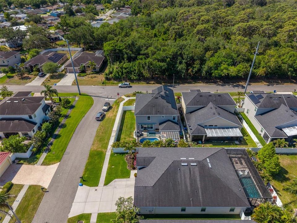
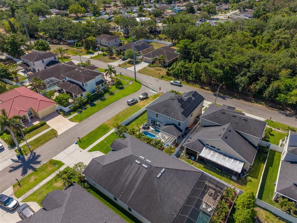
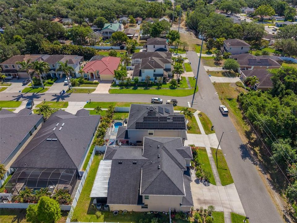
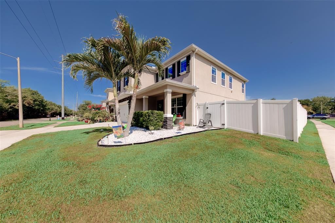
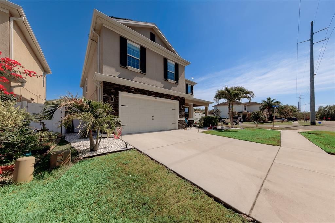
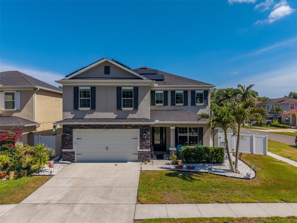
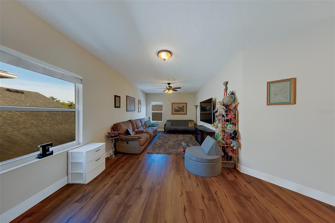
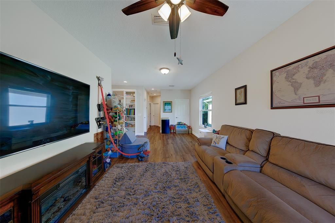
Under contract-accepting backup offers. Welcome to this spacious and beautifully designed 4-bedroom, 2.5-bath, 2-car garage pool home situated on a large corner lot in desirable Pinellas Park. With over 3,100 square feet of living space, this two-story residence offers an expansive open floor plan ideal for comfortable living and entertaining. The heart of the home is the impressive kitchen, featuring a center island, abundant cabinetry, double built-in ovens, stainless steel appliances, and a wine chiller—perfect for hosting gatherings or preparing family meals. Soaring ceilings and plentiful natural light create a bright and airy atmosphere throughout. Enjoy flexible dining options with both a formal dining room for special occasions and a casual dinette area off the kitchen for everyday meals. A generously sized indoor laundry room includes cabinets and a utility sink for added convenience. Step outside through elegant French doors to your private outdoor oasis—complete with a large covered patio, attached pergola, and a sparkling pool overlooking the spacious yard. Upstairs, you’ll find all four bedrooms along with a massive bonus room that can serve as a second living area, home office, or gym. The split-bedroom layout provides privacy, connected by a hallway featuring a charming built-in bookshelf. Additional highlights include energy-efficient solar panels to help reduce utility costs, and the home is located in an X flood zone for added peace of mind. Just a short 10-minute drive to the beautiful Gulf beaches, and conveniently close to shopping, dining, and I-275. Tucked away in a quiet neighborhood, this home truly has it all. Schedule your private showing today—this one won’t last!
Location

Details

Type:
Residential
Parking:
Garage Door Opener
Year Built:
2018
Lot:
0.16 Acres
Heating:
Central
Price/sqft:
$258
Cooling:
Central Air
HOA:
No Data

Valuation

Our model vs. what's actually selling nearby.
Estimate
$554,900
$550K – $659K
Confidence Medium
List vs. estimate
$255K above estimate
List $809,900 · +46.0%
Our model says this listing is priced above recent comparable activity. Room to negotiate.
Price per sq ft
$257
-0.6% vs. city median $259
Based on
5 MLS comparables
Median of recent comparable listings. Sold comps use closing price, active listings use list price.

Highlights

Annual tax
$7,556
2025
Pool
Child Safety Fence
Garage
2 car garage
All facts and features
  • Flooring

    • Ceramic Tile

    • Luxury Vinyl

    Heating

    • Central

    Cooling

    • Central Air

    Appliances

    • Built-In Oven

    • Cooktop

    • Dishwasher

    • Disposal

    • Microwave

    • Other

    • Refrigerator

    • Wine Refrigerator

    Other interior features

    • Built-in Features

    • Ceiling Fan(s)

    • Eating Space In Kitchen

    • High Ceilings

    • Kitchen/Family Room Combo

    • Open Floorplan

    • PrimaryBedroom Upstairs

    • Solid Surface Counters

    • Solid Wood Cabinets

    • Split Bedroom

    • Tray Ceiling(s)

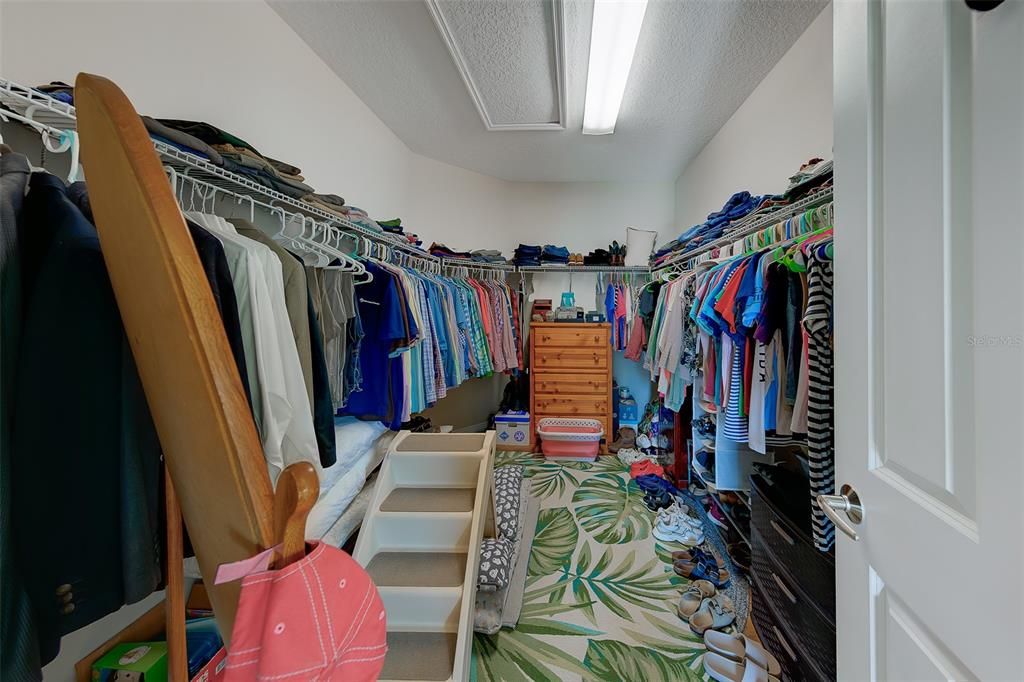
    • Walk-In Closet(s)

    Bedrooms and bathrooms

    • Bedrooms: 4

    • Bathrooms: 1

    • Full bathrooms: 2

  • Parking

    • Garage Door Opener

    Property

    • Levels: Two

    • Pool Private: Yes

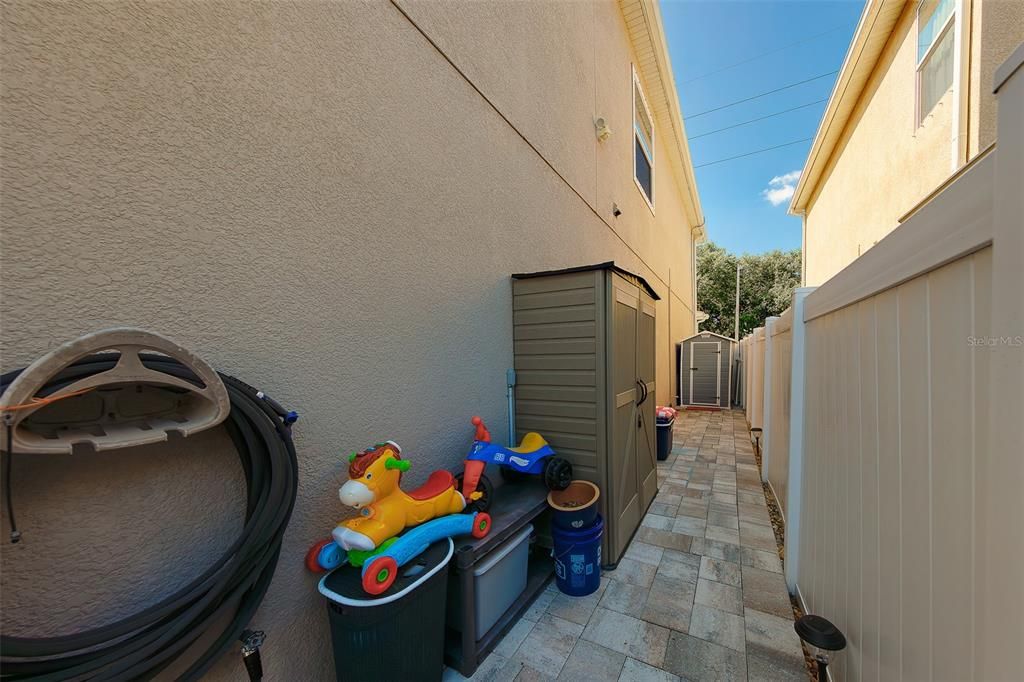
    • Exterior Features: Dog Run / French Doors / Irrigation System / Lighting / Other / Sidewalk / Sprinkler Metered / Storage

    Lot

    • Lot: 0.16 Acres

    Other Property Information

    • Parcel Number: 303016711001380071

  • Type and style

    • Property Type: Residential

    • Property Sub Type: Single Family Residence

  • Utility

    • BB/HS Internet Available

    • Cable Available

    • Public

    • Solar

  • Other financial information

    • Annual tax amount: $7,557

  • Source details

    • MLS ID: TB8504048

    Other facts

    • Construction Materials: Block / Stucco

    • Foundation Details: Slab

    • Laundry Features: Inside / Laundry Room / Other

    • Lot Features: Corner Lot

    • Patio And Porch Features: Covered / Front Porch / Patio / Rear Porch

    • Pool Features: Child Safety Fence / In Ground

    • Window Features: Blinds

    • Direction Faces: South

    • Other Structures: Other / Shed(s) / Storage

    • Architectural Style: Florida

    • Garage Spaces: 2

    • Attached Garage: Yes

    • Garage: Yes

    • Living Area: 3145

    • Water Source: Public

    • Lot Size Dimensions: 68 x 100

    • Subdivision Name: PINELLAS PARK 2ND ADD

Private inquiry
Talk to the advisor on this listing.
Floor plans, HOA docs, off-market comparables, scheduling a private showing — one message, direct to the local specialist.

More like this

New
Active With Contract
$599,900
House
4 bds · 2 ba · 1,945 sqft
HOLIDAY PARK 2ND ADD, ST PETERSBURG
2772 64TH STREET N
New
Active With Contract
$650,000
House
4 bds · 2 ba · 2,963 sqft
ARTISAN ESTATES, SEMINOLE
8114 ARTISAN CIRCLE
Active With Contract
$615,000
House
3 bds · 2 ba · 1,844 sqft
DEARDEN FARMS, PINELLAS PARK
5220 94TH AVENUE N
Active With Contract
$589,900
House
3 bds · 2 ba · 2,053 sqft
CEDAR WOODS, PINELLAS PARK
9693 58TH STREET N
Active With Contract
$619,000
House
4 bds · 3 ba · 2,220 sqft
NORTHFIELD MANOR SEC A-2, PINELLAS PARK
6127 105TH TERRACE
Active With Contract
$950,000
House
4 bds · 2 ba · 2,155 sqft
CRONINS SUB, PINELLAS PARK
6300 86TH AVENUE N
-$70K
Active With Contract
$679,000
House
4 bds · 3 ba · 2,074 sqft
TRAILS AT BARDMOOR NORTH PH I, SEMINOLE
8390 MEADOW BROOK DRIVE E
-$15K
Active With Contract
$610,000
House
4 bds · 2 ba · 1,832 sqft
SHERYL MANOR, ST PETERSBURG
5950 35TH AVENUE N

Market around this address

Live counts in the same area.
View all

The multiple listing information is provided by the Stellar MLS from a copyrighted compilation of listings. The compilation of listings and each individual listing are ©2026-present Stellar MLS. All Rights Reserved. The information provided is for consumers' personal, noncommercial use and may not be used for any purpose other than to identify prospective properties consumers may be interested in purchasing. All properties are subject to prior sale or withdrawal. All information provided is deemed reliable but is not guaranteed accurate, and should be independently verified. Listing courtesy of: REALTY EXPERTS