Sell Your Home
Get a free home valuation
Contact
Tell us about your needs
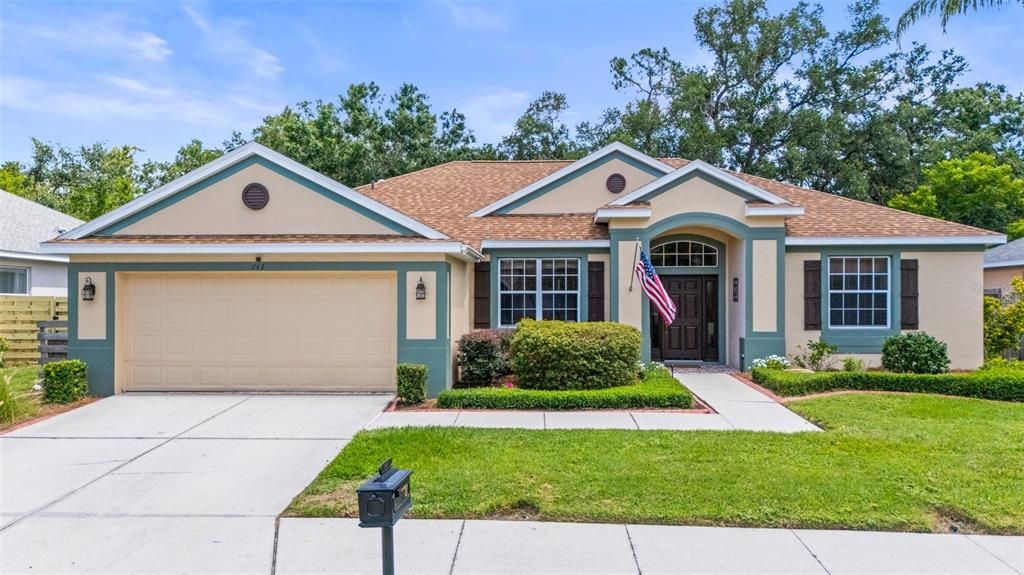
743 STONECREST DRIVE

House For Sale
$683,000

BTC: 8.21505894

ETH: 257.73584906

2 days
4 bds
3 ba
2,197 sqft

Overview

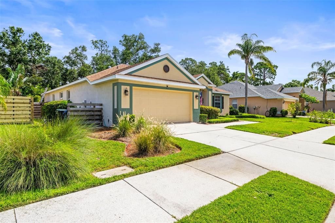
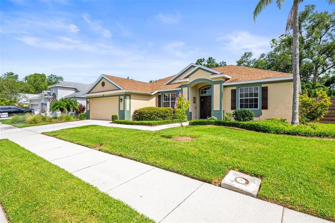
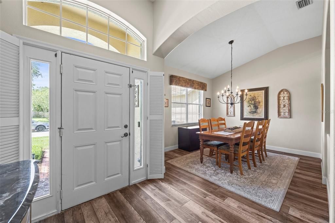
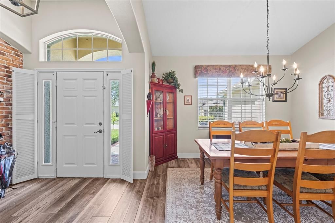
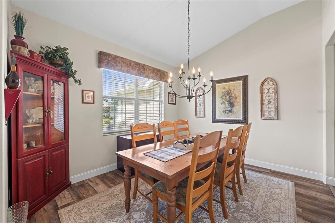
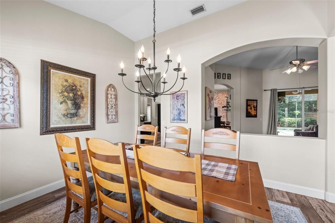
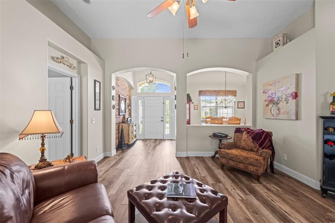
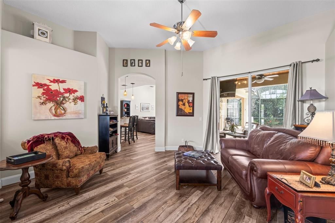
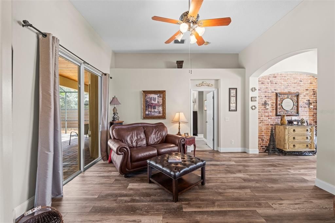
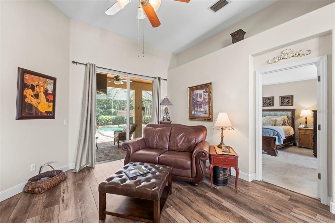
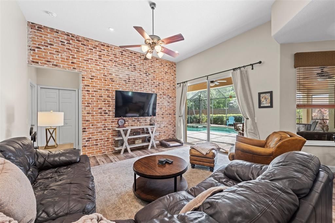
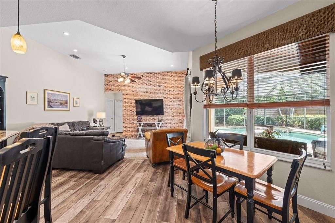
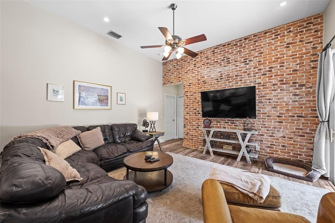
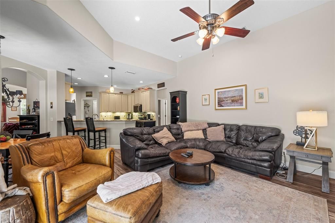
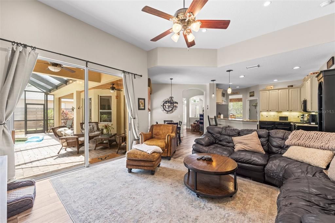
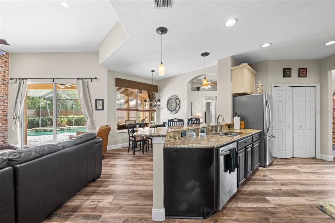
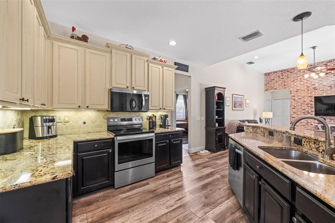
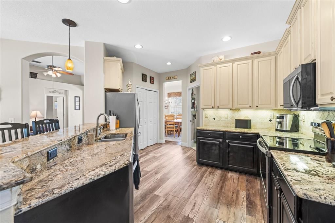
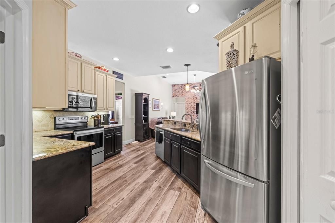
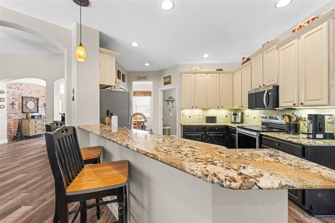
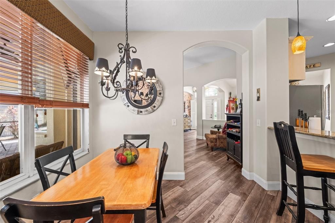
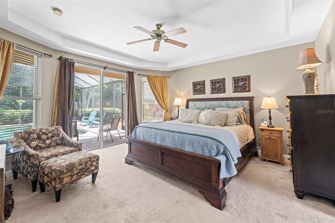
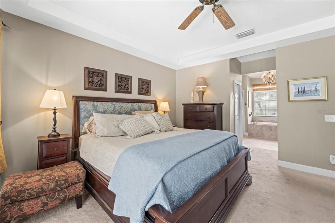
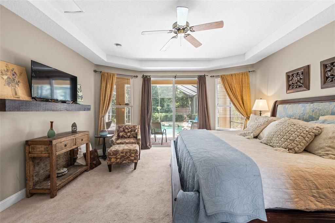
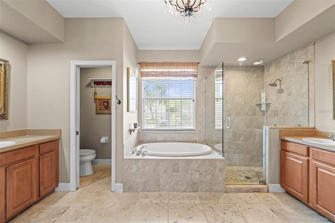
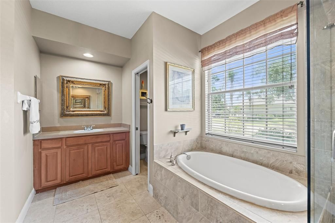
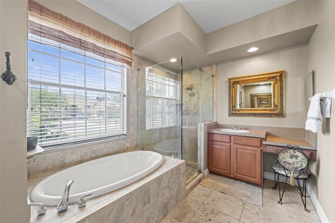
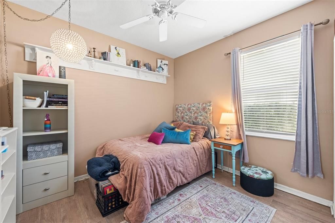
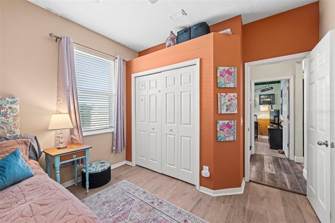
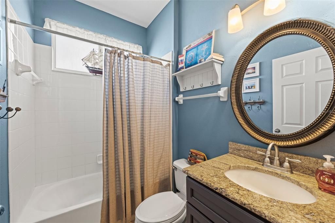
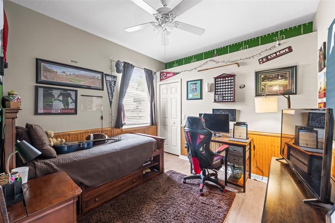
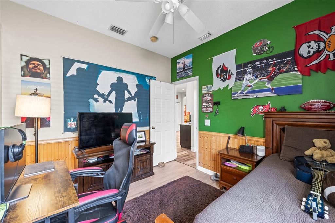
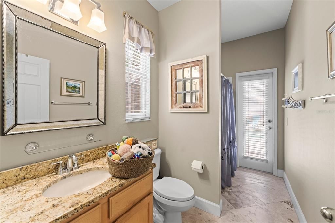
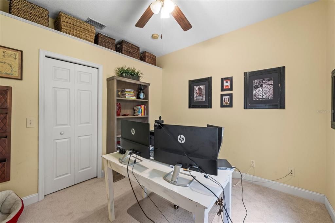
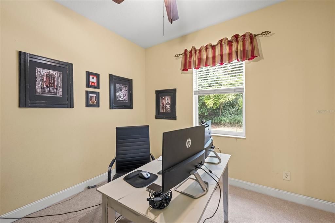
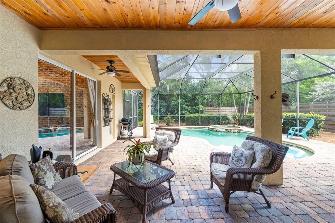
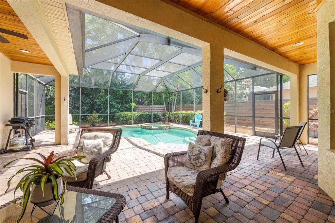
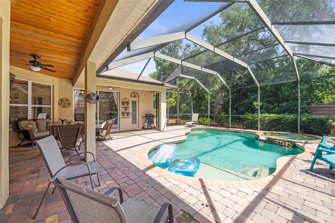
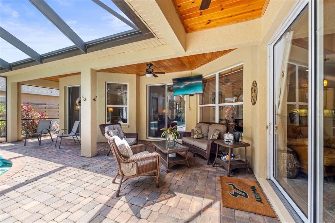
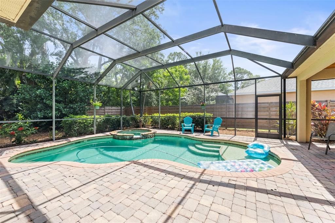
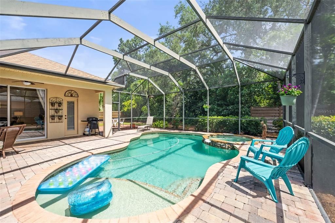
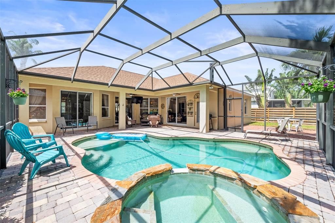
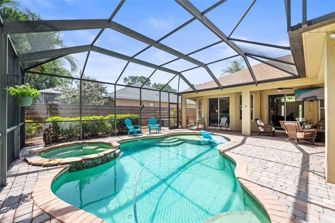
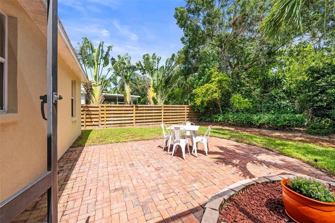
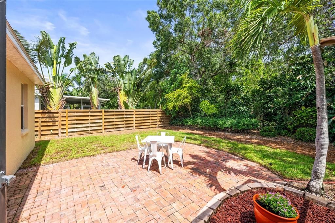
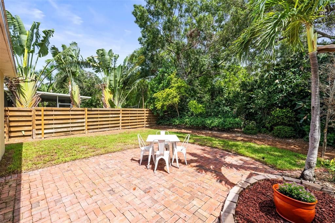
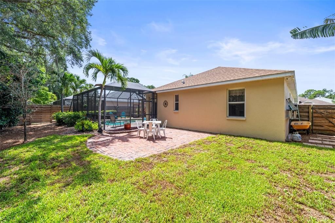
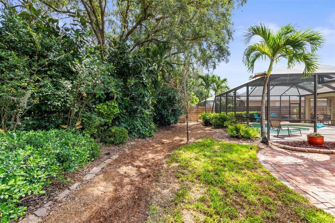
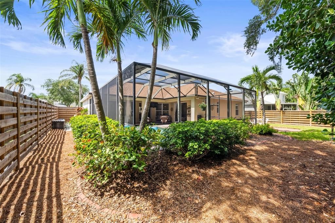
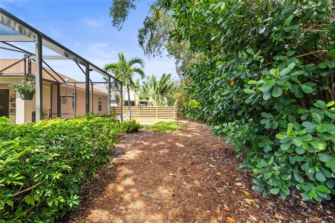
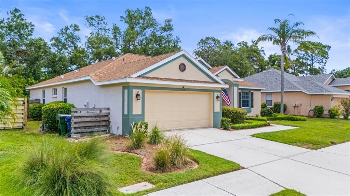
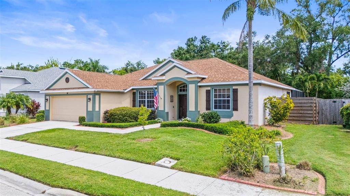
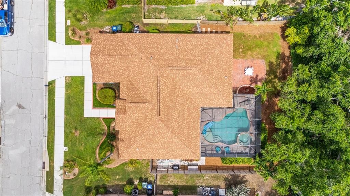
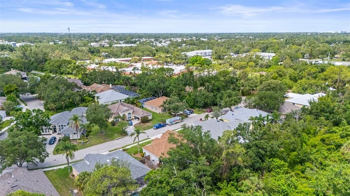
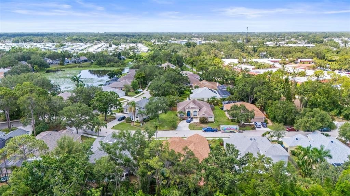
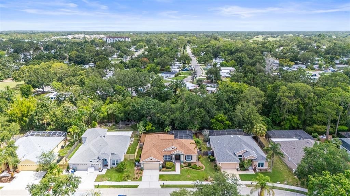
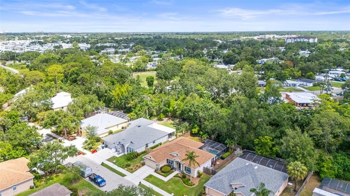
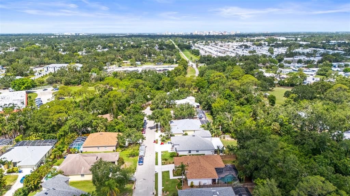
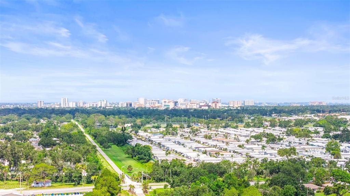
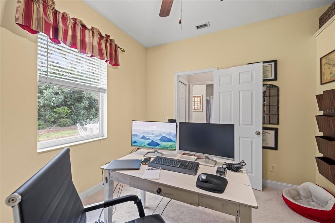
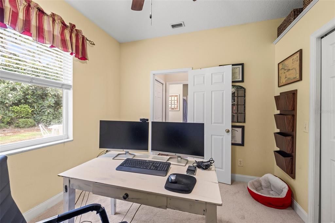
Welcome to a hidden gem in the heart of Sarasota, nestled within an intimate community of just 77 homes. This beautifully maintained four-bedroom residence offers the perfect blend of comfort, style, and Florida charm. With an open-concept layout and warm maple wood flooring throughout the main living spaces, it’s ideal for both relaxed family living and entertaining guests. The kitchen is a dream for home chefs, featuring 42” cabinetry, granite countertops, under-cabinet lighting, a walk-in pantry, and a smart layout that makes meal prep a breeze. The family room, formal dining, and living areas flow effortlessly together, creating a welcoming space full of natural light. The oversized primary suite serves as a true retreat, offering direct access to the lanai through sliding glass doors. The ensuite bathroom boasts double vanities, a relaxing garden tub, and a sleek glass-enclosed walk-in shower. Each of the additional bedrooms is generously sized, with one currently being used as a home office. A guest bathroom conveniently opens to the pool area—perfect for rinsing off after a swim. Step outside to your private backyard oasis, where a pavered lanai with wood-paneled ceilings provides the ideal setting for alfresco dining or simply unwinding. A heated pool and spa elevate everyday living, making it easy to enjoy Florida’s sunny lifestyle year-round. Lush landscaping adds to the tranquil ambiance. Ideally situated near both downtown Sarasota and I-75, this location offers unmatched convenience. And with the Gulf Coast’s world-renowned beaches just a short drive away, this home truly offers the best of Sarasota living. Don't wait, schedule your showing today!
Location

Details

Type:
Residential
Parking:
Garage Door Opener
Year Built:
2003
Lot:
0.24 Acres
Heating:
Electric
Price/sqft:
$311
Cooling:
Central Air
HOA:
$600

Valuation

Our model vs. what's actually selling nearby.
Estimate
$624,900
$431K – $717K
Confidence Low
List vs. estimate
$58K above estimate
List $683,000 · +9.3%
Our model says this listing is priced above recent comparable activity. Room to negotiate.
Price per sq ft
$310
-0.2% vs. city median $311
Based on
9 MLS comparables
Median of recent comparable listings. Sold comps use closing price, active listings use list price.

Highlights

Annual tax
$3,296
2025
HOA
$600/yr
Manager
Pool
Gunite
View
Trees/Woods
Garage
2 car garage
Pets
Allowed
All facts and features
  • Flooring

    • Carpet

    • Hardwood

    Heating

    • Electric

    Cooling

    • Central Air

    Appliances

    • Dishwasher

    • Disposal

    • Dryer

    • Electric Water Heater

    • Exhaust Fan

    • Microwave

    • Range

    • Refrigerator

    Other interior features

    • Ceiling Fan(s)

    • High Ceilings

    • Kitchen/Family Room Combo

    • Solid Surface Counters

    • Solid Wood Cabinets

    • Split Bedroom

    • Window Treatments

    Bedrooms and bathrooms

    • Bedrooms: 4

    • Full bathrooms: 3

  • Parking

    • Garage Door Opener

    Property

    • Levels: One

    • Pool Private: Yes

    • Exterior Features: Irrigation System / Sliding Doors / Sprinkler Metered

    Lot

    • Lot: 0.24 Acres

    Other Property Information

    • Parcel Number: 0052040038

    • Zoning: RSF3

  • Type and style

    • Property Type: Residential

    • Property Sub Type: Single Family Residence

  • Utility

    • Cable Connected

    • Propane

    • Underground Utilities

  • Other financial information

    • HOA: $600

    • HOA Frequency: Annually

    • Annual tax amount: $3,296

  • Source details

    • MLS ID: A4706955

    Other facts

    • Construction Materials: Block / Stucco

    • Foundation Details: Slab

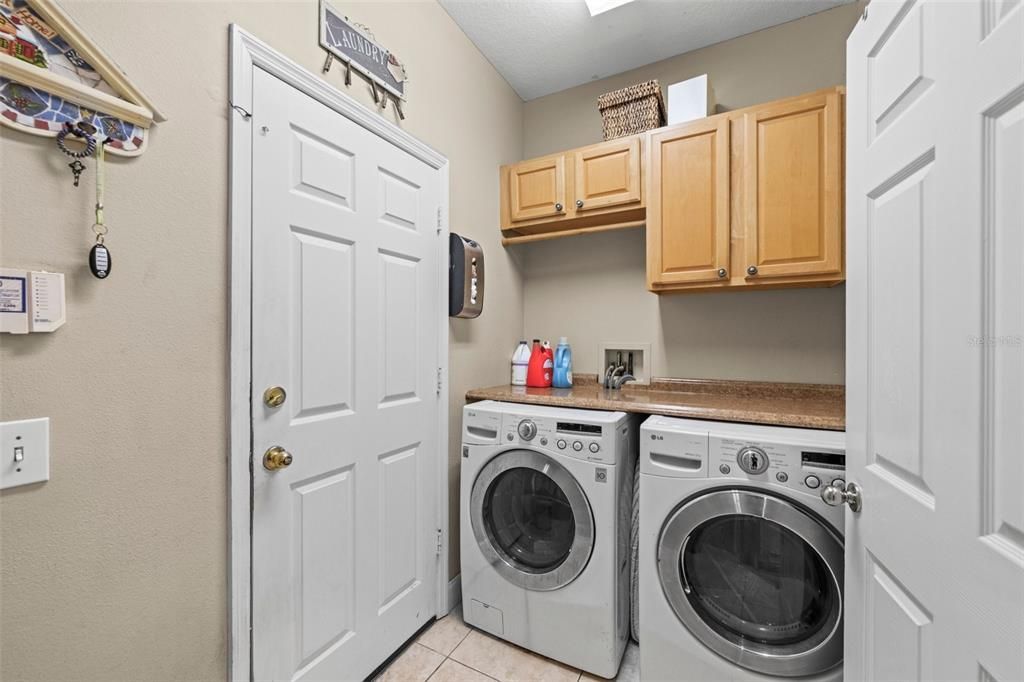
    • Laundry Features: Inside / Laundry Room

    • Lot Features: In County / Sidewalk / Street Dead-End

    • Patio And Porch Features: Covered / Enclosed / Patio / Screened

    • Pool Features: Gunite / Heated / In Ground

    • Window Features: Rods / Window Treatments

    • Direction Faces: South

    • Architectural Style: Ranch

    • Garage Spaces: 2

    • Attached Garage: Yes

    • Garage: Yes

    • Living Area: 2197

    • Water Source: Public

    • Subdivision Name: THE OAKS AT WOODLAND PARK PH 2

Private inquiry
Talk to the advisor on this listing.
Floor plans, HOA docs, off-market comparables, scheduling a private showing — one message, direct to the local specialist.

More like this

For Sale
$749,900
House
4 bds · 3 ba · 1,802 sqft
SINGLETARYS SUB, SARASOTA
2499 HILLVIEW STREET
For Sale
$499,000
House
3 bds · 2 ba · 2,145 sqft
DEER HOLLOW, SARASOTA
5628 CYNTHIA LANE
New
For Sale
$750,000
Lots/Land
0.86 acres
HUMPHREYS SUB, SARASOTA
MANGO AVENUE
New
For Sale
$650,000
House
3 bds · 3 ba · 1,953 sqft
SOUTH GATE UNIT 27, SARASOTA
3012 HYDE PARK STREET
New
For Sale
$675,000
House
3 bds · 2 ba · 1,441 sqft
SOUTH GATE LOT 8 BLK11 SOUTH GATE UNTI 2, SARASOTA
3402 S SCHOOL AVENUE
New
For Sale
$725,000
House
3 bds · 2 ba · 1,637 sqft
PAVER PARK ESTATES, SARASOTA
2553 E PAULSTAN COURT
New
For Sale
$789,000
House
4 bds · 3 ba · 2,522 sqft
SHERWOOD FOREST, SARASOTA
4424 FRIAR TUCK LANE
New
For Sale
$740,000
House
4 bds · 3 ba · 3,002 sqft
WESLO WILLOWS, SARASOTA
2429 WHIPPOORWILL CIRCLE

Market around this address

Live counts in the same area.
View all

The multiple listing information is provided by the Stellar MLS from a copyrighted compilation of listings. The compilation of listings and each individual listing are ©2026-present Stellar MLS. All Rights Reserved. The information provided is for consumers' personal, noncommercial use and may not be used for any purpose other than to identify prospective properties consumers may be interested in purchasing. All properties are subject to prior sale or withdrawal. All information provided is deemed reliable but is not guaranteed accurate, and should be independently verified. Listing courtesy of: SARASOTA LAND AND HOMES LLC