Sell Your Home
Get a free home valuation
Contact
Tell us about your needs
745 SE 66TH TERRACE

House For Sale
$359,900

BTC: 4.44320988

ETH: 146.95794202

New
5 bds
3 ba
2,661 sqft

Overview

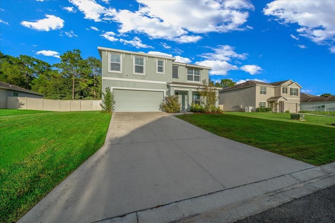
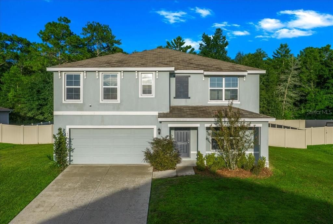
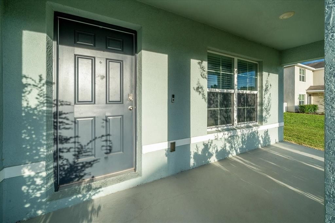
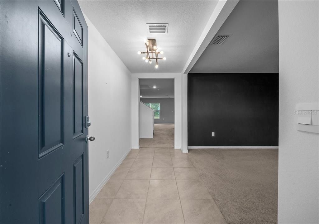
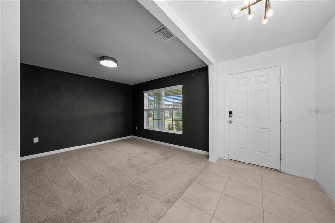
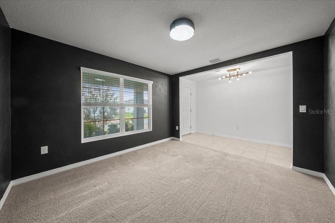
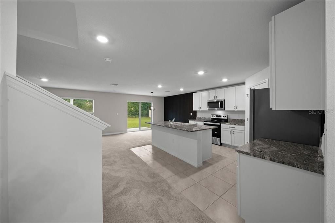
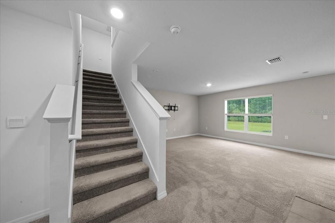
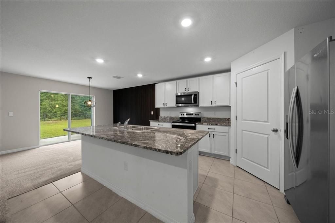
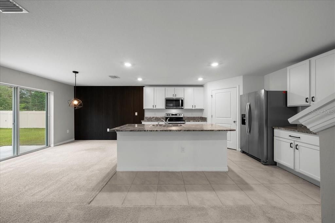
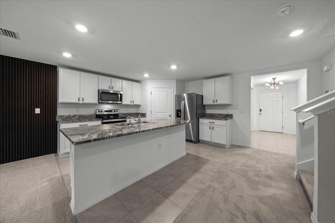
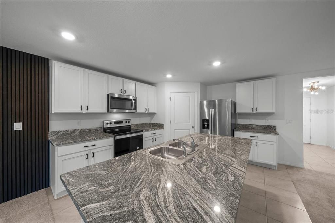
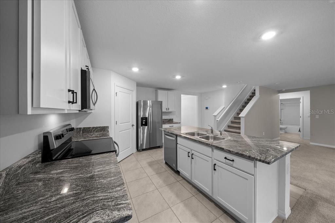
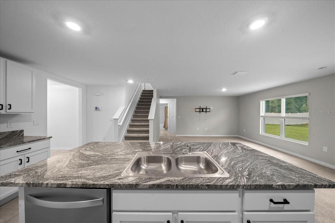
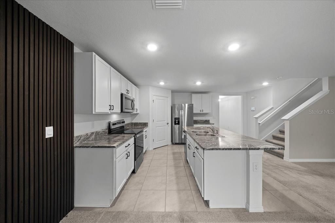
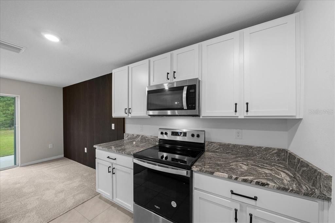
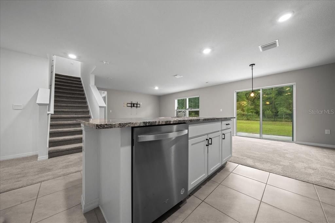
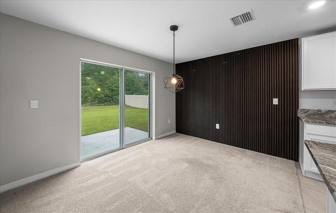
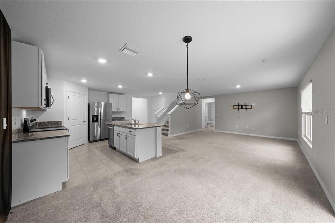
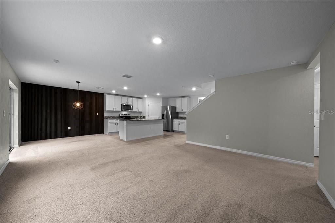
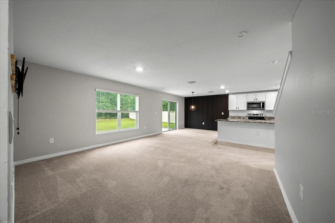
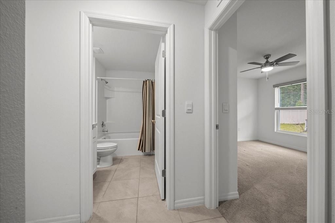
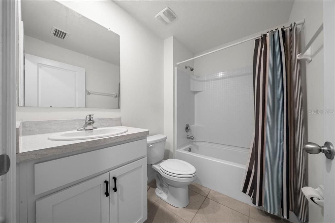
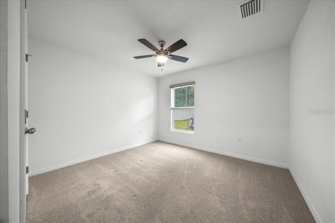
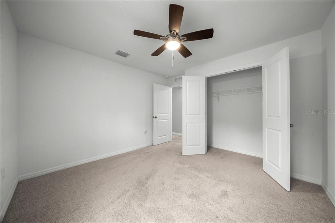
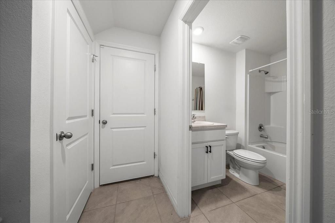
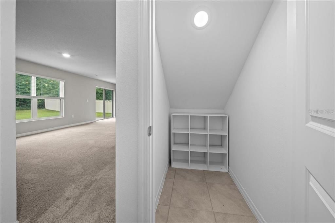
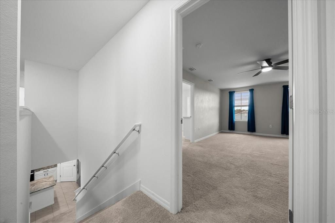
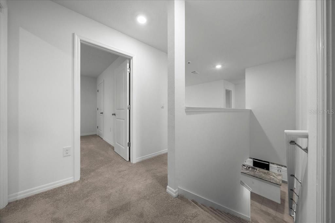
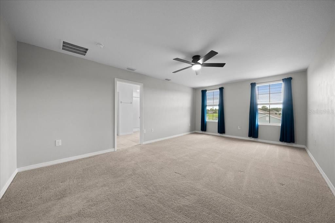
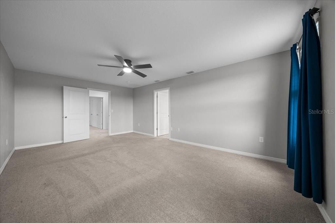
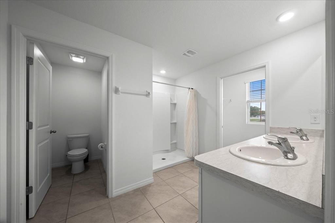
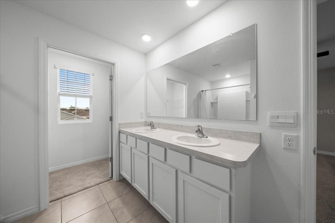
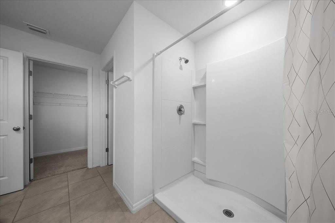
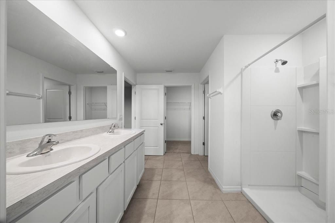
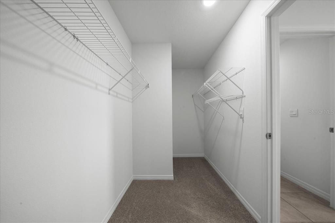
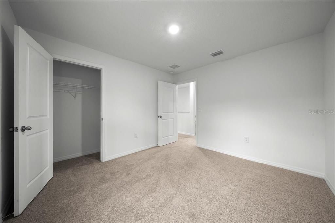
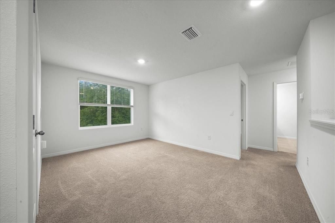
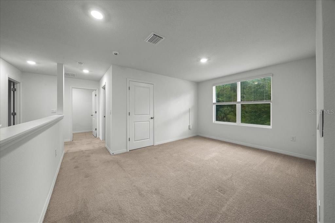
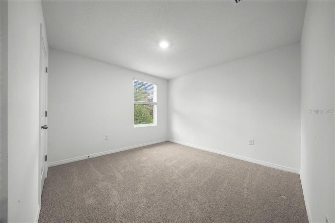
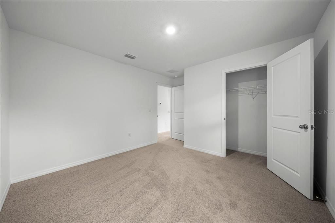
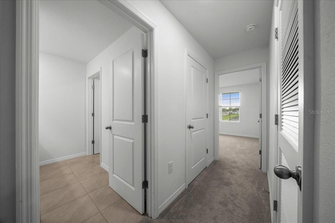
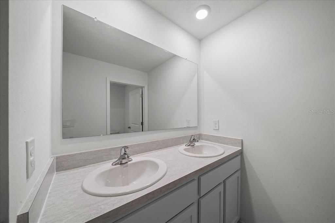
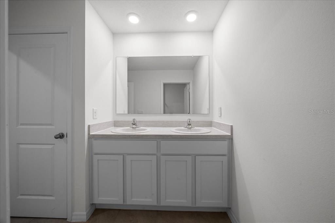
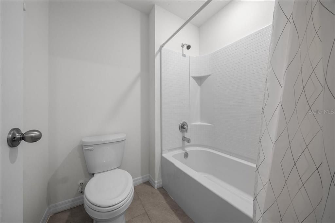
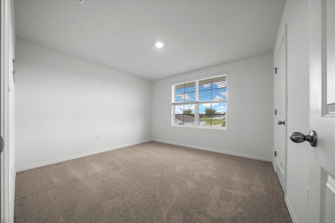
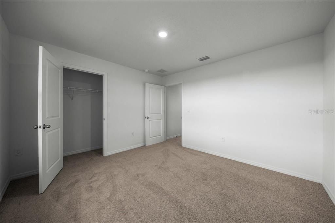
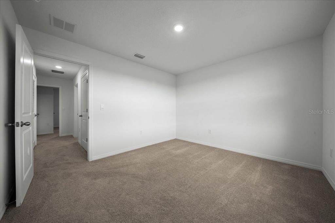
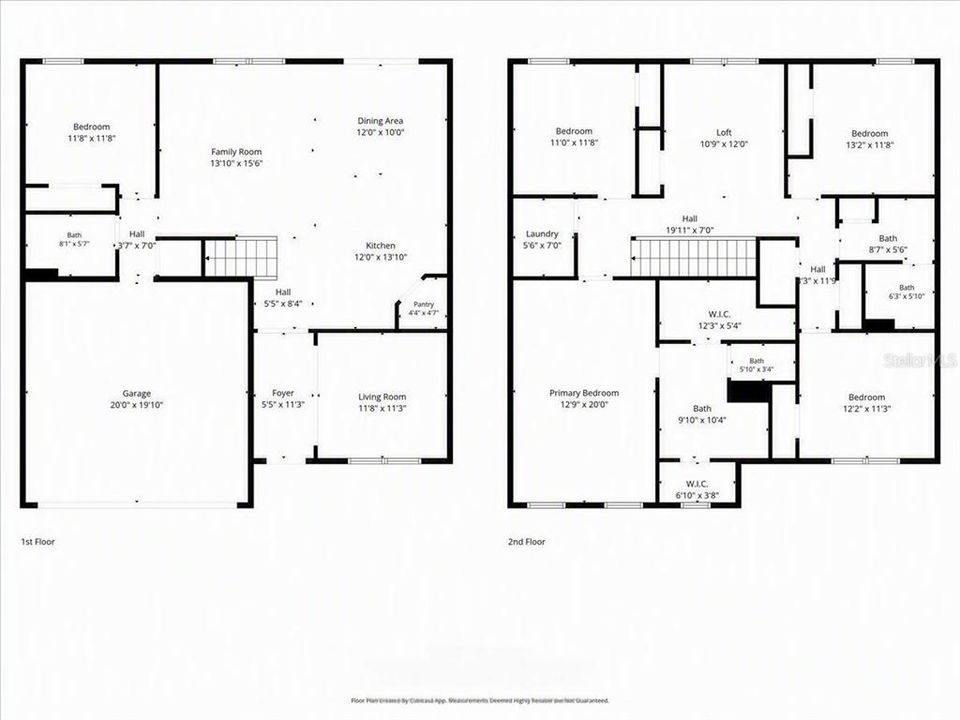
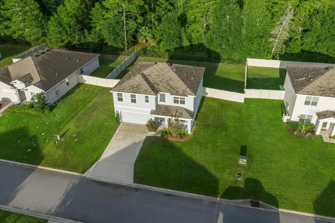
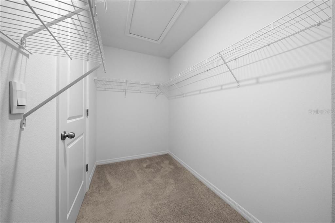
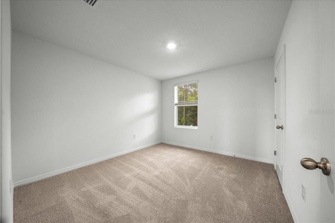
Spacious 5-bedroom, 3-full-bath Hayden model with over 2,600 sq. ft. of living space, a 2-car garage, first-floor bedroom and full bath, upstairs loft, flex room and fenced backyard, all in desirable SE Ocala! The open-concept first floor brings the kitchen, dining and living areas together, creating a spacious layout for everyday living and entertaining. The kitchen features granite countertops, a large center island, stainless-steel appliances, tall wood cabinetry, abundant cabinet and counter space, and a spacious pantry. A separate flex room adds even more versatility and is ideal for a home office, formal dining room, playroom or additional living space. A first-floor bedroom with a full bathroom nearby is a standout feature, offering a convenient setup for overnight guests, extended family or multigenerational living. Upstairs, the spacious primary suite features an en-suite bath with a double vanity and walk-in closet. Three additional bedrooms, an upstairs laundry room and a large second living area/loft provide even more flexible space for a game room, media room, TV room, home office or additional family room. Outside, enjoy a fenced backyard that combines privacy with peaceful nature views. Vinyl privacy fencing runs along both sides, while attractive wrought-iron-style fencing across the rear keeps the natural backdrop open for enjoying the surroundings and watching visiting wildlife. Conveniently located in SE Ocala, just a short drive to Downtown Ocala and the Greenway, with convenient access to WEC and The Villages and easy day trips to either Florida coast.
Location

Florida OCALA 34472 House For Sale

Details

Type:
Residential
Parking:
Driveway / Garage Door Opener
Year Built:
2022
Lot:
0.25 Acres
Heating:
Central / Heat Pump
Price/sqft:
$135
Cooling:
Central Air
HOA:
$40

Valuation

Our model vs. what's actually selling nearby.
Estimate
$359,900
$223K – $386K
Confidence Low
List vs. estimate
At estimate
List $359,900 · +0.0%
List is in line with recent comparable activity.
Price per sq ft
$135
-23.9% vs. city median $177
Based on
11 MLS comparables
Median of recent comparable listings. Sold comps use closing price, active listings use list price.

Highlights

Annual tax
$4,620
2025
HOA
$40/mo
View
Trees/Woods
Garage
2 car garage
Pets
Allowed
All facts and features
  • Flooring

    • Carpet

    • Tile

    Heating

    • Central

    • Heat Pump

    Cooling

    • Central Air

    Appliances

    • Dishwasher

    • Disposal

    • Electric Water Heater

    • Microwave

    • Range

    • Refrigerator

    Other interior features

    • Built-in Features

    • Ceiling Fan(s)

    • Eating Space In Kitchen

    • High Ceilings

    • Kitchen/Family Room Combo

    • Open Floorplan

    • PrimaryBedroom Upstairs

    • Stone Counters

    • Thermostat

    • Walk-In Closet(s)

    • Window Treatments

    Bedrooms and bathrooms

    • Bedrooms: 5

    • Full bathrooms: 3

  • Parking

    • Driveway

    • Garage Door Opener

    Property

    • Levels: Two

    • Exterior Features: Irrigation System / Lighting / Private Mailbox / Private Yard / Sidewalk / Sliding Doors

    Lot

    • Lot: 0.25 Acres

    Other Property Information

    • Parcel Number: 3187007600

    • Zoning: PUD

  • Type and style

    • Property Type: Residential

    • Property Sub Type: Single Family Residence

  • Utility

    • BB/HS Internet Available

    • Electricity Connected

    • Sewer Connected

    • Underground Utilities

    • Water Connected

  • Other financial information

    • HOA: $40

    • HOA Frequency: Monthly

    • Annual tax amount: $4,620

  • Source details

    • MLS ID: OM731625

    Other facts

    • Construction Materials: Block / Concrete / Stucco

    • Foundation Details: Block

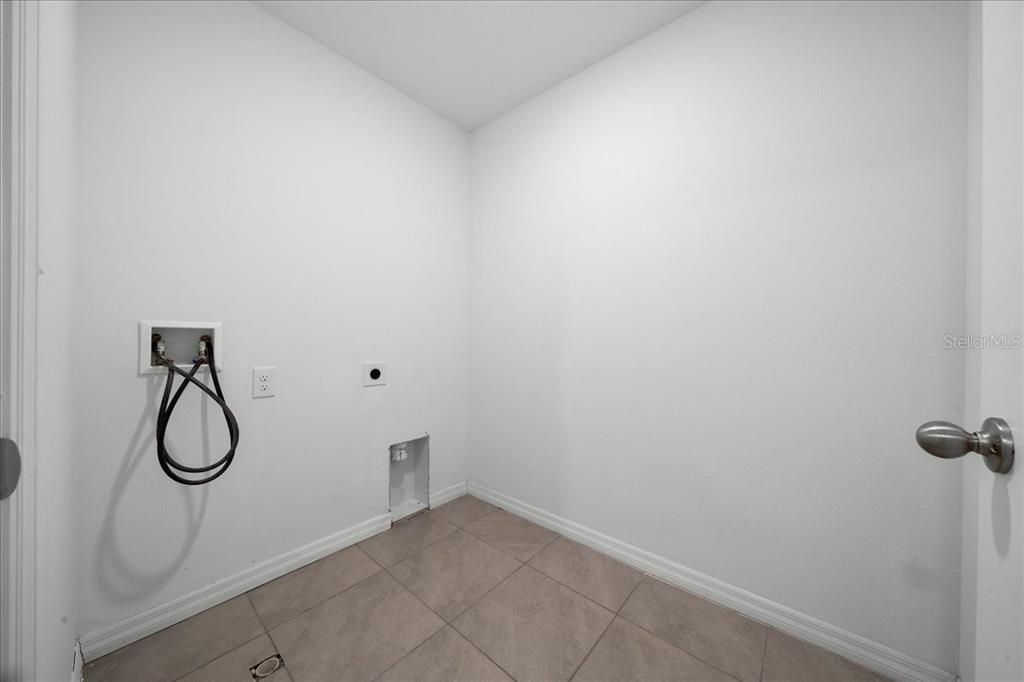
    • Laundry Features: Electric Dryer Hookup / Inside / Laundry Room / Upper Level / Washer Hookup

    • Lot Features: Cleared / Landscaped / Level

    • Patio And Porch Features: Front Porch / Patio

    • Window Features: Window Treatments

    • Direction Faces: West

    • Architectural Style: Ranch

    • Garage Spaces: 2

    • Attached Garage: Yes

    • Garage: Yes

    • Living Area: 2661

    • Water Source: Public

    • Lot Size Dimensions: 88 x 125

    • Subdivision Name: DEER PATH NORTH

Private inquiry
Talk to the advisor on this listing.
Floor plans, HOA docs, off-market comparables, scheduling a private showing — one message, direct to the local specialist.

More like this

New
For Sale
$254,900
House
3 bds · 2 ba · 1,222 sqft
SILVER SPGS SHORES UN 22, OCALA
138 ALMOND ROAD
New
For Sale
$331,350
House
4 bds · 2 ba · 2,020 sqft
OAK HILL PLANTATION PH 2B RE-P, OCALA
4489 NE 31ST PLACE
New
For Sale
$259,999
House
3 bds · 2 ba · 1,567 sqft
SILVER SPGS SHORES, OCALA
36 ALMOND TRAIL NW
New
For Sale
$274,900
House
3 bds · 2 ba · 1,670 sqft
OAK HILL PLANTATION PH I, OCALA
4273 NE 29TH PLACE
New
For Sale
$355,687
House
3 bds · 2 ba · 1,944 sqft
SILVER SPRINGS SHORES UNIT 23, OCALA
6500 CHERRY ROAD
New
For Sale
$439,900
House
4 bds · 3 ba · 2,837 sqft
ALDERBROOK, OCALA
5198 NE 19TH PLACE
New
For Sale
$389,990
House
3 bds · 2 ba · 2,011 sqft
INDIAN PINES ADD 01, OCALA
3322 SE 55TH COURT
For Sale
$329,000
House
3 bds · 2 ba · 1,847 sqft
STONEWOOD VILLAS, OCALA
4431 NE 4TH STREET

Market around this address

Live counts in the same area.
View all

The multiple listing information is provided by the Stellar MLS from a copyrighted compilation of listings. The compilation of listings and each individual listing are ©2026-present Stellar MLS. All Rights Reserved. The information provided is for consumers' personal, noncommercial use and may not be used for any purpose other than to identify prospective properties consumers may be interested in purchasing. All properties are subject to prior sale or withdrawal. All information provided is deemed reliable but is not guaranteed accurate, and should be independently verified. Listing courtesy of: PROFESSIONAL REALTY OF OCALA