Vender tu casa
Valoración gratuita de tu hogar
Contacto
Cuéntenos sobre sus necesidades
745 SE 66TH TERRACE

Casa Activo con contrato
$359,900

BTC: 4.40379321

ETH: 146.30081301

12 días
5 camas
3 baños
2,661 sqft

Visión general

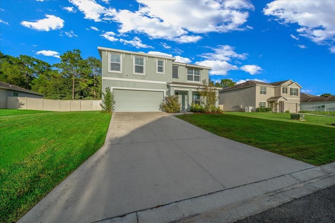
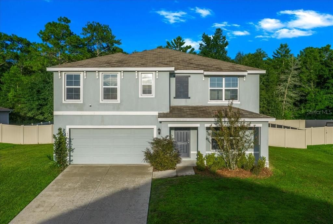
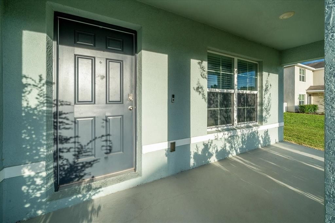
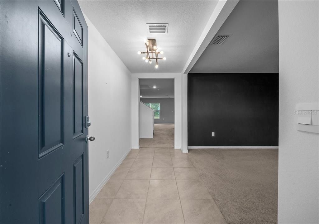
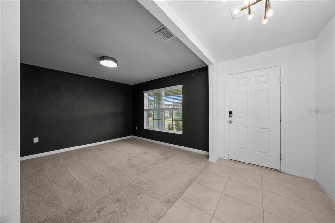
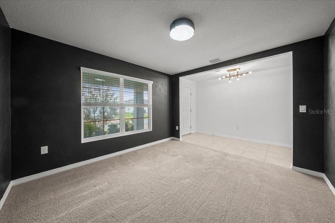
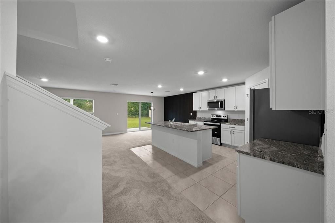
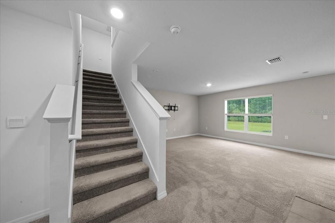
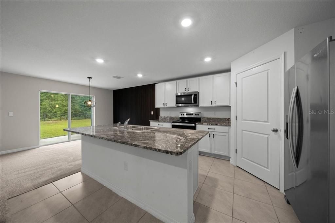
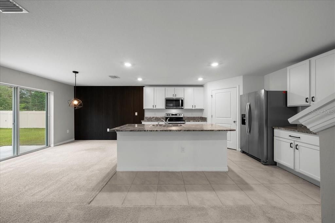
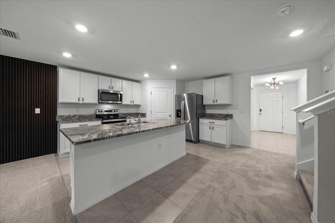
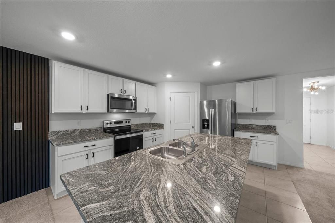
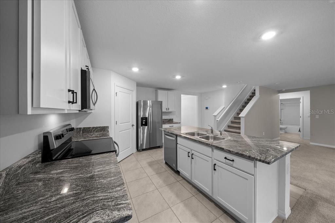
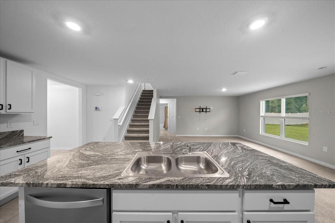
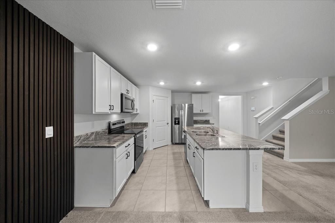
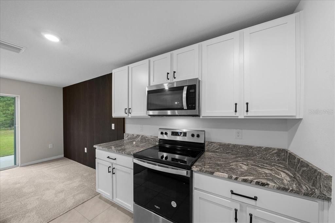
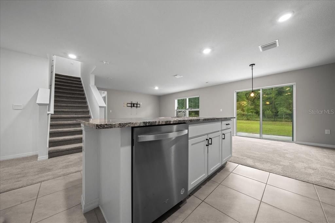
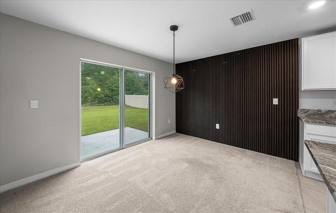
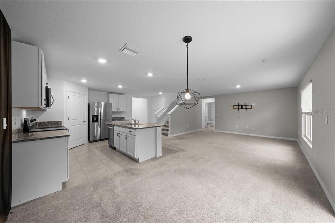
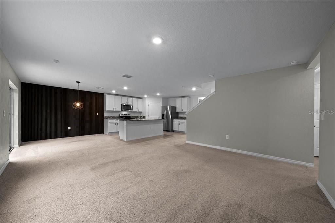
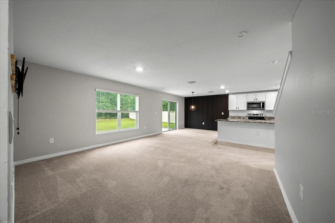
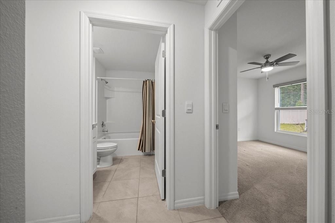
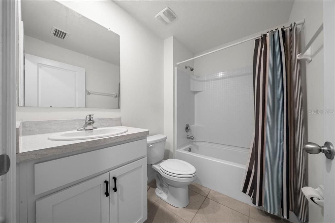
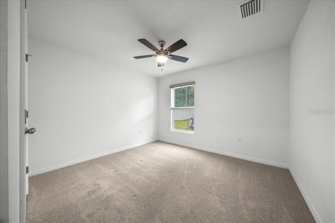
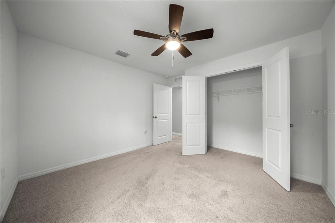
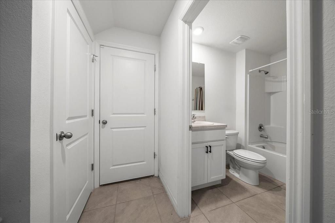
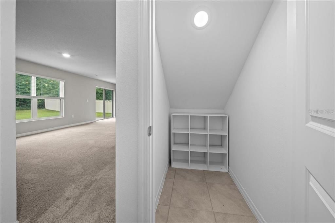
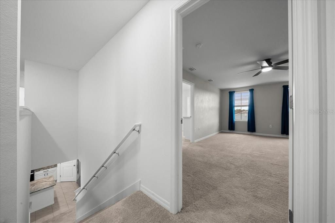
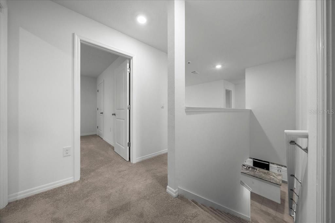
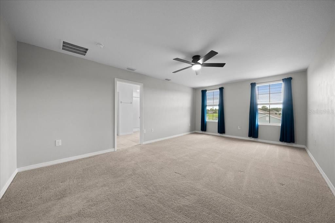
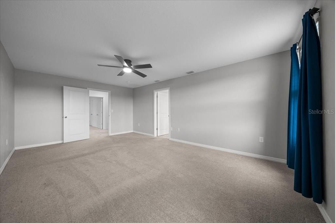
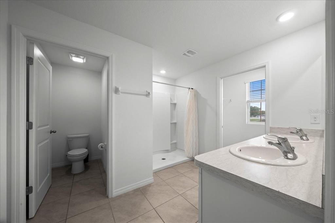
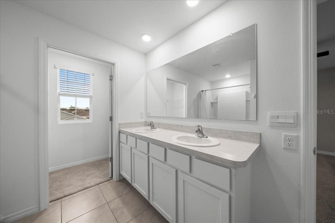
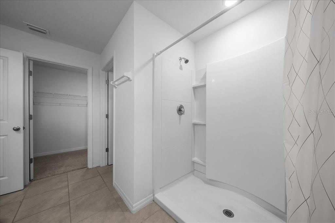
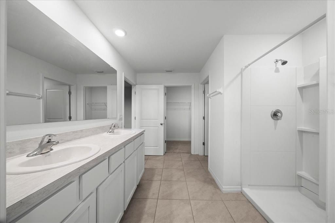
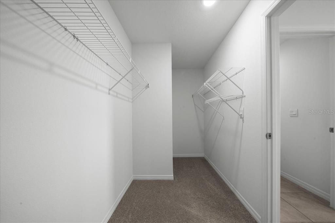
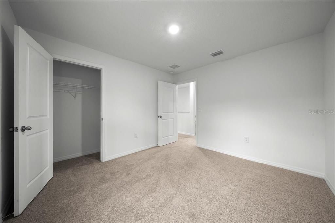
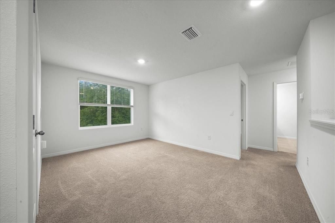
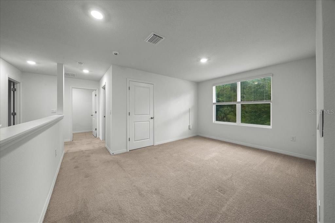
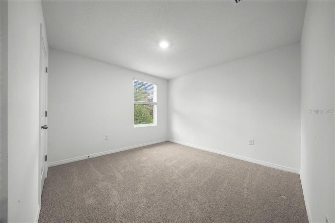
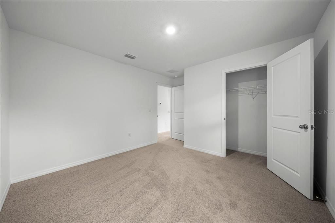
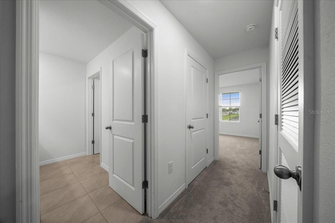
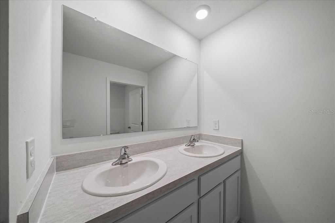
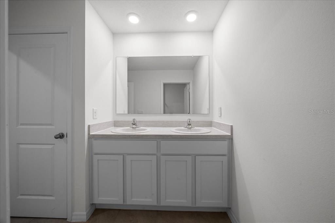
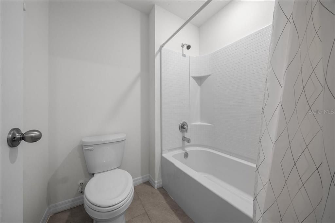
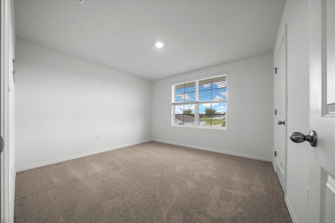
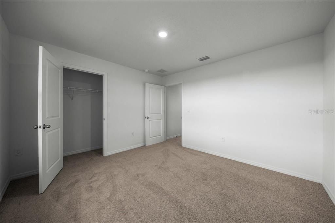
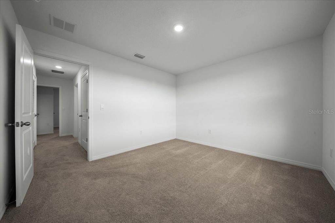
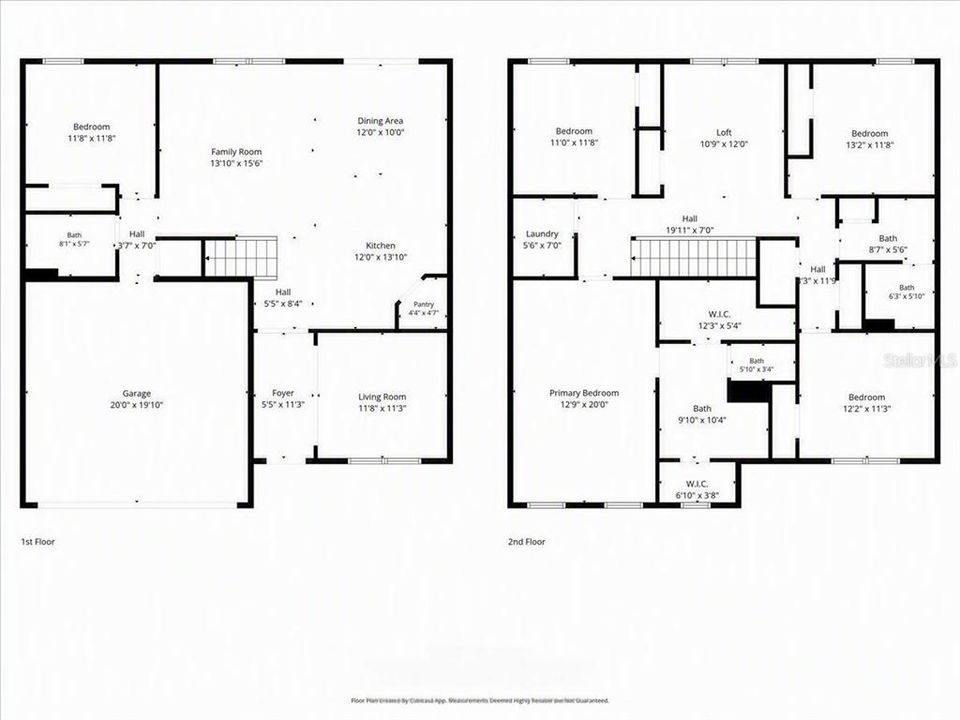
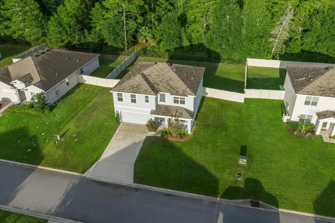
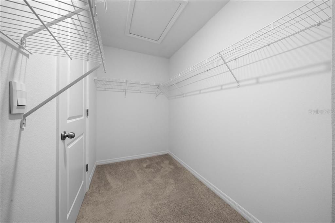
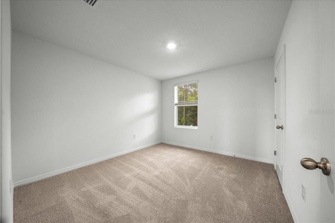
Under contract-accepting backup offers. Spacious 5-bedroom, 3-full-bath Hayden model with over 2,600 sq. ft. of living space, a 2-car garage, first-floor bedroom and full bath, upstairs loft, flex room and fenced backyard, all in desirable SE Ocala! The open-concept first floor brings the kitchen, dining and living areas together, creating a spacious layout for everyday living and entertaining. The kitchen features granite countertops, a large center island, stainless-steel appliances, tall wood cabinetry, abundant cabinet and counter space, and a spacious pantry. A separate flex room adds even more versatility and is ideal for a home office, formal dining room, playroom or additional living space. A first-floor bedroom with a full bathroom nearby is a standout feature, offering a convenient setup for overnight guests, extended family or multigenerational living. Upstairs, the spacious primary suite features an en-suite bath with a double vanity and walk-in closet. Three additional bedrooms, an upstairs laundry room and a large second living area/loft provide even more flexible space for a game room, media room, TV room, home office or additional family room. Outside, enjoy a fenced backyard that combines privacy with peaceful nature views. Vinyl privacy fencing runs along both sides, while attractive wrought-iron-style fencing across the rear keeps the natural backdrop open for enjoying the surroundings and watching visiting wildlife. Conveniently located in SE Ocala, just a short drive to Downtown Ocala and the Greenway, with convenient access to WEC and The Villages and easy day trips to either Florida coast.
Ubicación

Detalles

Tipo:
Residential
Estacionamiento:
Driveway / Garage Door Opener
Año de construcción:
2022
Lote:
0.25 Hectáreas
Calefacción:
Central / Heat Pump
precio por sq. medidor:
$135
Enfriamiento:
Central Air
HOA:
$40

Valuation

Our model vs. what's actually selling nearby.
Estimate
$303,490
$223K – $393K
Confidence Low
List vs. estimate
$56K above estimate
List $359,900 · +18.6%
Our model says this listing is priced above recent comparable activity. Room to negotiate.
Price per sq ft
$135
-24.2% vs. city median $178
Based on
10 MLS comparables
Median of recent comparable listings. Sold comps use closing price, active listings use list price.

Destacados

Annual tax
$4,620
2025
HOA
$40/mo
View
Trees/Woods
Garage
2 car garage
Pets
Allowed
Más hechos y características
  • Piso

    • Carpet

    • Tile

    Calefacción

    • Central

    • Heat Pump

    Enfriamiento

    • Central Air

    Accesorios

    • Dishwasher

    • Disposal

    • Electric Water Heater

    • Microwave

    • Range

    • Refrigerator

    Otras características interiores

    • Built-in Features

    • Ceiling Fan(s)

    • Eating Space In Kitchen

    • High Ceilings

    • Kitchen/Family Room Combo

    • Open Floorplan

    • PrimaryBedroom Upstairs

    • Stone Counters

    • Thermostat

    • Walk-In Closet(s)

    • Window Treatments

    Dormitorios y baños

    • Dormitorios: 5

    • Baños completos: 3

  • Estacionamiento

    • Driveway

    • Garage Door Opener

    Propiedad

    • Pisos: Two

    • Características Exteriores: Irrigation System / Lighting / Private Mailbox / Private Yard / Sidewalk / Sliding Doors

    Lote

    • Lote: 0.25 Hectáreas

    Otra Información de Propiedad

    • Número de Parcela: 3187007600

    • Zonificación: PUD

  • Tipo y estilo

    • Tipo de propiedad: Residential

    • Subtipo de propiedad: Single Family Residence

  • Utilidad

    • BB/HS Internet Available

    • Electricity Connected

    • Sewer Connected

    • Underground Utilities

    • Water Connected

  • Otra información financiera

    • HOA: $40

    • Frecuencia HOA: Monthly

    • Importe anual de impuestos: $4,620

  • Detalles de la fuente

    • MLS ID: OM731625

    Otros hechos

    • Materiales de construcción: Block / Concrete / Stucco

    • Detalles de la fundación: Block

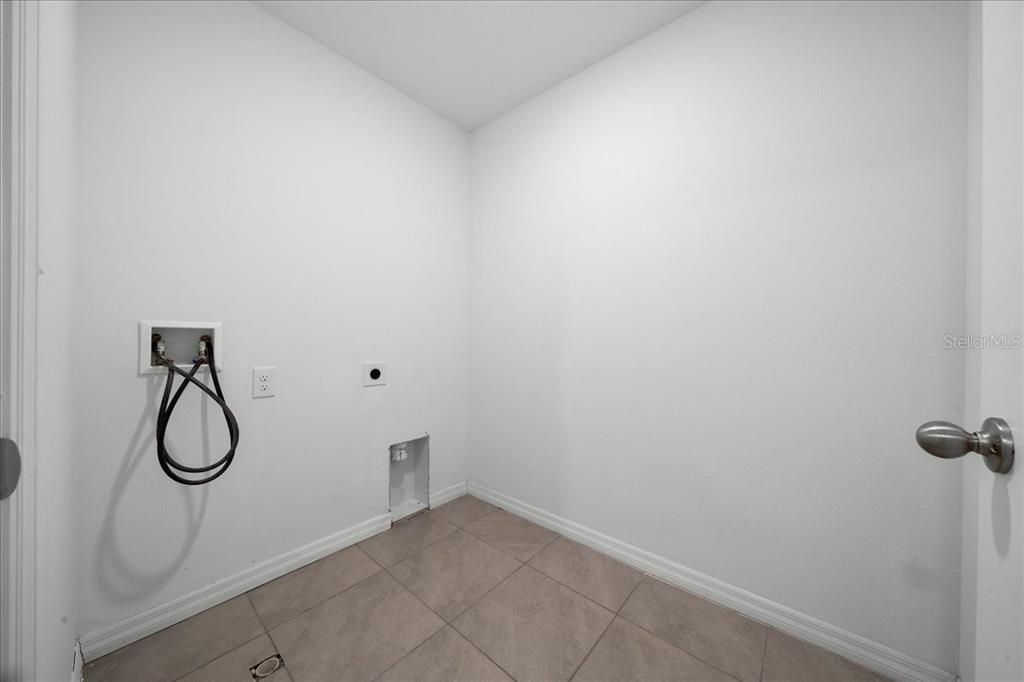
    • Características de lavandería: Electric Dryer Hookup / Inside / Laundry Room / Upper Level / Washer Hookup

    • Características del lote: Cleared / Landscaped / Level

    • Características del patio y el porche: Front Porch / Patio

    • Características de la ventana: Window Treatments

    • Caras de dirección: West

    • Estilo arquitectónico: Ranch

    • Espacios de garaje: 2

    • Garaje adjunto: Si

    • Garaje: Si

    • Salón: 2661

    • Fuente de agua: Public

    • Tamaño de la parcela: 88 x 125

    • Nombre de subdivisión: DEER PATH NORTH

Consulta privada
Habla con el asesor de este inmueble.
Planos, documentos del HOA, comparables off-market, agendar una visita privada — un solo mensaje directo al especialista local.

Más como esta

Nuevo
Activo con contrato
$329,000
Casa
3 camas · 2 baños · 1,788 sqft
COUNTRY ESTATE, OCALA
3971 SE 17TH PLACE
Activo con contrato
$274,900
Casa
3 camas · 2 baños · 1,670 sqft
OAK HILL PLANTATION PH I, OCALA
4273 NE 29TH PLACE
Activo con contrato
$262,900
Casa
3 camas · 2 baños · 1,621 sqft
SILVER SPGS SHORES 20, OCALA
5 FIR DRIVE RUN
Activo con contrato
$330,000
Casa
3 camas · 2 baños · 1,776 sqft
OAK HILL PLANTATION PH I, OCALA
4614 NE 27TH STREET
Activo con contrato
$399,999
Casa
3 camas · 2 baños · 2,139 sqft
Ocala
5144 NE 9th STREET
-$70K
Activo con contrato
$319,000
Casa
5 camas · 3 baños · 3,318 sqft
MAGNOLIA POINTE PH 01, OCALA
4627 SE 30TH STREET
-$4K
Activo con contrato
$254,900
Casa
3 camas · 2 baños · 1,388 sqft
SILVER SPGS SHORES UN 21, OCALA
2 PECAN PASS COURSE
-$30K
Activo con contrato
$435,000
Casa
4 camas · 2 baños · 2,286 sqft
INDIAN PINES, OCALA
3690 SE 56TH TERRACE

Mercado cerca de esta dirección

Conteos en vivo en la misma zona.
Ver todo

The multiple listing information is provided by the Stellar MLS from a copyrighted compilation of listings. The compilation of listings and each individual listing are ©2026-present Stellar MLS. All Rights Reserved. The information provided is for consumers' personal, noncommercial use and may not be used for any purpose other than to identify prospective properties consumers may be interested in purchasing. All properties are subject to prior sale or withdrawal. All information provided is deemed reliable but is not guaranteed accurate, and should be independently verified. Listing courtesy of: PROFESSIONAL REALTY OF OCALA