Sell Your Home
Get a free home valuation
Contact
Tell us about your needs
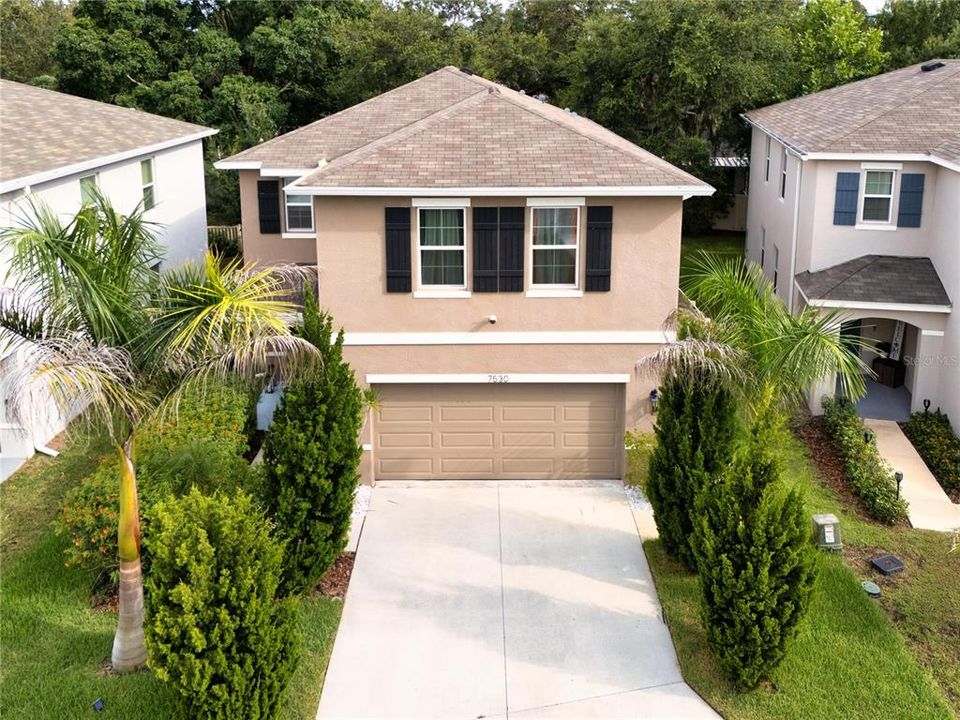
7530 CYPRESS WALK DRIVE

House For Sale
$437,000

BTC: 6.70451059

ETH: 229.68086448

23 days
4 bds
2 ba
2,260 sqft

Overview

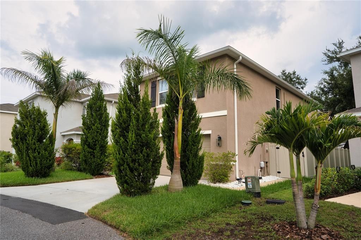
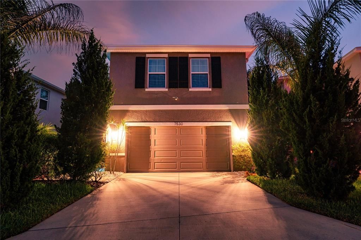
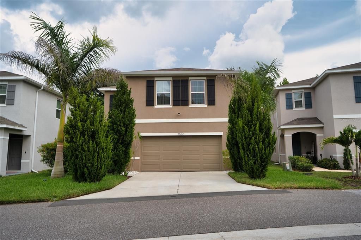
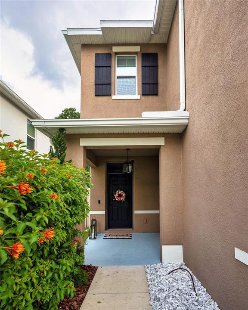
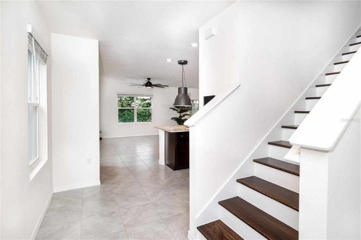
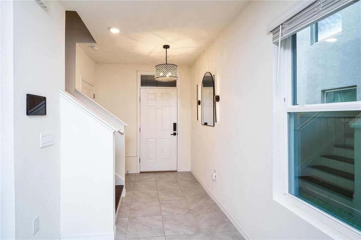
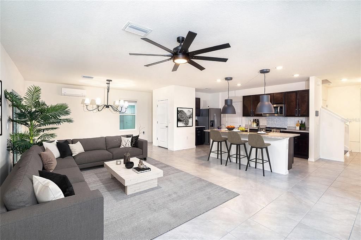
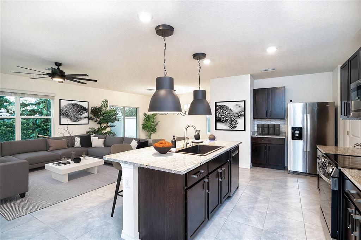
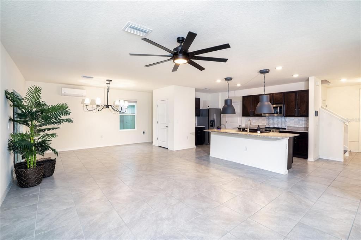
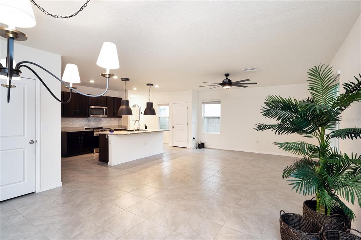
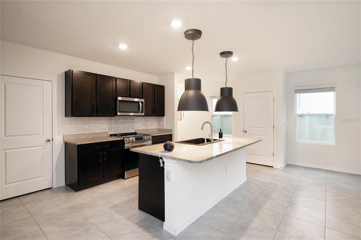
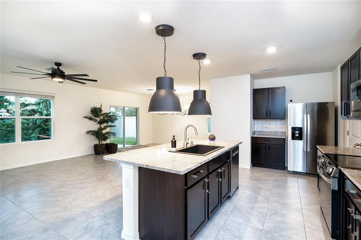
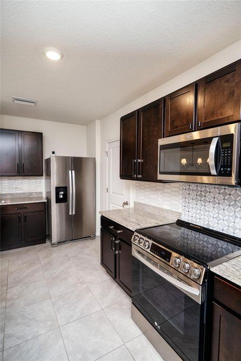
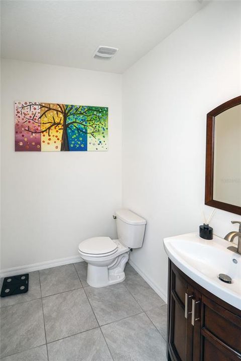
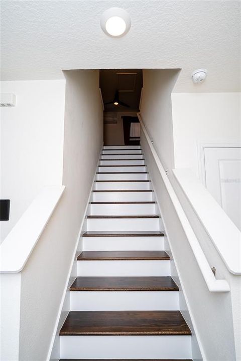
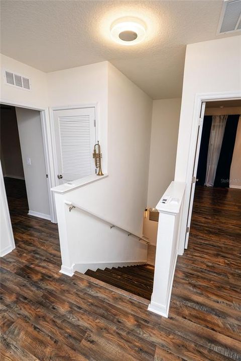
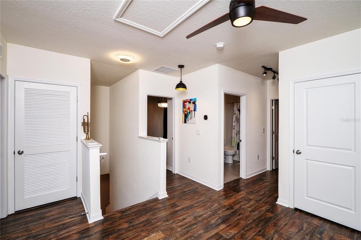
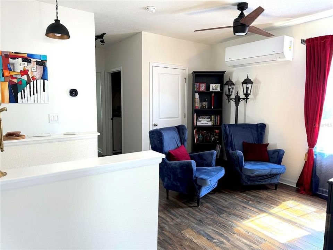
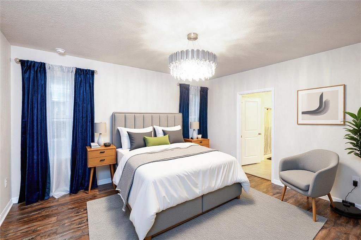
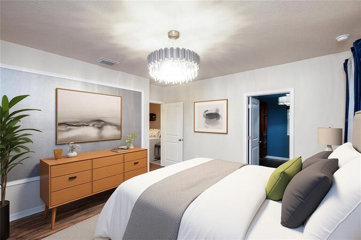
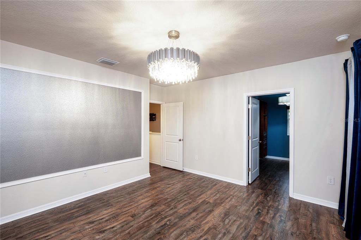
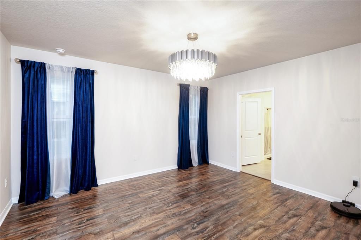
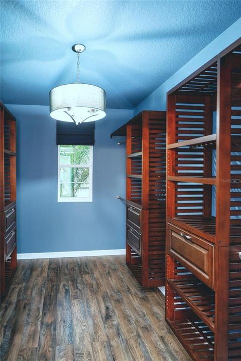
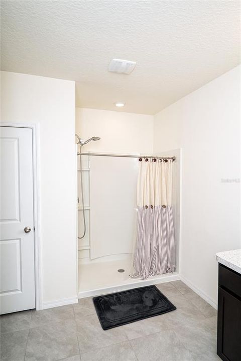
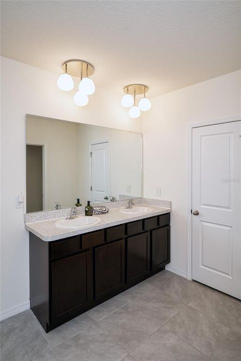
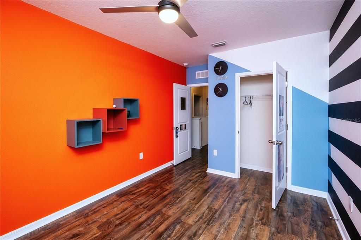
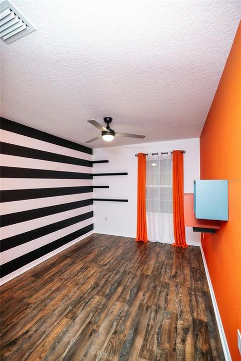
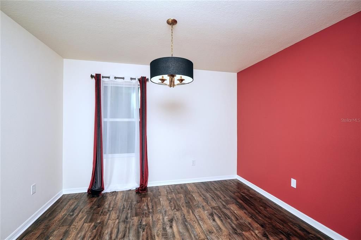
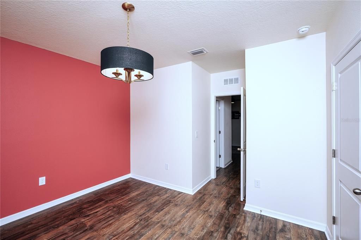
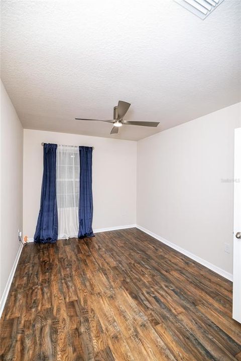
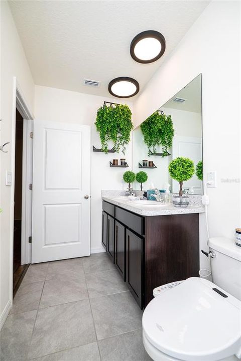
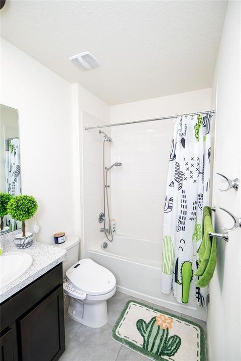
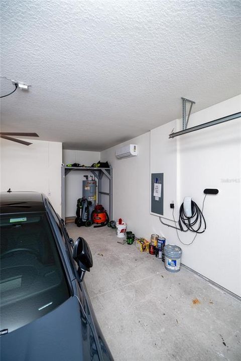
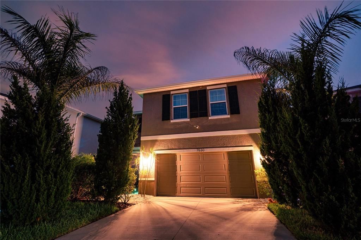
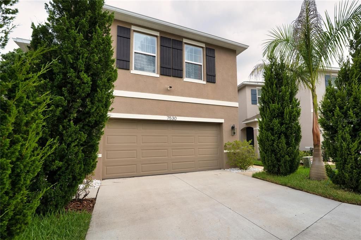
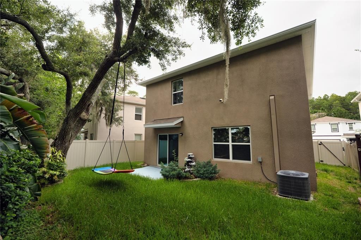
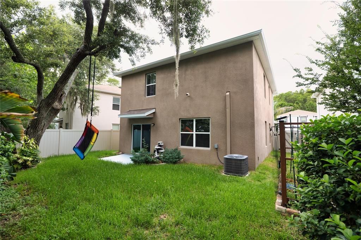
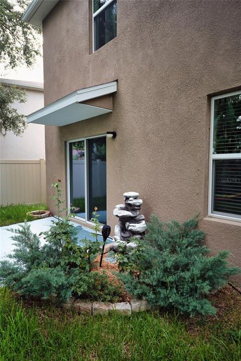
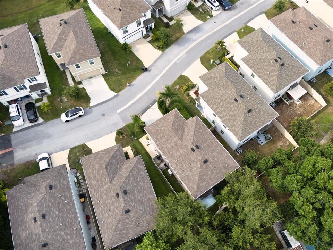
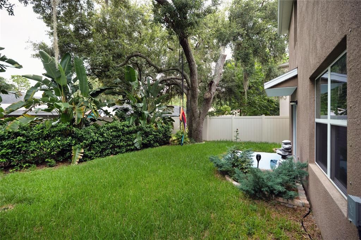
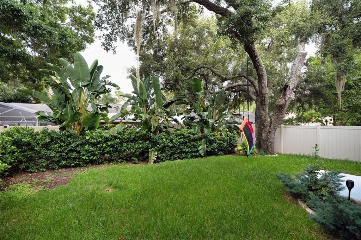
Virtually Staged. MODERN CONNECTED HOME WITH ELITE UPGRADES & A-RATED SCHOOLS! Why wait for new construction? Built in 2022, this pristine 4-bedroom, 2.5-bathroom home in Trinity Woods is fully vacant, and ready for an immediate close. Zoned for the top Pasco County Schools: Trinity Oaks Elementary, Seven Springs Middle School and J.W. Mitchell High School, this property is packed with premium, energy-efficient upgrades you won't find anywhere else. CLIMATE-CONTROLLED GARAGE & TESLA READY: The 2-car garage is fully insulated and climate-controlled with its own dedicated zone, equipped with a high-speed EV charging station. Ready for an electric vehicle, home gym, or workshop! ADVANCED COOLING & LOWER UTILITY BILLS: Custom-installed mini-split AC units in the living room and loft area ensure rapid, independent climate control where you need it most, slashing your monthly electric costs. INTELLIGENT HOME AUTOMATION: Features a whole-house connected lighting system with integrated motion sensors, fans, and effortless voice/app control. PREMIUM INTERIOR & FINISHES: Stunning custom wood stair treads lead to premium luxury laminate flooring throughout the entire second level-absolutely zero carpet upstairs! Add the beautiful wood closet system, custom decorative wall, and lights in the spacious master bedroom! The gourmet kitchen boasts an open-concept layout with a massive floating island, restaurant-grade accent lighting, sleek appliances, and a custom tile backsplash. OUTDOOR OASIS: Enjoy a fenced yard featuring custom, low-maintenance tropical landscaping and a clean, dedicated concrete pathway for trash receptacles. LOCATION & CONVENIENCE: Enjoy a seamless commute to Pinellas County, downtown Tampa, and world-class Gulf beaches, with low HOA fees. The house is vacant and incredibly easy to tour!
Location

Details

Type:
Residential
Parking:
No Data
Year Built:
2022
Lot:
0.09 Acres
Heating:
Central / Electric
Price/sqft:
$193
Cooling:
Central Air / Mini-Split Unit(s)
HOA:
$91

Valuation

Our model vs. what's actually selling nearby.
Estimate
$414,990
$334K – $442K
Confidence Low
List vs. estimate
$22K above estimate
List $437,000 · +5.3%
Our model says this listing is priced above recent comparable activity. Room to negotiate.
Price per sq ft
$193
-10.7% vs. city median $216
Based on
13 MLS comparables
Median of recent comparable listings. Sold comps use closing price, active listings use list price.

Highlights

Annual tax
$5,804
2025
HOA
$91/mo
Common Area Taxes, Escrow Reserves Fund, Maintenance Grounds
Garage
2 car garage
Pets
Allowed
All facts and features
  • Flooring

    • Laminate

    • Tile

    Heating

    • Central

    • Electric

    Cooling

    • Central Air

    • Mini-Split Unit(s)

    Appliances

    • Dishwasher

    • Dryer

    • Microwave

    • Range

    • Refrigerator

    • Washer

    Other interior features

    • Ceiling Fan(s)

    • Eating Space In Kitchen

    • Open Floorplan

    • Smart Home

    • Stone Counters

    • Thermostat

    • Walk-In Closet(s)

    • Window Treatments

    Bedrooms and bathrooms

    • Bedrooms: 4

    • Bathrooms: 1

    • Full bathrooms: 2

  • Property

    • Levels: Two

    • Exterior Features: Irrigation System / Lighting / Rain Gutters / Sliding Doors

    Lot

    • Lot: 0.09 Acres

    Other Property Information

    • Parcel Number: 162627007.0000.00073.0

    • Zoning: MPUD

  • Type and style

    • Property Type: Residential

    • Property Sub Type: Single Family Residence

  • Utility

    • Electricity Connected

    • Sewer Connected

    • Water Connected

  • Other financial information

    • HOA: $91

    • HOA Frequency: Monthly

    • Annual tax amount: $5,804

  • Source details

    • MLS ID: O6423967

    Other facts

    • Construction Materials: Block / Stucco

    • Foundation Details: Slab

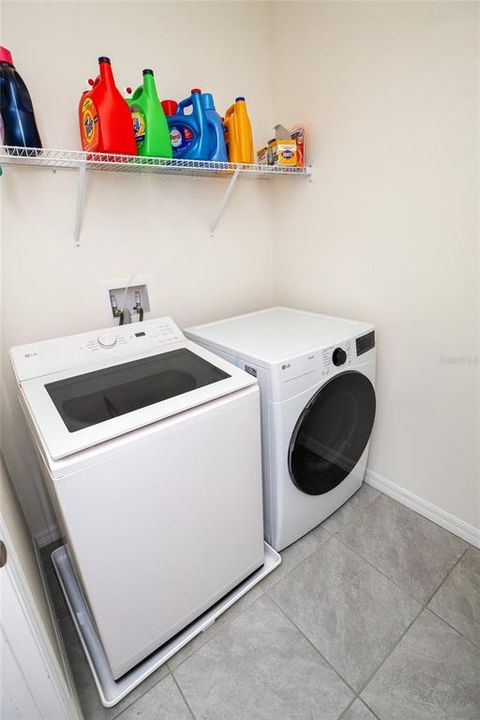
    • Laundry Features: Laundry Room / Upper Level

    • Direction Faces: Northwest

    • Garage Spaces: 2

    • Attached Garage: Yes

    • Garage: Yes

    • Living Area: 2260

    • Water Source: Public

    • Subdivision Name: TRINITY WOODS

Private inquiry
Talk to the advisor on this listing.
Floor plans, HOA docs, off-market comparables, scheduling a private showing — one message, direct to the local specialist.

More like this

New
For Sale
$359,900
House
2 bds · 2 ba · 1,685 sqft
VILLAGES AT FOX HOLLOW WEST, NEW PORT RICHEY
1239 STADLER DRIVE
New
For Sale
$480,000
House
3 bds · 2 ba · 1,556 sqft
RIVER SIDE VILLAGE, NEW PORT RICHEY
9237 AMAZON DRIVE
New
For Sale
$359,999
House
2 bds · 2 ba · 1,426 sqft
PARK LAKE ESTATES, NEW PORT RICHEY
4636 WHITETAIL LANE
New
For Sale
$330,000
House
3 bds · 2 ba · 1,737 sqft
FOREST HILLS, HOLIDAY
1345 BASSWOOD DRIVE
New
For Sale
$375,000
Townhouse
3 bds · 2 ba · 2,023 sqft
THOUSAND OAKS EAST PH V, NEW PORT RICHEY
9524 TRUMPET VINE LOOP
New
For Sale
$441,000
House
3 bds · 3 ba · 1,896 sqft
FOREST HILLS, HOLIDAY
1240 TRUNKFISH DRIVE
New
For Sale
$500,000
House
4 bds · 3 ba · 1,796 sqft
SUMMER LAKES TR 01-02, NEW PORT RICHEY
4431 STONES RIVER COURT
New
For Sale
$500,000
House
3 bds · 2 ba · 1,953 sqft
CRESCENT OAKS COUNTRY CLUB PH 1, TARPON SPRINGS
1063 DARTFORD DRIVE

Market around this address

Live counts in the same area.
View all

The multiple listing information is provided by the Stellar MLS from a copyrighted compilation of listings. The compilation of listings and each individual listing are ©2026-present Stellar MLS. All Rights Reserved. The information provided is for consumers' personal, noncommercial use and may not be used for any purpose other than to identify prospective properties consumers may be interested in purchasing. All properties are subject to prior sale or withdrawal. All information provided is deemed reliable but is not guaranteed accurate, and should be independently verified. Listing courtesy of: BEYCOME OF FLORIDA LLC