Sell Your Home
Get a free home valuation
Contact
Tell us about your needs

9524 TRUMPET VINE LOOP

Townhouse For Sale
$375,000

BTC: 5.75329856

ETH: 197.09456334

4 days
3 bds
2 ba
2,023 sqft

Overview

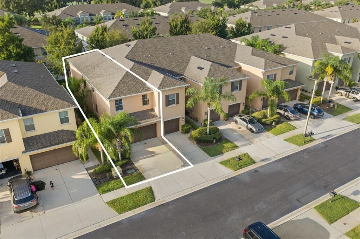
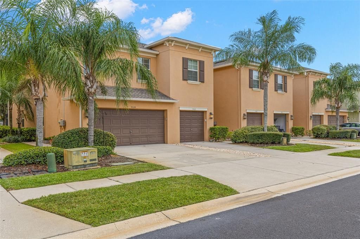
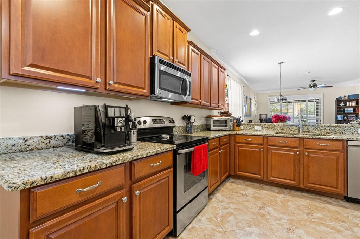
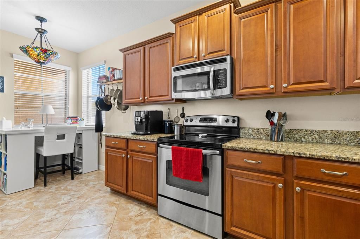
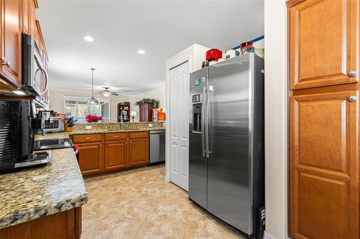
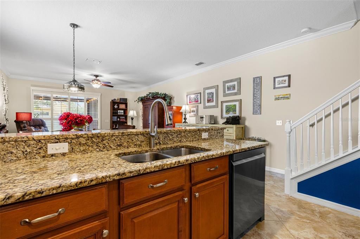
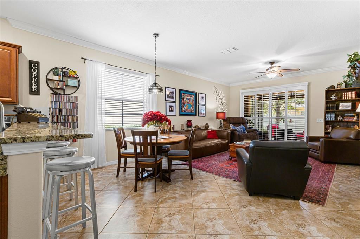
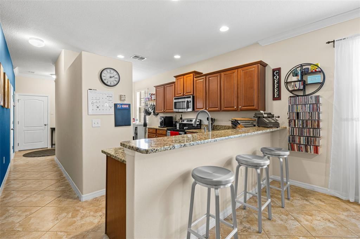
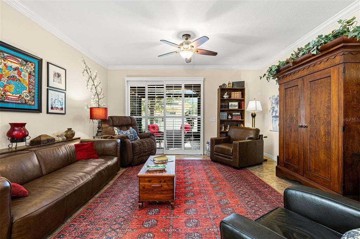
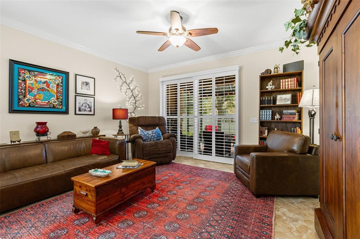
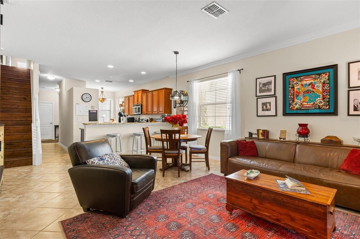
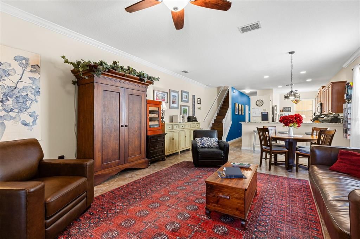
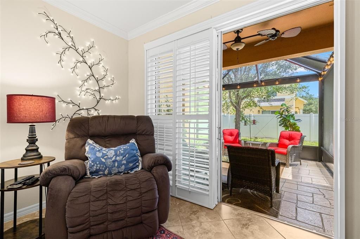
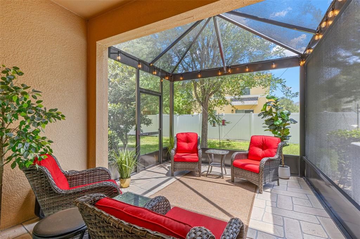
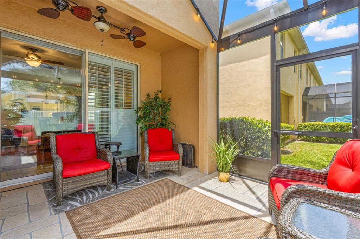
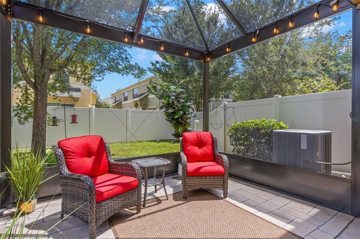
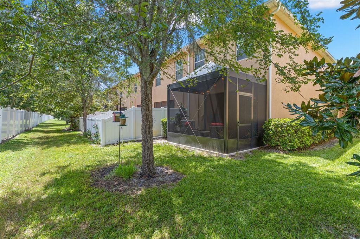
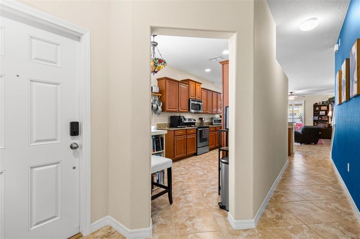
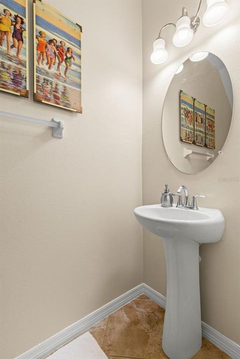
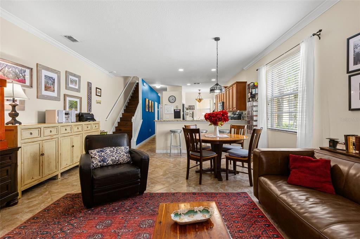
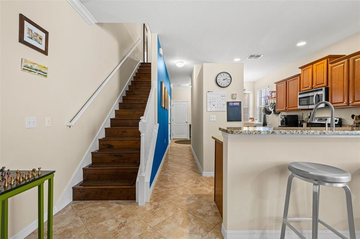
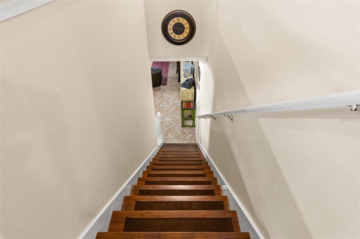
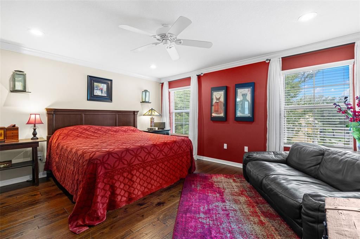
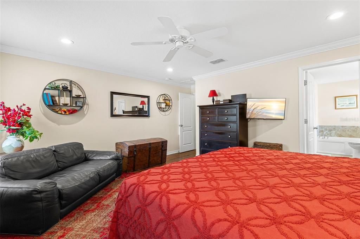
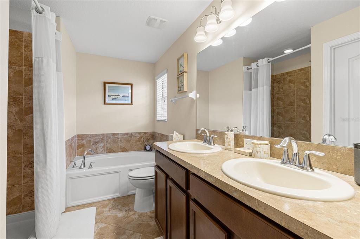
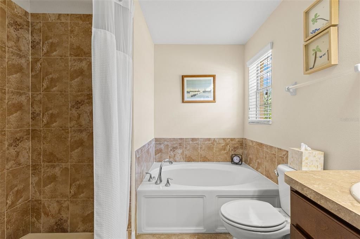
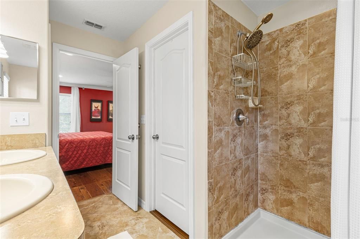
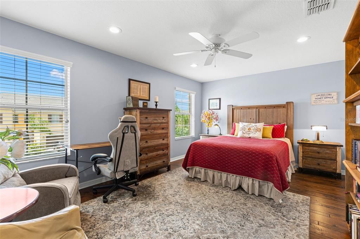
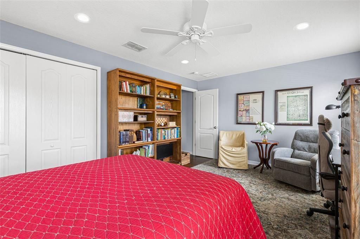
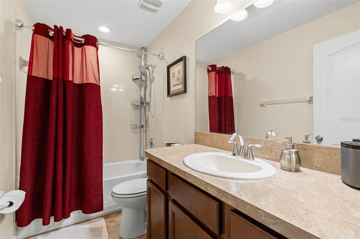
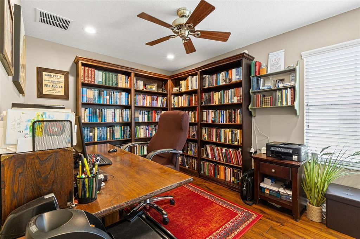
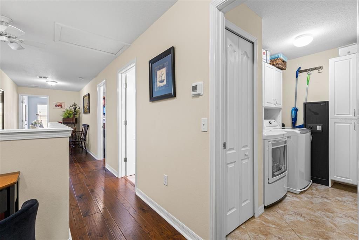
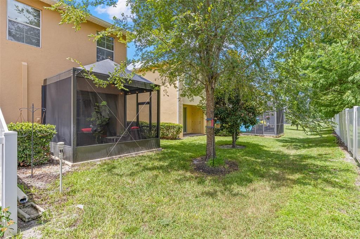
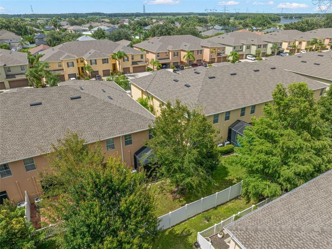
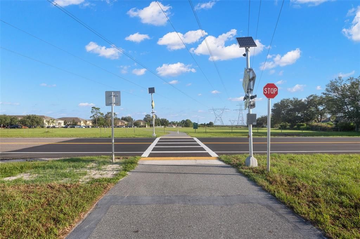
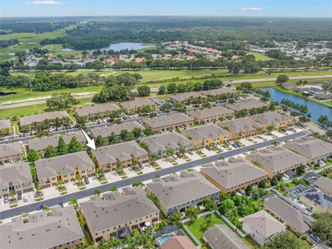
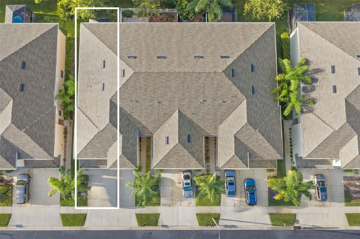
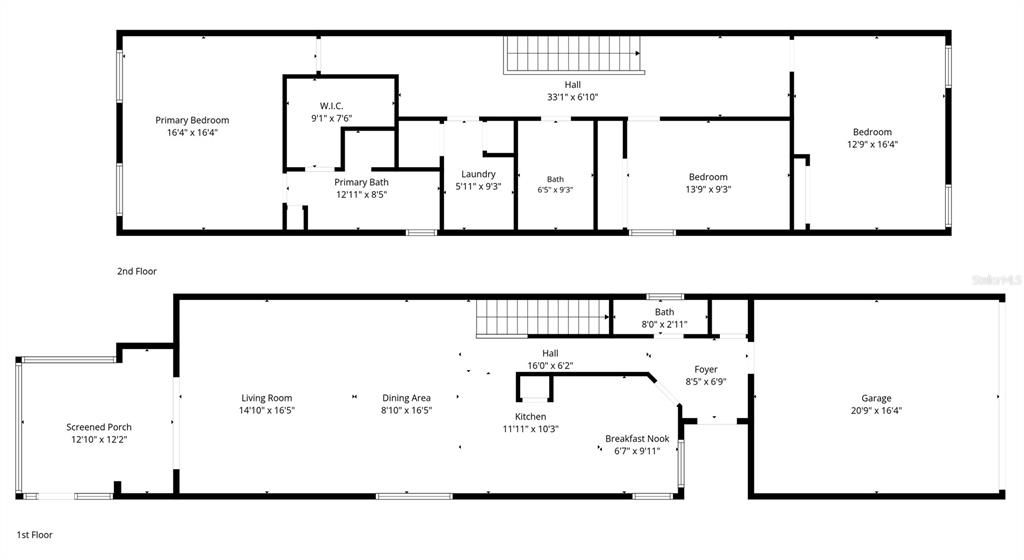
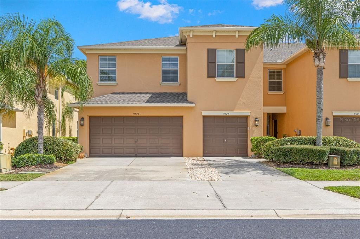
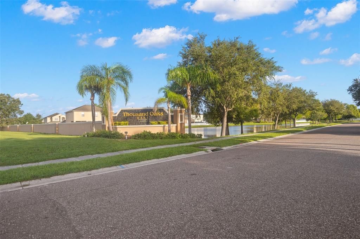
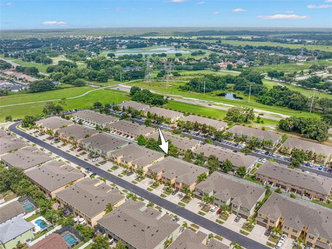
With 2,023 heated square feet, 3 bedrooms, 2.5 baths and a true 2-car garage, 9524 Trumpet Vine Loop has room to spread out, work from home, welcome guests and store more than one bicycle! Built by Lennar in 2013, the block-and-stucco residence opens to upgraded diagonal-set tile that continues throughout the first floor. Crown molding adds a finished look to the connected living and dining areas, while generous windows and plantation-shuttered patio doors bring in natural light. The living room easily accommodates full-size furnishings, and the dining area is clearly defined without being closed off from the rest of the space. The kitchen is warm, practical and generously equipped, with solid wood cabinetry, granite counters, recessed lighting, stainless appliances, a pantry and a wide breakfast bar with seating for three. The GE refrigerator was added in 2026, the LG dishwasher in 2025 and the garbage disposal in 2024. A water softener and water-filtration system were also installed in 2024. Just beyond the living room is one of the home’s newest additions: a 13-by-9 screened lanai completed in 2026. Stamped-concrete flooring, 80/90 top screening and a covered seating area with a dual-head ceiling fan turn it into a genuine outdoor room—not simply a place to park a grill. Beyond the screen is a grassy common area framed by mature trees and vinyl fencing. Hardwood flooring continues up the staircase and throughout the second-floor hallway and all three bedrooms. The primary suite is especially spacious, with room for a sitting area, three windows, crown molding, recessed lighting, a ceiling fan and a walk-in closet. The en suite bath includes a double vanity, deep soaking tub and separate tiled shower with fixed and handheld shower heads. Bedroom 3 has room for a desk or reading area in addition to a full bedroom arrangement and includes a built-in closet. Bedroom 2, which also has a walk-in closet, is currently used as a home office and library—proof that working from home does not have to mean balancing a laptop on the kitchen counter. The second-floor laundry room keeps the work close to the bedrooms and includes a 2024 LG washer-and-dryer set, tile flooring and built-in storage. Other practical improvements include a 2023 water heater, hurricane shutters, a separate electrical box for a generator connection, ceiling fans throughout and hanging storage in the garage. The roof was replaced by the HOA in 2022. The monthly HOA fee includes lawn care and garbage pickup. There is no CDD, and the property is located in Flood Zone X. Thousand Oaks East is arranged around ponds, sidewalks and mature landscaping. A nearby paved trail connection links into the Starkey Gap and Tri-County trail system and the northern extension of the Pinellas Trail, giving walkers, runners and cyclists miles to explore. This home has not simply been maintained. It has been used thoughtfully, and improved steadily. Trinity puts shopping, dining, healthcare and outdoor recreation within easy reach. Everyday conveniences line the SR 54 and Little Road corridors, with favorites such as Mitchell Ranch Plaza, Starkey Market, local restaurants and coffee shops nearby. HCA Florida Trinity Hospital anchors a growing medical corridor; Jay B. Starkey Wilderness Park, Fox Hollow Golf Club, and an extensive network of paved trails provide plenty of ways to spend time outdoors.

Location

Details

Type:
Residential
Parking:
Driveway / Garage Door Opener / Ground Level
Year Built:
2013
Lot:
0.07 Acres
Heating:
Central
Price/sqft:
$185
Cooling:
Central Air
HOA:
$267

Valuation

Our model vs. what's actually selling nearby.
Estimate
$352,000
$245K – $375K
Confidence Low
List vs. estimate
$23K above estimate
List $375,000 · +6.5%
Our model says this listing is priced above recent comparable activity. Room to negotiate.
Price per sq ft
$185
+6.1% vs. city median $174
Based on
12 MLS comparables
Median of recent comparable listings. Sold comps use closing price, active listings use list price.

Highlights

Annual tax
$3,138
2025
HOA
$267/mo
Maintenance Structure, Maintenance Grounds, Trash
Garage
2 car garage
Pets
Allowed
All facts and features
  • Flooring

    • Tile

    • Hardwood

    Heating

    • Central

    Cooling

    • Central Air

    Appliances

    • Dishwasher

    • Disposal

    • Dryer

    • Electric Water Heater

    • Exhaust Fan

    • Ice Maker

    • Microwave

    • Range

    • Refrigerator

    • Washer

    Other interior features

    • Ceiling Fan(s)

    • Crown Molding

    • Solid Surface Counters

    • Solid Wood Cabinets

    • Walk-In Closet(s)

    Bedrooms and bathrooms

    • Bedrooms: 3

    • Bathrooms: 1

    • Full bathrooms: 2

  • Parking

    • Driveway

    • Garage Door Opener

    • Ground Level

    Property

    • Levels: Two

    • Exterior Features: Private Mailbox / Rain Gutters / Sidewalk / Sliding Doors

    Lot

    • Lot: 0.07 Acres

    Other Property Information

    • Parcel Number: 162636008.0001.00088.0

    • Zoning: MPUD

  • Type and style

    • Property Type: Residential

    • Property Sub Type: Townhouse

  • Utility

    • Cable Connected

    • Electricity Connected

    • Public

    • Sewer Connected

    • Water Connected

  • Other financial information

    • HOA: $267

    • HOA Frequency: Monthly

    • Annual tax amount: $3,139

  • Source details

    • MLS ID: TB8531001

    Other facts

    • Construction Materials: Block / Stucco

    • Foundation Details: Slab

    • Laundry Features: Inside / Laundry Room

    • Lot Features: In County / Landscaped / Sidewalk

    • Patio And Porch Features: Rear Porch / Screened

    • Window Features: Blinds / Drapes / Shades / Shutters

    • Direction Faces: Northeast

    • Architectural Style: Florida

    • Garage Spaces: 2

    • Attached Garage: Yes

    • Garage: Yes

    • Living Area: 2023

    • Water Source: Public

    • Subdivision Name: THOUSAND OAKS EAST PH V

Private inquiry
Talk to the advisor on this listing.
Floor plans, HOA docs, off-market comparables, scheduling a private showing — one message, direct to the local specialist.

More like this

New
For Sale
$359,900
House
2 bds · 2 ba · 1,685 sqft
VILLAGES AT FOX HOLLOW WEST, NEW PORT RICHEY
1239 STADLER DRIVE
New
For Sale
$425,000
House
4 bds · 2 ba · 1,761 sqft
LONGLEAF PH 01, NEW PORT RICHEY
3237 TOWN AVENUE
New
For Sale
$269,000
House
3 bds · 2 ba · 1,283 sqft
VENICE ESTATES SUB, NEW PORT RICHEY
3153 LODI DRIVE
New
For Sale
$290,000
House
2 bds · 2 ba · 1,236 sqft
PARK LAKE ESTATES, NEW PORT RICHEY
4135 COTTON TAIL DRIVE
New
For Sale
$410,000
House
4 bds · 2 ba · 2,500 sqft
LONGLEAF NEIGHBORHOOD 03, NEW PORT RICHEY
3554 PICKERELL PLACE
For Sale
$299,500
House
3 bds · 2 ba · 1,322 sqft
SEVEN SPGS HOMES, NEW PORT RICHEY
7820 JENNER AVENUE
For Sale
$294,000
House
3 bds · 2 ba · 1,067 sqft
SEVEN SPGS HOMES, NEW PORT RICHEY
7342 IVORY TERRACE
For Sale
$415,000
House
3 bds · 2 ba · 1,788 sqft
HERITAGE SPGS VILLAGE 13, TRINITY
1323 WINDING WILLOW DRIVE

Market around this address

Live counts in the same area.
View all

The multiple listing information is provided by the Stellar MLS from a copyrighted compilation of listings. The compilation of listings and each individual listing are ©2026-present Stellar MLS. All Rights Reserved. The information provided is for consumers' personal, noncommercial use and may not be used for any purpose other than to identify prospective properties consumers may be interested in purchasing. All properties are subject to prior sale or withdrawal. All information provided is deemed reliable but is not guaranteed accurate, and should be independently verified. Listing courtesy of: KELLER WILLIAMS SOUTH TAMPA