Sell Your Home
Get a free home valuation
Contact
Tell us about your needs
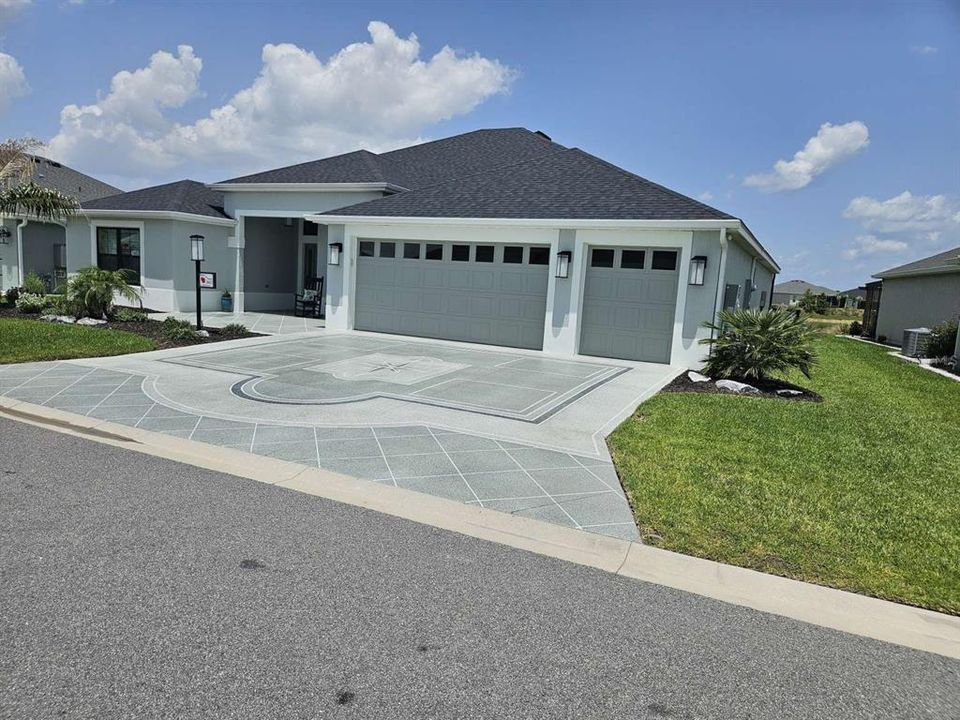
7602 FRANK DIPIETRO DRIVE

House For Sale
$1,200,000

BTC: 19.00237530

ETH: 752.49735058

2 days
4 bds
3 ba
2,378 sqft

Overview

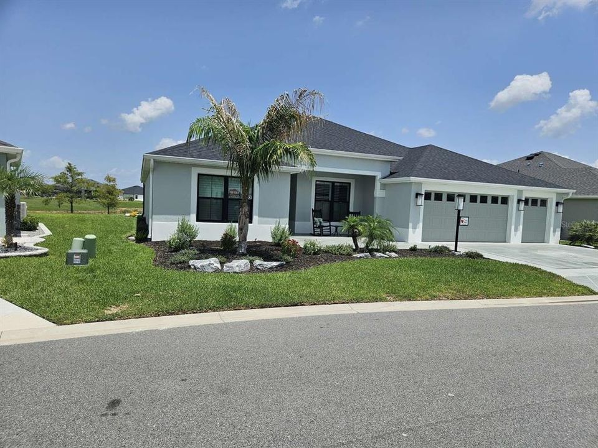
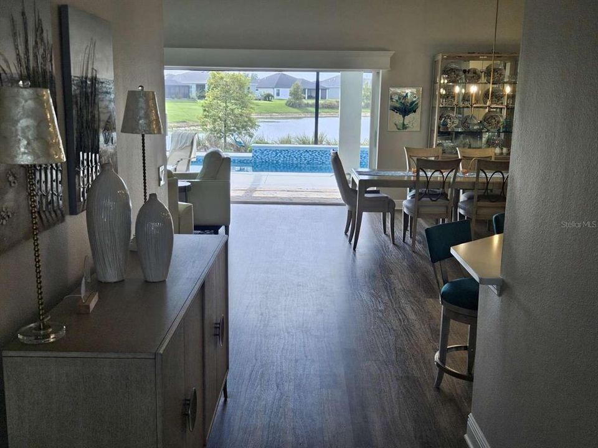
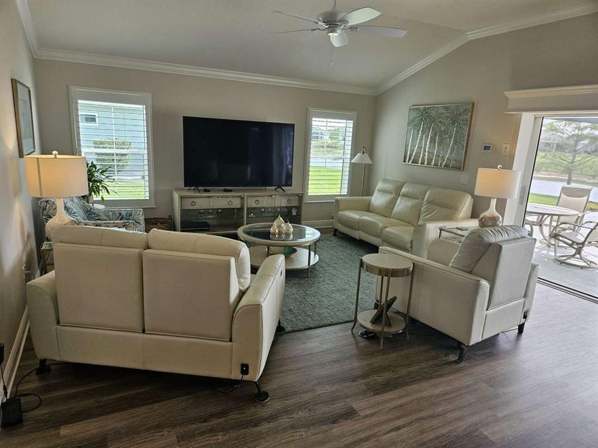
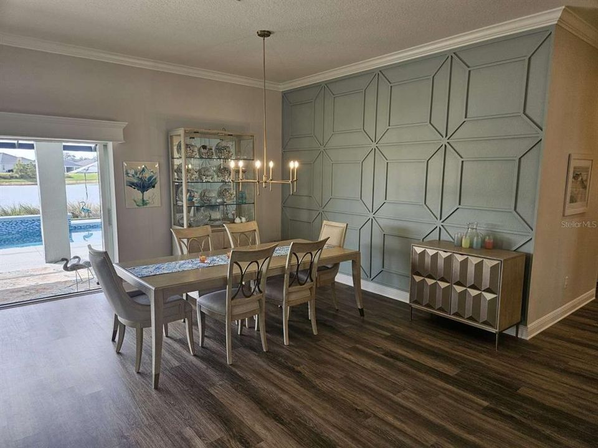
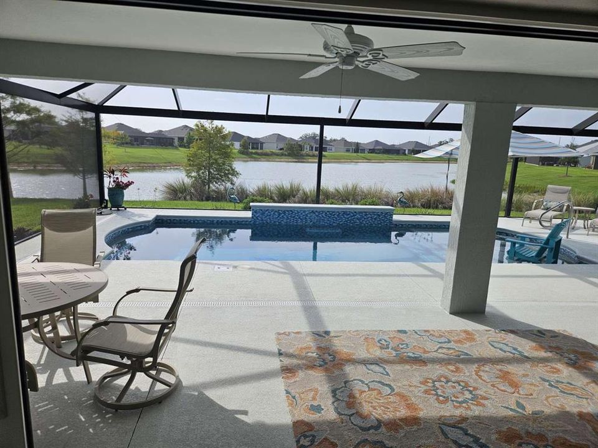
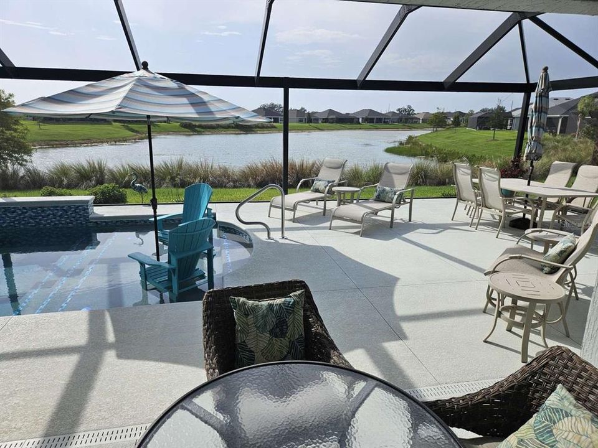
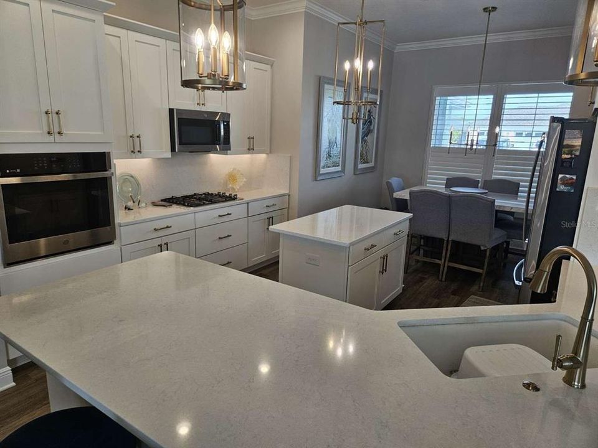
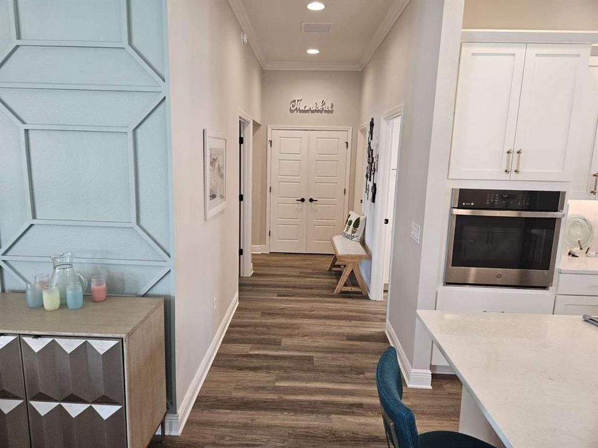
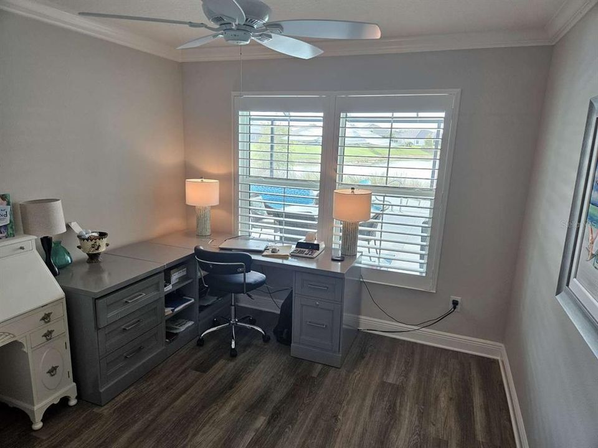
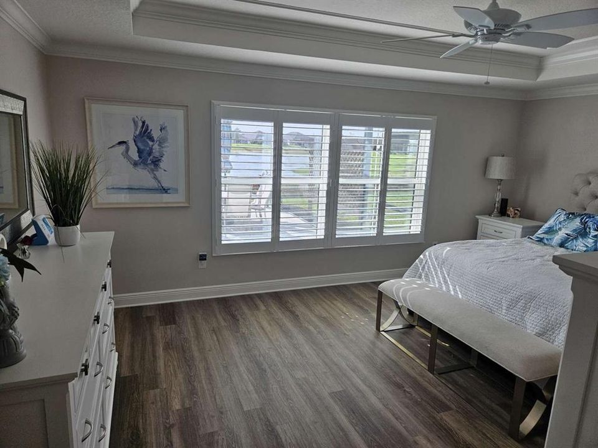
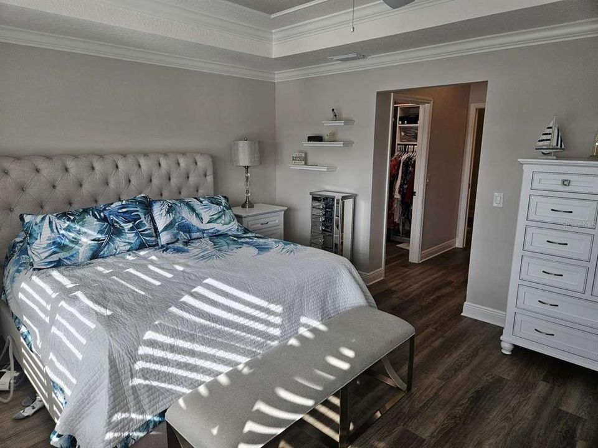
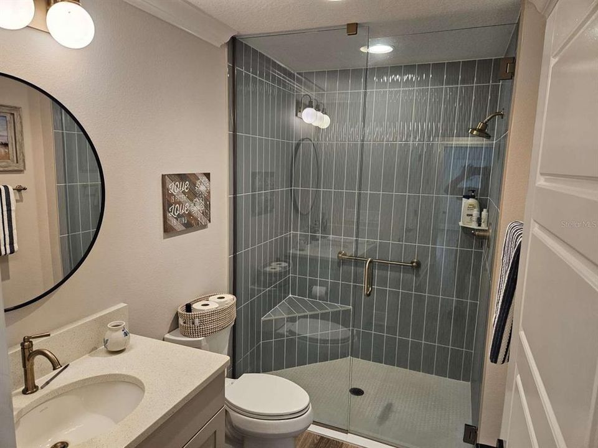
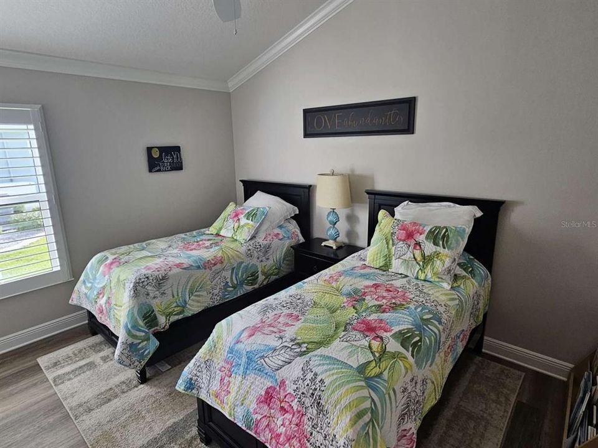
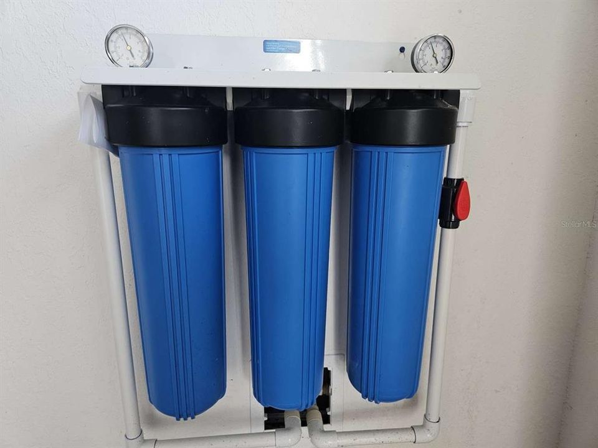
Welcome to luxury living with this gorgeous, 4/3 designer home nestled on a beautiful water view site in the popular Village of Shady Brook. This home boasts unparalleled views of the lush Florida landscape with plenty of serene nature to behold! From here, it's a very short distance to Eastport Town Square where you can shop, dine and dance while listening to the nightly live music to your heart's content. Enjoy the spacious, open layout that includes luxury vinyl plank floors throughout. Upon entering, your eye is drawn to the beautiful pond off the back yard and the sparkling 13' x 30' swimming pool completed for you by T&D Pool Company that is customized to perfection with: an expansive bird cage enclosure, a built-in solar blanket, an impressive waterfall, beautiful mosaics and a sun shelf. The home features neutral colors, crown molding, a stunning feature wall, plantation shutters, a Nova water treatment system and gorgeous landscaping. All enhancements have been completed by the best contractors in the area. All you need to do is move in and start living the dream!

Location

Details

Type:
Residential
Parking:
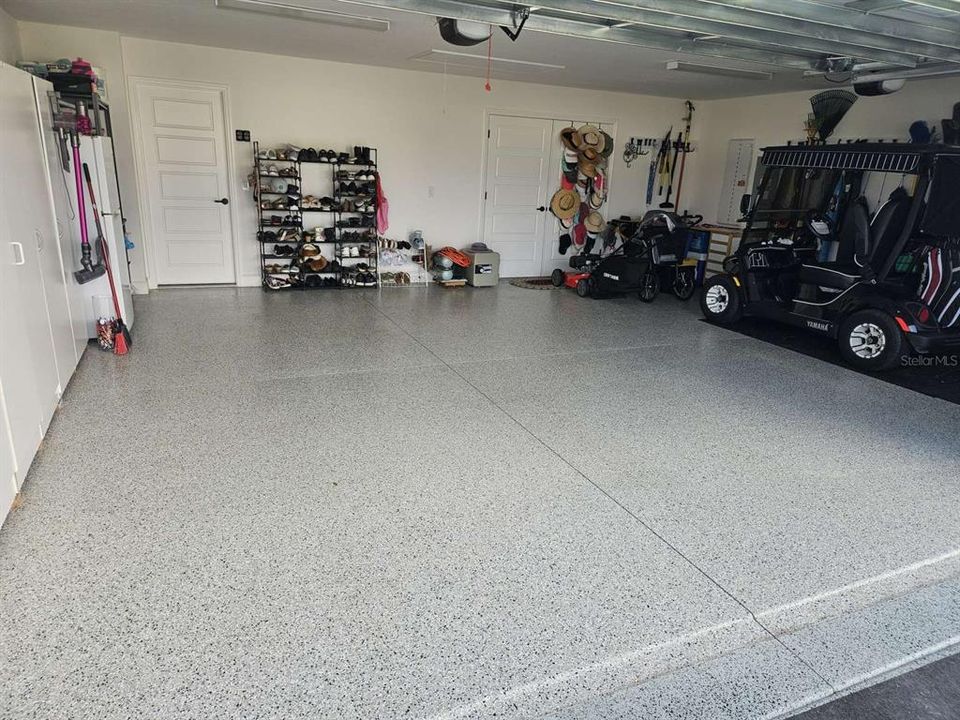
Driveway / Garage Door Opener / Golf Cart Garage / Ground Level
Year Built:
2024
Lot:
0.20 Acres
Heating:
Central / Electric / Heat Pump
Price/sqft:
$505
Cooling:
Central Air / Humidity Control
HOA:
$200

Valuation

Our model vs. what's actually selling nearby.
Estimate
$1,025,000
$879K – $1.4M
Confidence Low
List vs. estimate
$175K above estimate
List $1,200,000 · +17.1%
Our model says this listing is priced above recent comparable activity. Room to negotiate.
Price per sq ft
$504
+100.5% vs. city median $251
Based on
5 MLS comparables
Median of recent comparable listings. Sold comps use closing price, active listings use list price.

Highlights

Annual tax
$7,433
2025
HOA
$200/yr
Common Area Taxes, Community Pool, Recreational Facilities
Pool
Deck
View
Pool, Water
Garage
2 car garage
Pets
Allowed
All facts and features
  • Flooring

    • Vinyl

    Heating

    • Central

    • Electric

    • Heat Pump

    Cooling

    • Central Air

    • Humidity Control

    Appliances

    • Built-In Oven

    • Cooktop

    • Dishwasher

    • Disposal

    • Electric Water Heater

    • Freezer

    • Gas Water Heater

    • Ice Maker

    • Microwave

    • Refrigerator

    • Tankless Water Heater

    • Water Filtration System

    Other interior features

    • Ceiling Fan(s)

    • Crown Molding

    • Eating Space In Kitchen

    • Living Room/Dining Room Combo

    • Open Floorplan

    • Primary Bedroom Main Floor

    • Solid Surface Counters

    • Solid Wood Cabinets

    • Split Bedroom

    • Stone Counters

    • Thermostat

    • Tray Ceiling(s)

    • Walk-In Closet(s)

    • Window Treatments

    Bedrooms and bathrooms

    • Bedrooms: 4

    • Full bathrooms: 3

  • Parking

    • Driveway

    • Garage Door Opener

    • Golf Cart Garage

    • Ground Level

    Property

    • Levels: One

    • Pool Private: Yes

    • Exterior Features: Irrigation System / Lighting / Rain Gutters / Sliding Doors / Sprinkler Metered

    Lot

    • Lot: 0.20 Acres

    Other Property Information

    • Parcel Number: K15V007

    • Zoning: SINGLE FAM

  • Type and style

    • Property Type: Residential

    • Property Sub Type: Single Family Residence

  • Utility

    • BB/HS Internet Available

    • Cable Available

    • Cable Connected

    • Electricity Available

    • Electricity Connected

    • Fiber Optics

    • Fire Hydrant

    • Natural Gas Available

    • Natural Gas Connected

    • Phone Available

    • Sewer Available

    • Sewer Connected

    • Sprinkler Meter

    • Sprinkler Recycled

    • Street Lights

    • Underground Utilities

    • Water Available

    • Water Connected

  • Other financial information

    • HOA: $200

    • HOA Frequency: Annually

    • Annual tax amount: $7,433

  • Source details

    • MLS ID: TB8528230

    Other facts

    • Construction Materials: Stucco / Tilt up Walls

    • Foundation Details: Slab

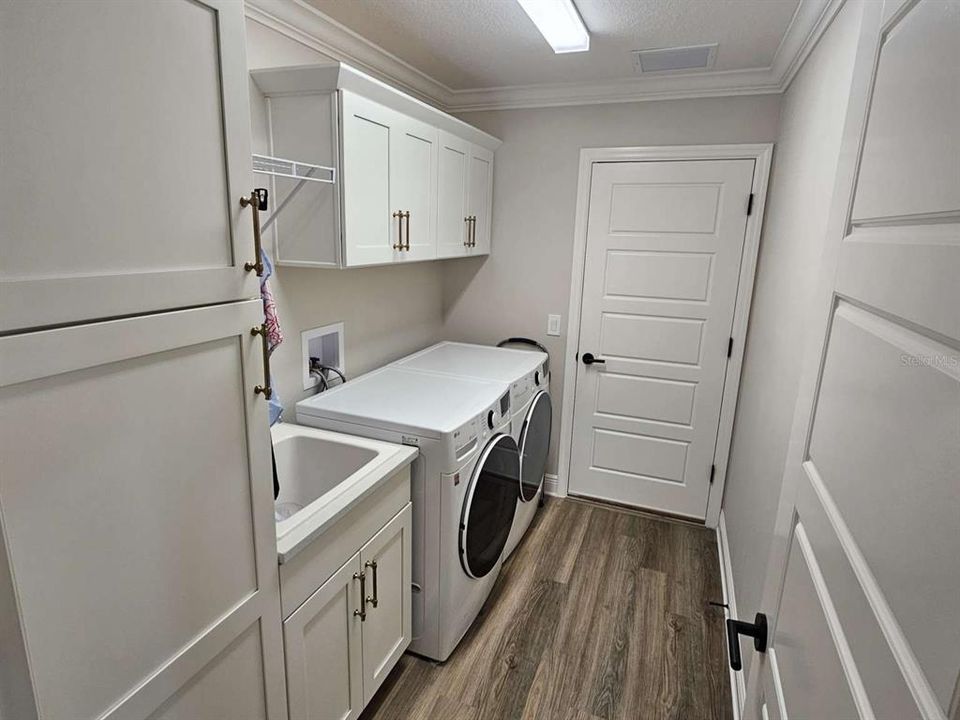
    • Laundry Features: Corridor Access / Inside

    • Lot Features: FloodZone / City Lot / Near Golf Course

    • Patio And Porch Features: Covered / Deck / Front Porch / Patio / Rear Porch / Screened

    • Pool Features: Deck / Gunite / Heated / In Ground / Pool Alarm / Salt Water / Screen Enclosure / Solar Cover

    • Window Features: Double Pane Windows / ENERGY STAR Qualified Windows / Low-Emissivity Windows / Shutters

    • Direction Faces: Southeast

    • Architectural Style: Custom

    • Garage Spaces: 2

    • Attached Garage: Yes

    • Garage: Yes

    • Living Area: 2378

    • Water Source: Public

    • Lot Size Dimensions: 110 × 79

    • Subdivision Name: VILLAGES/SOUTHERN OAKS UN #227

Private inquiry
Talk to the advisor on this listing.
Floor plans, HOA docs, off-market comparables, scheduling a private showing — one message, direct to the local specialist.

More like this

For Sale
$850,000
House
4 bds · 3 ba · 3,374 sqft
MIDDLETON PHASE 3, MIDDLETON
7969 BYERS ST
-$80K
For Sale
$995,000
House
3 bds · 2 ba · 1,959 sqft
THE VILLAGES, THE VILLAGES
1659 MCMURTRIE LOOP
-$35K
For Sale
$950,000
House
4 bds · 3 ba · 3,608 sqft
MIDDLETON, MIDDLETON
2744 ALDER AVE
-$100K
For Sale
$1,100,000
House
3 bds · 2 ba · 1,969 sqft
VILLAGES/SOUTHERN OAKS UN 206, THE VILLAGES
7704 BRIAN ETHEREDGE WAY

Market around this address

Live counts in the same area.
View all

The multiple listing information is provided by the Stellar MLS from a copyrighted compilation of listings. The compilation of listings and each individual listing are ©2026-present Stellar MLS. All Rights Reserved. The information provided is for consumers' personal, noncommercial use and may not be used for any purpose other than to identify prospective properties consumers may be interested in purchasing. All properties are subject to prior sale or withdrawal. All information provided is deemed reliable but is not guaranteed accurate, and should be independently verified. Listing courtesy of: HOME SOLD REALTY LLC