Sell Your Home
Get a free home valuation
Contact
Tell us about your needs
7625 NOTTINGHILL SKY DRIVE

House For Sale
$480,000

BTC: 5.74025353

ETH: 197.36842105

New
4 bds
3 ba
2,619 sqft

Overview

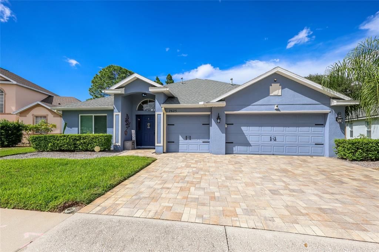
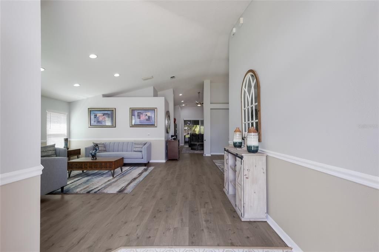
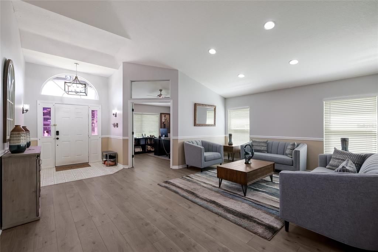
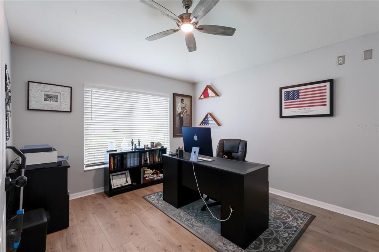
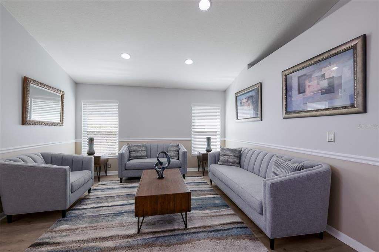
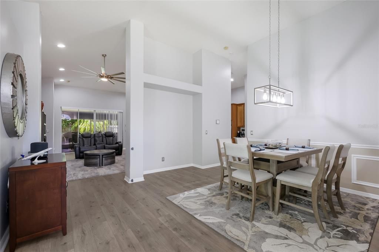
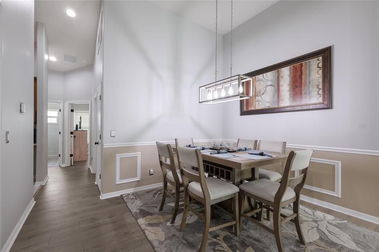
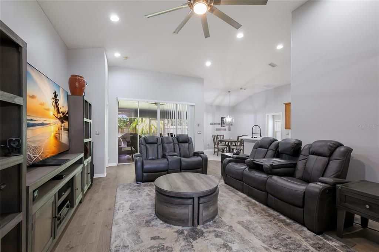
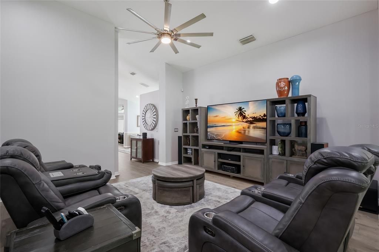
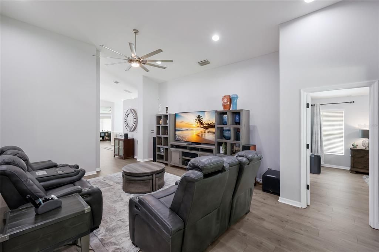
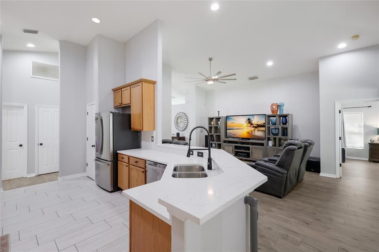
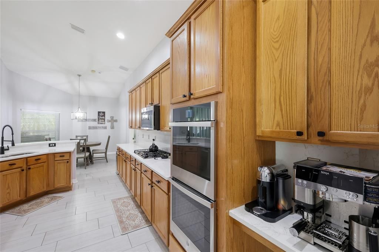
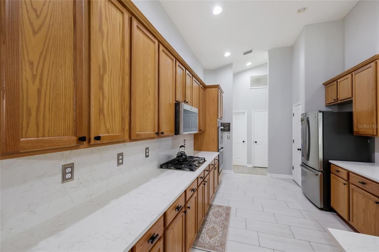
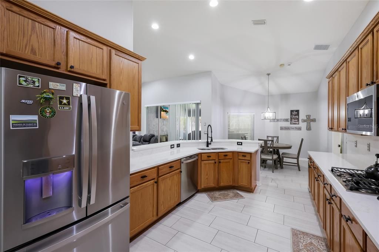
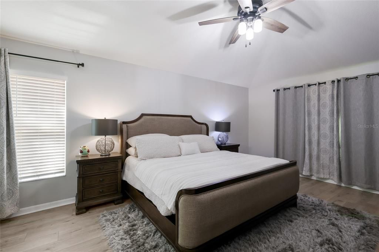
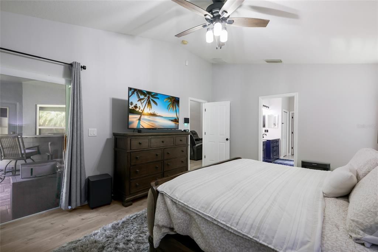
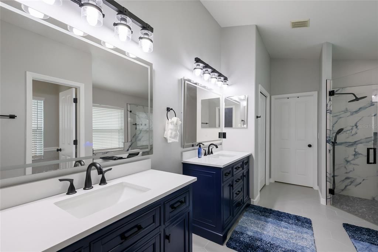
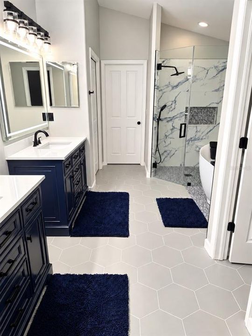
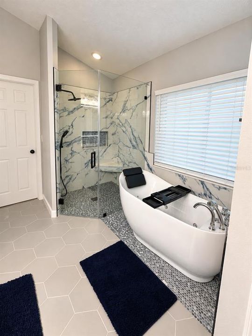
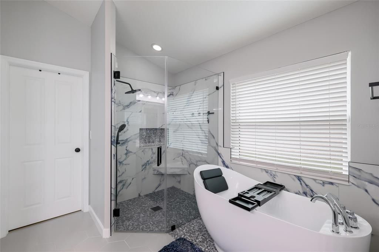
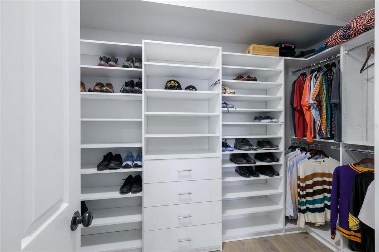
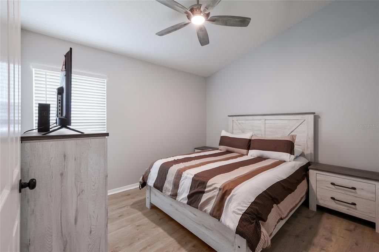
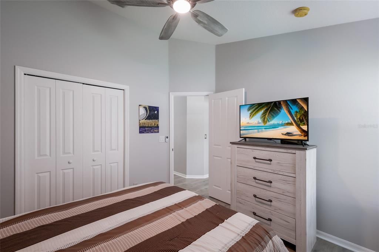
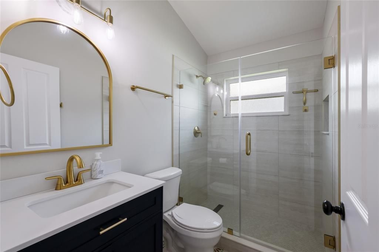
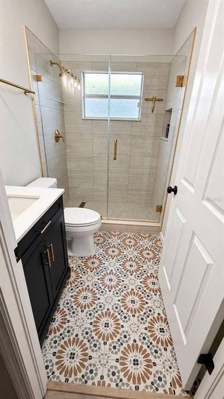
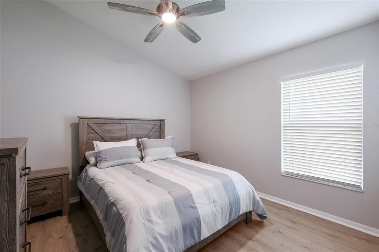
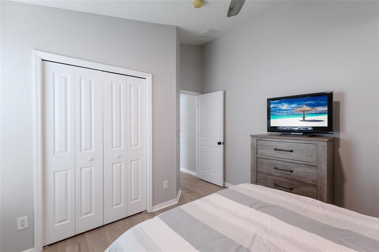
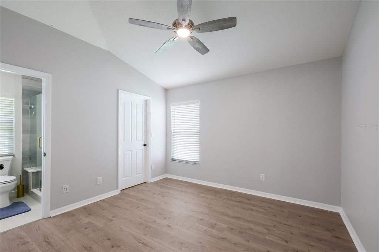
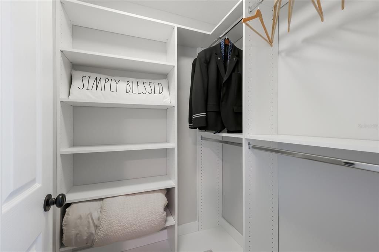
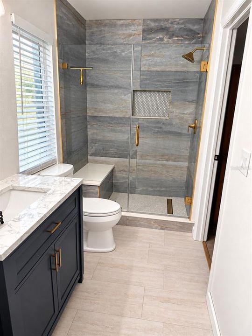
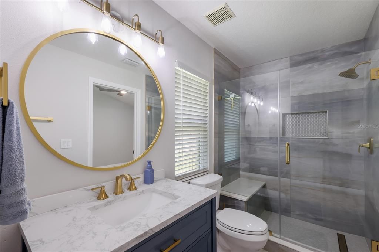
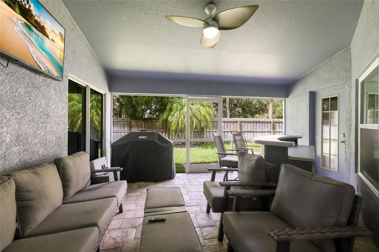
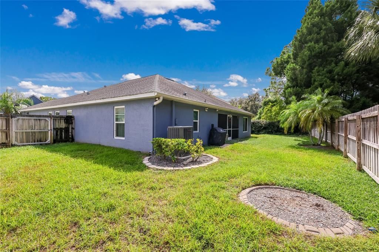
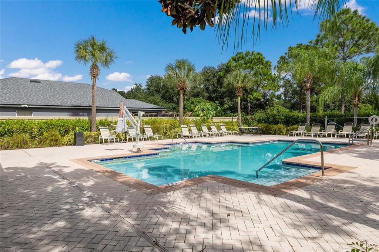
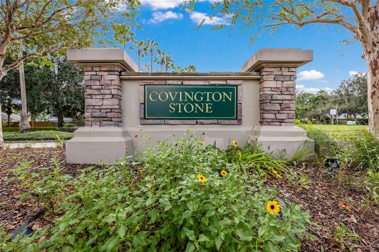
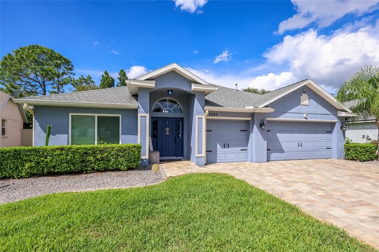
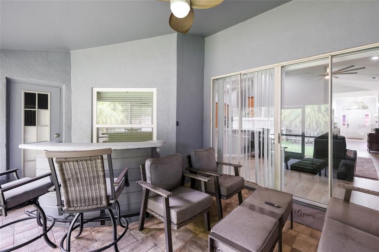
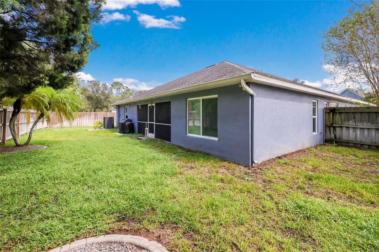
Space, flexibility and a convenient Apollo Beach location come together in this four-bedroom, three-bath home with a dedicated office and three-car garage in Covington Park. Vaulted ceilings create an inviting sense of openness, while the split-bedroom layout provides separation between the primary suite and secondary bedrooms. Formal living and dining areas offer room for entertaining, and the kitchen opens to the family room for comfortable everyday living. The office near the front entrance provides a separate space for working from home, studying or pursuing hobbies. The primary suite features a walk-in closet and a bathroom with dual sinks, a soaking tub and separate shower. A fourth bedroom with its own bathroom offers a welcoming retreat for guests. Step outside to the covered, screened lanai overlooking the fenced backyard—an inviting setting for morning coffee, outdoor dining or relaxing at the end of the day. The three-car garage provides additional room for vehicles, storage and recreational equipment. Covington Park offers community recreation amenities including swimming pools, a fitness center, playgrounds and tennis facilities. Nearby Big Bend Road provides access to shopping, restaurants and everyday services, with St. Joseph’s Hospital-South also in the surrounding area. Explore Apollo Beach’s waterfront dining, boating opportunities and the scenic Apollo Beach Nature Preserve along Tampa Bay. Convenient access to I-75 and US 41 connects you to Tampa, Brandon and the greater Tampa Bay area. Discover a home with room to spread out and a location that keeps daily conveniences and Florida recreation within reach.
Location

Details

Type:
Residential
Parking:
None
Year Built:
2003
Lot:
0.17 Acres
Heating:
Central / Natural Gas
Price/sqft:
$183
Cooling:
Central Air
HOA:
$110

Valuation

Our model vs. what's actually selling nearby.
Estimate
$632,495
$430K – $970K
Confidence Low
List vs. estimate
$152K below estimate
List $480,000 · -24.1%
Our model says this listing is priced below recent comparable activity. Expect competition.
Price per sq ft
$183
-19.1% vs. city median $226
Based on
14 MLS comparables
Median of recent comparable listings. Sold comps use closing price, active listings use list price.

Highlights

Annual tax
$6,913
2025
HOA
$110/yr
Garage
3 car garage
Pets
Allowed
All facts and features
  • Flooring

    • Luxury Vinyl

    Heating

    • Central

    • Natural Gas

    Cooling

    • Central Air

    Appliances

    • Cooktop

    • Dishwasher

    • Disposal

    • Dryer

    • Microwave

    • Refrigerator

    • Washer

    Other interior features

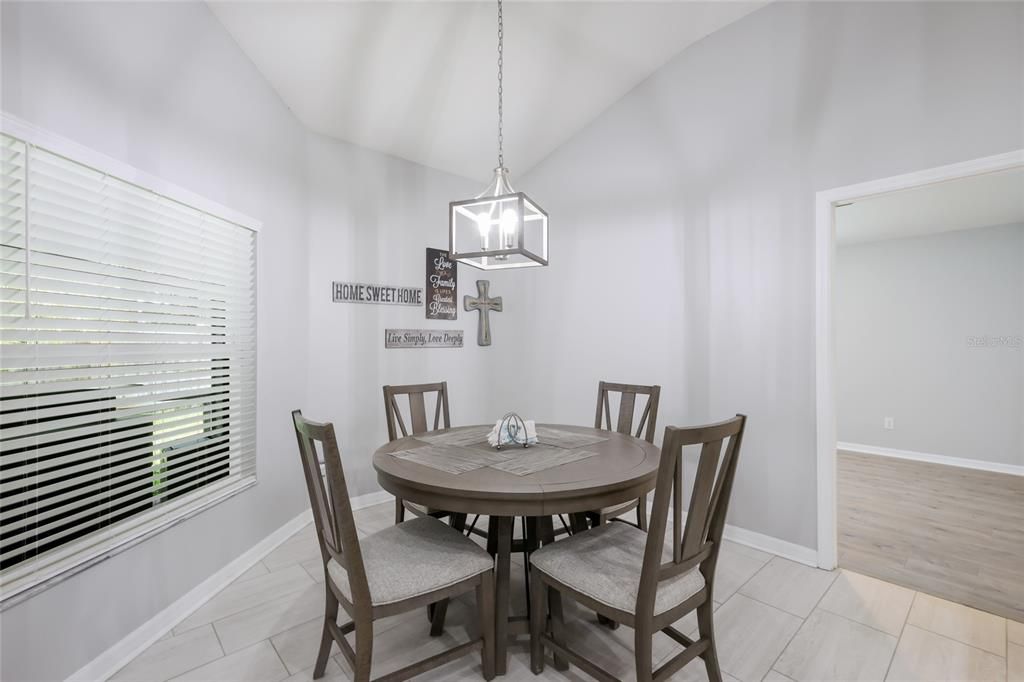
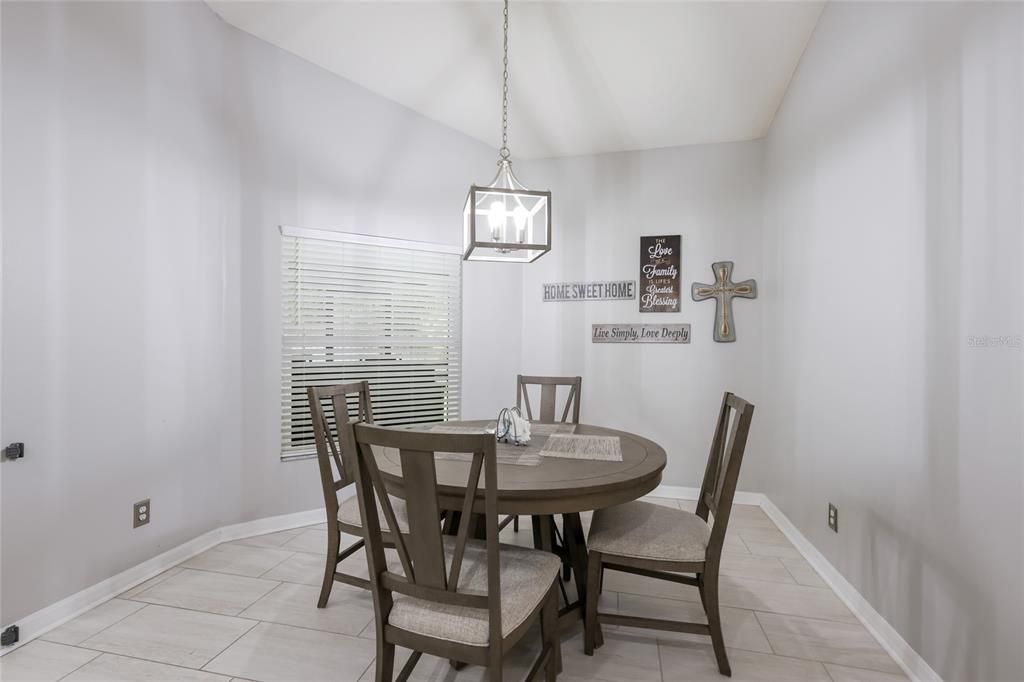
    • Eating Space In Kitchen

    • High Ceilings

    • Kitchen/Family Room Combo

    • Living Room/Dining Room Combo

    • Open Floorplan

    • Primary Bedroom Main Floor

    • Walk-In Closet(s)

    • Window Treatments

    Bedrooms and bathrooms

    • Bedrooms: 4

    • Full bathrooms: 3

  • Parking

    • None

    Property

    • Levels: One

    • Exterior Features: Sliding Doors

    Lot

    • Lot: 0.17 Acres

    Other Property Information

    • Parcel Number: U1331195WE00002100010.0

    • Zoning: PD

  • Type and style

    • Property Type: Residential

    • Property Sub Type: Single Family Residence

  • Utility

    • Electricity Connected

    • Public

  • Other financial information

    • HOA: $110

    • HOA Frequency: Annually

    • Annual tax amount: $6,913

  • Source details

    • MLS ID: A4707905

    Other facts

    • Construction Materials: Block / Stucco

    • Foundation Details: Slab

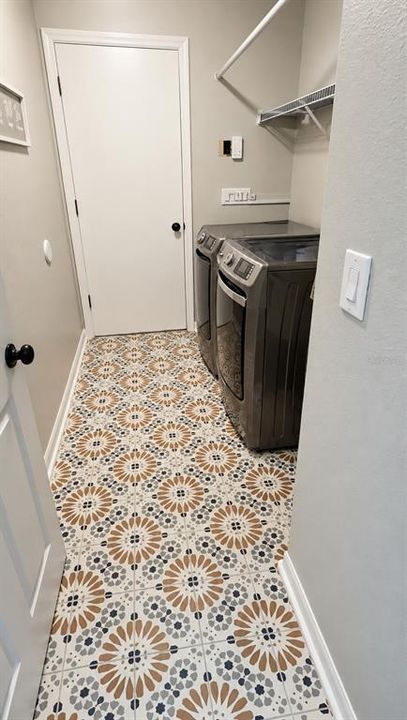
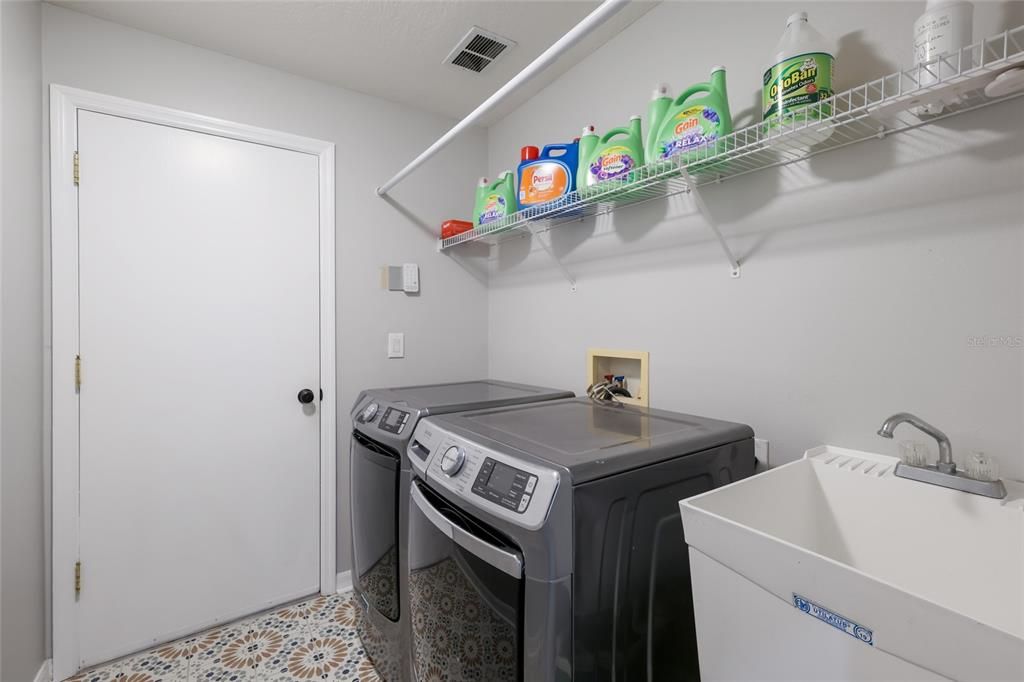
    • Laundry Features: Electric Dryer Hookup / Gas Dryer Hookup / Inside / Laundry Room / Washer Hookup

    • Lot Features: Level

    • Window Features: Blinds / Drapes / Rods / Window Treatments

    • Direction Faces: Southeast

    • Garage Spaces: 3

    • Garage: Yes

    • Living Area: 2619

    • Water Source: Public

    • Subdivision Name: COVINGTON PARK PH 2A UN 2 A4 A5

Private inquiry
Talk to the advisor on this listing.
Floor plans, HOA docs, off-market comparables, scheduling a private showing — one message, direct to the local specialist.

More like this

For Sale
$349,900
House
4 bds · 2 ba · 1,936 sqft
SOUTH POINTE PH 7, RIVERVIEW
10412 SOARING EAGLE DRIVE
New
For Sale
$390,000
House
4 bds · 2 ba · 2,870 sqft
CYPRESS CREEK PH 2, RUSKIN
15479 LONG CYPRESS DRIVE
New
For Sale
$349,900
House
4 bds · 2 ba · 1,936 sqft
SOUTH POINTE PH 3A 3B, RIVERVIEW
12517 MIDPOINTE DRIVE
New
For Sale
$349,900
House
4 bds · 2 ba · 1,936 sqft
SOUTH POINTE PH 3A 3B, RIVERVIEW
12108 DAWN VISTA DRIVE
New
For Sale
$385,000
3 bds · 2 ba · 1,860 sqft
CARIBBEAN ISLES RESIDENTIAL COOPERATIVE, APOLLO BEACH
102 E SAINT LUCIA LOOP
New
For Sale
$474,900
House
4 bds · 2 ba · 2,114 sqft
WATERSET PH 3C-1, APOLLO BEACH
6134 COLMAR PLACE
New
For Sale
$493,000
House
3 bds · 2 ba · 2,252 sqft
VALENCIA DEL SOL PH 1, WIMAUMA
4814 SEVILLA SHORES DRIVE
New
For Sale
$340,000
House
3 bds · 2 ba · 1,556 sqft
CYPRESS MILL PH 3, SUN CITY CENTER
15436 MILLER CREEK DRIVE

Market around this address

Live counts in the same area.
View all

The multiple listing information is provided by the Stellar MLS from a copyrighted compilation of listings. The compilation of listings and each individual listing are ©2026-present Stellar MLS. All Rights Reserved. The information provided is for consumers' personal, noncommercial use and may not be used for any purpose other than to identify prospective properties consumers may be interested in purchasing. All properties are subject to prior sale or withdrawal. All information provided is deemed reliable but is not guaranteed accurate, and should be independently verified. Listing courtesy of: VUE REALTY, LLC