Vender tu casa
Valoración gratuita de tu hogar
Contacto
Cuéntenos sobre sus necesidades
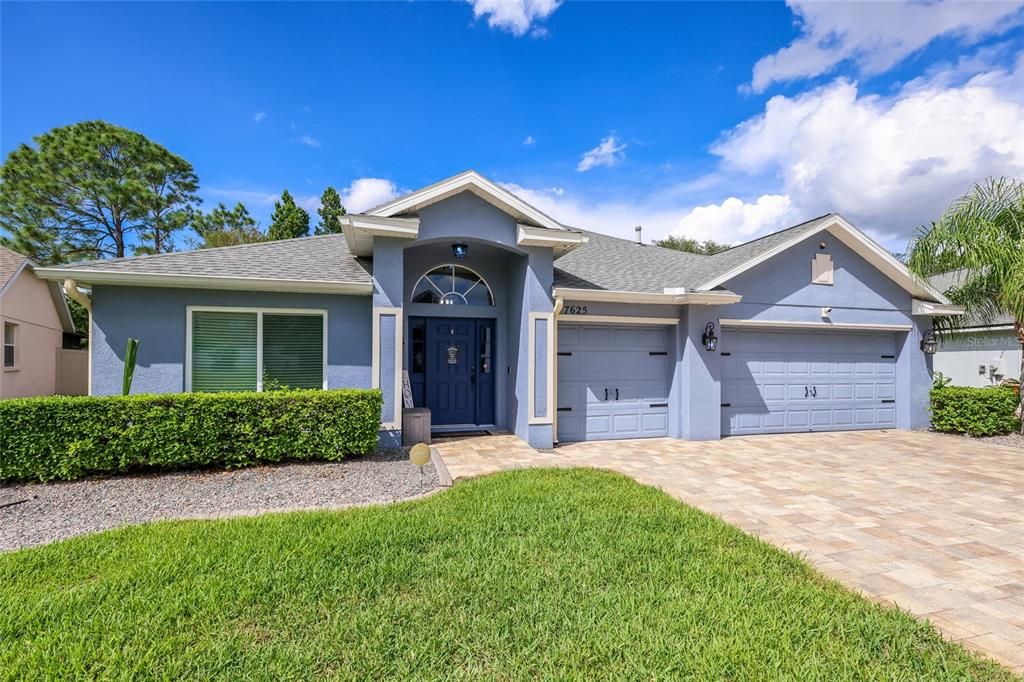
7625 NOTTINGHILL SKY DRIVE

Casa En Venta
$480,000

BTC: 5.74025353

ETH: 197.36842105

Nuevo
4 camas
3 baños
2,619 sqft

Visión general

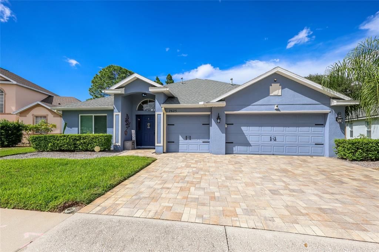
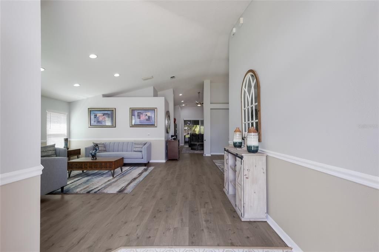
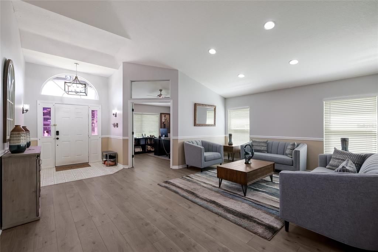
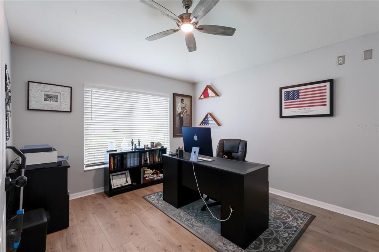
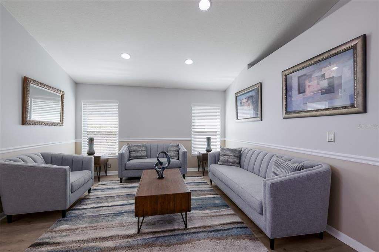
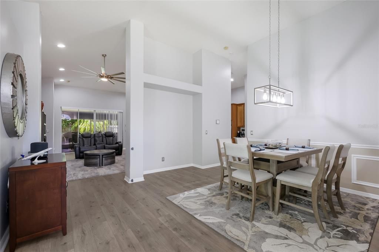
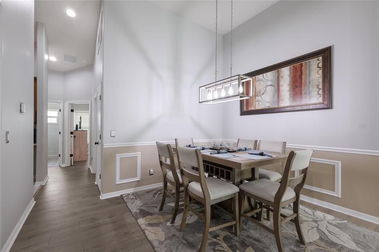
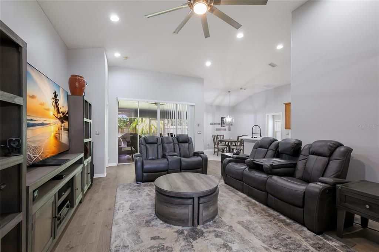
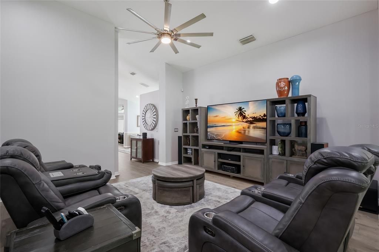
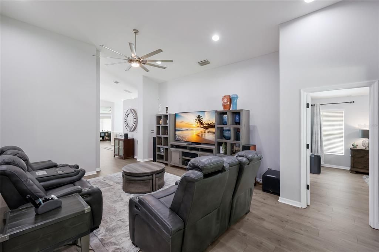
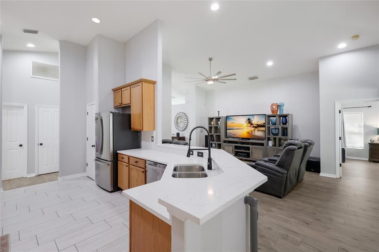
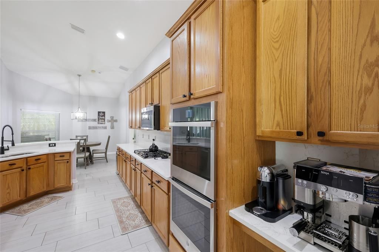
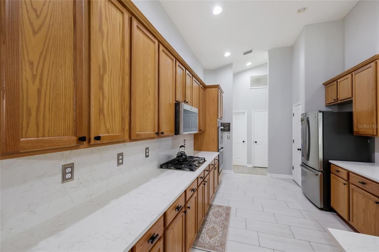
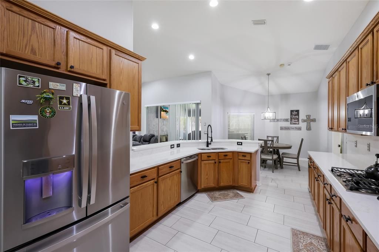
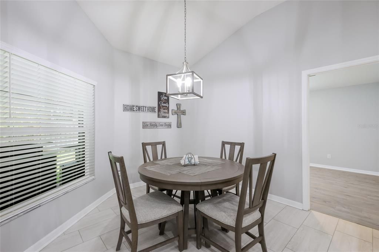
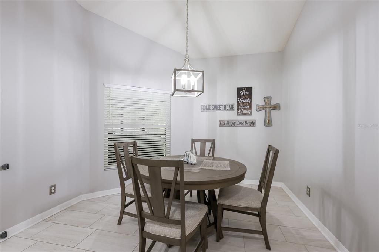
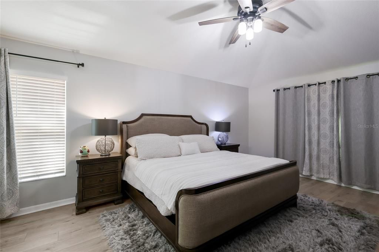
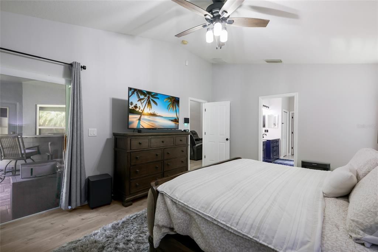
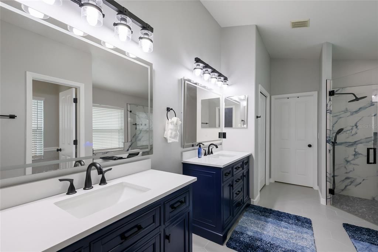
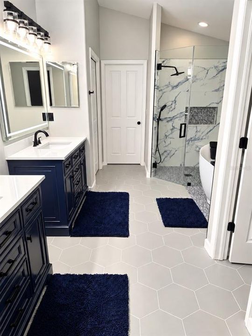
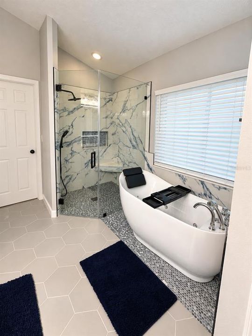
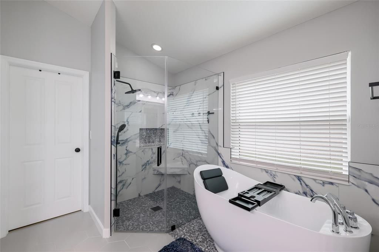
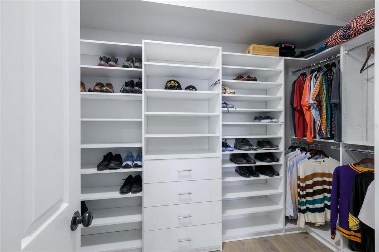
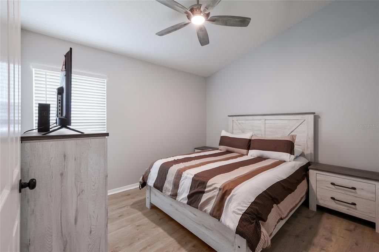
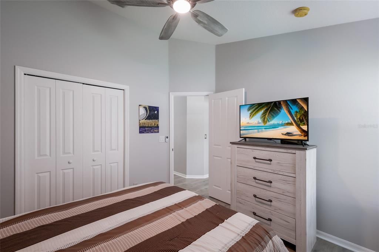
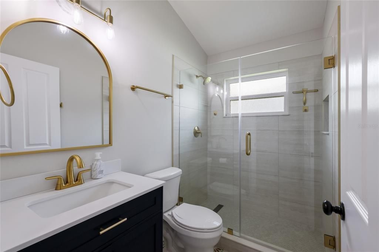
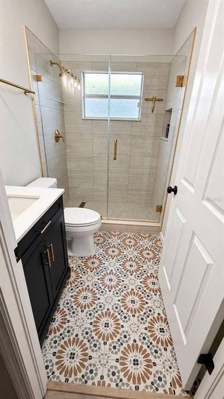
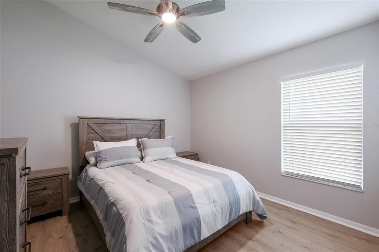
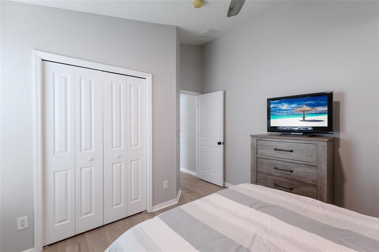
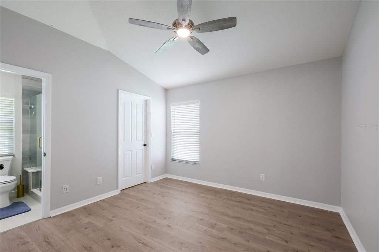
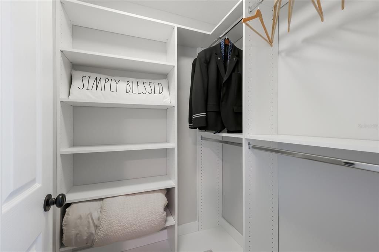
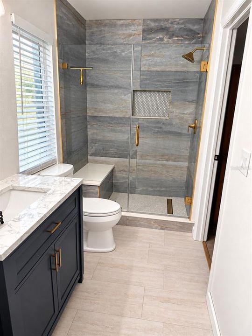
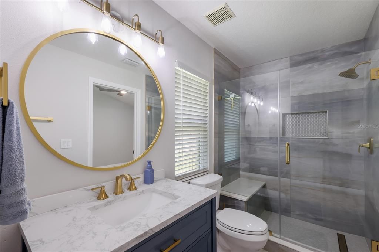
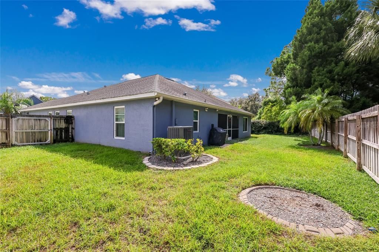
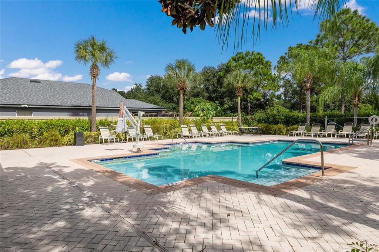
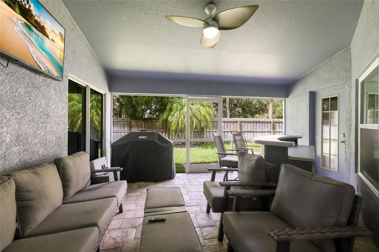
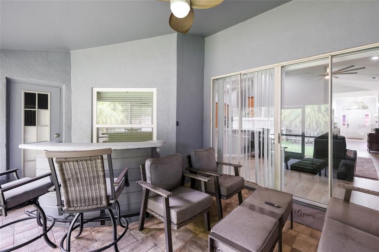
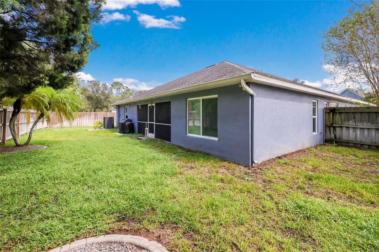
Space, flexibility and a convenient Apollo Beach location come together in this four-bedroom, three-bath home with a dedicated office and three-car garage in Covington Park. Vaulted ceilings create an inviting sense of openness, while the split-bedroom layout provides separation between the primary suite and secondary bedrooms. Formal living and dining areas offer room for entertaining, and the kitchen opens to the family room for comfortable everyday living. The office near the front entrance provides a separate space for working from home, studying or pursuing hobbies. The primary suite features a walk-in closet and a bathroom with dual sinks, a soaking tub and separate shower. A fourth bedroom with its own bathroom offers a welcoming retreat for guests. Step outside to the covered, screened lanai overlooking the fenced backyard—an inviting setting for morning coffee, outdoor dining or relaxing at the end of the day. The three-car garage provides additional room for vehicles, storage and recreational equipment. Covington Park offers community recreation amenities including swimming pools, a fitness center, playgrounds and tennis facilities. Nearby Big Bend Road provides access to shopping, restaurants and everyday services, with St. Joseph’s Hospital-South also in the surrounding area. Explore Apollo Beach’s waterfront dining, boating opportunities and the scenic Apollo Beach Nature Preserve along Tampa Bay. Convenient access to I-75 and US 41 connects you to Tampa, Brandon and the greater Tampa Bay area. Discover a home with room to spread out and a location that keeps daily conveniences and Florida recreation within reach.
Ubicación

Detalles

Tipo:
Residential
Estacionamiento:
None
Año de construcción:
2003
Lote:
0.17 Hectáreas
Calefacción:
Central / Natural Gas
precio por sq. medidor:
$183
Enfriamiento:
Central Air
HOA:
$110

Valuation

Our model vs. what's actually selling nearby.
Estimate
$632,495
$430K – $970K
Confidence Low
List vs. estimate
$152K below estimate
List $480,000 · -24.1%
Our model says this listing is priced below recent comparable activity. Expect competition.
Price per sq ft
$183
-19.1% vs. city median $226
Based on
14 MLS comparables
Median of recent comparable listings. Sold comps use closing price, active listings use list price.

Destacados

Annual tax
$6,913
2025
HOA
$110/yr
Garage
3 car garage
Pets
Allowed
Más hechos y características
  • Piso

    • Luxury Vinyl

    Calefacción

    • Central

    • Natural Gas

    Enfriamiento

    • Central Air

    Accesorios

    • Cooktop

    • Dishwasher

    • Disposal

    • Dryer

    • Microwave

    • Refrigerator

    • Washer

    Otras características interiores

    • Eating Space In Kitchen

    • High Ceilings

    • Kitchen/Family Room Combo

    • Living Room/Dining Room Combo

    • Open Floorplan

    • Primary Bedroom Main Floor

    • Walk-In Closet(s)

    • Window Treatments

    Dormitorios y baños

    • Dormitorios: 4

    • Baños completos: 3

  • Estacionamiento

    • None

    Propiedad

    • Pisos: One

    • Características Exteriores: Sliding Doors

    Lote

    • Lote: 0.17 Hectáreas

    Otra Información de Propiedad

    • Número de Parcela: U1331195WE00002100010.0

    • Zonificación: PD

  • Tipo y estilo

    • Tipo de propiedad: Residential

    • Subtipo de propiedad: Single Family Residence

  • Utilidad

    • Electricity Connected

    • Public

  • Otra información financiera

    • HOA: $110

    • Frecuencia HOA: Annually

    • Importe anual de impuestos: $6,913

  • Detalles de la fuente

    • MLS ID: A4707905

    Otros hechos

    • Materiales de construcción: Block / Stucco

    • Detalles de la fundación: Slab

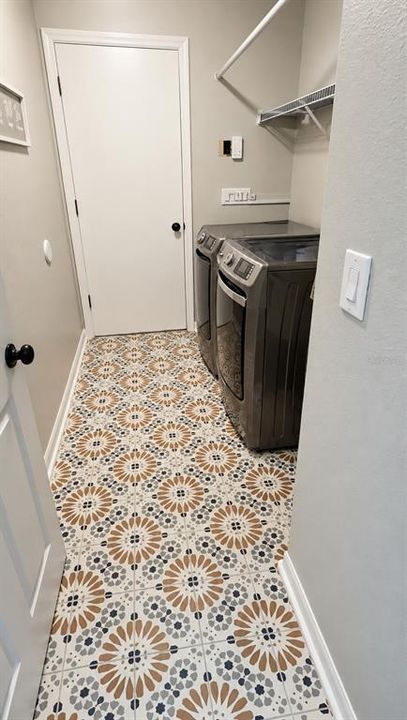
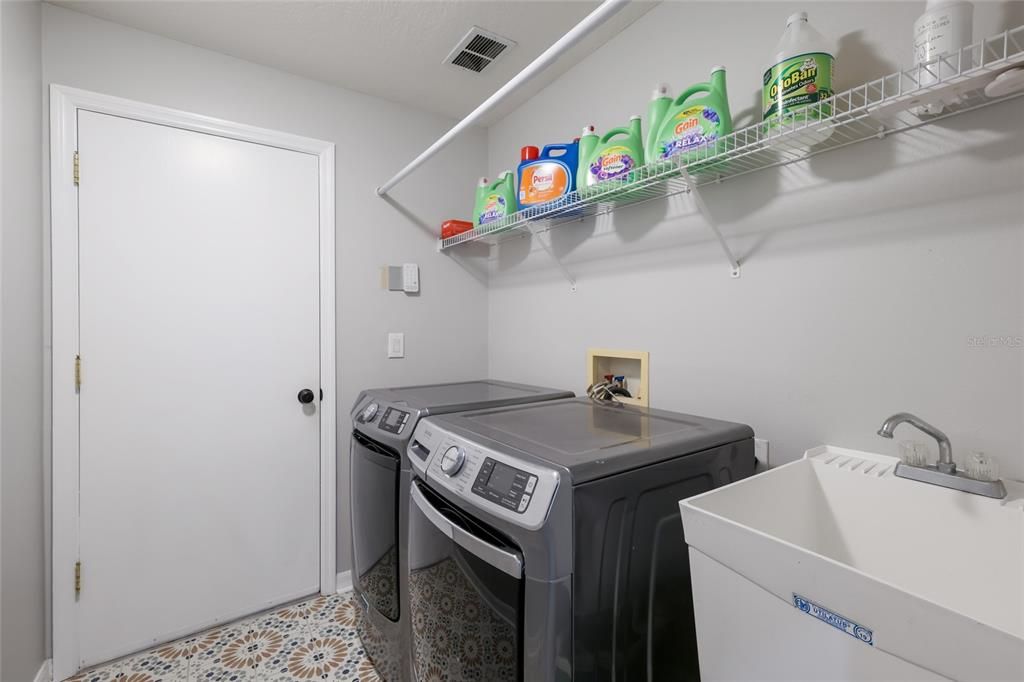
    • Características de lavandería: Electric Dryer Hookup / Gas Dryer Hookup / Inside / Laundry Room / Washer Hookup

    • Características del lote: Level

    • Características de la ventana: Blinds / Drapes / Rods / Window Treatments

    • Caras de dirección: Southeast

    • Espacios de garaje: 3

    • Garaje: Si

    • Salón: 2619

    • Fuente de agua: Public

    • Nombre de subdivisión: COVINGTON PARK PH 2A UN 2 A4 A5

Consulta privada
Habla con el asesor de este inmueble.
Planos, documentos del HOA, comparables off-market, agendar una visita privada — un solo mensaje directo al especialista local.

Más como esta

En Venta
$349,900
Casa
4 camas · 2 baños · 1,936 sqft
SOUTH POINTE PH 7, RIVERVIEW
10412 SOARING EAGLE DRIVE
Nuevo
En Venta
$390,000
Casa
4 camas · 2 baños · 2,870 sqft
CYPRESS CREEK PH 2, RUSKIN
15479 LONG CYPRESS DRIVE
Nuevo
En Venta
$349,900
Casa
4 camas · 2 baños · 1,936 sqft
SOUTH POINTE PH 3A 3B, RIVERVIEW
12517 MIDPOINTE DRIVE
Nuevo
En Venta
$349,900
Casa
4 camas · 2 baños · 1,936 sqft
SOUTH POINTE PH 3A 3B, RIVERVIEW
12108 DAWN VISTA DRIVE
Nuevo
En Venta
$385,000
3 camas · 2 baños · 1,860 sqft
CARIBBEAN ISLES RESIDENTIAL COOPERATIVE, APOLLO BEACH
102 E SAINT LUCIA LOOP
Nuevo
En Venta
$474,900
Casa
4 camas · 2 baños · 2,114 sqft
WATERSET PH 3C-1, APOLLO BEACH
6134 COLMAR PLACE
Nuevo
En Venta
$493,000
Casa
3 camas · 2 baños · 2,252 sqft
VALENCIA DEL SOL PH 1, WIMAUMA
4814 SEVILLA SHORES DRIVE
Nuevo
En Venta
$340,000
Casa
3 camas · 2 baños · 1,556 sqft
CYPRESS MILL PH 3, SUN CITY CENTER
15436 MILLER CREEK DRIVE

Mercado cerca de esta dirección

Conteos en vivo en la misma zona.
Ver todo

The multiple listing information is provided by the Stellar MLS from a copyrighted compilation of listings. The compilation of listings and each individual listing are ©2026-present Stellar MLS. All Rights Reserved. The information provided is for consumers' personal, noncommercial use and may not be used for any purpose other than to identify prospective properties consumers may be interested in purchasing. All properties are subject to prior sale or withdrawal. All information provided is deemed reliable but is not guaranteed accurate, and should be independently verified. Listing courtesy of: VUE REALTY, LLC