Sell Your Home
Get a free home valuation
Contact
Tell us about your needs

7653 DEPOT LOOP

House For Sale
$465,000

BTC: 5.59297570

ETH: 175.47169811

2 days
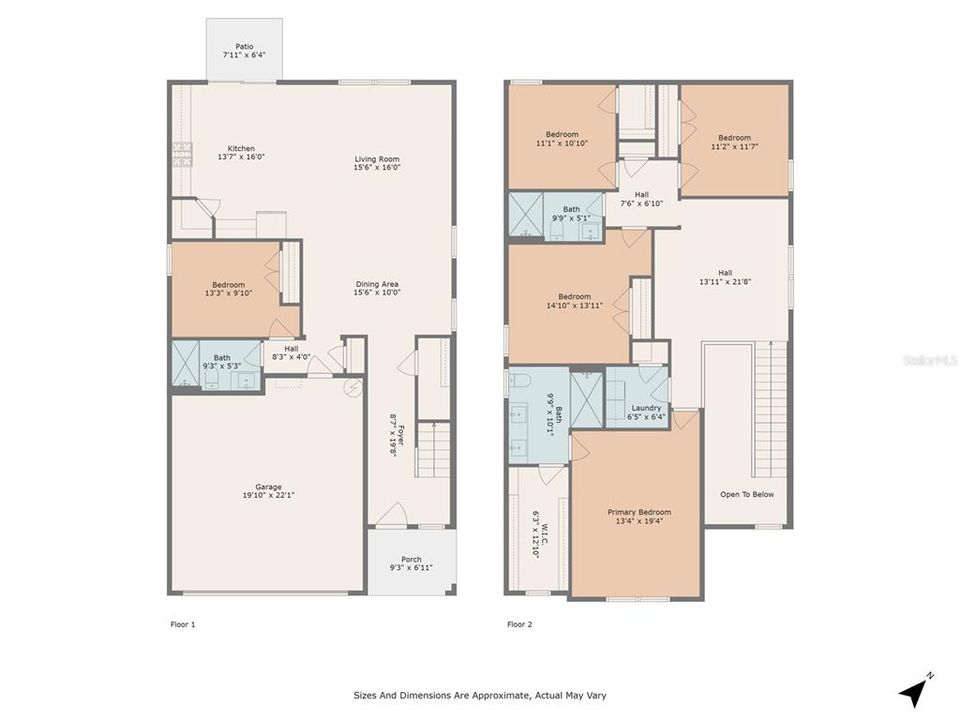
5 bds
3 ba
2,453 sqft

Overview

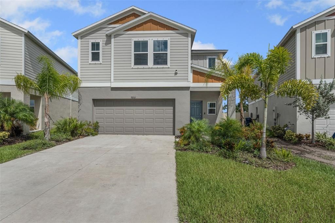
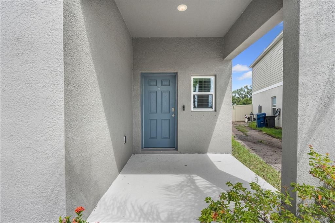
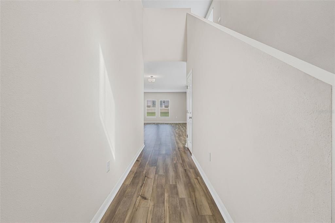
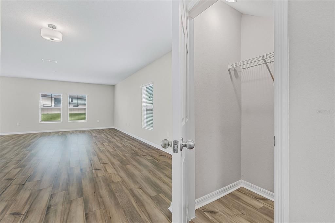
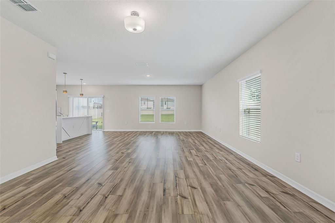
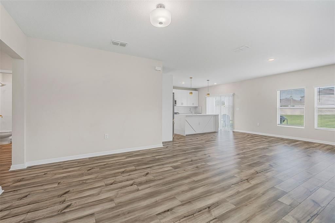
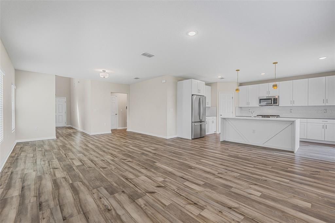
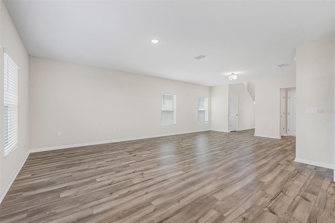
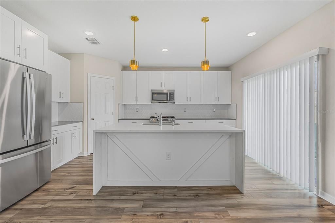
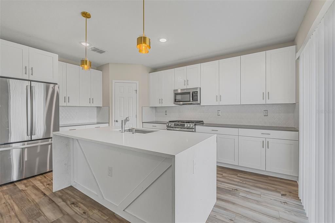
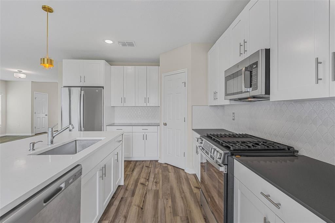
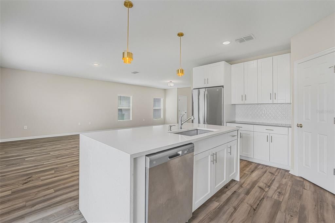
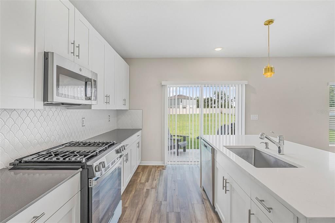
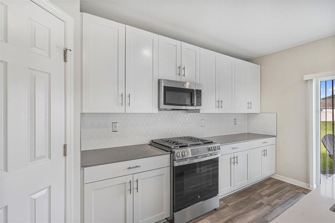
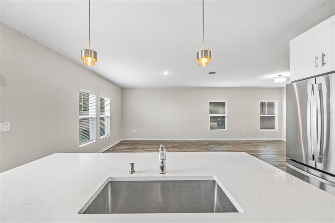
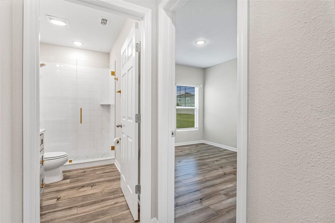
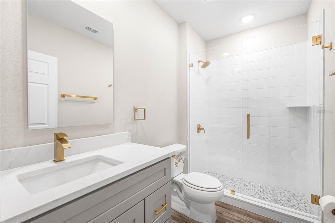
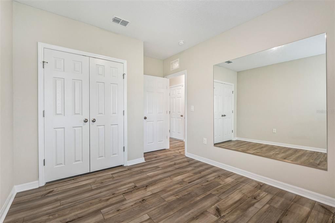
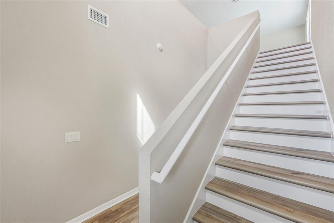
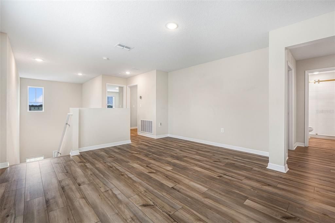
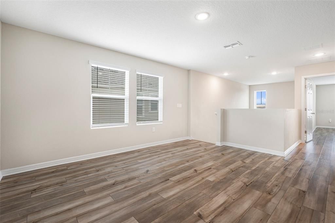
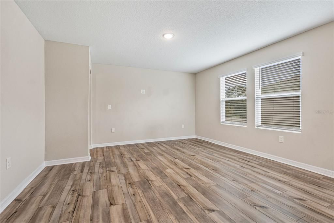
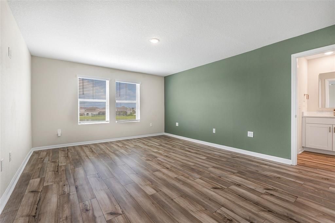
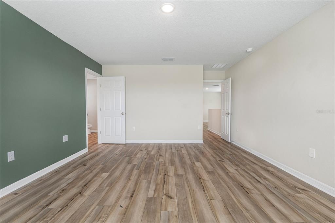
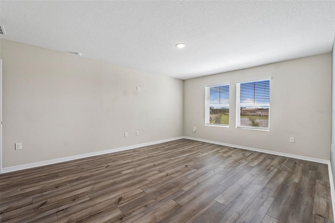
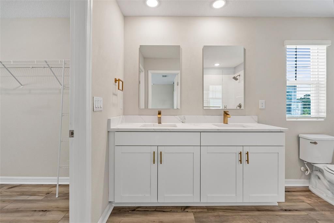
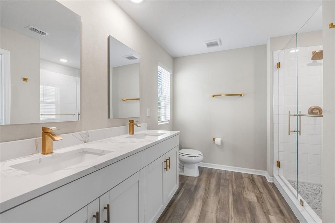
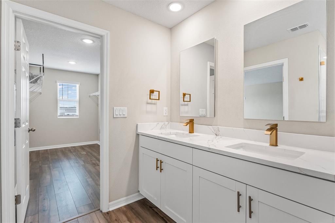
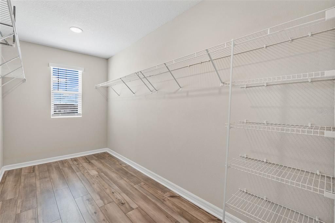
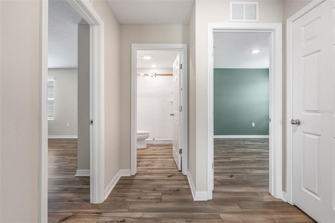
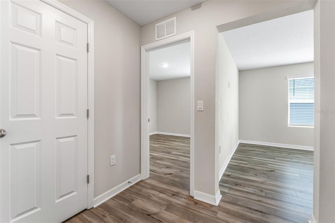
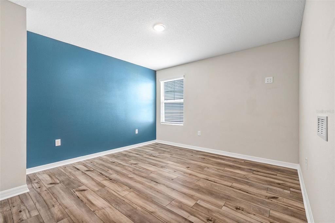
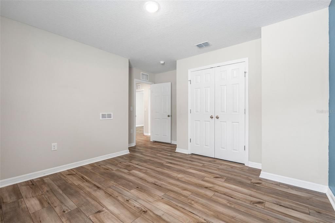
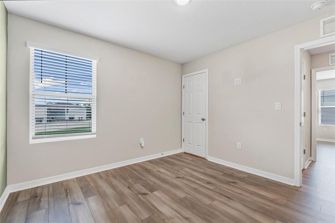
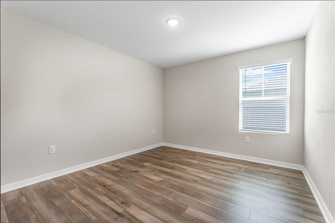
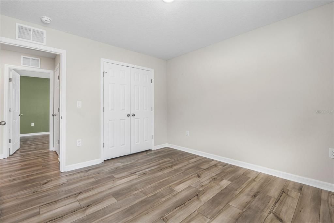
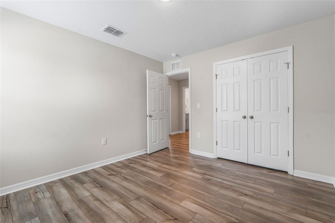
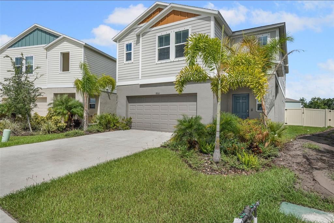
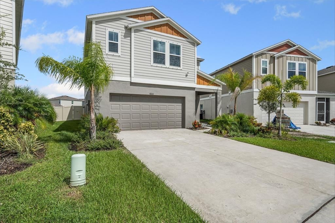
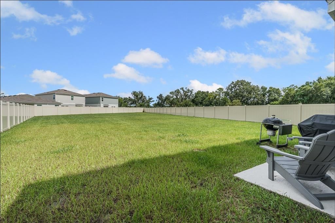
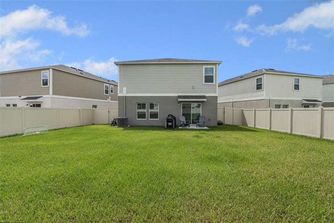
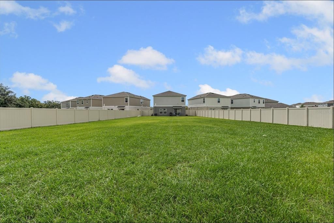
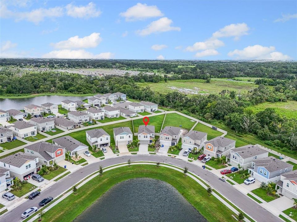
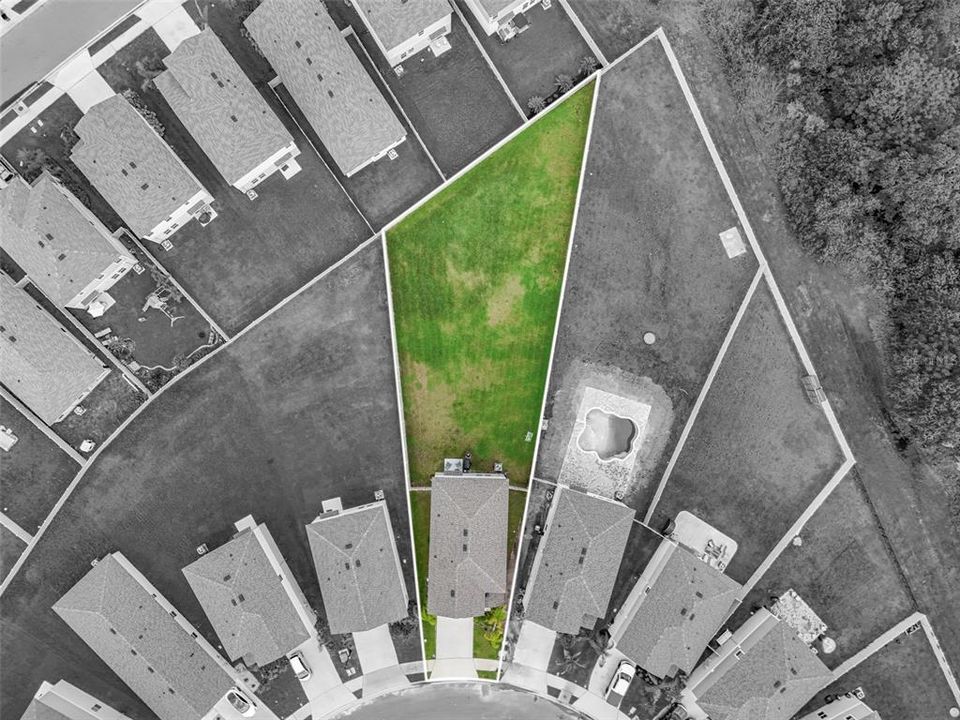
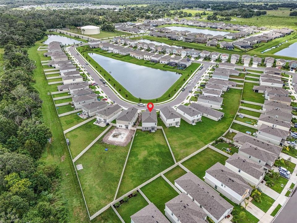
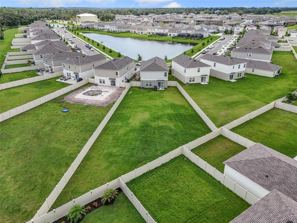
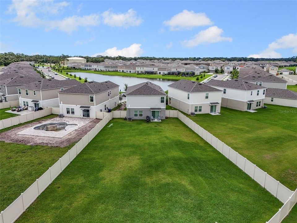
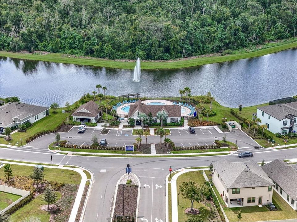
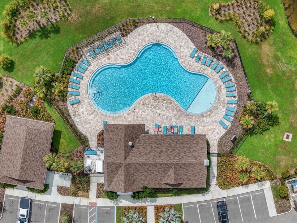
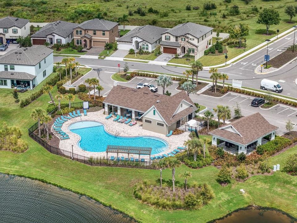
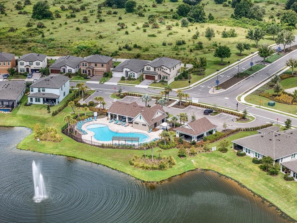
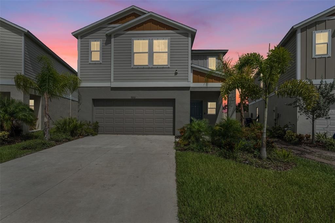
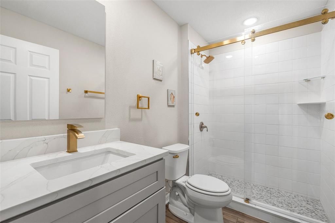
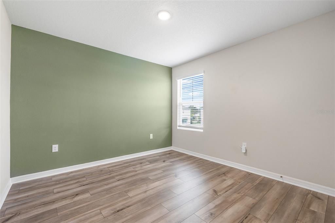
Stunning 2024-Built Casa Fresca Indigo Model | 5 Bedrooms | 3 Baths | Large Lot! Welcome home to this beautifully designed 2024-built Casa Fresca Indigo model, offering modern style, exceptional space, and thoughtful functionality across two spacious levels. With 5 bedrooms, 3 full baths, a versatile loft, and a generous backyard, this home is designed to accommodate everyday living, entertaining, and everything in between. Step through the impressive two-story foyer, where abundant natural light creates a bright and welcoming first impression. The main level features easy-care luxury vinyl plank flooring throughout, an open-concept living area, and an impressive kitchen designed for both gathering and entertaining. Contemporary finishes and stylish details give the kitchen a fresh, modern feel. A major bonus is the main-level guest suite, complete with a private full bathroom—perfect for overnight guests, multigenerational living, or a private home office/flex space. Upstairs, the spacious loft provides even more flexibility and can easily serve as a playroom, media room, home office, or second living area. Three additional bedrooms and a full bathroom provide plenty of room for family and guests, while the private primary suite offers a peaceful retreat at the end of the day. The primary bathroom features dual vanities, a walk-in shower, and an oversized walk-in closet with plenty of storage. Throughout the home, upgraded plumbing fixtures and glass shower doors in all bathrooms add an elevated finishing touch. Outside, enjoy the freedom of a large lot with a generous backyard, offering plenty of space for pets, play, entertaining, gardening, or simply relaxing outdoors. And the lifestyle doesn’t stop at your front door! Residents enjoy access to community amenities including a resort-style pool, covered picnic areas, scenic ponds, and peaceful wetlands—creating a welcoming setting to enjoy Florida living. Conveniently positioned for easy access to Bradenton, Sarasota, St. Petersburg, and Tampa, this home combines modern construction and amenities with an ideal location. Move-in ready, beautifully appointed, and packed with space—this is one you won’t want to miss! Schedule your private showing today.

Location

Details

Type:
Residential
Parking:
No Data
Year Built:
2024
Lot:
0.31 Acres
Heating:
Electric
Price/sqft:
$190
Cooling:
Central Air
HOA:
$45

Valuation

Our model vs. what's actually selling nearby.
Estimate
$532,750
$452K – $745K
Confidence Low
List vs. estimate
$67K below estimate
List $465,000 · -12.7%
Our model says this listing is priced below recent comparable activity. Expect competition.
Price per sq ft
$189
-9.4% vs. city median $209
Based on
6 MLS comparables
Median of recent comparable listings. Sold comps use closing price, active listings use list price.

Highlights

Annual tax
$7,230
2025
HOA
$45/qtr
Community Pool, Escrow Reserves Fund, Manager
Garage
2 car garage
Pets
Breed Restrictions
All facts and features
  • Flooring

    • Luxury Vinyl

    • Tile

    Heating

    • Electric

    Cooling

    • Central Air

    Appliances

    • Dishwasher

    • Disposal

    • Range

    • Refrigerator

    Other interior features

    • Ceiling Fan(s)

    • PrimaryBedroom Upstairs

    • Stone Counters

    • Thermostat

    • Window Treatments

    Bedrooms and bathrooms

    • Bedrooms: 5

    • Full bathrooms: 3

  • Property

    • Levels: Two

    • Exterior Features: Sidewalk / Sliding Doors

    Lot

    • Lot: 0.31 Acres

    Other Property Information

    • Parcel Number: 426119409

    • Zoning: RESI

  • Type and style

    • Property Type: Residential

    • Property Sub Type: Single Family Residence

  • Utility

    • Cable Available

    • Electricity Available

    • Public

  • Other financial information

    • HOA: $45

    • HOA Frequency: Quarterly

    • Annual tax amount: $7,231

  • Source details

    • MLS ID: TB8550745

    Other facts

    • Construction Materials: Block / Stucco

    • Foundation Details: Slab

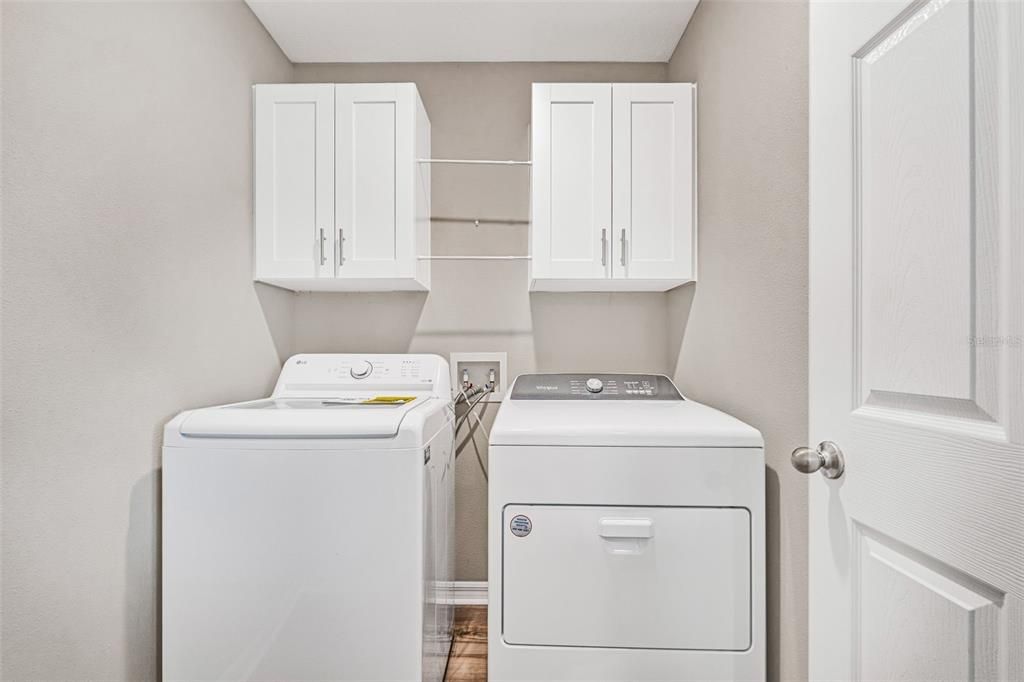
    • Laundry Features: Inside / Laundry Room / Upper Level

    • Window Features: Blinds

    • Direction Faces: East

    • Garage Spaces: 2

    • Attached Garage: Yes

    • Garage: Yes

    • Living Area: 2453

    • Water Source: Public

    • Subdivision Name: CROSSWIND POINT PH II

Private inquiry
Talk to the advisor on this listing.
Floor plans, HOA docs, off-market comparables, scheduling a private showing — one message, direct to the local specialist.

More like this

For Sale
$460,000
House
3 bds · 2 ba · 2,408 sqft
KINGSFIELD PH IV, PARRISH
3905 CARDIFF PLACE
For Sale
$450,000
House
5 bds · 3 ba · 2,470 sqft
LOT 286, CROSSWIND POINT PH I PI #4261.1030/9, PARRISH
13077 OAK HILL WAY
New
For Sale
$459,000
House
4 bds · 3 ba · 2,652 sqft
COPPERSTONE PH I, PARRISH
7705 112TH AVENUE E
New
For Sale
$349,900
House
3 bds · 2 ba · 1,744 sqft
FOREST CREEK PHASE III, PARRISH
4560 SUMMERLAKE CIRCLE
New
For Sale
$500,000
House
3 bds · 2 ba · 1,971 sqft
NONE, PARRISH
7707 120TH AVENUE E
New
For Sale
$363,080
House
3 bds · 2 ba · 1,491 sqft
SALT MEADOWS, PARRISH
7842 SATTERFIELD TERRACE
New
For Sale
$350,000
House
3 bds · 2 ba · 1,515 sqft
WILLOW BEND PH IB, PARRISH
6015 114TH DRIVE E
New
For Sale
$374,050
House
4 bds · 3 ba · 1,988 sqft
SALT MEADOWS, PARRISH
7725 SATTERFIELD TERRACE

Market around this address

Live counts in the same area.
View all

The multiple listing information is provided by the Stellar MLS from a copyrighted compilation of listings. The compilation of listings and each individual listing are ©2026-present Stellar MLS. All Rights Reserved. The information provided is for consumers' personal, noncommercial use and may not be used for any purpose other than to identify prospective properties consumers may be interested in purchasing. All properties are subject to prior sale or withdrawal. All information provided is deemed reliable but is not guaranteed accurate, and should be independently verified. Listing courtesy of: PREFERRED SHORE LLC