Sell Your Home
Get a free home valuation
Contact
Tell us about your needs
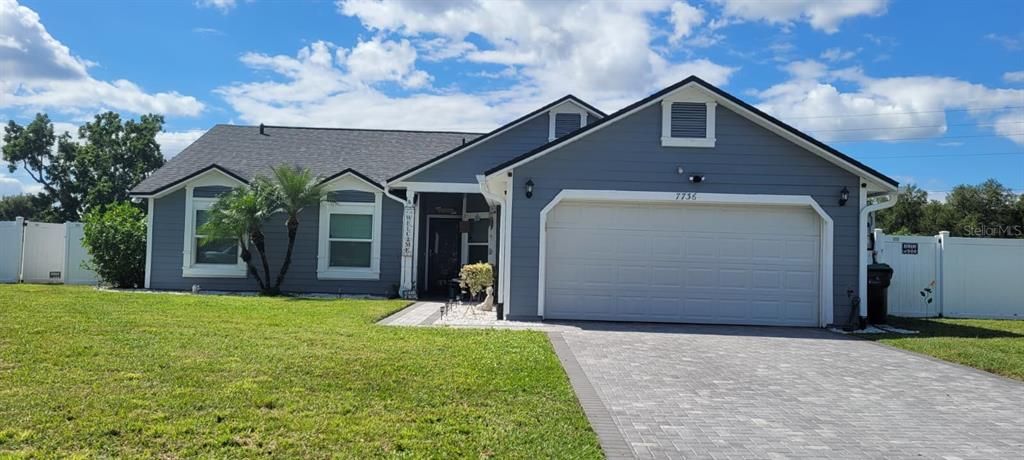
7736 GREYTWIG LANE

House Active With Contract
$500,000

BTC: 7.67106474

ETH: 262.79275112

-$50K (2026/04/11)
143 days
4 bds
2 ba
2,170 sqft

Overview

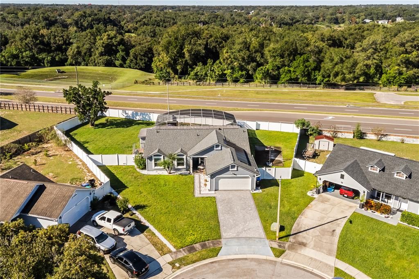
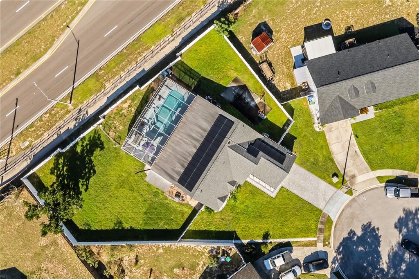
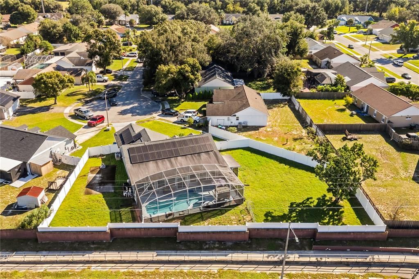
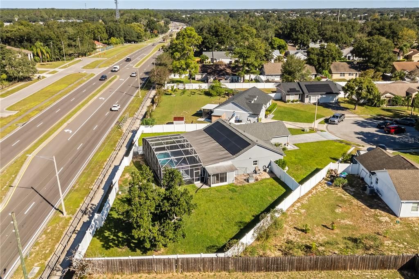
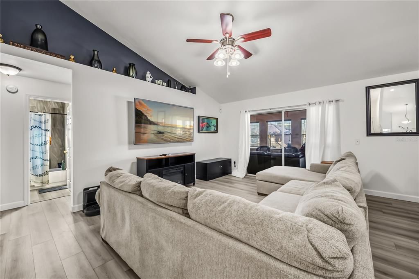
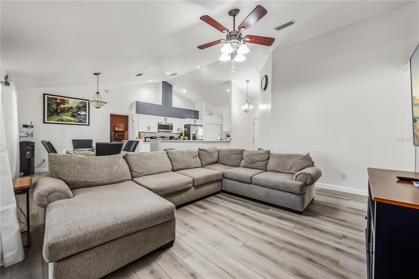
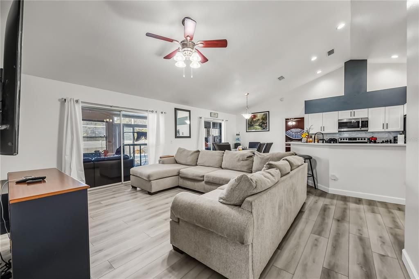
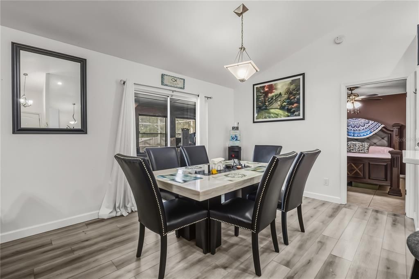
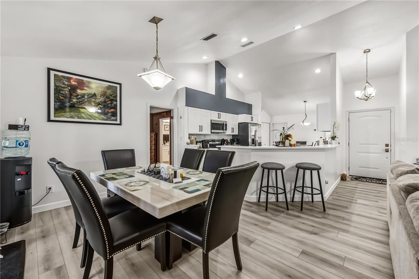
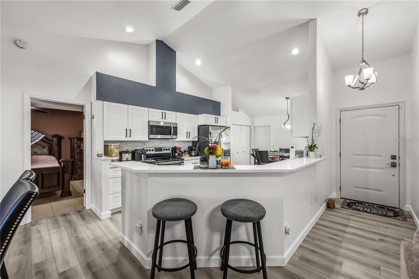
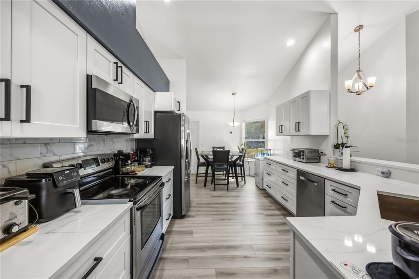
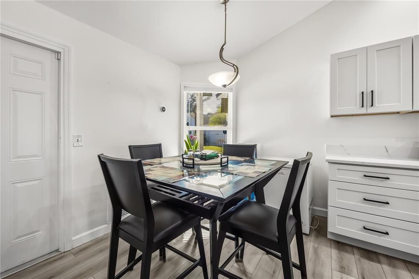
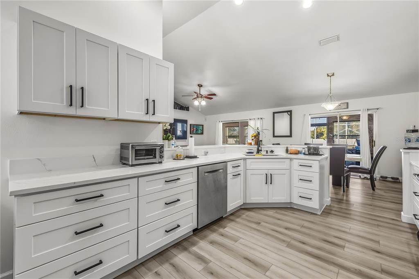
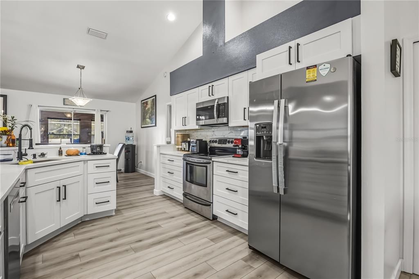
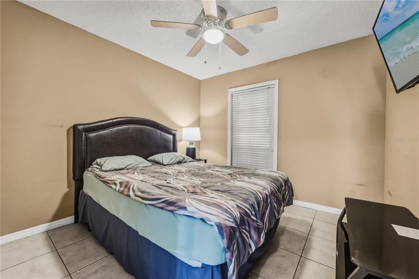
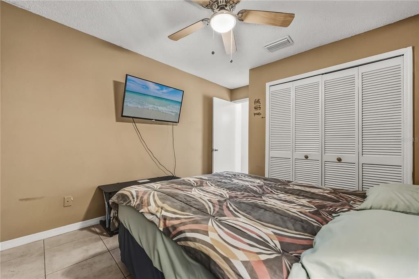
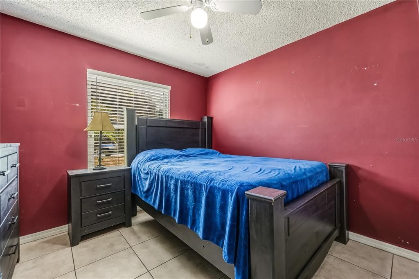
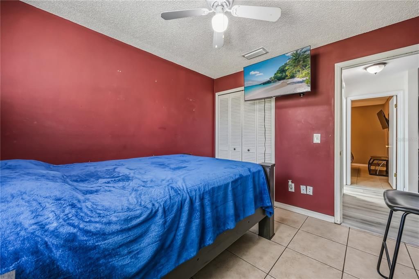
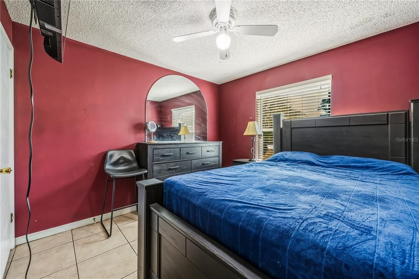
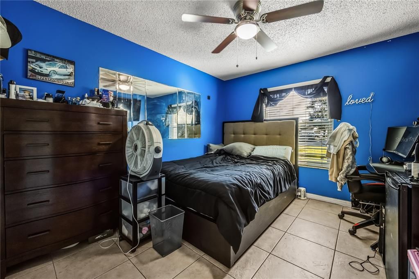
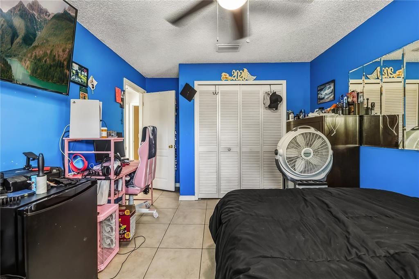
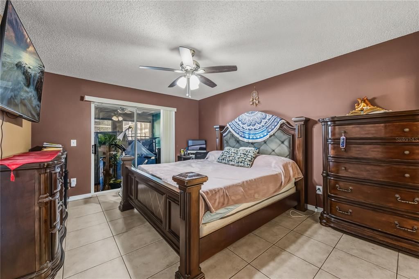
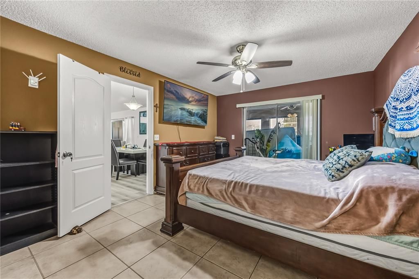
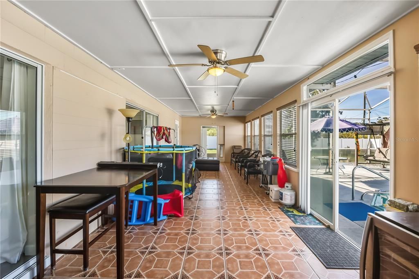
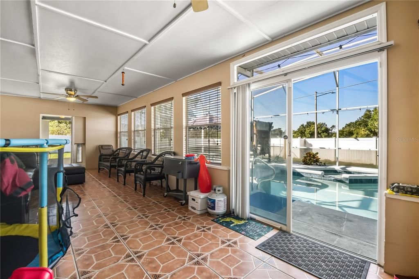
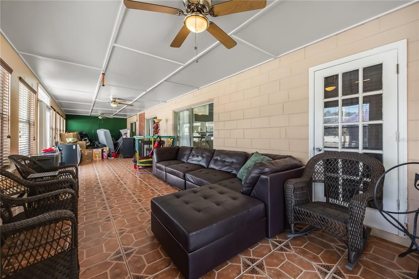
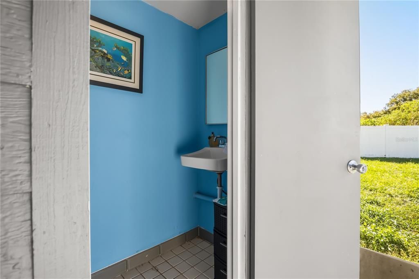
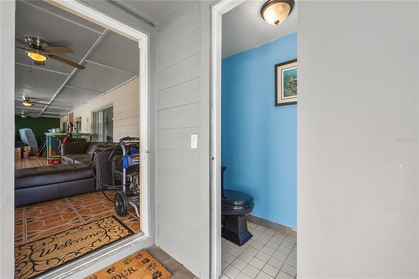
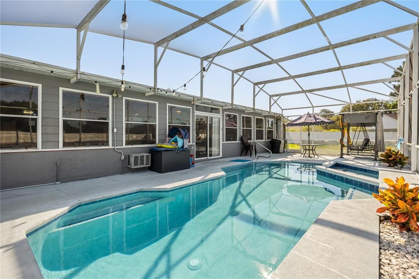
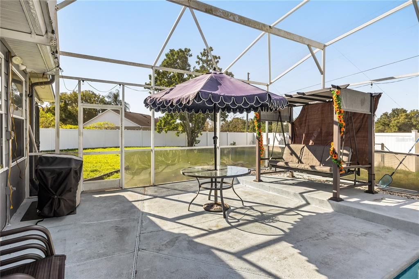
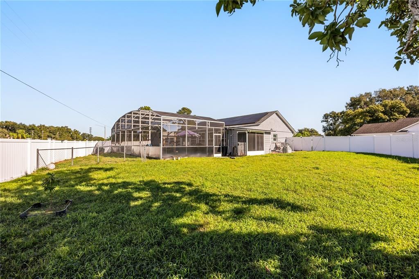
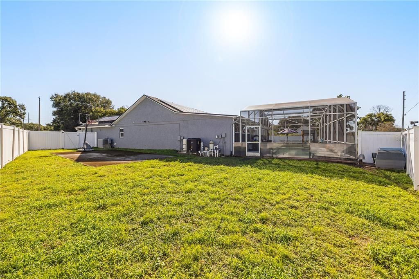
Welcome to this meticulously maintained 4-bedroom, 2.5-bath single-family home, perfectly situated in a quiet cul-de-sac. This property combines comfort, modern updates, and long-term value — ideal for those seeking both style and peace of mind. This house is perfectly located near major shopping centers, easy main road access, 26 minutes from Universal Studios, 15 minutes from Orlando and 22 min. from Millenia Mall. Step inside to a spacious open layout featuring vaulted ceilings, luxury vinyl plank flooring in the main living areas, and tile flooring in all bedrooms. The fresh interior and exterior paint enhance the home’s bright and inviting atmosphere. The remodeled kitchen is a showstopper — equipped with new cabinets and countertops, modern lighting fixtures, and brand-new pantry doors that make cooking and entertaining a joy. Every detail has been thoughtfully designed for function and beauty. Enjoy year-round comfort in the air-conditioned lanai/Florida room, complete with storage and a half bathroom, perfect for guests or poolside convenience. Step outside to your private backyard oasis featuring a recently remodeled swimming pool (over $15,000 in upgrades) with an electric water heater and screen enclosure. The vinyl PVC fence provides privacy, while the large backyard offers plenty of space for family gatherings, pets, or outdoor living. The water well and irrigation system keep the landscape lush, and the pool infill is also connected to the well pump for cost-efficient water use. This home has seen major upgrades and ongoing care for long-term reliability and comfort: New impact windows and garage door (2024) Brand-new front door Paver driveway (2024) Electrical panel replacement and upgrades (2024) HVAC system and ductwork replaced (2022) Re-roof (2019) Solar panels installed (2020) for energy efficiency Attic blown insulation and plywood added for extra storage and easy access Septic tank cleaned (May 2025) Termite and pest control performed every 3 months Additional touches include all ceiling fans and lighting fixtures throughout the home, providing comfort and style in every room. With its blend of modern upgrades, energy-saving features, and exceptional maintenance, this home offers the perfect balance of elegance and practicality.

Location

Details

Type:
Residential
Parking:
Garage Door Opener
Year Built:
1989
Lot:
0.36 Acres
Heating:
Electric
Price/sqft:
$230
Cooling:
Central Air
HOA:
$310

Valuation

Our model vs. what's actually selling nearby.
Estimate
$494,949
$433K – $622K
Confidence Low
List vs. estimate
At estimate
List $500,000 · +1.0%
List is in line with recent comparable activity.
Price per sq ft
$230
-12.1% vs. city median $262
Based on
8 MLS comparables
Median of recent comparable listings. Sold comps use closing price, active listings use list price.

Highlights

Annual tax
$2,483
2024
HOA
$310/yr
Common Area Taxes
Pool
Gunite
Garage
2 car garage
Pets
Allowed
All facts and features
  • Flooring

    • Ceramic Tile

    • Luxury Vinyl

    Heating

    • Electric

    Cooling

    • Central Air

    Appliances

    • Dishwasher

    • Disposal

    • Electric Water Heater

    • Microwave

    • Range

    • Refrigerator

    • Water Softener

    Other interior features

    • Ceiling Fan(s)

    • Eating Space In Kitchen

    • Open Floorplan

    • Primary Bedroom Main Floor

    • Solid Surface Counters

    • Thermostat

    • Vaulted Ceiling(s)

    • Walk-In Closet(s)

    • Window Treatments

    Bedrooms and bathrooms

    • Bedrooms: 4

    • Bathrooms: 1

    • Full bathrooms: 2

  • Parking

    • Garage Door Opener

    Property

    • Levels: One

    • Pool Private: Yes

    • Exterior Features: Irrigation System / Rain Gutters

    Lot

    • Lot: 0.36 Acres

    Other Property Information

    • Parcel Number: 142228177400380

    • Zoning: R-1A

  • Type and style

    • Property Type: Residential

    • Property Sub Type: Single Family Residence

  • Utility

    • BB/HS Internet Available

    • Electricity Connected

    • Public

    • Sprinkler Well

    • Street Lights

    • Water Available

    • Water Connected

  • Other financial information

    • HOA: $310

    • HOA Frequency: Annually

    • Annual tax amount: $2,484

  • Source details

    • MLS ID: O6353874

    Other facts

    • Construction Materials: Block

    • Foundation Details: Slab

    • Laundry Features: In Garage

    • Lot Features: Cul-De-Sac

    • Patio And Porch Features: Patio / Screened

    • Pool Features: Gunite / In Ground / Outside Bath Access / Tile

    • Direction Faces: East

    • Garage Spaces: 2

    • Attached Garage: Yes

    • Garage: Yes

    • Living Area: 2170

    • Water Source: Public / Well

    • Subdivision Name: COUNTRY CHASE UNIT 1

Private inquiry
Talk to the advisor on this listing.
Floor plans, HOA docs, off-market comparables, scheduling a private showing — one message, direct to the local specialist.

More like this

Active With Contract
$473,990
House
4 bds · 3 ba · 2,370 sqft
RESERVE AT LAKE MEADOWS, OCOEE
2257 GREAT EGRET CIRCLE
New
Active With Contract
$360,000
House
4 bds · 2 ba · 1,468 sqft
WESTSIDE MANOR SEC 03, ORLANDO
201 RONNIE CIRCLE
New
Active With Contract
$579,000
House
4 bds · 3 ba · 2,460 sqft
LAKE OLYMPIA LAKE VILLAGE, OCOEE
1236 HAWTHORNE COVE DRIVE
+$6K
Active With Contract
$450,000
House
3 bds · 2 ba · 1,732 sqft
SAWMILL, OCOEE
5014 SAWDUST CIRCLE
New
Active With Contract
$399,900
House
4 bds · 2 ba · 1,849 sqft
BEL AIRE WOODS ADD 07, ORLANDO
6613 HENRICH DRIVE
New
Active With Contract
$365,000
House
3 bds · 2 ba · 1,756 sqft
SILVER RIDGE PH 01, ORLANDO
2738 FOXWOOD COURT
New
Active With Contract
$415,000
House
3 bds · 2 ba · 1,965 sqft
REFLECTIONS, OCOEE
1847 SPARKLING WATER CIRCLE
New
Active With Contract
$370,000
House
3 bds · 2 ba · 1,524 sqft
VALENCIA HILLS, ORLANDO
156 DEMPSEY WAY

Market around this address

Live counts in the same area.
View all

The multiple listing information is provided by the Stellar MLS from a copyrighted compilation of listings. The compilation of listings and each individual listing are ©2026-present Stellar MLS. All Rights Reserved. The information provided is for consumers' personal, noncommercial use and may not be used for any purpose other than to identify prospective properties consumers may be interested in purchasing. All properties are subject to prior sale or withdrawal. All information provided is deemed reliable but is not guaranteed accurate, and should be independently verified. Listing courtesy of: LPT REALTY, LLC