Sell Your Home
Get a free home valuation
Contact
Tell us about your needs

774 SW 134TH WAY

House For Sale
$1,265,000

BTC: 19.68871595

ETH: 664.86566035

16 days
4 bds
5 ba
4,392 sqft

Overview

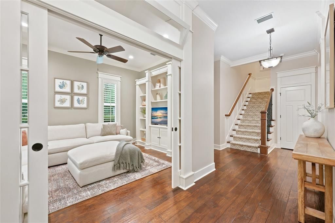
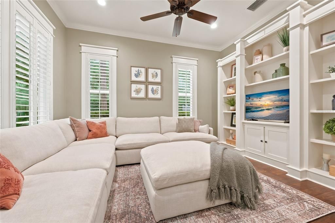
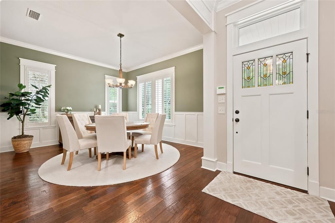
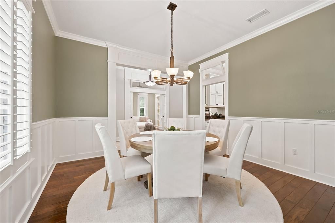
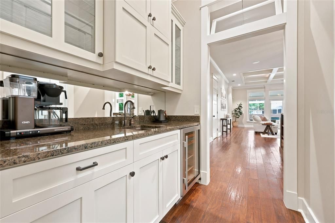
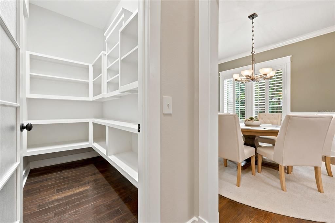
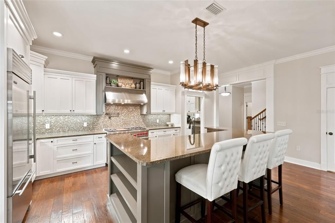

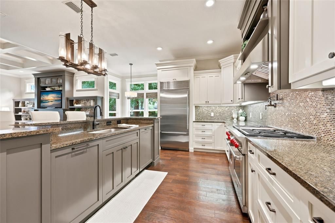
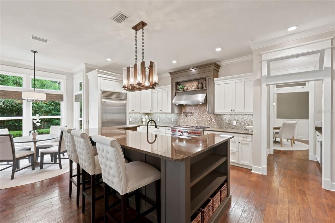
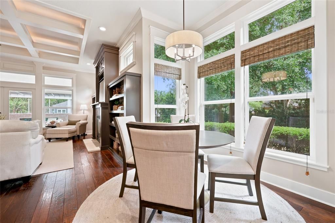
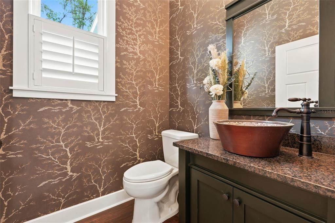
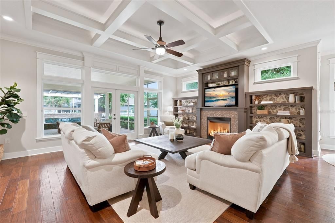
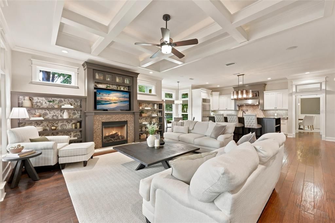
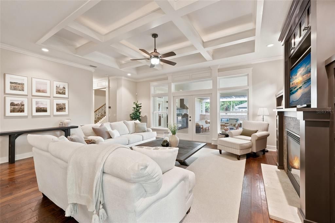
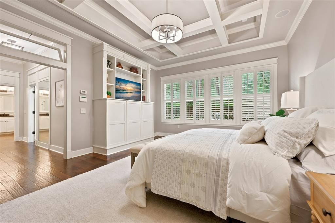
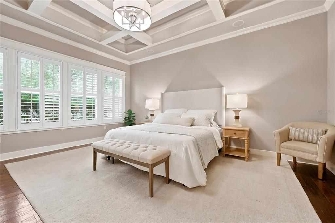
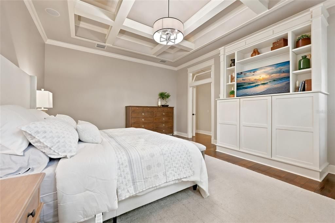
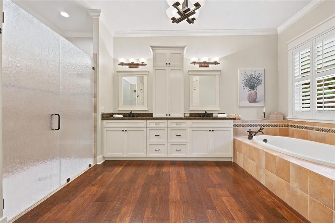
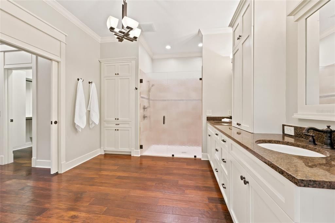
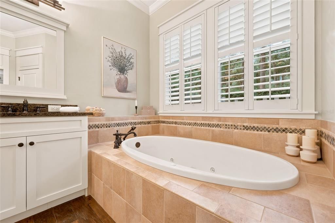
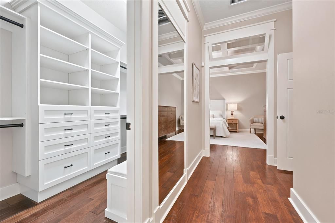
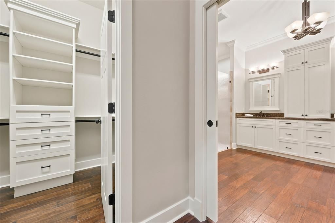
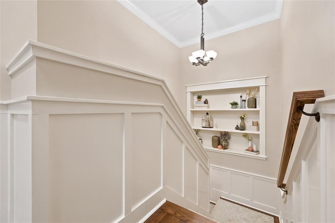
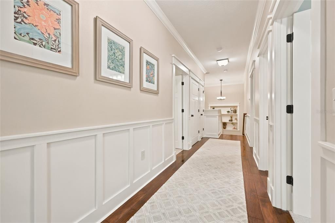
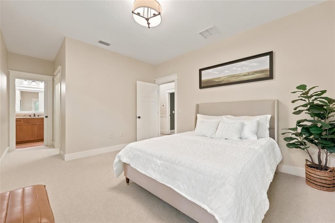
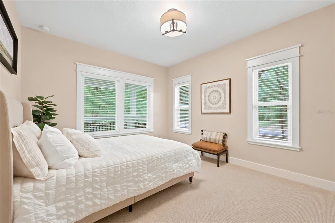
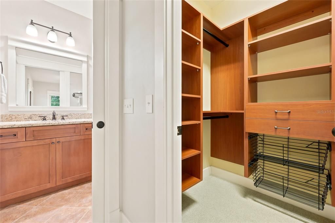
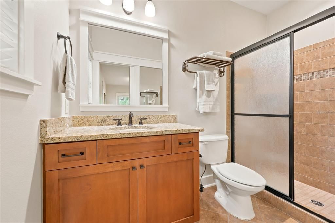
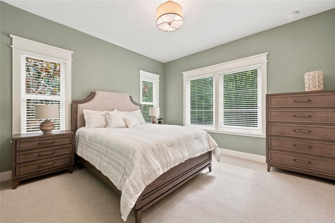
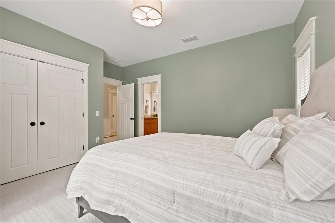
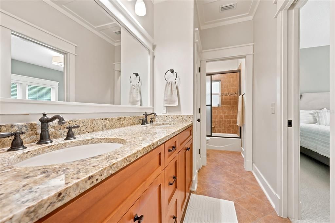
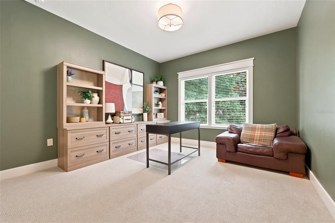
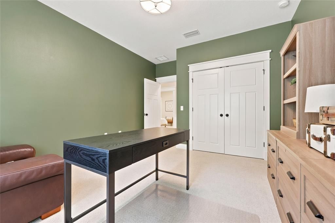
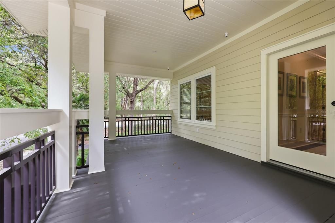
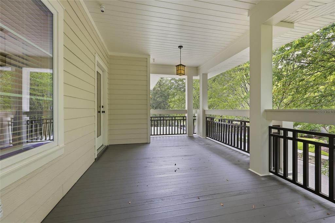
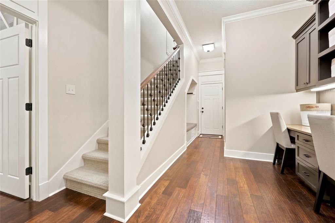
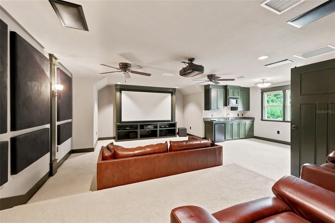
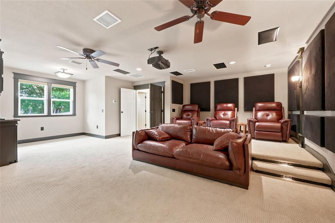
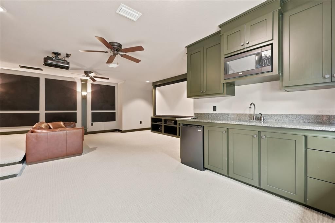
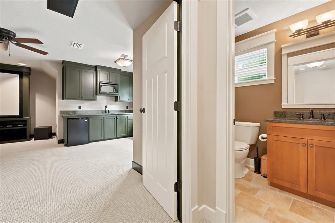
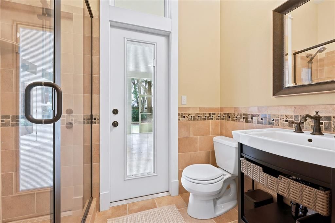
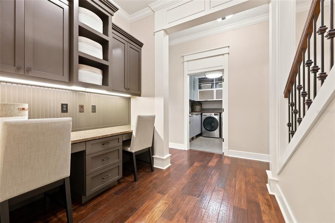
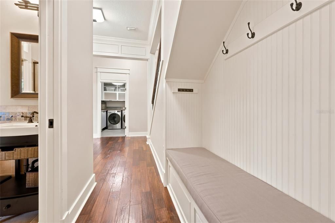
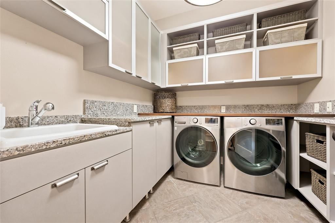
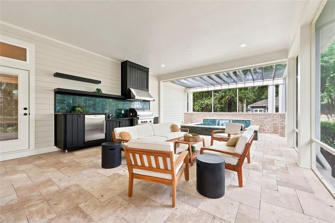
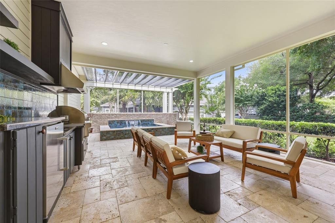
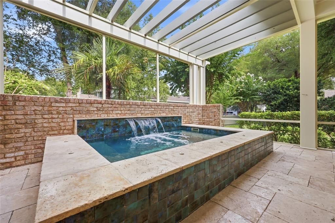
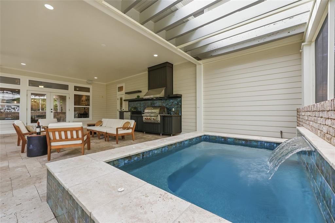
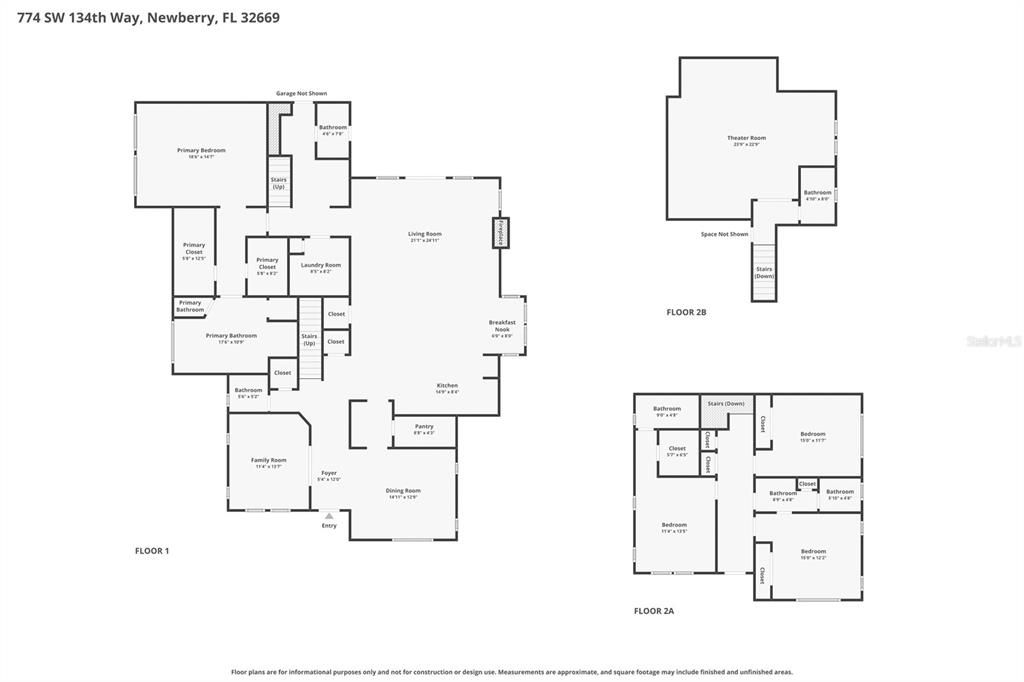
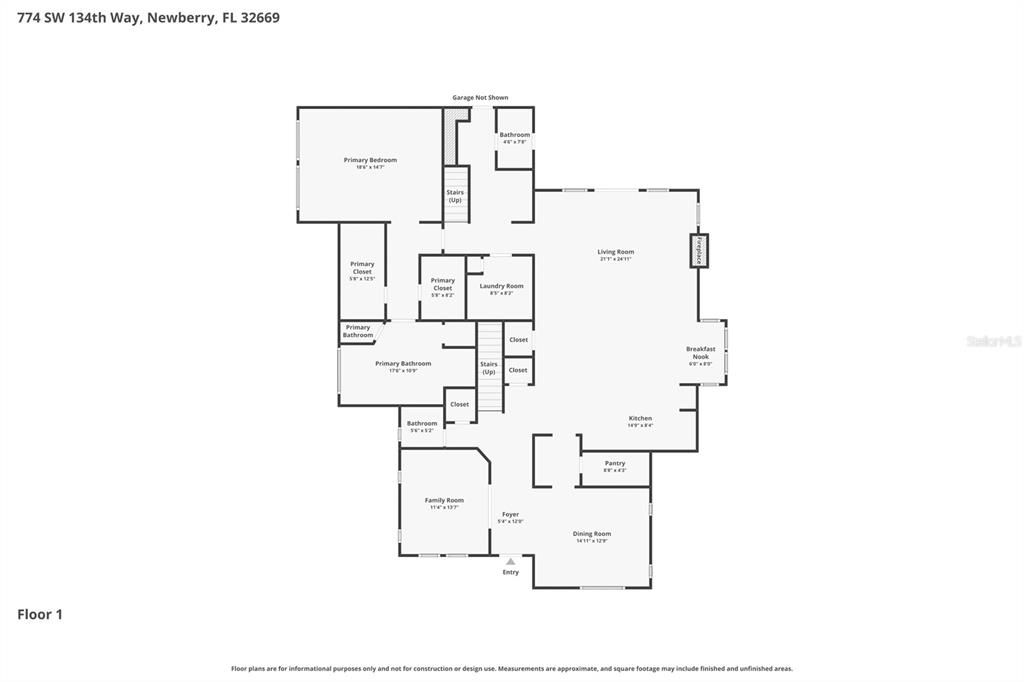
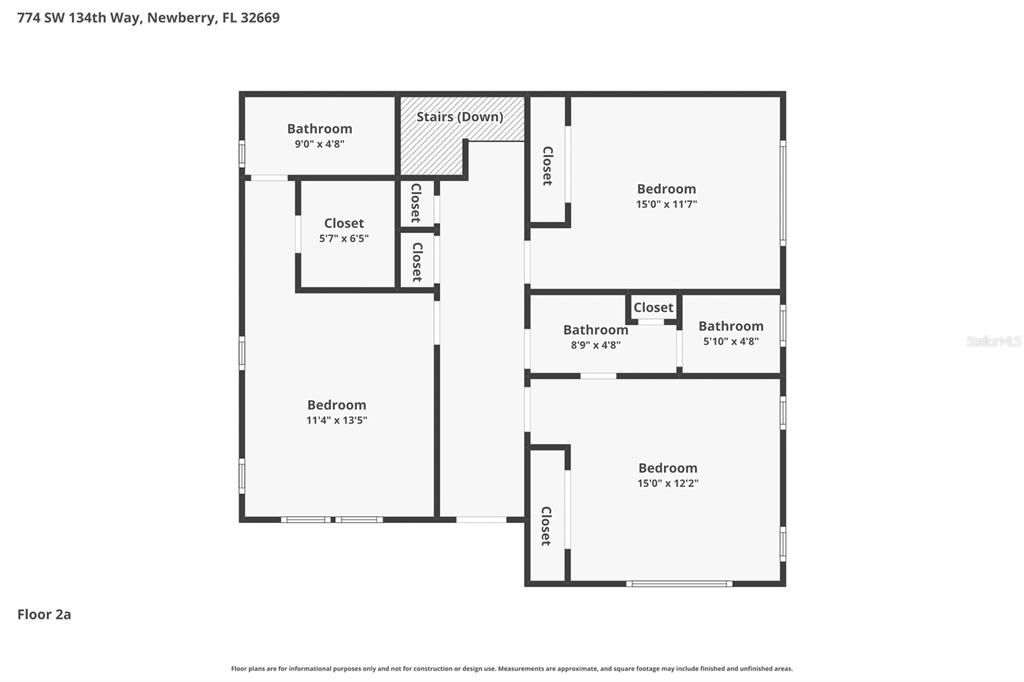
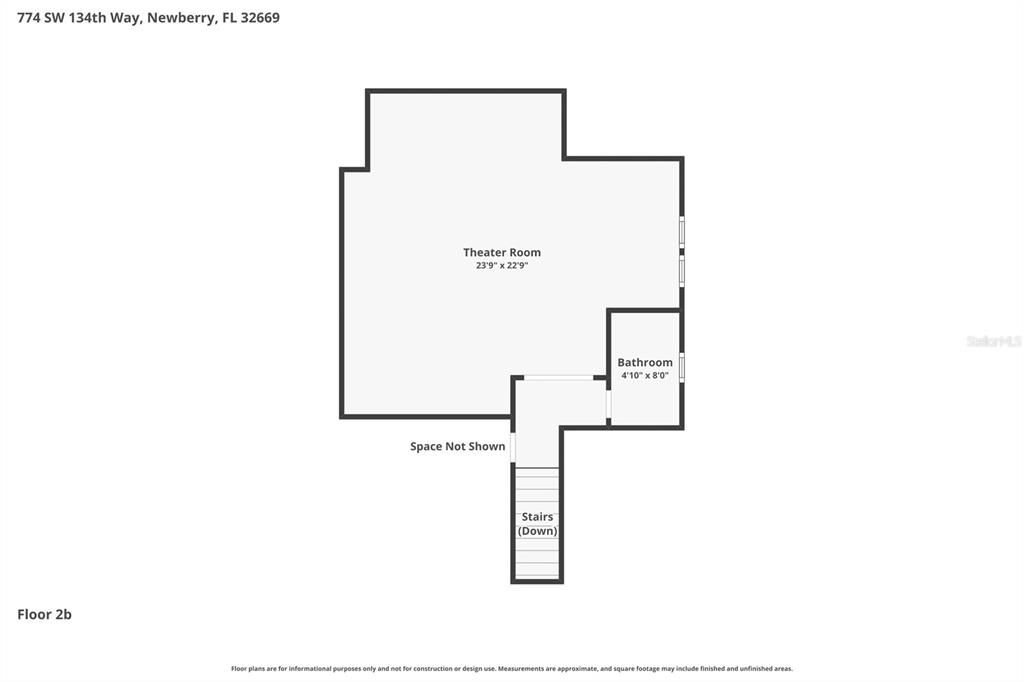
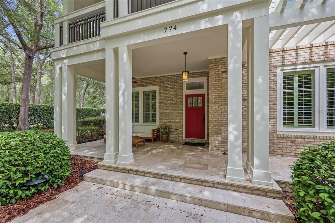
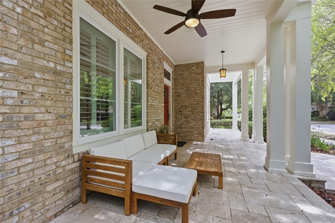
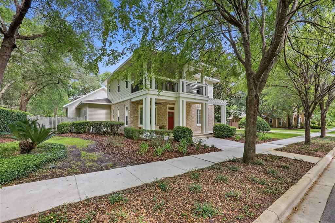
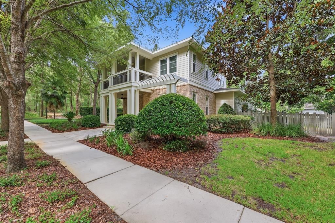
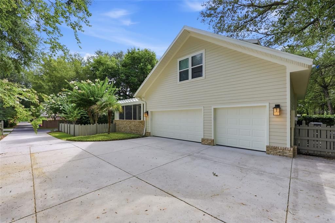
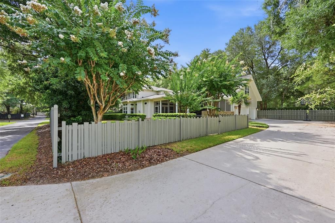
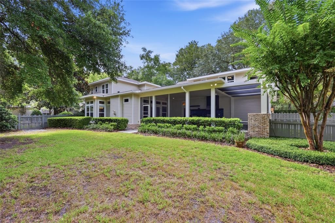
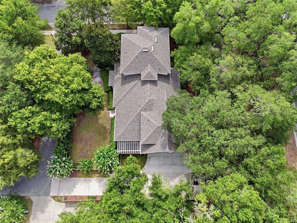
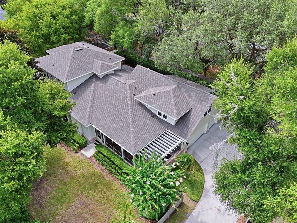
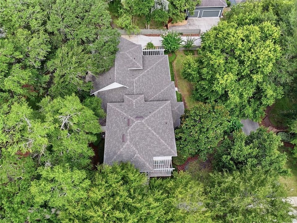
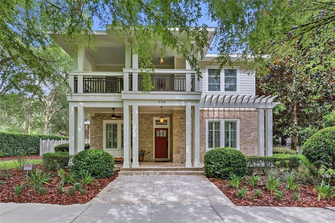
This exceptional Tioga Spring 2010 Parade Home by Pridgen Homes showcases timeless craftsmanship and luxury throughout. Situated on a premium, spacious Avenue Homesite surrounded by mature trees, this residence offers a peaceful, serene setting where you’ll feel entirely immersed in nature while enjoying every modern convenience. Inside, stunning architectural details take center stage with hand-scraped hickory wood floors, decorative floating beams, and custom millwork. The gourmet kitchen is a chef's dream, fully upgraded with high-end luxury appliances featuring a Sub-Zero refrigerator and a professional-grade Wolf range. Custom cabinetry, rich granite countertops, a bright breakfast nook, and an abundance of workspace complete this high-end cooking space. The adjacent family room centers around a cozy gas fireplace with a wood mantel and glass surround, complemented by a custom built-in entertainment center. Designed for main-level living, the first-floor primary suite is a luxurious retreat featuring floating beam accents, dual granite vanities, and a 6-foot jetted tub. The main level also hosts a private den/office with an adjacent powder bath, plus a well-appointed laundry room with granite countertops. Upstairs, a private guest wing offers three generously sized bedrooms and two full bathrooms. Entertainment options peak with a separate, massive media room complete with its own mini-kitchen and full bath, creating the perfect space for a game room, guest suite, or multi-generational living. The backyard is an entertainer's paradise, boasting an outdoor kitchen, a private spa surrounded by elegant travertine pavers, and a charming pergola. Located just minutes from Tioga Town Center, you'll enjoy effortless access to boutiques, restaurants, fitness studios, healthcare services, and everyday essentials like Publix, Aldi, and Starbucks. The vibrant community features top-tier amenities including scenic walking trails, a resort-style pool, tennis, pickleball, and basketball courts, sand volleyball, playgrounds, and a community garden. Experience the perfect blend of luxury living and an active, convenient lifestyle!

Location

Details

Type:
Residential
Parking:
Alley Access / Driveway / Garage Door Opener / Garage Faces Rear / On Street
Year Built:
2010
Lot:
0.34 Acres
Heating:
Central / Electric / Natural Gas
Price/sqft:
$288
Cooling:
Central Air
HOA:
$629

Valuation

Our model vs. what's actually selling nearby.
Estimate
$1,175,000
$919K – $1.3M
Confidence Low
List vs. estimate
$90K above estimate
List $1,265,000 · +7.7%
Our model says this listing is priced above recent comparable activity. Room to negotiate.
Price per sq ft
$288
+45.0% vs. city median $198
Based on
5 MLS comparables
Median of recent comparable listings. Sold comps use closing price, active listings use list price.

Highlights

Annual tax
$20,761
2025
HOA
$629/qtr
Community Pool, Manager, Pool Maintenance
View
Trees/Woods
Garage
3 car garage
Furnished
Negotiable
Pets
Allowed
All facts and features
  • Flooring

    • Carpet

    • Engineered Hardwood

    • Tile

    Heating

    • Central

    • Electric

    • Natural Gas

    Cooling

    • Central Air

    Appliances

    • Bar Fridge

    • Dishwasher

    • Disposal

    • Dryer

    • Ice Maker

    • Indoor Grill

    • Microwave

    • Range

    • Range Hood

    • Refrigerator

    • Tankless Water Heater

    • Washer

    • Wine Refrigerator

    Other interior features

    • Built-in Features

    • Ceiling Fan(s)

    • Coffered Ceiling(s)

    • Crown Molding

    • Eating Space In Kitchen

    • High Ceilings

    • Kitchen/Family Room Combo

    • Primary Bedroom Main Floor

    • Stone Counters

    • Walk-In Closet(s)

    • Window Treatments

    Bedrooms and bathrooms

    • Bedrooms: 4

    • Bathrooms: 1

    • Full bathrooms: 5

  • Parking

    • Alley Access

    • Driveway

    • Garage Door Opener

    • Garage Faces Rear

    • On Street

    Property

    • Levels: Two

    • Exterior Features: French Doors / Irrigation System / Lighting / Outdoor Kitchen / Private Yard / Rain Gutters / Sidewalk

    Lot

    • Lot: 0.34 Acres

    Other Property Information

    • Parcel Number: 04333112299

    • Zoning: PD

  • Type and style

    • Property Type: Residential

    • Property Sub Type: Single Family Residence

  • Utility

    • Cable Available

    • Fiber Optics

    • Phone Available

    • Public

    • Sewer Connected

    • Sprinkler Recycled

    • Street Lights

    • Underground Utilities

    • Water Connected

  • Other financial information

    • HOA: $629

    • HOA Frequency: Quarterly

    • Annual tax amount: $20,762

  • Source details

    • MLS ID: GC541734

    Other facts

    • Construction Materials: Brick / Cement Siding / Wood Frame

    • Foundation Details: Slab

    • Fireplace Features: Gas

    • Laundry Features: Inside / Laundry Room

    • Lot Features: Corner Lot / Sidewalk

    • Patio And Porch Features: Covered / Enclosed / Front Porch / Rear Porch / Screened

    • Window Features: Blinds / Shutters / Window Treatments

    • Direction Faces: East

    • Architectural Style: Other

    • Fireplace: Yes

    • Garage Spaces: 3

    • Attached Garage: Yes

    • Garage: Yes

    • Living Area: 4392

    • Water Source: Public

    • Subdivision Name: TOWN OF TIOGA PH 12

Private inquiry
Talk to the advisor on this listing.
Floor plans, HOA docs, off-market comparables, scheduling a private showing — one message, direct to the local specialist.

More like this

For Sale
$1,335,000
House
4 bds · 4 ba · 3,583 sqft
ESTATES OF WILDS PLANTATION, GAINESVILLE
10407 SW 26TH PLACE
For Sale
$950,000
House
4 bds · 3 ba · 3,137 sqft
GLORIAS WAY, GAINESVILLE
1324 SW 120TH DRIVE
For Sale
$985,000
House
4 bds · 3 ba · 3,655 sqft
PLANTATION GROVE FLETCHERS MILL, GAINESVILLE
11415 NW 10TH LANE
For Sale
$1,249,000
House
4 bds · 3 ba · 4,024 sqft
HAILE PLANTATION UNIT 18 PH III, GAINESVILLE
10005 SW 48TH PLACE
For Sale
$1,197,000
House
4 bds · 5 ba · 3,339 sqft
TOWN OF TIOGA PH 14, NEWBERRY
741 SW 133RD WAY
For Sale
$895,000
House
4 bds · 3 ba · 3,267 sqft
HAYES GLEN, GAINESVILLE
1118 SW 112TH STREET
-$100K
For Sale
$1,215,000
Lots/Land
25.10 acres
RESERVE AT PARK WEST, NEWBERRY
401 NW 170TH STREET
+$10K
For Sale
$998,300
House
4 bds · 3 ba · 3,077 sqft
TOWN OF TIOGA, NEWBERRY
1062 SW 135TH DRIVE

Market around this address

Live counts in the same area.
View all

The multiple listing information is provided by the Stellar MLS from a copyrighted compilation of listings. The compilation of listings and each individual listing are ©2026-present Stellar MLS. All Rights Reserved. The information provided is for consumers' personal, noncommercial use and may not be used for any purpose other than to identify prospective properties consumers may be interested in purchasing. All properties are subject to prior sale or withdrawal. All information provided is deemed reliable but is not guaranteed accurate, and should be independently verified. Listing courtesy of: ENGEL & VOLKERS GAINESVILLE