Sell Your Home
Get a free home valuation
Contact
Tell us about your needs

7759 CARVER COURT

House Active With Contract
$975,000

BTC: 14.95857625

ETH: 512.44586469

6 days
3 bds
2 ba
2,347 sqft

Overview

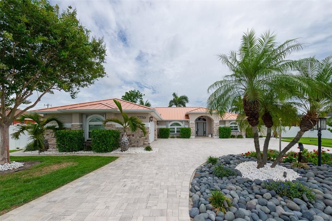
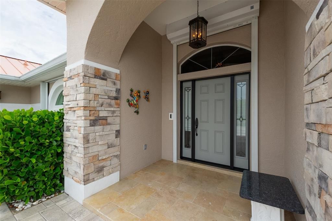
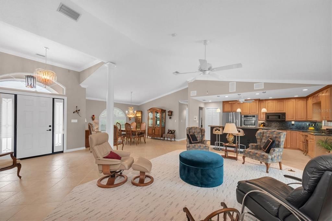
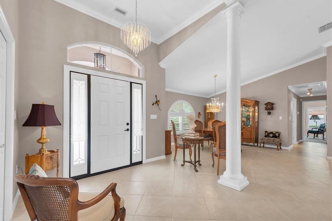
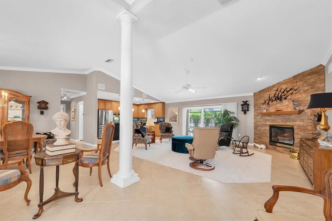
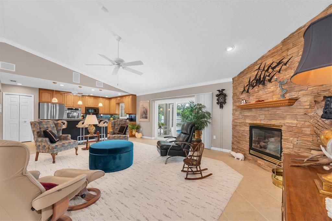
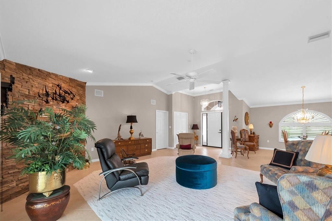
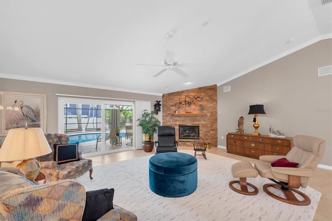
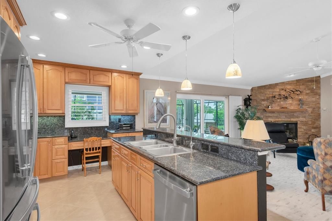
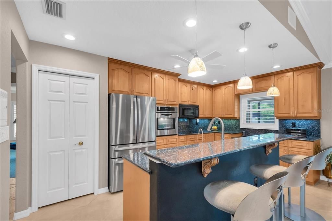
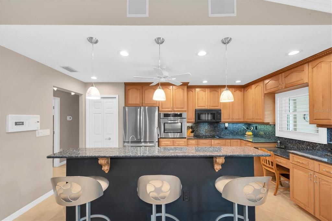
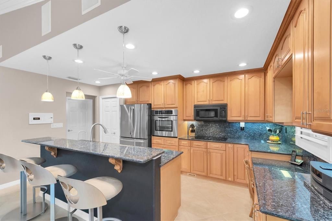
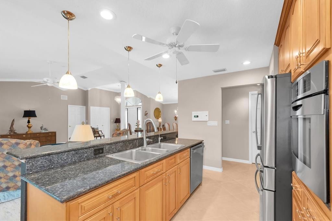
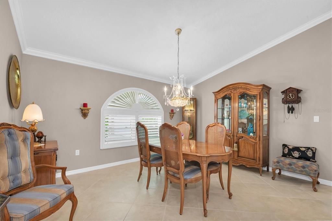
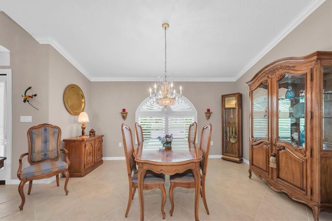
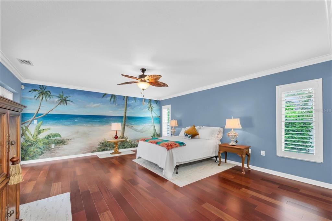
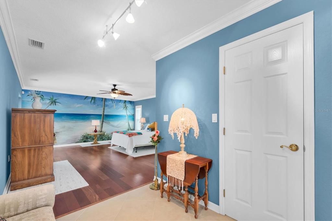
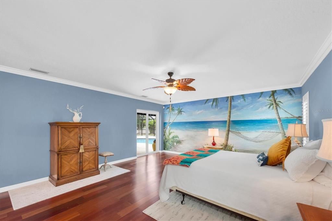
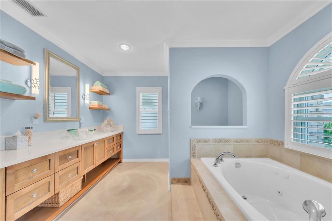
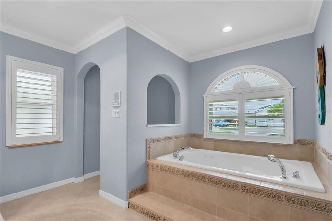
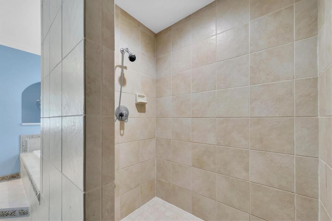
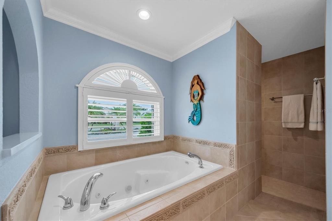
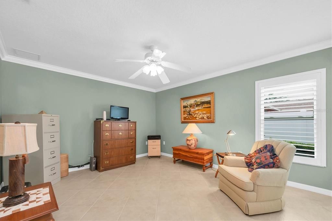
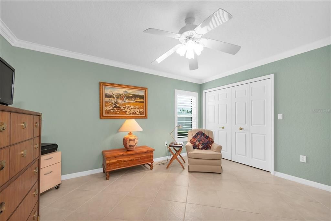
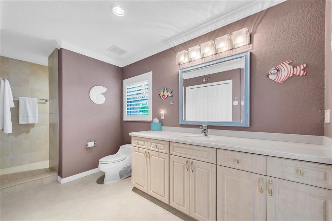
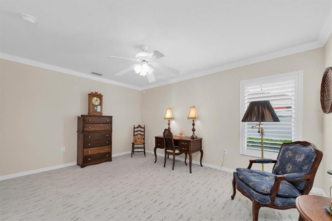
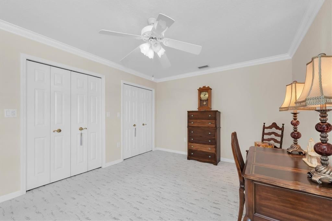
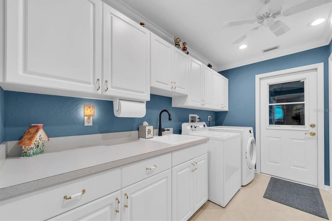
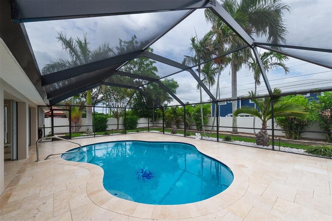
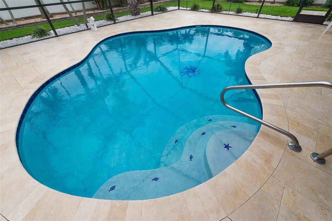
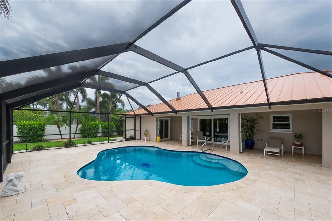
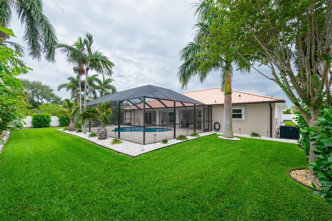
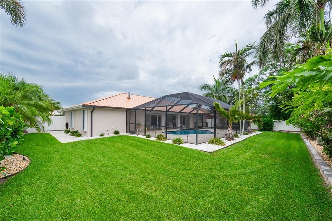
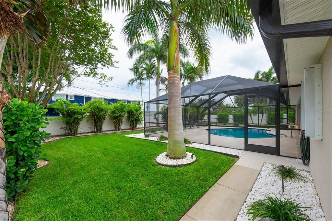
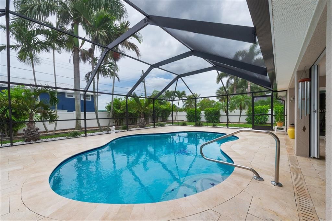
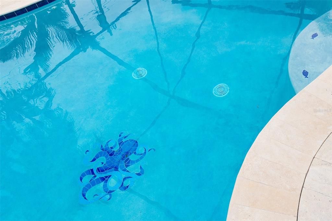
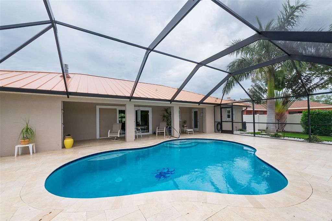
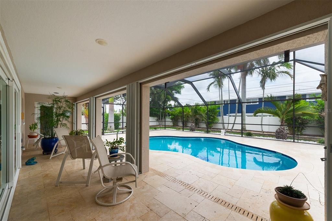
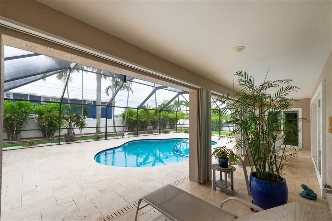
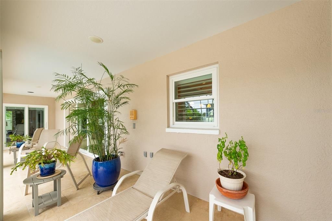
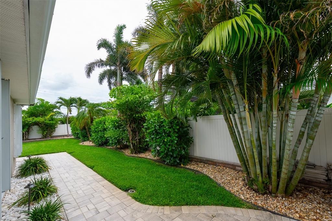
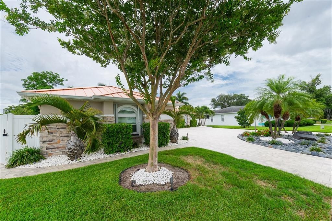
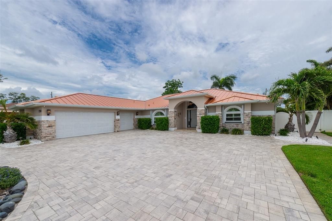
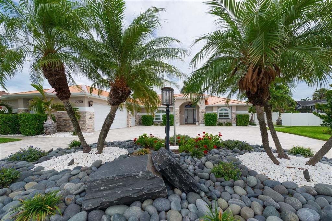
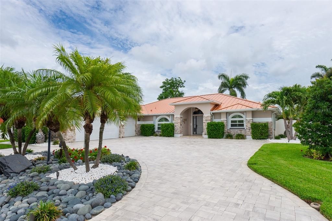
Under contract-accepting backup offers. Soak up the pinnacle of living in comfort and style! 2002 CUSTOM-BUILT by premier local developer “Cottle & Watkins,” situated in one of Seminole's most desirable locations along cul-de-sac (90x140 lot), 40+ feet ABOVE SEA LEVEL, this property delivers EXCEPTIONAL CURB APPEAL ($300,000+ Upgrade in 2022) with elegantly paved circular driveway around lit & landscaped yard rocks, a stunning & unique copper-colored METAL ROOF by "Westfall Roofing" (2021), all newer windows, and a sturdy front entry door with side glass-beveled panels and security roll-down shutter ($8,000). Step inside to 9ft ceilings, a welcoming foyer opens to an impressive GREAT ROOM with newer kitchen, Granite counters and backsplash, upgraded appliances (Jenn-Air oven), under-sink water filtration system, pull-out drawers and inviting breakfast bar, that flow seamlessly into the main living- and dining area, designed for every day living and effortless entertaining. The primary suite provides a peaceful private retreat with en-suite bath equipped with high-end, luxurious “Toto” Washlet toilet & Bidet, JACUZZI TUB and separate WALK-IN SHOWER, plus “Grohe” faucets and handles, while two additional bedrooms give space for family, guests, or a dedicated home office. Other upgrades and features include: Corian & Granite counters, hardwood-, diagonally laid tile floors- & attractive carpets, floor outlets in great room, gas fireplace, central vacuum system, garbage compactor, spacious laundry room (new "Speed Queen" - commercial heavy duty washer & "Whirlpool" front load dryer), “Daikan” A/C (2026), rounded corners, self-closing toilet lids, lighting in each closet, water softener, custom interior shutters & adjustable blinds, retractable sliding doors, crown moldings, Generator (sold as-is), large HEATED FREE-FORM inground POOL with extensive Travertine deck, lanai hurricane shutters, sprinkler system on reclaimed water, white vinyl fencing with gates. Step outside to your private SCREENED POOL OASIS, with electric pool heater, making year-round enjoyment effortless. The attached 3-Car garages are a stand-out feature with epoxy-coated floors, built-in storage, hurricane-rated doors, pull-down ladder into attic, additional refrigerator, tankless hot water heater, offering versatile space for work shop, boat storage or additional vehicle collection. Existing SURVEY provided; Owner has TERMITE BOND. Natural gas available in the neighborhood. This move-in ready coastal gem combines luxury with convenience and offers easy access to Seminole City Center, Seminole Recreation Center, St. Pete College, dining, shops, parks, medical offices, top-rated schools, award-winning Gulf beaches and only 30 minute drive to Tampa International Airport. Schedule your showing today and experience all that this home has to offer – Hurry, won't last!

Location

Details

Type:
Residential
Parking:
Circular Driveway / Garage Door Opener / Guest / Parking Pad
Year Built:
2002
Lot:
0.29 Acres
Heating:
Central / Electric
Price/sqft:
$415
Cooling:
Central Air
HOA:
No Data

Valuation

Our model vs. what's actually selling nearby.
Estimate
$722,250
$557K – $1.4M
Confidence Low
List vs. estimate
$252K above estimate
List $975,000 · +35.0%
Our model says this listing is priced above recent comparable activity. Room to negotiate.
Price per sq ft
$415
+28.1% vs. city median $324
Based on
6 MLS comparables
Median of recent comparable listings. Sold comps use closing price, active listings use list price.

Highlights

Annual tax
$10,631
2025
Pool
Deck
View
Garden, Pool
Garage
3 car garage
All facts and features
  • Flooring

    • Carpet

    • Laminate

    • Tile

    • Hardwood

    Heating

    • Central

    • Electric

    Cooling

    • Central Air

    Appliances

    • Built-In Oven

    • Dishwasher

    • Disposal

    • Dryer

    • Electric Water Heater

    • Microwave

    • Range

    • Refrigerator

    • Tankless Water Heater

    • Trash Compactor

    • Washer

    • Water Softener

    Other interior features

    • Cathedral Ceiling(s)

    • Ceiling Fan(s)

    • Central Vacuum

    • Crown Molding

    • High Ceilings

    • Kitchen/Family Room Combo

    • Living Room/Dining Room Combo

    • Open Floorplan

    • Primary Bedroom Main Floor

    • Solid Surface Counters

    • Split Bedroom

    • Stone Counters

    • Walk-In Closet(s)

    Bedrooms and bathrooms

    • Bedrooms: 3

    • Full bathrooms: 2

  • Parking

    • Circular Driveway

    • Garage Door Opener

    • Guest

    • Parking Pad

    Property

    • Levels: One

    • Pool Private: Yes

    • Exterior Features: Hurricane Shutters / Irrigation System / Private Mailbox / Rain Gutters / Sidewalk / Sprinkler Metered

    Lot

    • Lot: 0.29 Acres

    Other Property Information

    • Parcel Number: 283015105690000110

    • Zoning: R-2

  • Type and style

    • Property Type: Residential

    • Property Sub Type: Single Family Residence

  • Utility

    • Cable Connected

    • Electricity Connected

    • Propane

    • Public

    • Sewer Connected

    • Sprinkler Meter

    • Water Connected

  • Other financial information

    • Annual tax amount: $10,632

  • Source details

    • MLS ID: TB8514696

    Other facts

    • Construction Materials: Block / Stucco

    • Foundation Details: Slab

    • Fireplace Features: Gas / Living Room

    • Laundry Features: Inside / Laundry Room

    • Lot Features: Cleared / Cul-De-Sac / In County / Landscaped / Near Marina / Near Public Transit / Oversized Lot / Sidewalk

    • Patio And Porch Features: Rear Porch / Screened

    • Pool Features: Deck / Gunite / Heated / In Ground / Screen Enclosure / Tile

    • Window Features: Blinds / ENERGY STAR Qualified Windows / Shutters

    • Direction Faces: West

    • Architectural Style: Contemporary / Ranch

    • Fireplace: Yes

    • Garage Spaces: 3

    • Attached Garage: Yes

    • Garage: Yes

    • Living Area: 2347

    • Water Source: Public

    • Lot Size Dimensions: 90 x 140

    • Subdivision Name: BOULEVARD WOODLANDS

Private inquiry
Talk to the advisor on this listing.
Floor plans, HOA docs, off-market comparables, scheduling a private showing — one message, direct to the local specialist.

More like this

New
Active With Contract
$990,000
House
4 bds · 3 ba · 2,704 sqft
WINDTREE OAKS, SEMINOLE
9904 OAKS LANE
New
Active With Contract
$699,000
House
3 bds · 2 ba · 2,218 sqft
PINELLAS GROVES, SEMINOLE
12563 74TH AVENUE
New
Active With Contract
$790,000
House
3 bds · 2 ba · 2,036 sqft
FOX COURT, LARGO
10711 FRANCES LN
New
Active With Contract
$719,000
House
3 bds · 2 ba · 2,030 sqft
LEONA HEIGHTS, SEMINOLE
12114 RHONDA TERRACE
New
Active With Contract
$1,175,000
Condo/Co-op
3 bds · 2 ba · 1,460 sqft
TIDES BEACH CLUB CONDO, REDINGTON BEACH
16450 GULF BOULEVARD UNIT 762
New
Active With Contract
$699,900
House
4 bds · 2 ba · 1,958 sqft
ORANGEWOOD HIGHLANDS 2ND ADD, LARGO
11785 108TH AVENUE N
New
Active With Contract
$779,000
House
4 bds · 2 ba · 2,247 sqft
WILLSONS REP TR A, SEMINOLE
14030 79TH AVENUE
Active With Contract
$950,000
Condo/Co-op
3 bds · 2 ba · 1,370 sqft
EMERALD ISLE CONDO, NORTH REDINGTON BEACH
17334 GULF BOULEVARD UNIT 203

Market around this address

Live counts in the same area.
View all

The multiple listing information is provided by the Stellar MLS from a copyrighted compilation of listings. The compilation of listings and each individual listing are ©2026-present Stellar MLS. All Rights Reserved. The information provided is for consumers' personal, noncommercial use and may not be used for any purpose other than to identify prospective properties consumers may be interested in purchasing. All properties are subject to prior sale or withdrawal. All information provided is deemed reliable but is not guaranteed accurate, and should be independently verified. Listing courtesy of: REALTY CONCEPTS OF PINELLAS