Sell Your Home
Get a free home valuation
Contact
Tell us about your needs

7768 SW 64TH STREET ROAD

House Active With Contract
$370,000

BTC: 4.86202365

ETH: 148.00000000

13 days
3 bds
2 ba
2,217 sqft

Overview

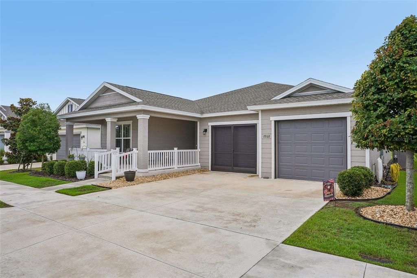
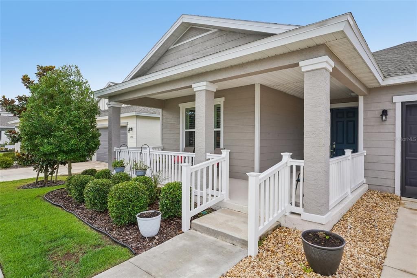
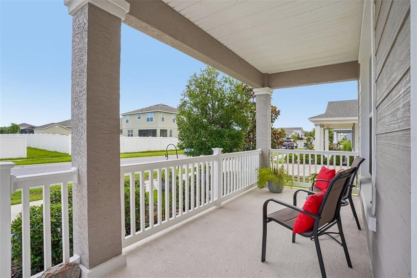
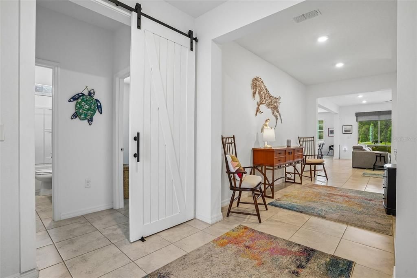
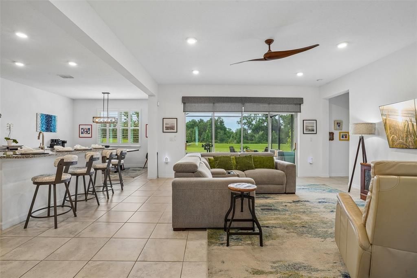
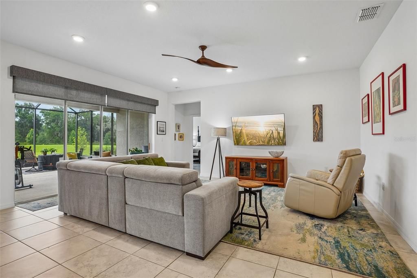
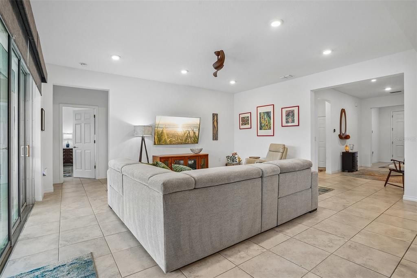
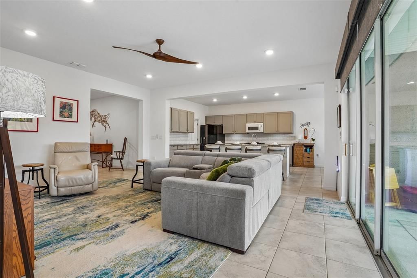
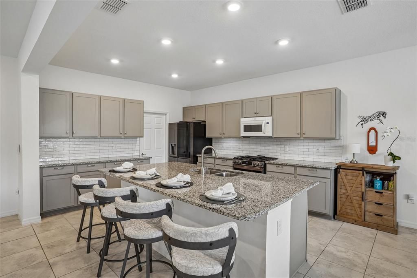
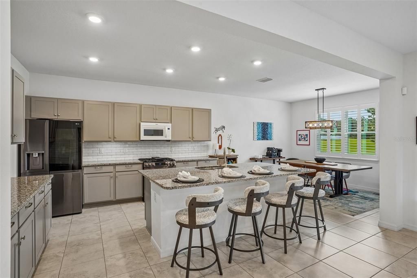
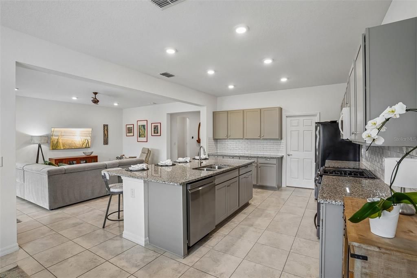
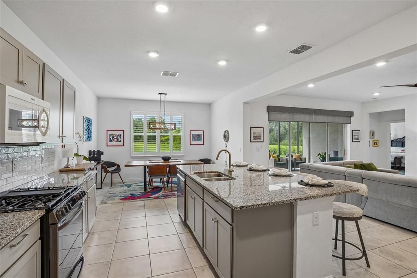
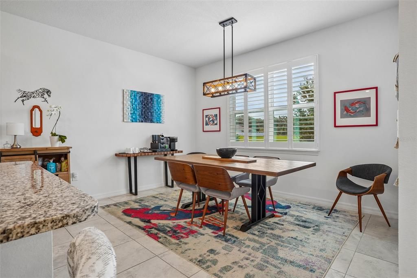
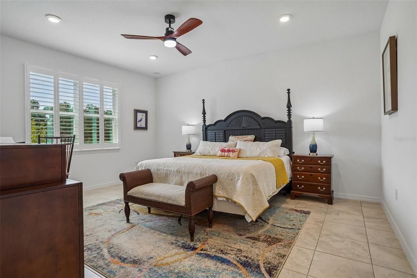
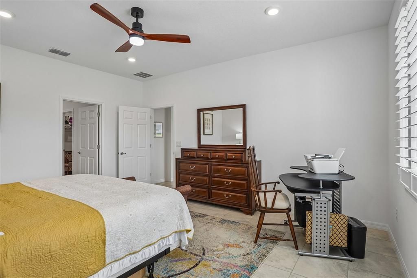
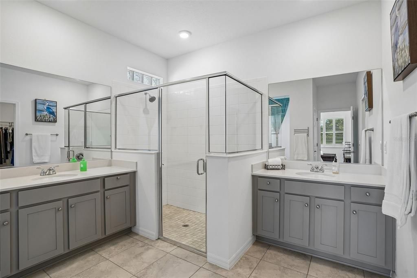
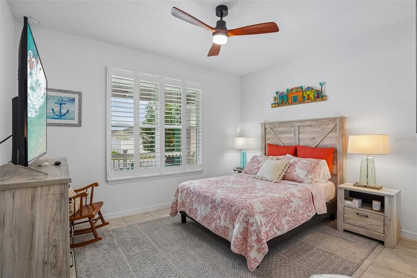
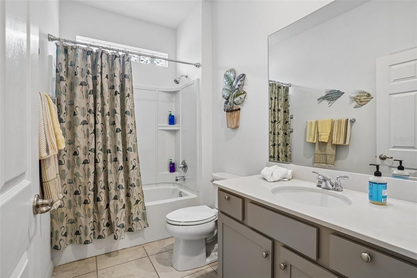
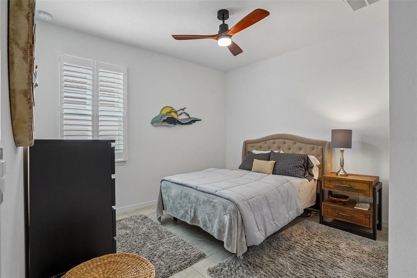
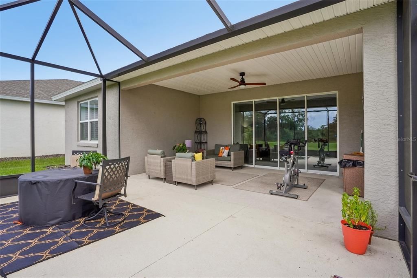
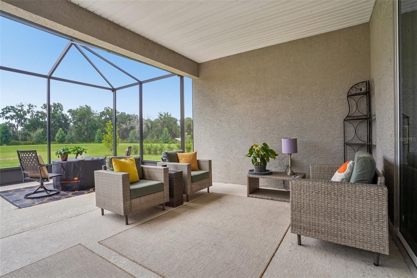
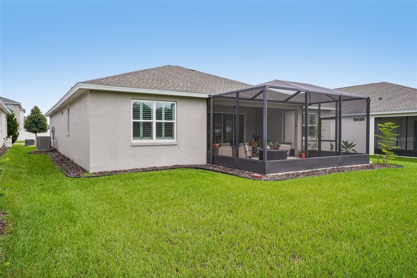
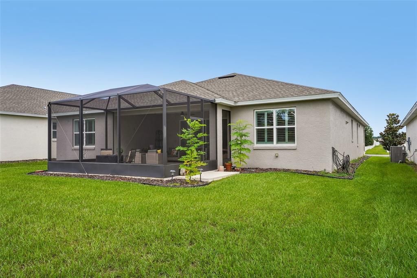
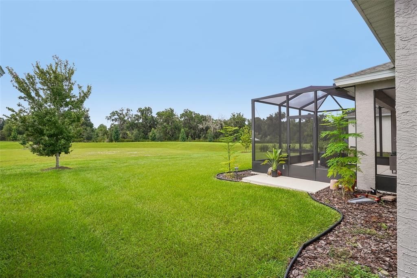
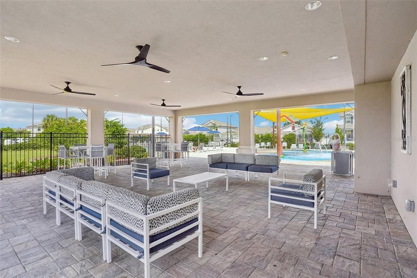
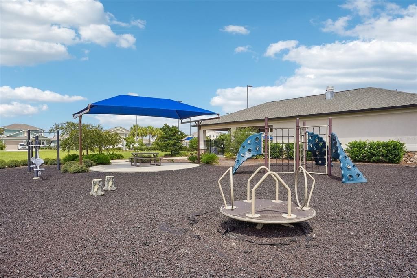
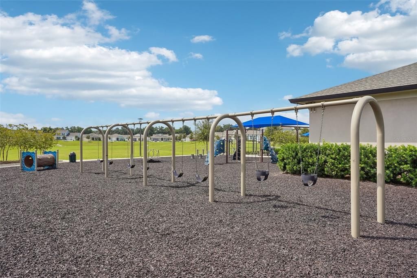
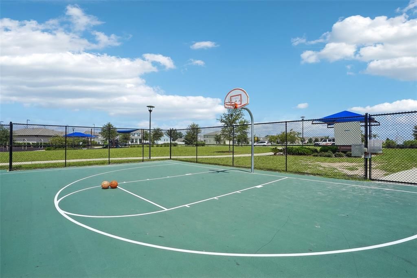
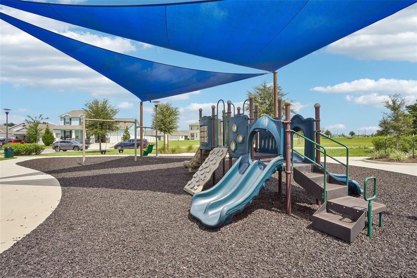
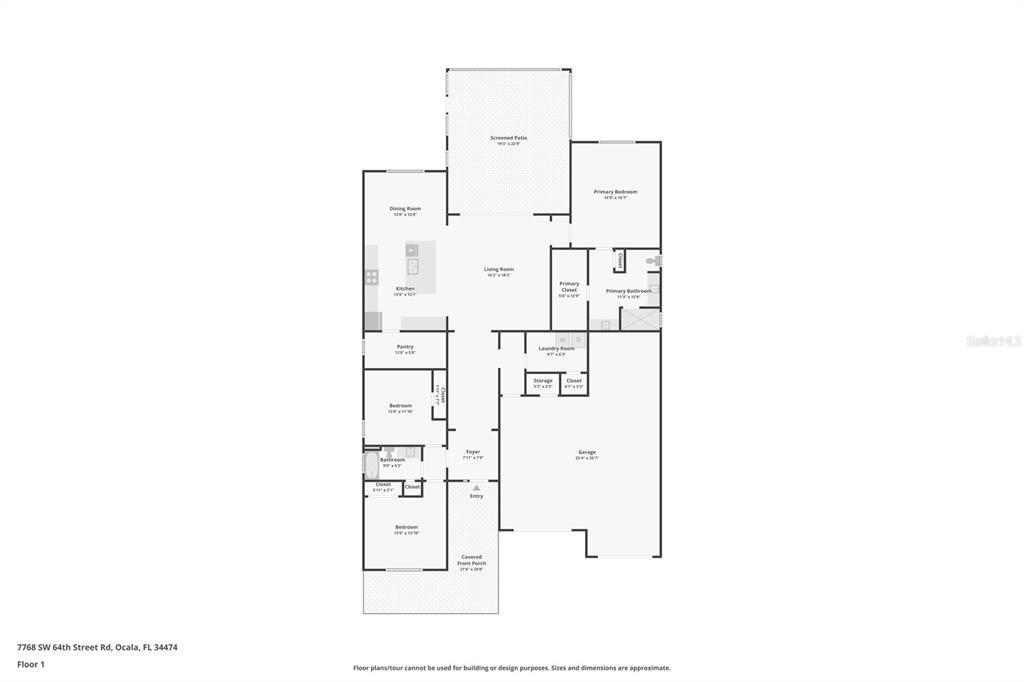
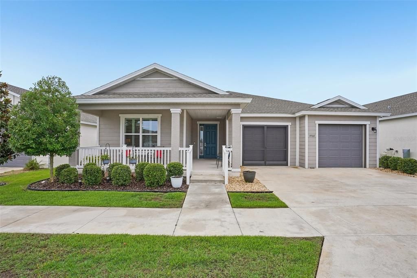
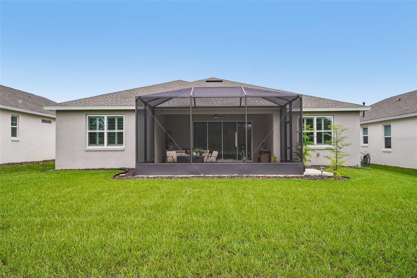
Welcome to this beautifully maintained 2022-built home located in the gated Calesa Township community of Roan Hills. From the moment you arrive, the inviting curb appeal sets the tone with a gorgeous front porch offering plenty of space to relax and enjoy the outdoors. A spacious three-car tandem garage provides plenty of room for multiple vehicles, additional storage, or even a home workshop. Inside, you are greeted by a spacious, bright, and airy open floorplan designed for both everyday living and entertaining. The kitchen serves as the heart of the home, featuring a large center island with breakfast bar seating, solid surface countertops, a smart refrigerator, abundant cabinetry, and generous counter space. The adjoining dining area and living room create a seamless flow, with large sliding glass doors providing the perfect connection between indoor and outdoor living. The thoughtfully designed split-bedroom layout offers privacy, with the primary suite featuring an en suite bathroom complete with dual vanities and a large walk-in shower. The two spacious secondary bedrooms are thoughtfully positioned on the opposite side of the home, providing comfort and privacy for family and guests while offering flexibility for a home office, hobby room, or fitness space. A whole-home water softener has also been installed, adding everyday comfort and convenience. Enjoy Florida living at its finest from the screened-in lanai overlooking the spacious backyard. Residents of Calesa Township enjoy access to fantastic amenities including a community pool, playground, basketball court, and more. Conveniently located near golf courses, shopping, grocery stores, restaurants, Paddock Mall, and with easy access to I-75, this home offers the perfect combination of comfort, convenience, and community living. Mortgage savings may be available for buyers of this listing.

Location

Details

Type:
Residential
Parking:
Driveway / Garage Door Opener / Split Garage
Year Built:
2022
Lot:
0.18 Acres
Heating:
Central / Electric
Price/sqft:
$167
Cooling:
Central Air
HOA:
$134

Valuation

Our model vs. what's actually selling nearby.
Estimate
$395,700
$339K – $439K
Confidence Low
List vs. estimate
$25K below estimate
List $370,000 · -6.5%
Our model says this listing is priced below recent comparable activity. Expect competition.
Price per sq ft
$166
-6.3% vs. city median $178
Based on
25 MLS comparables
Median of recent comparable listings. Sold comps use closing price, active listings use list price.

Highlights

Annual tax
$4,887
2025
HOA
$134/mo
Garage
3 car garage
Furnished
Negotiable
Pets
Allowed
All facts and features
  • Flooring

    • Tile

    Heating

    • Central

    • Electric

    Cooling

    • Central Air

    Appliances

    • Dishwasher

    • Dryer

    • Microwave

    • Range

    • Refrigerator

    • Washer

    Other interior features

    • Ceiling Fan(s)

    • Eating Space In Kitchen

    • Open Floorplan

    • Primary Bedroom Main Floor

    • Solid Surface Counters

    • Split Bedroom

    • Walk-In Closet(s)

    Bedrooms and bathrooms

    • Bedrooms: 3

    • Full bathrooms: 2

  • Parking

    • Driveway

    • Garage Door Opener

    • Split Garage

    Property

    • Levels: One

    • Exterior Features: Lighting / Other / Sidewalk / Sliding Doors

    Lot

    • Lot: 0.18 Acres

    Other Property Information

    • Parcel Number: 3546100063

    • Zoning: PUD

  • Type and style

    • Property Type: Residential

    • Property Sub Type: Single Family Residence

  • Utility

    • Cable Available

    • Electricity Connected

    • Sewer Connected

    • Water Connected

  • Other financial information

    • HOA: $134

    • HOA Frequency: Monthly

    • Annual tax amount: $4,887

  • Source details

    • MLS ID: O6431108

    Other facts

    • Construction Materials: Block / Concrete / Stucco

    • Foundation Details: Slab

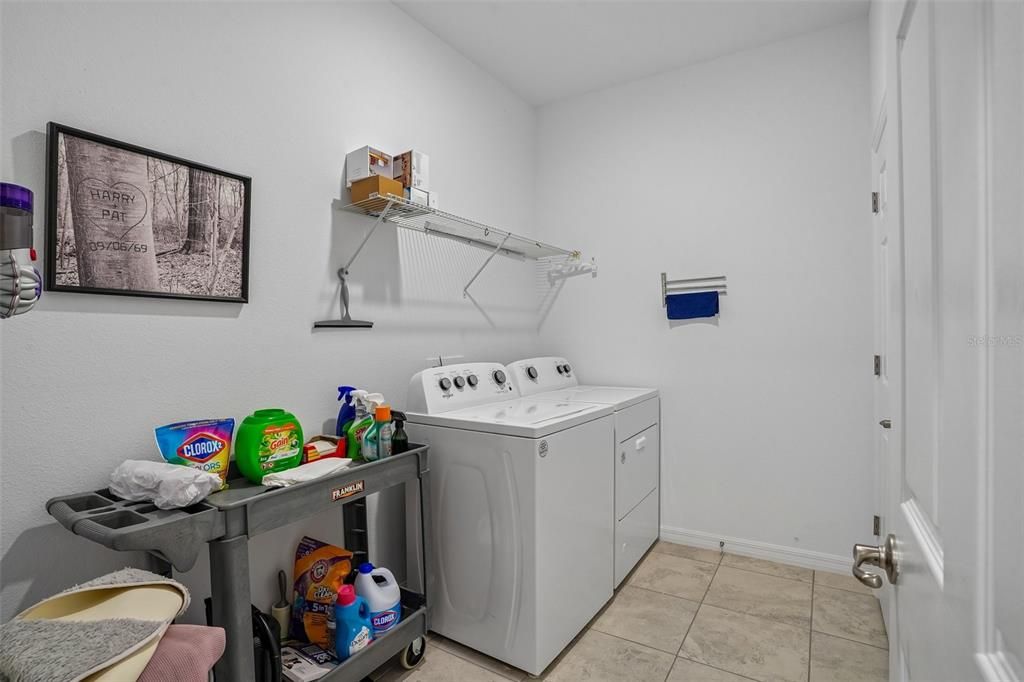
    • Laundry Features: Inside / Laundry Room

    • Patio And Porch Features: Covered / Front Porch / Patio / Screened

    • Direction Faces: Northwest

    • Garage Spaces: 3

    • Attached Garage: Yes

    • Garage: Yes

    • Living Area: 2217

    • Water Source: Public

    • Subdivision Name: CALESA TOWNSHIP ROAN HILLS PHASE 1

Private inquiry
Talk to the advisor on this listing.
Floor plans, HOA docs, off-market comparables, scheduling a private showing — one message, direct to the local specialist.

More like this

Active With Contract
$318,813
House
2 bds · 2 ba · 1,696 sqft
STONE CREEK BY DEL WEBB-SANTA FE, OCALA
6630 SW 91ST CIRCLE
New
Active With Contract
$398,000
House
3 bds · 2 ba · 2,087 sqft
MAJESTIC OAKS FOURTH ADD, OCALA
5898 SW 89TH PLACE
New
Active With Contract
$349,999
House
3 bds · 2 ba · 1,720 sqft
CANDLER HILLS, OCALA
8447 SW 82ND CIRCLE
New
Active With Contract
$360,000
House
3 bds · 2 ba · 2,402 sqft
TIMBERWOOD ADD 02, OCALA
5279 SW 31ST STREET
New
Active With Contract
$388,000
House
3 bds · 2 ba · 1,959 sqft
WEYBOURNE LANDING PHASE 1C, Ocala
8971 SW 75th Lp, Ocala FL 34481
New
Active With Contract
$388,000
House
3 bds · 2 ba · 1,959 sqft
WEYBOURNE LNDG PH 1C; ON TOP OF THE WORLD, OCALA
8971 SW 75TH LOOP
New
Active With Contract
$318,950
House
2 bds · 2 ba · 1,772 sqft
ON TOP OF THE WORLD, OCALA
9642 SW 95TH LOOP
Active With Contract
$475,000
House
4 bds · 3 ba · 2,645 sqft
CALESA TOWNSHIP SORREL GLEN 1, OCALA
7732 SW 59TH LANE

Market around this address

Live counts in the same area.
View all

The multiple listing information is provided by the Stellar MLS from a copyrighted compilation of listings. The compilation of listings and each individual listing are ©2026-present Stellar MLS. All Rights Reserved. The information provided is for consumers' personal, noncommercial use and may not be used for any purpose other than to identify prospective properties consumers may be interested in purchasing. All properties are subject to prior sale or withdrawal. All information provided is deemed reliable but is not guaranteed accurate, and should be independently verified. Listing courtesy of: REDFIN CORPORATION