Vender tu casa
Valoración gratuita de tu hogar
Contacto
Cuéntenos sobre sus necesidades
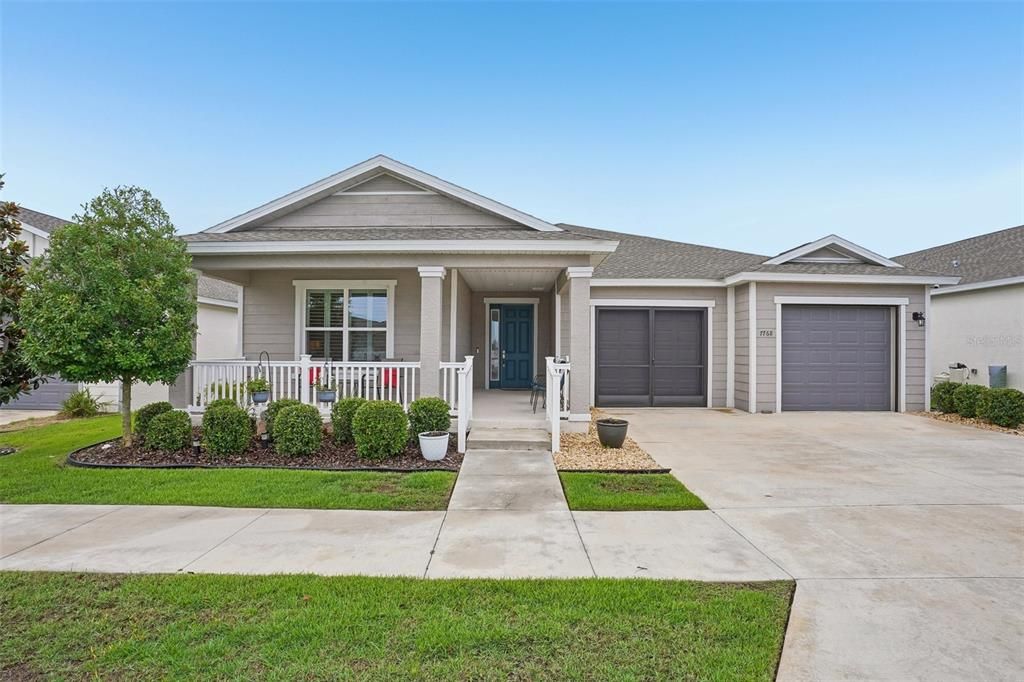
7768 SW 64TH STREET ROAD

Casa Activo con contrato
$370,000

BTC: 4.91269999

ETH: 148.00000000

13 días
3 camas
2 baños
2,217 sqft

Visión general

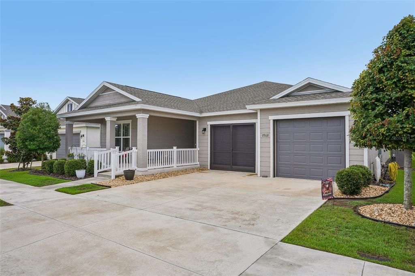
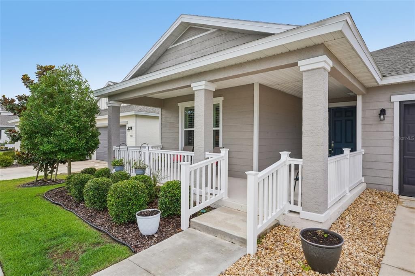
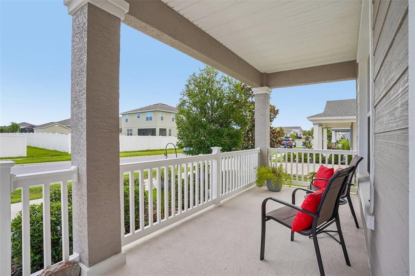
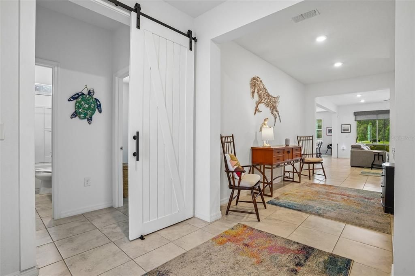
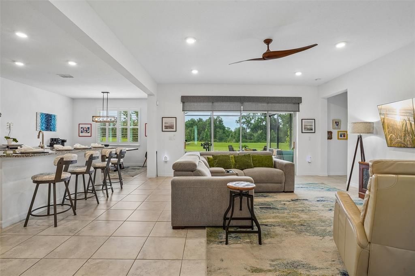
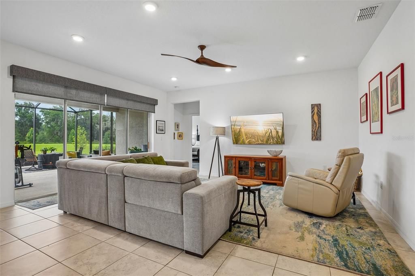
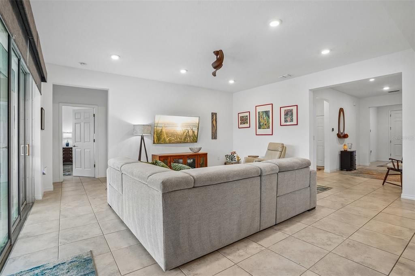
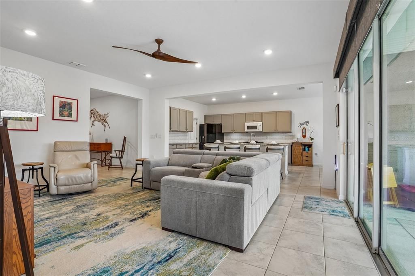
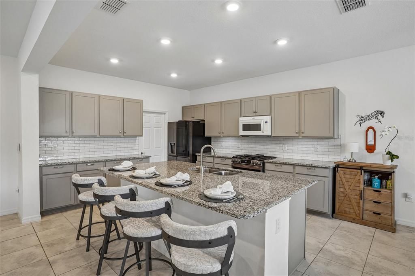
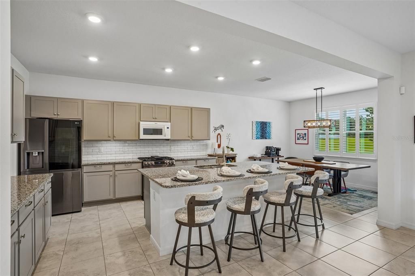
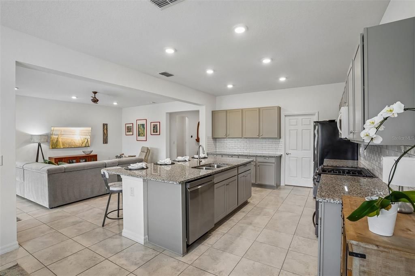
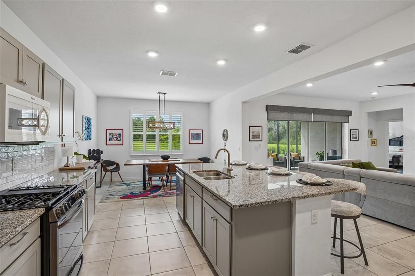
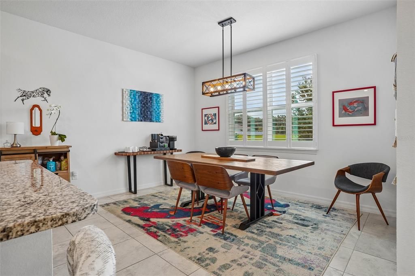
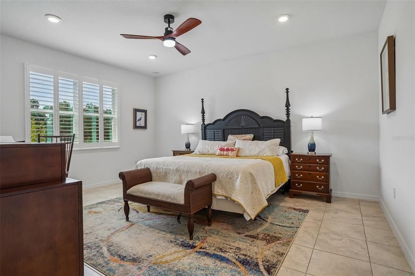
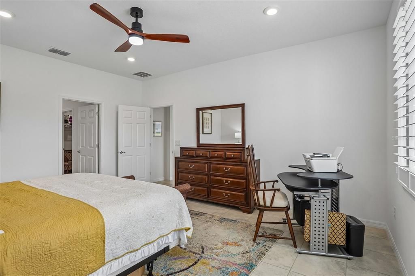
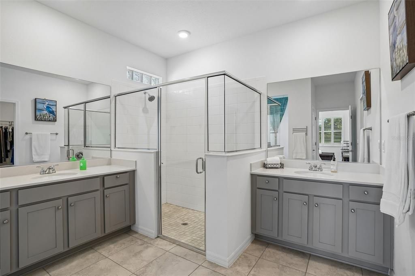
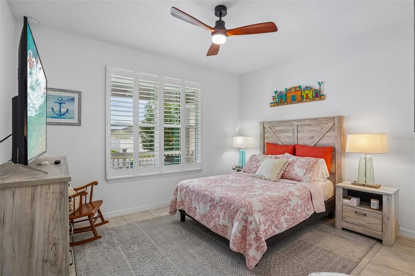
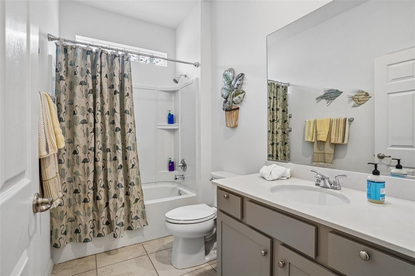
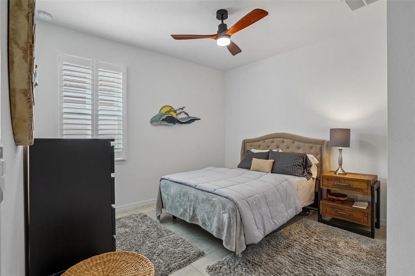
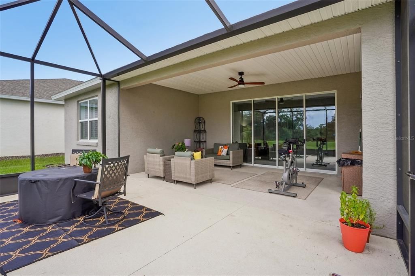
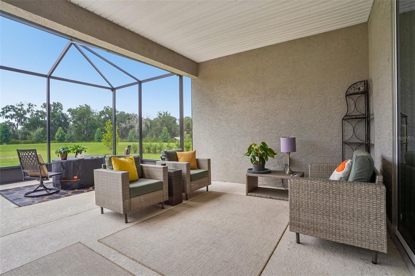
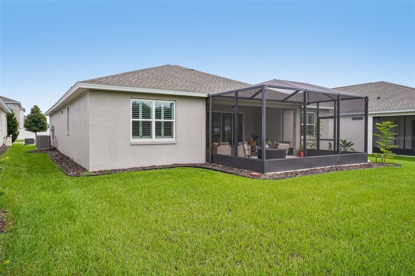
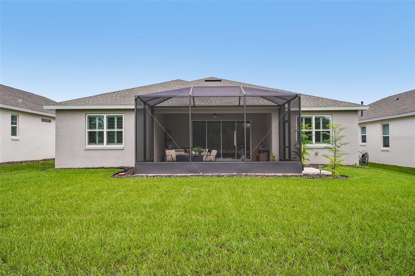
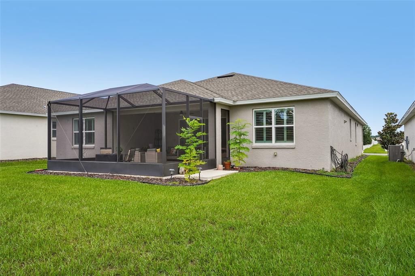
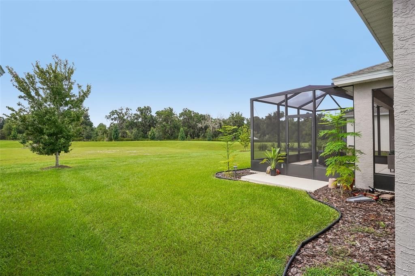
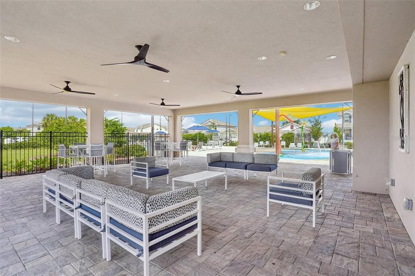
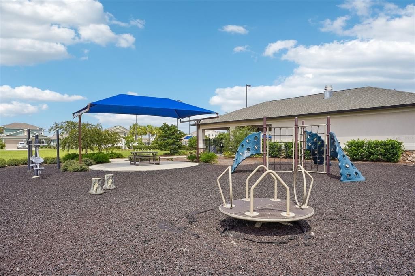
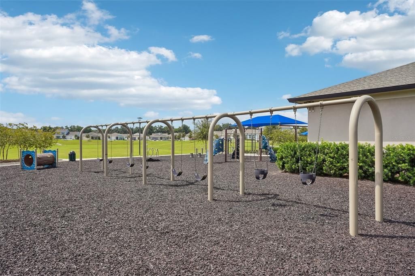
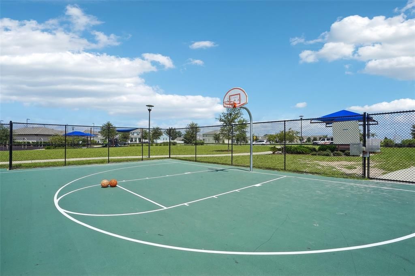
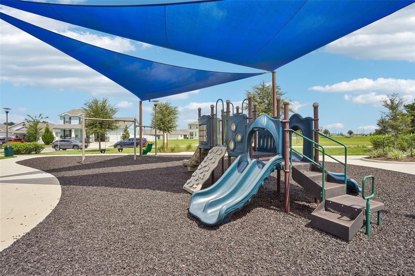
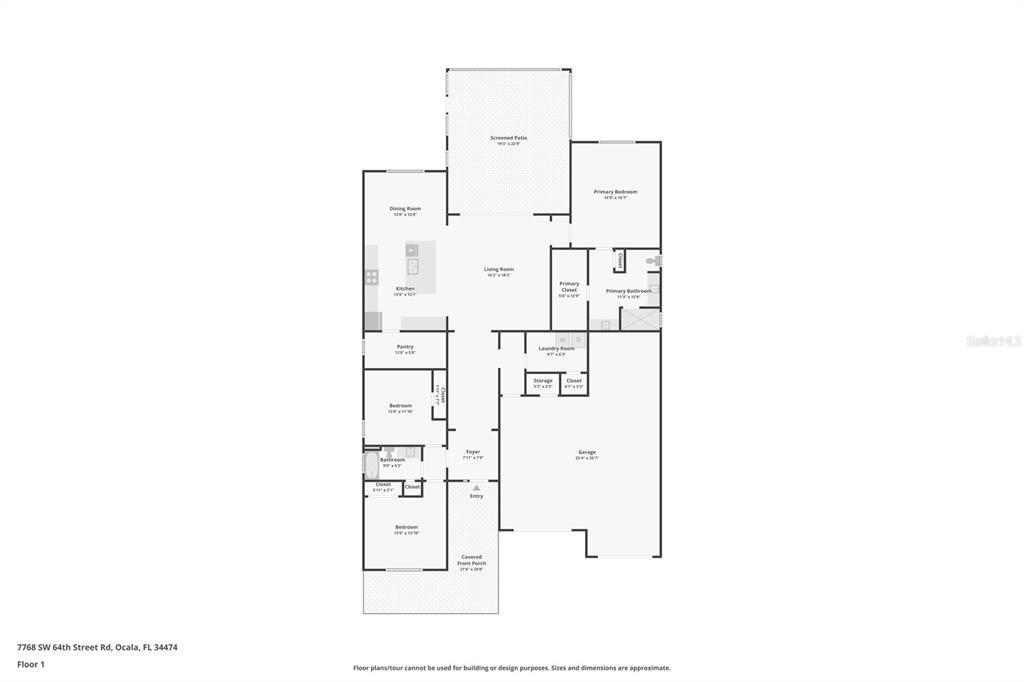
Welcome to this beautifully maintained 2022-built home located in the gated Calesa Township community of Roan Hills. From the moment you arrive, the inviting curb appeal sets the tone with a gorgeous front porch offering plenty of space to relax and enjoy the outdoors. A spacious three-car tandem garage provides plenty of room for multiple vehicles, additional storage, or even a home workshop. Inside, you are greeted by a spacious, bright, and airy open floorplan designed for both everyday living and entertaining. The kitchen serves as the heart of the home, featuring a large center island with breakfast bar seating, solid surface countertops, a smart refrigerator, abundant cabinetry, and generous counter space. The adjoining dining area and living room create a seamless flow, with large sliding glass doors providing the perfect connection between indoor and outdoor living. The thoughtfully designed split-bedroom layout offers privacy, with the primary suite featuring an en suite bathroom complete with dual vanities and a large walk-in shower. The two spacious secondary bedrooms are thoughtfully positioned on the opposite side of the home, providing comfort and privacy for family and guests while offering flexibility for a home office, hobby room, or fitness space. A whole-home water softener has also been installed, adding everyday comfort and convenience. Enjoy Florida living at its finest from the screened-in lanai overlooking the spacious backyard. Residents of Calesa Township enjoy access to fantastic amenities including a community pool, playground, basketball court, and more. Conveniently located near golf courses, shopping, grocery stores, restaurants, Paddock Mall, and with easy access to I-75, this home offers the perfect combination of comfort, convenience, and community living. Mortgage savings may be available for buyers of this listing.

Ubicación

Detalles

Tipo:
Residential
Estacionamiento:
Driveway / Garage Door Opener / Split Garage
Año de construcción:
2022
Lote:
0.18 Hectáreas
Calefacción:
Central / Electric
precio por sq. medidor:
$167
Enfriamiento:
Central Air
HOA:
$134

Valuation

Our model vs. what's actually selling nearby.
Estimate
$395,700
$339K – $439K
Confidence Low
List vs. estimate
$25K below estimate
List $370,000 · -6.5%
Our model says this listing is priced below recent comparable activity. Expect competition.
Price per sq ft
$166
-6.1% vs. city median $177
Based on
25 MLS comparables
Median of recent comparable listings. Sold comps use closing price, active listings use list price.

Destacados

Annual tax
$4,887
2025
HOA
$134/mo
Garage
3 car garage
Furnished
Negotiable
Pets
Allowed
Más hechos y características
  • Piso

    • Tile

    Calefacción

    • Central

    • Electric

    Enfriamiento

    • Central Air

    Accesorios

    • Dishwasher

    • Dryer

    • Microwave

    • Range

    • Refrigerator

    • Washer

    Otras características interiores

    • Ceiling Fan(s)

    • Eating Space In Kitchen

    • Open Floorplan

    • Primary Bedroom Main Floor

    • Solid Surface Counters

    • Split Bedroom

    • Walk-In Closet(s)

    Dormitorios y baños

    • Dormitorios: 3

    • Baños completos: 2

  • Estacionamiento

    • Driveway

    • Garage Door Opener

    • Split Garage

    Propiedad

    • Pisos: One

    • Características Exteriores: Lighting / Other / Sidewalk / Sliding Doors

    Lote

    • Lote: 0.18 Hectáreas

    Otra Información de Propiedad

    • Número de Parcela: 3546100063

    • Zonificación: PUD

  • Tipo y estilo

    • Tipo de propiedad: Residential

    • Subtipo de propiedad: Single Family Residence

  • Utilidad

    • Cable Available

    • Electricity Connected

    • Sewer Connected

    • Water Connected

  • Otra información financiera

    • HOA: $134

    • Frecuencia HOA: Monthly

    • Importe anual de impuestos: $4,887

  • Detalles de la fuente

    • MLS ID: O6431108

    Otros hechos

    • Materiales de construcción: Block / Concrete / Stucco

    • Detalles de la fundación: Slab

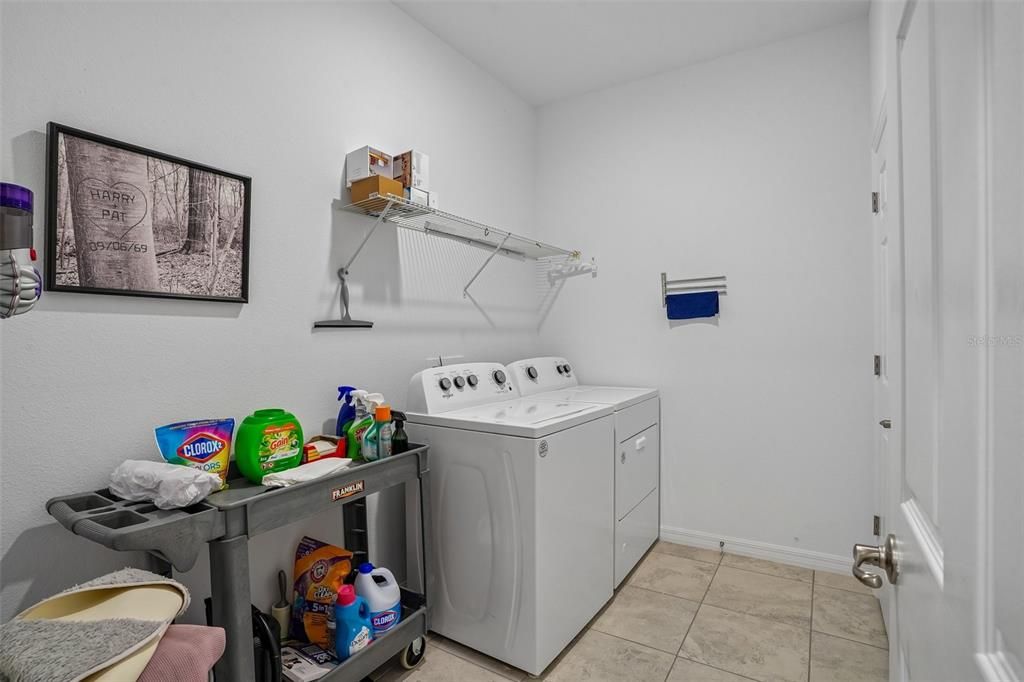
    • Características de lavandería: Inside / Laundry Room

    • Características del patio y el porche: Covered / Front Porch / Patio / Screened

    • Caras de dirección: Northwest

    • Espacios de garaje: 3

    • Garaje adjunto: Si

    • Garaje: Si

    • Salón: 2217

    • Fuente de agua: Public

    • Nombre de subdivisión: CALESA TOWNSHIP ROAN HILLS PHASE 1

Consulta privada
Habla con el asesor de este inmueble.
Planos, documentos del HOA, comparables off-market, agendar una visita privada — un solo mensaje directo al especialista local.

Más como esta

Activo con contrato
$318,813
Casa
2 camas · 2 baños · 1,696 sqft
STONE CREEK BY DEL WEBB-SANTA FE, OCALA
6630 SW 91ST CIRCLE
Nuevo
Activo con contrato
$398,000
Casa
3 camas · 2 baños · 2,087 sqft
MAJESTIC OAKS FOURTH ADD, OCALA
5898 SW 89TH PLACE
Nuevo
Activo con contrato
$349,999
Casa
3 camas · 2 baños · 1,720 sqft
CANDLER HILLS, OCALA
8447 SW 82ND CIRCLE
Nuevo
Activo con contrato
$360,000
Casa
3 camas · 2 baños · 2,402 sqft
TIMBERWOOD ADD 02, OCALA
5279 SW 31ST STREET
Nuevo
Activo con contrato
$388,000
Casa
3 camas · 2 baños · 1,959 sqft
WEYBOURNE LNDG PH 1C; ON TOP OF THE WORLD, OCALA
8971 SW 75TH LOOP
Nuevo
Activo con contrato
$388,000
Casa
3 camas · 2 baños · 1,959 sqft
WEYBOURNE LANDING PHASE 1C, Ocala
8971 SW 75th Lp, Ocala FL 34481
Nuevo
Activo con contrato
$318,950
Casa
2 camas · 2 baños · 1,772 sqft
ON TOP OF THE WORLD, OCALA
9642 SW 95TH LOOP
Activo con contrato
$475,000
Casa
4 camas · 3 baños · 2,645 sqft
CALESA TOWNSHIP SORREL GLEN 1, OCALA
7732 SW 59TH LANE

Mercado cerca de esta dirección

Conteos en vivo en la misma zona.
Ver todo

The multiple listing information is provided by the Stellar MLS from a copyrighted compilation of listings. The compilation of listings and each individual listing are ©2026-present Stellar MLS. All Rights Reserved. The information provided is for consumers' personal, noncommercial use and may not be used for any purpose other than to identify prospective properties consumers may be interested in purchasing. All properties are subject to prior sale or withdrawal. All information provided is deemed reliable but is not guaranteed accurate, and should be independently verified. Listing courtesy of: REDFIN CORPORATION