Vender tu casa
Valoración gratuita de tu hogar
Contacto
Cuéntenos sobre sus necesidades

9642 SW 95TH LOOP

Casa En Venta
$318,950

BTC: 4.08125400

ETH: 130.23683136

1 días
2 camas
2 baños
1,772 sqft

Visión general

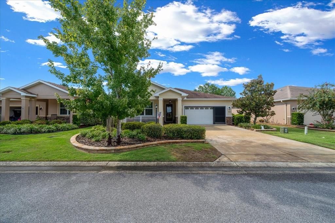
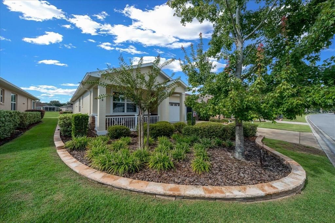
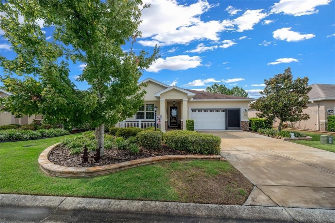
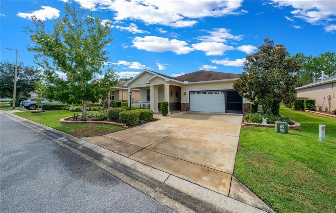
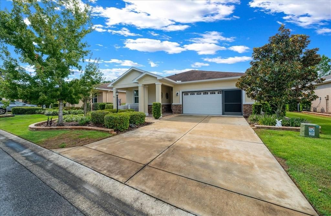
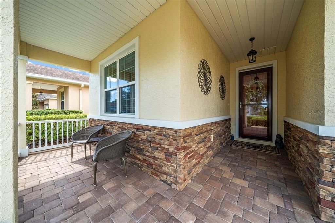
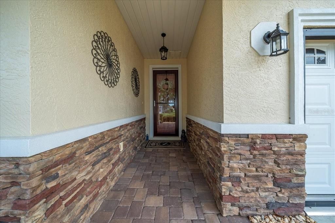
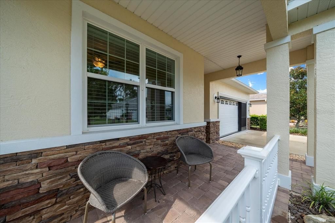
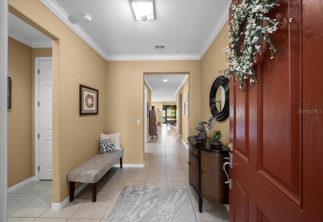
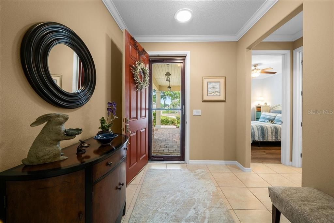
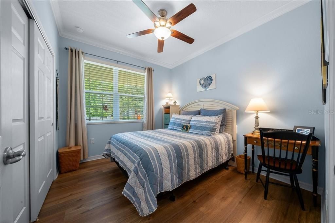
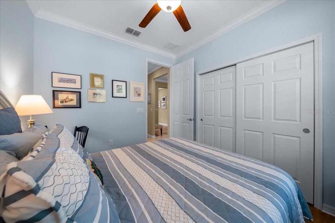
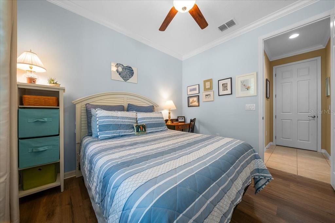
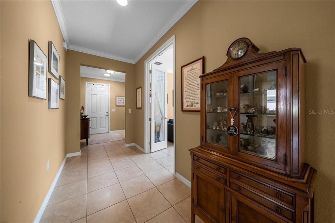
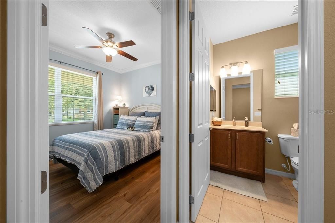
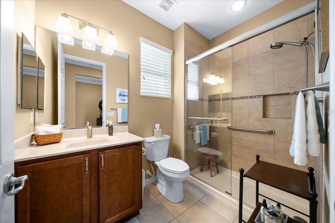
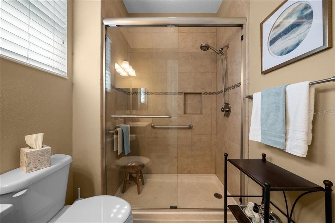
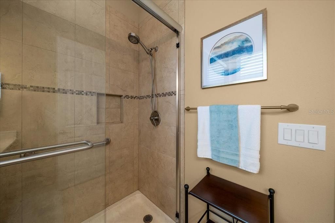
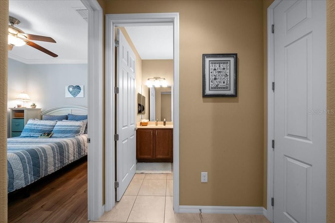
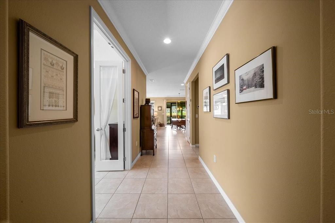
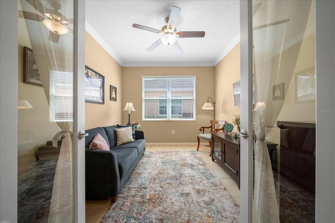
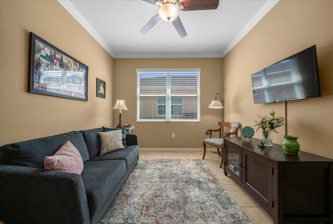
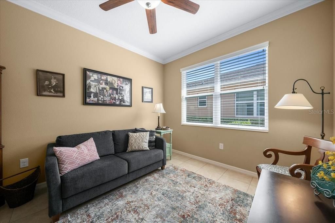
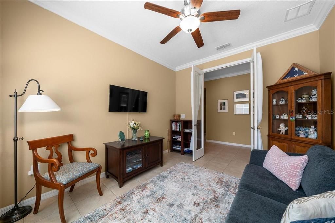
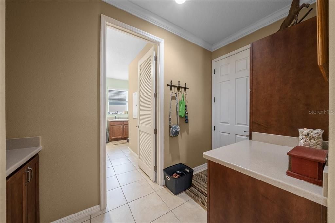
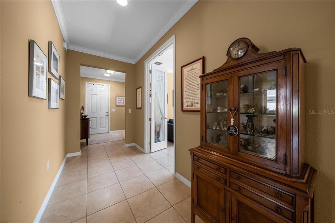
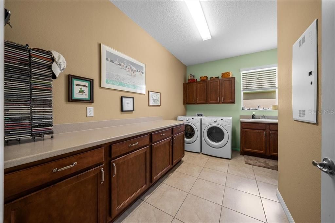
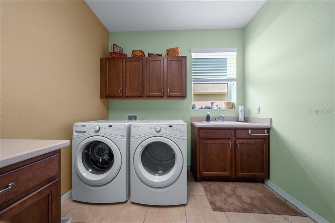
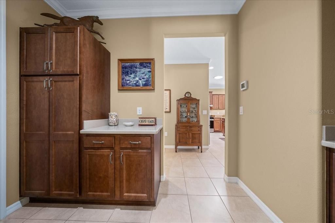
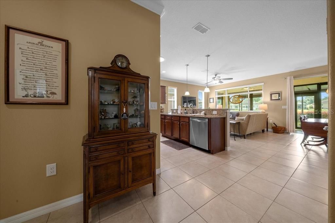
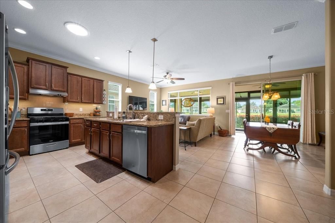
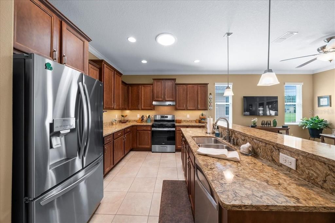
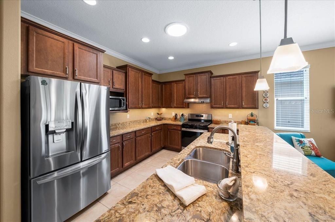
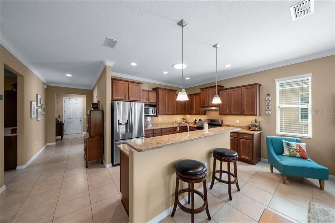
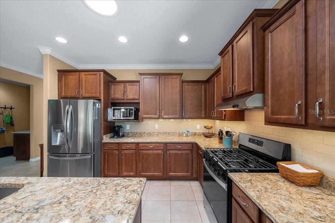
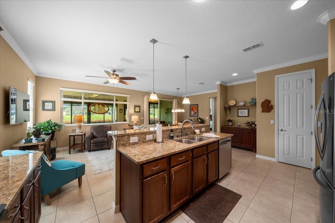
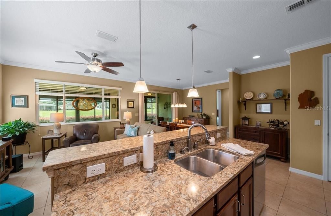
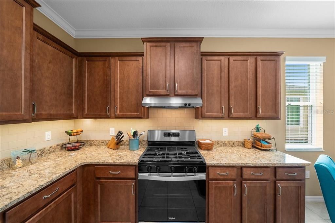
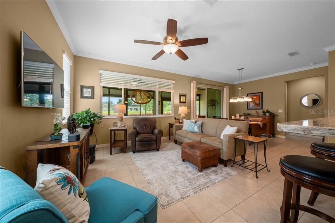
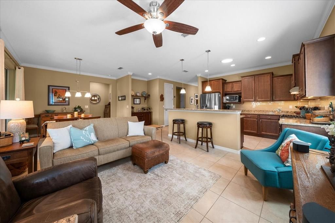
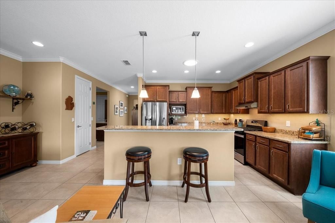
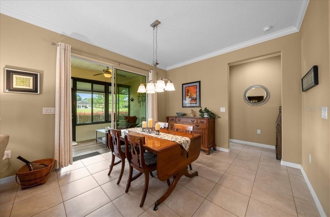
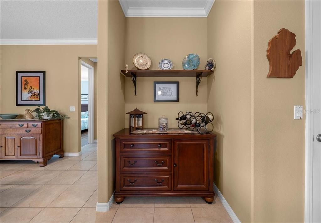
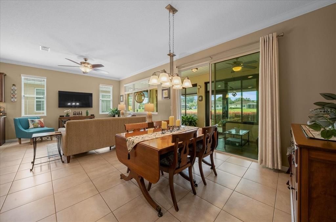
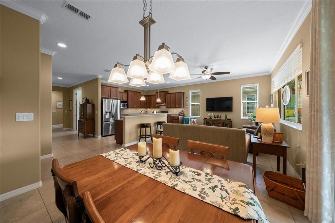
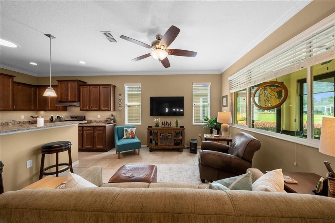
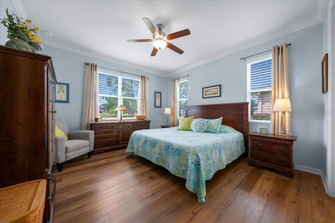
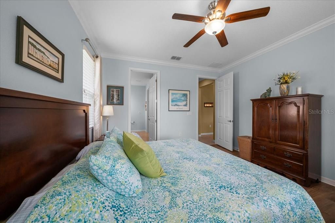
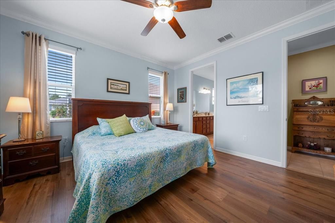
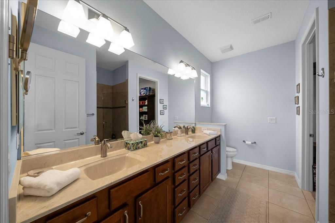
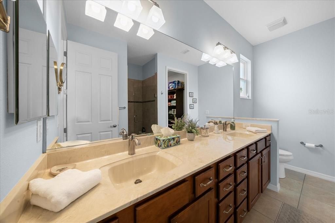
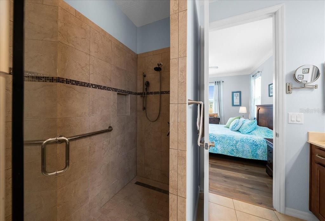
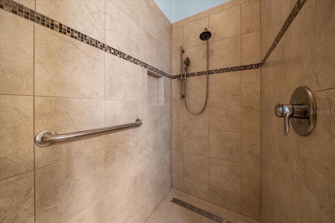
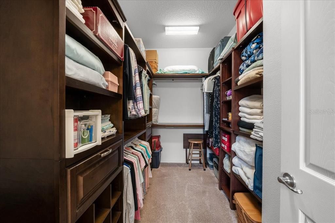
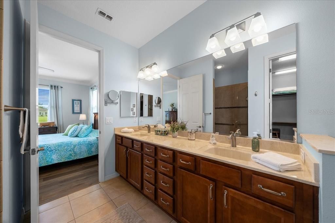
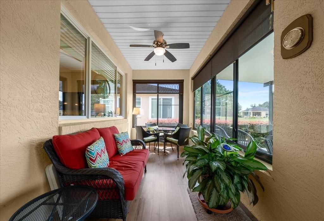
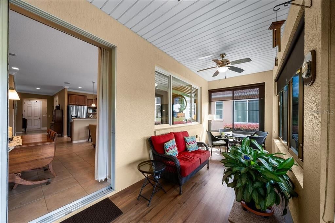
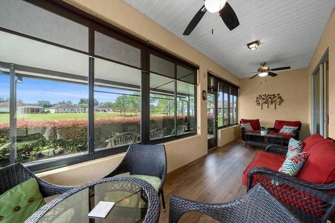
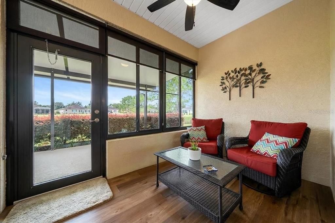
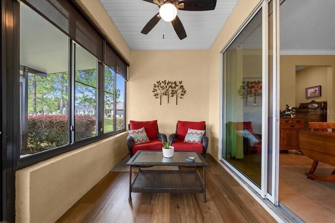
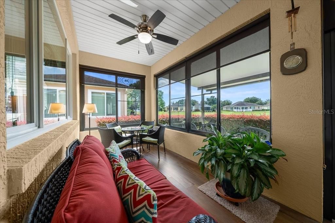
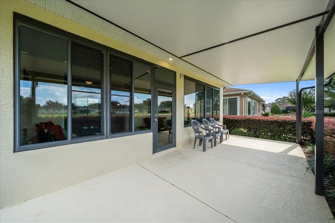
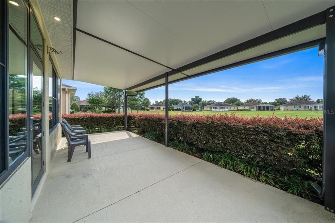
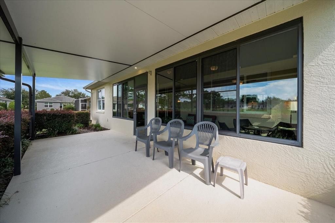
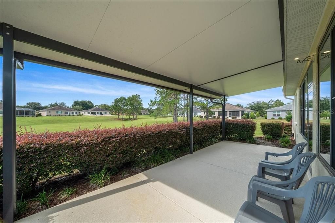
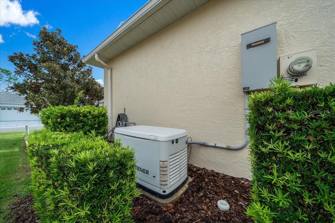
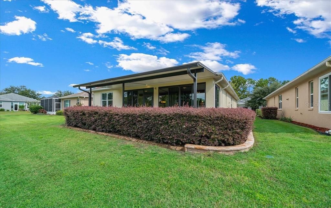
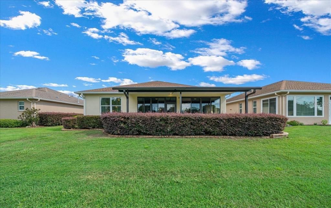
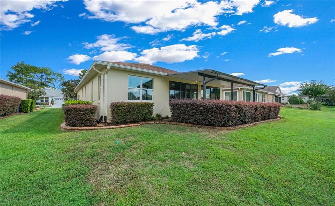
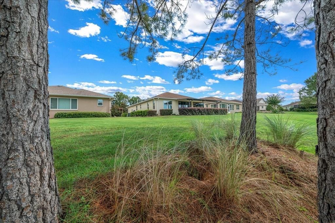
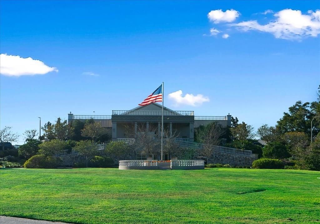
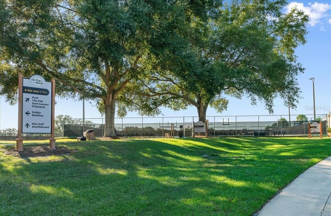
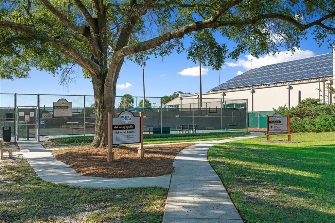
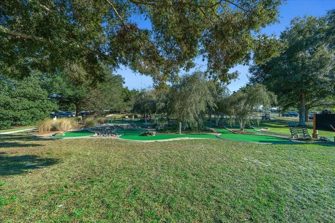
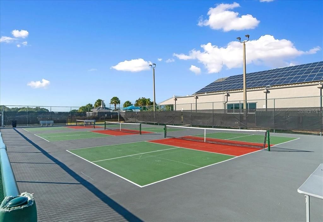
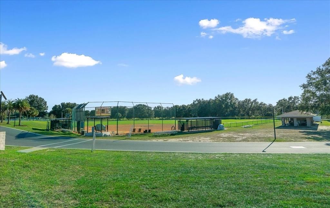
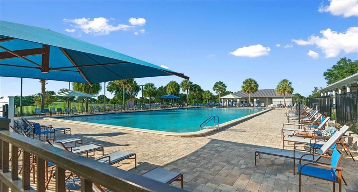
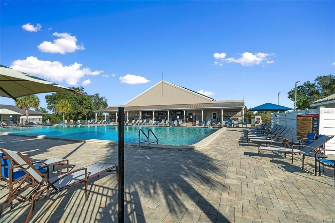
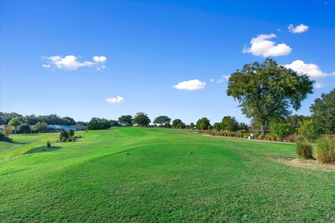
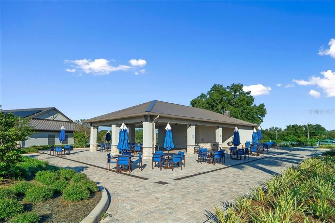
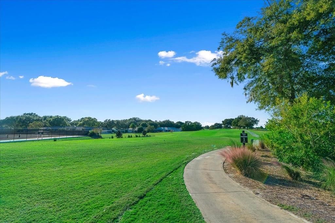
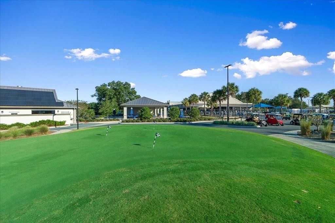
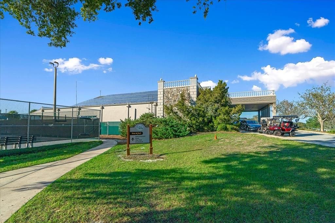
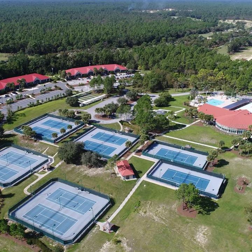
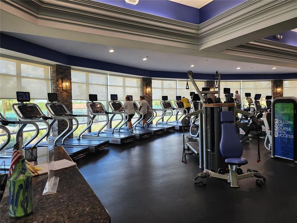
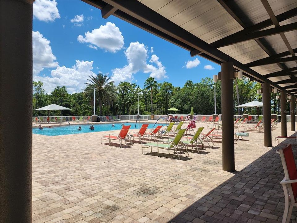
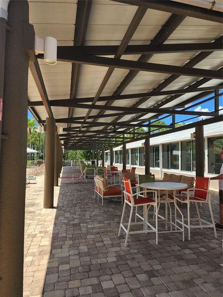
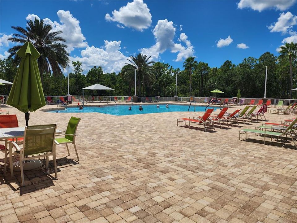
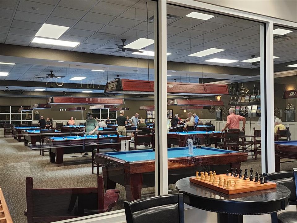
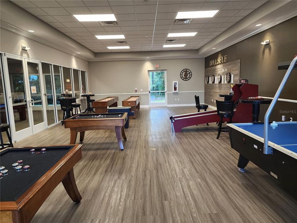
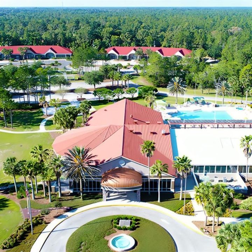
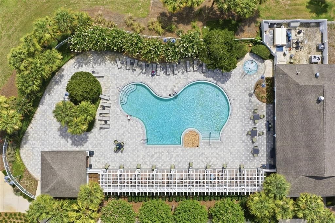
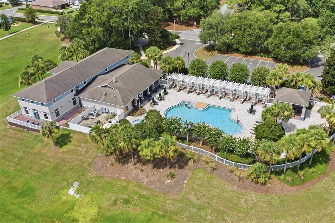
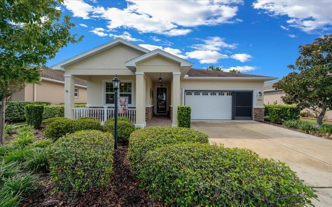
Welcome to this stunning 2015 Saxony Model single-family home located in the Windsor West neighborhood of On Top of the World, a premier 55+ gated golf community in SW Ocala. This beautifully maintained home features two spacious bedrooms, a flexible room for your hobbies or office, two full baths, a bright Florida Room, and a covered patio that overlooks peaceful open green space. The two-car garage includes a two-foot extension, and the home is enhanced with a whole-house generator, whole-house water softener, core-filled block construction, and extra insulation in the garage and Florida Room to ensure comfort year-round. Inside, you will appreciate thoughtful upgrades throughout, including an HVAC system with a REME HALO UV germicidal irradiation (UVGI) system that helps maintain fresh, healthy air. The paver front porch, custom stacked stone landscaping, and striking stacked stone accents on the exterior add to the curb appeal. Tall, upgraded storm and entrance doors welcome you into the foyer with crown molding and solid surface flooring extending throughout the home. The layout offers a true split-bedroom design for privacy. To the left of the foyer is the spacious guest bedroom and an upgraded guest bath with a custom tiled step-in shower. French doors open to the Flex room, ideal for use as a den, office, or craft space. The open concept gourmet kitchen, great room, and dining area are perfect for entertaining, showcasing upgraded cabinetry, a large pantry, quartz countertops, under-cabinet lighting, and a solar tube that fills the space with natural light. The primary bedroom is positioned at the back right of the home for added privacy and features a walk-in closet with built-ins. The primary bath includes a dual-sink vanity, custom tiled step-in shower, comfort-height toilet, and a linen closet. The Florida Room offers stunning views and leads to the covered patio, where you can relax or entertain while enjoying beautiful surroundings. The laundry room and mudroom include ample custom cabinetry, counter space, and a sink, making it perfect for crafts or projects. The home also features natural gas appliances, a circulator pump for instant hot water, and a freshly painted exterior. The monthly HOA fee covers basic internet, roof repairs, scheduled exterior painting, maintenance and insurance, landscaping, trash and recycling, 24/7 monitored gates, and access to all the wonderful amenities On Top of the World offers. Residents enjoy four pools (three outdoor (The Summitt is BRAND NEW) and one indoor), two state-of-the-art fitness centers, multiple covered and uncovered pickleball courts, tennis, shuffleboard, corn hole, softball, bocce ball, archery, billiards, dog parks, a woodworking shop, library, and over 175 clubs and activities. This is a golf cart-friendly community with easy access to three shopping centers and nearby attractions, including the World Equestrian Center just 20 minutes away, four cruise ports, airports, and entertainment complexes in Orlando. This home perfectly combines comfort, style, and an active lifestyle, making it a must-see for anyone seeking the best in 55+ community living.

Ubicación

Florida OCALA 34481 Casa En Venta

Detalles

Tipo:
Residential
Estacionamiento:
Garage Door Opener / Ground Level / Off Street
Año de construcción:
2015
Lote:
0.16 Hectáreas
Calefacción:
Natural Gas
precio por sq. medidor:
$180
Enfriamiento:
Central Air
HOA:
$494

Valuation

Our model vs. what's actually selling nearby.
Estimate
$316,975
$259K – $381K
Confidence Low
List vs. estimate
At estimate
List $318,950 · +0.6%
List is in line with recent comparable activity.
Price per sq ft
$179
+1.4% vs. city median $177
Based on
18 MLS comparables
Median of recent comparable listings. Sold comps use closing price, active listings use list price.

Destacados

Annual tax
$3,285
2025
HOA
$493/mo
Common Area Taxes, Community Pool, Maintenance Structure
Pool
Other
View
Park/Greenbelt
Garage
2 car garage
Furnished
Negotiable
Pets
Allowed
Más hechos y características
  • Piso

    • Ceramic Tile

    • Luxury Vinyl

    Calefacción

    • Natural Gas

    Enfriamiento

    • Central Air

    Accesorios

    • Dishwasher

    • Disposal

    • Dryer

    • Gas Water Heater

    • Microwave

    • Range

    • Refrigerator

    • Washer

    Otras características interiores

    • Attic Ventilator

    • Ceiling Fan(s)

    • Crown Molding

    • Eating Space In Kitchen

    • High Ceilings

    • Kitchen/Family Room Combo

    • Open Floorplan

    • Primary Bedroom Main Floor

    • Solid Surface Counters

    • Split Bedroom

    • Thermostat

    • Walk-In Closet(s)

    • Window Treatments

    Dormitorios y baños

    • Dormitorios: 2

    • Baños completos: 2

  • Estacionamiento

    • Garage Door Opener

    • Ground Level

    • Off Street

    Propiedad

    • Pisos: One

    • Características Exteriores: Irrigation System

    Lote

    • Lote: 0.16 Hectáreas

    Otra Información de Propiedad

    • Número de Parcela: 35302900078

    • Zonificación: PUD

  • Tipo y estilo

    • Tipo de propiedad: Residential

    • Subtipo de propiedad: Single Family Residence

  • Utilidad

    • BB/HS Internet Available

    • Electricity Connected

    • Natural Gas Connected

    • Sewer Connected

    • Street Lights

    • Underground Utilities

    • Water Connected

  • Otra información financiera

    • HOA: $494

    • Frecuencia HOA: Monthly

    • Importe anual de impuestos: $3,286

  • Detalles de la fuente

    • MLS ID: OM731316

    Otros hechos

    • Materiales de construcción: Block / Stucco

    • Detalles de la fundación: Slab

    • Características de lavandería: Gas Dryer Hookup / Laundry Room

    • Características del lote: Cleared / Greenbelt / Landscaped / Level / Near Golf Course

    • Características del patio y el porche: Covered / Front Porch / Rear Porch / Screened

    • Características de la piscina: Other

    • Características de la ventana: Double Pane Windows / Shades / Window Treatments

    • Caras de dirección: Southeast

    • Estilo arquitectónico: Florida

    • Espacios de garaje: 2

    • Garaje adjunto: Si

    • Garaje: Si

    • Salón: 1772

    • Fuente de agua: None

    • Tamaño de la parcela: 55 x 124

    • Nombre de subdivisión: ON TOP OF THE WORLD

Consulta privada
Habla con el asesor de este inmueble.
Planos, documentos del HOA, comparables off-market, agendar una visita privada — un solo mensaje directo al especialista local.

Más como esta

En Venta
$319,900
Casa
3 camas · 2 baños · 1,815 sqft
PROVIDENCE III, OCALA
9888 SW 89TH LANE RD
En Venta
$380,000
Casa
2 camas · 2 baños · 1,747 sqft
CRESCENT RIDGE PHASE IV, Ocala
9737 SW 100th Ave Rd, Ocala FL 34481
En Venta
$247,920
Casa
2 camas · 2 baños · 1,264 sqft
OAK RUN NBRHD 08B, OCALA
8869 SW 115TH STREET
Nuevo
En Venta
$259,999
Casa
2 camas · 2 baños · 1,579 sqft
ON TOP OF THE WORLD, OCALA
9122 SW 102ND CIRCLE
Nuevo
En Venta
$399,900
Casa
3 camas · 2 baños · 2,357 sqft
CANDLER HILLS, OCALA
8815 SW 83RD COURT ROAD
Nuevo
En Venta
$349,900
Casa
2 camas · 2 baños · 1,737 sqft
ON TOP OF THE WORLD, OCALA
9895 SW 95TH LOOP
Nuevo
En Venta
$334,900
Casa
3 camas · 2 baños · 1,660 sqft
STONE CREEK, OCALA
9664 SW 63RD LOOP
Nuevo
En Venta
$275,000
Casa
2 camas · 2 baños · 1,469 sqft
ON TOP OF THE WORLD, OCALA
9947 SW 100TH TERRACE ROAD

Mercado cerca de esta dirección

Conteos en vivo en la misma zona.
Ver todo

The multiple listing information is provided by the Stellar MLS from a copyrighted compilation of listings. The compilation of listings and each individual listing are ©2026-present Stellar MLS. All Rights Reserved. The information provided is for consumers' personal, noncommercial use and may not be used for any purpose other than to identify prospective properties consumers may be interested in purchasing. All properties are subject to prior sale or withdrawal. All information provided is deemed reliable but is not guaranteed accurate, and should be independently verified. Listing courtesy of: RE/MAX FOXFIRE - HWY200/103 S