Sell Your Home
Get a free home valuation
Contact
Tell us about your needs
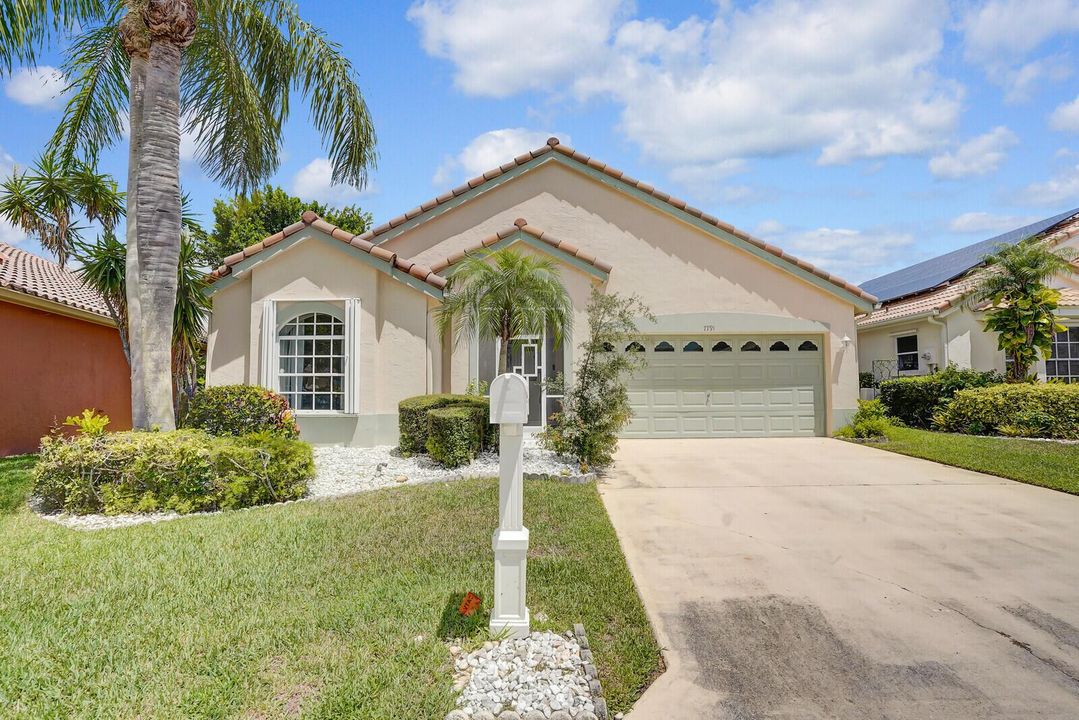
7791 Great Glen Circle, Delray Beach FL 33446

House For Sale
$675,000

BTC: 8.85826772

ETH: 290.94827586

-$25K (2026/08/11)
118 days
Waterfront
3 bds
2 ba
1,700 sqft

Overview

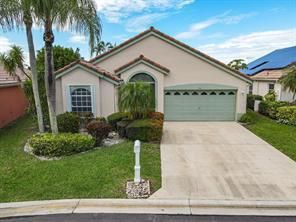
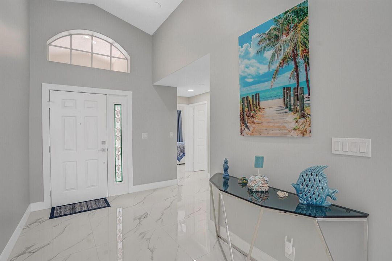
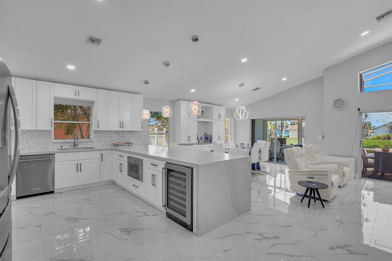
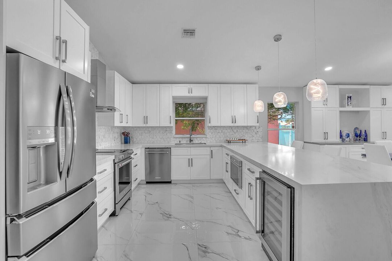
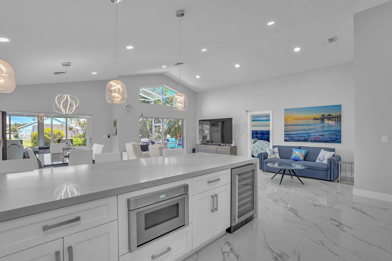
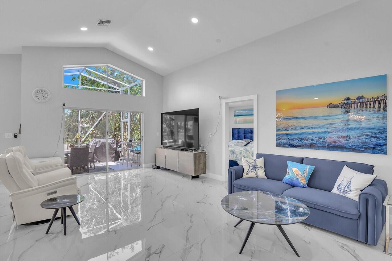
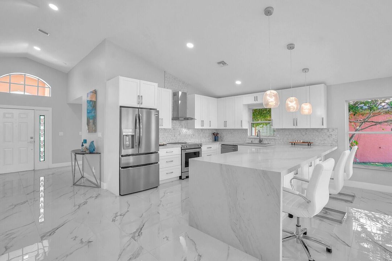
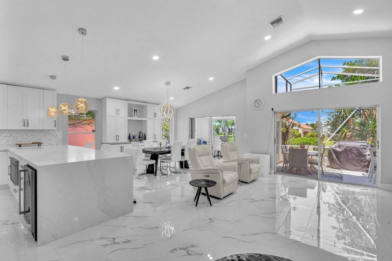
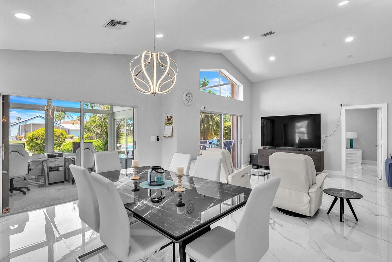
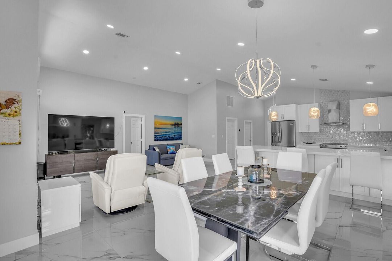
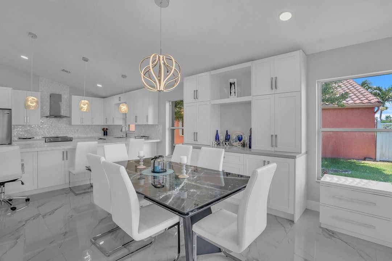
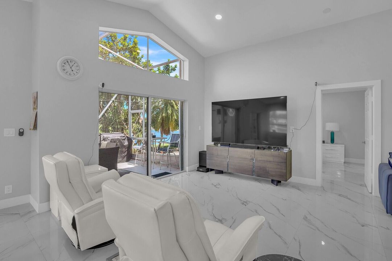
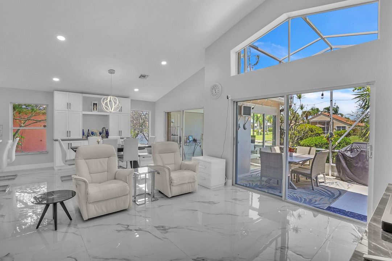
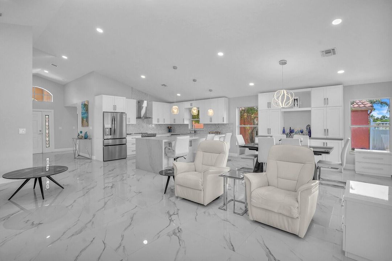
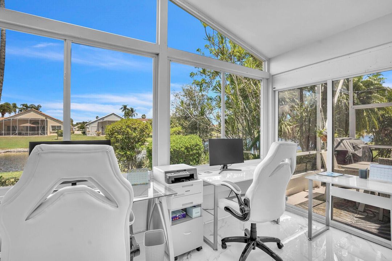
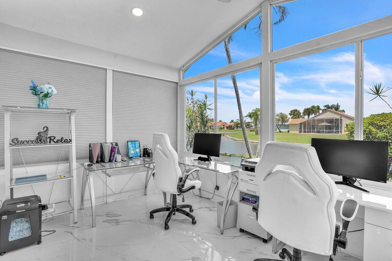
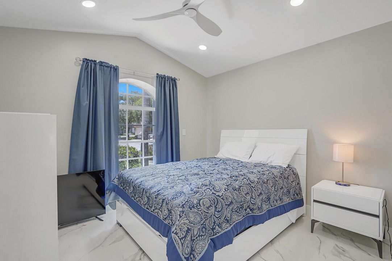
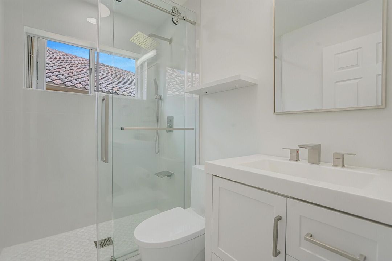
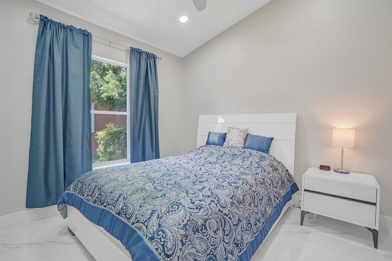
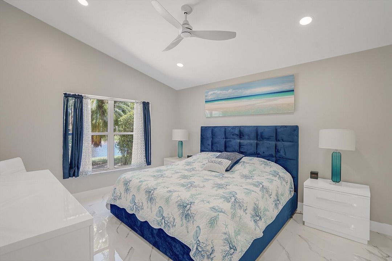
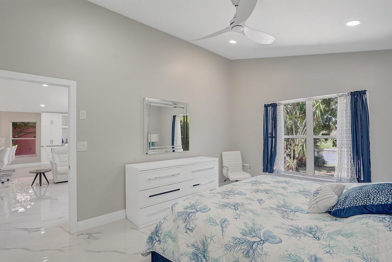
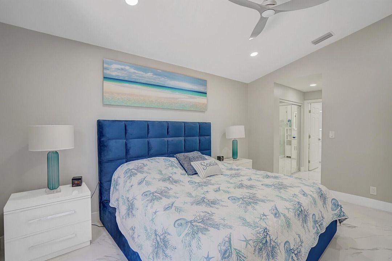
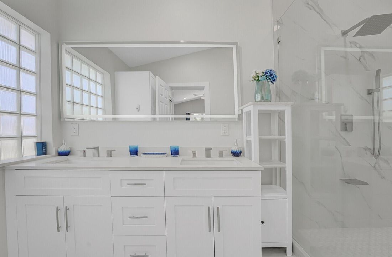
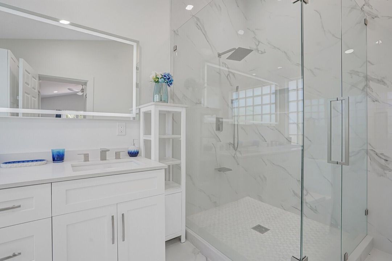
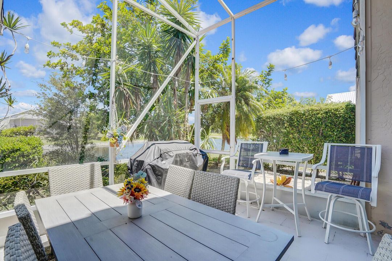
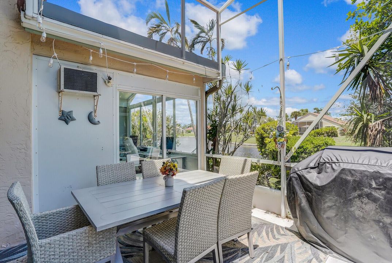
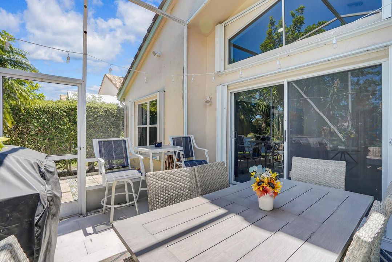
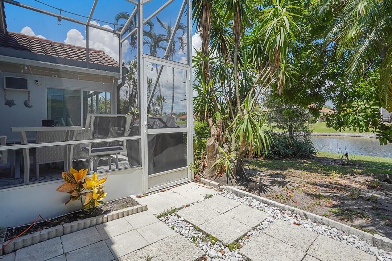
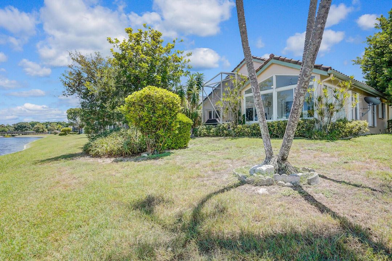
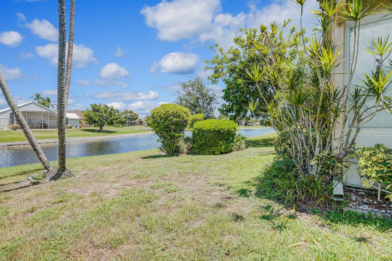
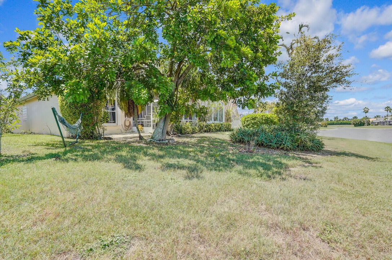
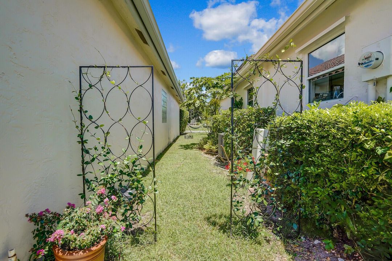
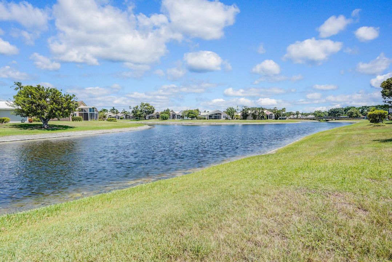
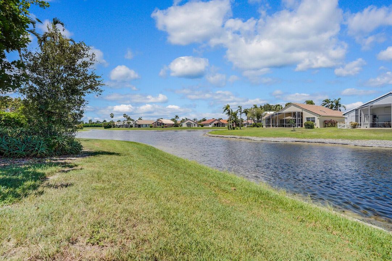
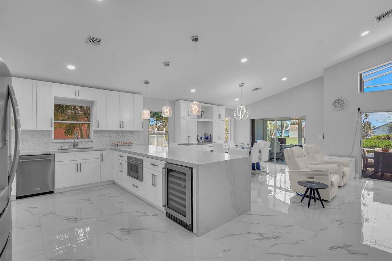
NICEST HOME IN THE COMMUNITY! This beautifully renovated single-family home is in the highly desirable gated community of Newport Cove! This move-in-ready residence features soaring vaulted ceilings, a bright and open floor plan, and stylish modern finishes throughout. The large dream kitchen is sure to impress with elegant quartz countertops, premium stainless steel KitchenAid appliances, and ample space for cooking and entertaining. Luxurious bathrooms have been completely remodeled with designer tile, frameless glass showers, LED mirrors, and contemporary fixtures. Rectified porcelain tile flooring extends throughout the home, creating a seamless, sophisticated look, while fresh interior paint adds the finishing touch. Work from the enclosed bonus room overlooking the lake, conveniently located just off the dining area, or unwind on the tranquil screened-in patio while taking in the peaceful water views. Newport Cove offers outstanding amenities, including a beautiful clubhouse, resort-style pool, tennis courts, and a fitness center. Ideally located near beaches, shopping, dining, and medical facilities, this exceptional home combines luxury, comfort, and convenience.
Location

Details

Type:
Residential
Parking:
2 Or More Spaces / Driveway / Parking Garage
Year Built:
1994
Lot:
0.13 Acres
Heating:
Central / Electric
Price/sqft:
$397
Cooling:
Ceiling Fan(s) / Central Air / Electric
HOA:
$325

Valuation

Our model vs. what's actually selling nearby.
Estimate
$505,000
$445K – $655K
Confidence Low
List vs. estimate
$170K above estimate
List $675,000 · +33.7%
Our model says this listing is priced above recent comparable activity. Room to negotiate.
Price per sq ft
$397
-27.1% vs. city median $544
Based on
9 MLS comparables
+ 30 public-records sales within 0.5 mi
Median actual sale: $410K
Median of recent comparable listings. Sold comps use closing price, active listings use list price.

Highlights

Annual tax
$8,056
2025
HOA
$325/mo
Pool
Community
View
Lake, Water
Waterfront
Yes
Garage
2 car garage
Pets
Allowed
All facts and features
  • Flooring

    • Marble

    • Tile

    Heating

    • Central

    • Electric

    Cooling

    • Ceiling Fan(s)

    • Central Air

    • Electric

    Appliances

    • Electric Water Heater

    • Dishwasher

    • Disposal

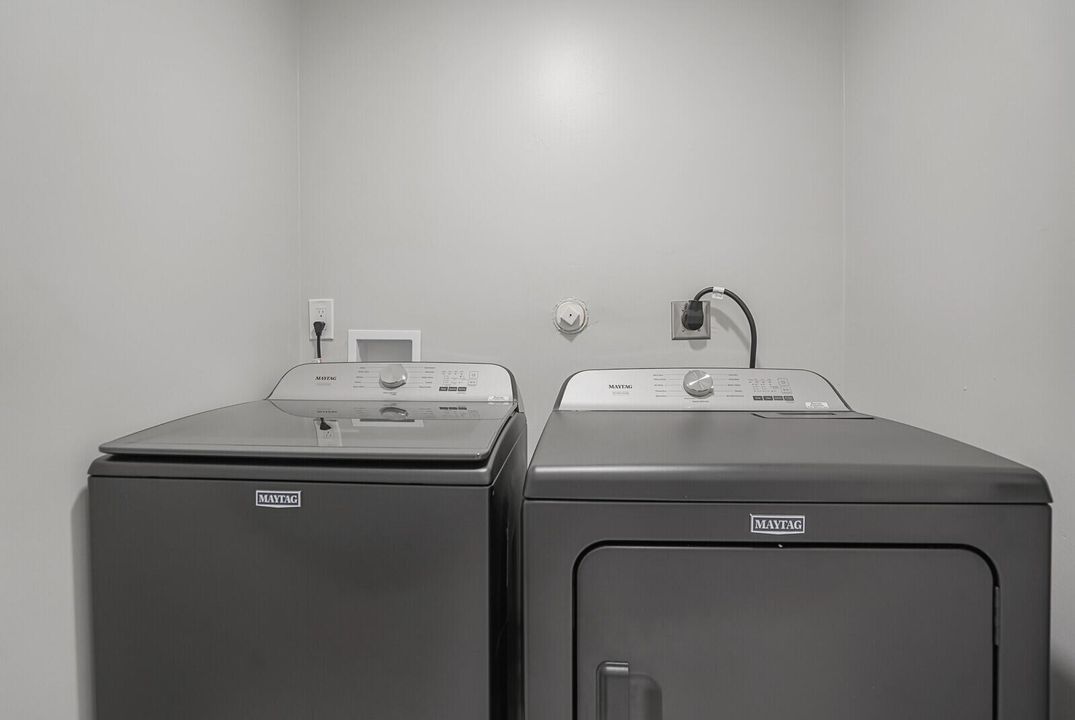
    • Dryer

    • Ice Maker

    • Microwave

    • Electric Range

    • Refrigerator

    • Self Cleaning Oven

    • Wall Oven

    • Washer

    Other interior features

    • Split Bedroom

    • Vaulted Ceiling(s)

    • Volume Ceilings

    • Walk-In Closet(s)

    • Family Room

    • Utility Room/Laundry

    Bedrooms and bathrooms

    • Bedrooms: 3

    • Full bathrooms: 2

  • Parking

    • 2 Or More Spaces

    • Driveway

    • Parking Garage

    Property

    • Levels: 1

    • Pool Private: Yes

    • Exterior Features: Barbeque

    Lot

    • Lot: 0.13 Acres

    Other Property Information

    • Parcel Number: 00424616190000240

    • Zoning: RS

  • Type and style

    • Property Type: Residential

    • Property Sub Type: Single Family Residence

  • Utility

    • Sewer Connected

    • Water Connected

    • Sewer Available

    • Water Available

  • Other financial information

    • HOA: $325

    • HOA Frequency: Monthly

    • Annual tax amount: $8,056

  • Source details

    • MLS ID: B26048492

    Other facts

    • Construction Materials: Concrete Block Construction / Stucco

    • Laundry Features: Laundry Room / Utility Room/Laundry / Washer Hookup

    • Lot Features: Less Than 1/4 Acre Lot / Less Than 1 Acre

    • Patio And Porch Features: Patio / Screened Porch

    • Pool Features: Community

    • Window Features: Partial Accordian Shutters

    • Direction Faces: South

    • Other Structures: Livable

    • Architectural Style: Ranch / One Story

    • Waterfront: Yes

    • Garage Spaces: 2

    • Attached Garage: Yes

    • Garage: Yes

    • Living Area: 1700

    • Water Source: Public

    • Subdivision Name: HAGEN RANCH HEIGHTS

Private inquiry
Talk to the advisor on this listing.
Floor plans, HOA docs, off-market comparables, scheduling a private showing — one message, direct to the local specialist.

More like this

For Sale
$799,000
House
4 bds · 2 ba · 2,385 sqft
VALENCIA PALMS ,VALENCIA PALMS, Delray Beach
6874 Venidita Beach Drive, Delray Beach FL 33446
For Sale
$525,000
House
3 bds · 2 ba · 2,187 sqft
CORAL LAKES,Coral Lakes, Boynton Beach
12788 Coral Lakes Drive, Boynton Beach FL 33437
For Sale
$849,000
House
3 bds · 2 ba · 1,464 sqft
ASPEN RIDGE, Delray Beach
5722 Aspen Ridge Cir, Delray Beach FL 33484
For Sale
$825,000
House
3 bds · 2 ba · 1,818 sqft
ASPEN RIDGE,Aspen Ridge, Delray Beach
5745 Aspen Ridge Court, Delray Beach FL 33484
New
For Sale
$575,000
House
3 bds · 2 ba · 1,588 sqft
JONES PAR D-3,Cascades, Boynton Beach
11589 AUGUSTUS Drive, Boynton Beach FL 33437
New
For Sale
$550,000
Commercial
0 room(s)
Delray Beach
15 VALENCIA A, Delray Beach FL 33446
New
For Sale
$545,000
House
3 bds · 2 ba · 2,391 sqft
HAMPTON FAIRWAYS 2, Boynton Beach
11614 CREEKSIDE Drive, Boynton Beach FL 33437
New
For Sale
$490,000
3 bds · 2 ba · 1,829 sqft
MONTEREY LAKE,Monterey Lake, Delray Beach
5375 Monterey Circle # D, Delray Beach FL 33484

Market around this address

Live counts in the same area.
View all

The multiple listing information is provided by the Miami Association of REALTORS® from a copyrighted compilation of listings. The compilation of listings and each individual listing are ©2026-present Miami Association of REALTORS®. All Rights Reserved. The information provided is for consumers' personal, noncommercial use and may not be used for any purpose other than to identify prospective properties consumers may be interested in purchasing. All properties are subject to prior sale or withdrawal. All information provided is deemed reliable but is not guaranteed accurate, and should be independently verified. Listing courtesy of: RE/MAX Direct