Sell Your Home
Get a free home valuation
Contact
Tell us about your needs
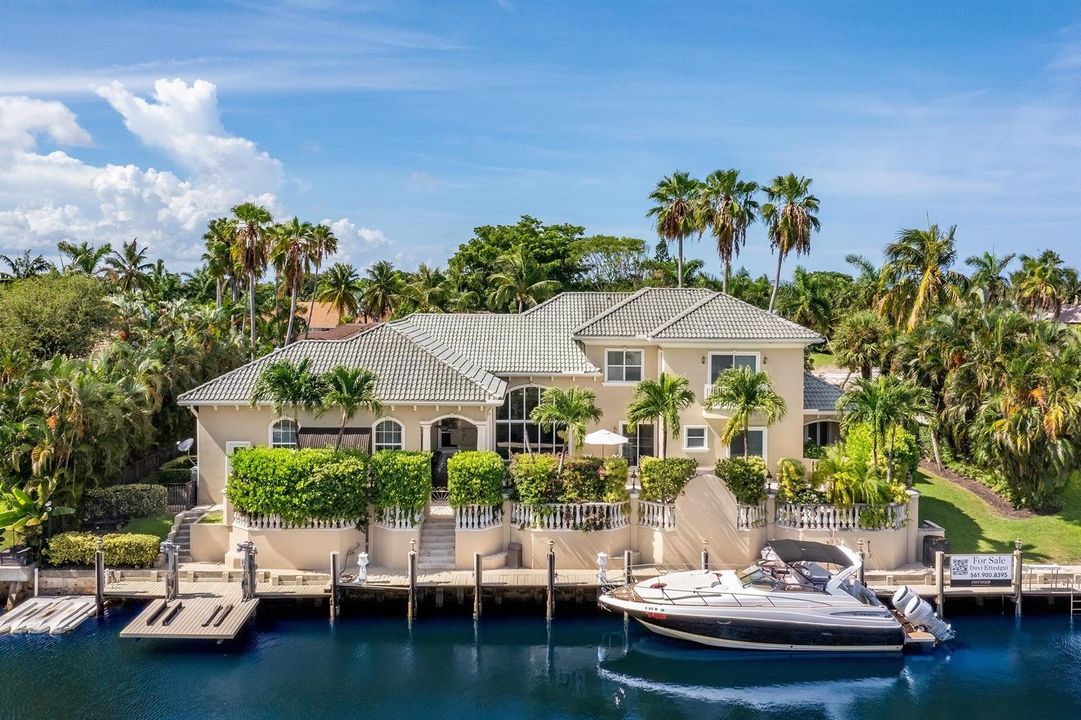
780 NE Orchid Bay Drive, Boca Raton FL 33487

House Active With Contract
$4,595,000

BTC: 55.71047527

ETH: 1,733.96226415

138 days
Waterfront
5 bds
6 ba
5,506 sqft

Overview

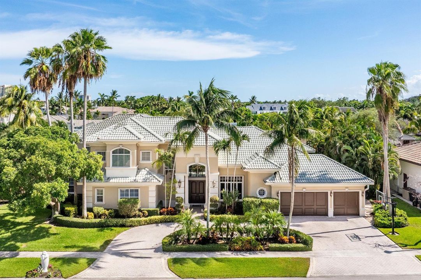
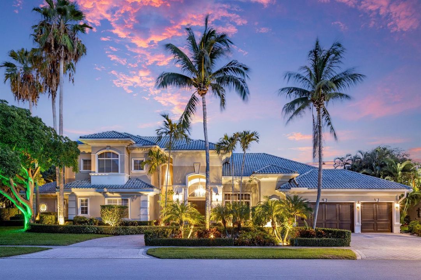
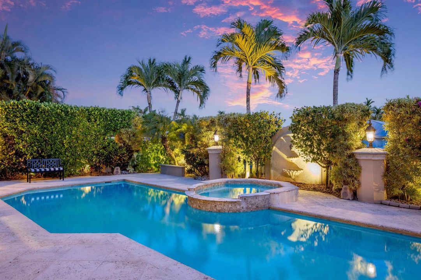
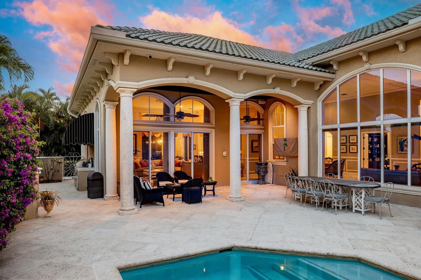
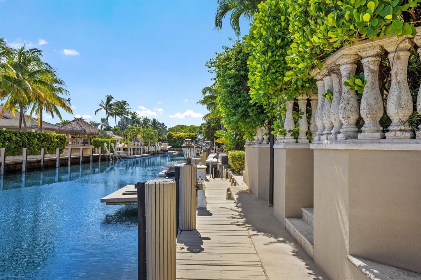
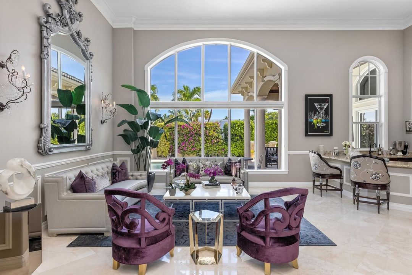
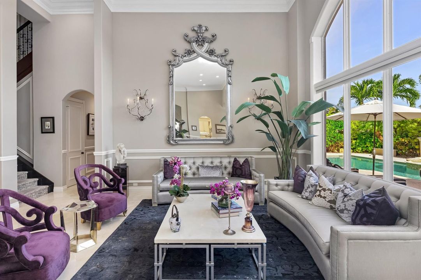
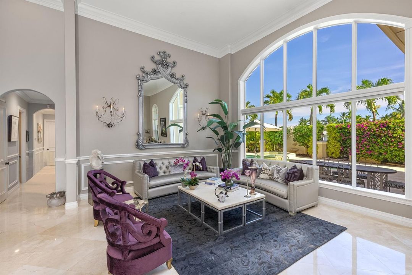
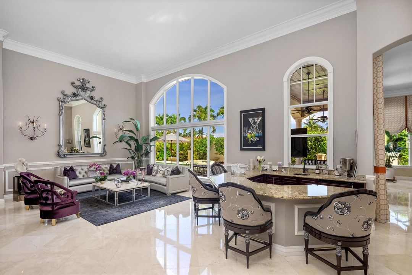
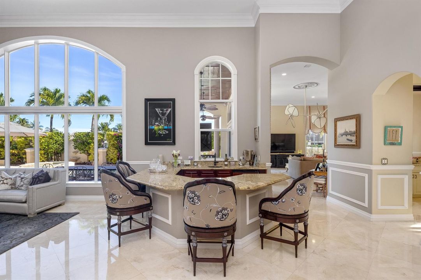
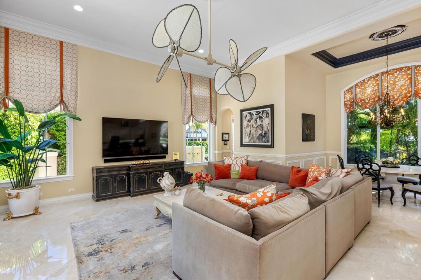
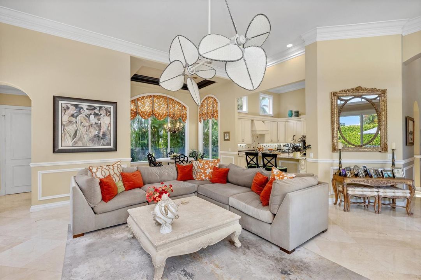
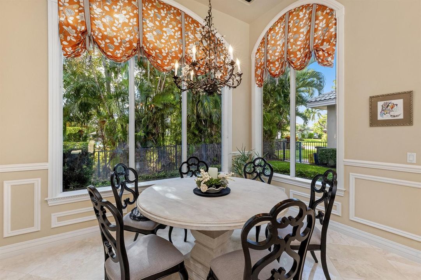
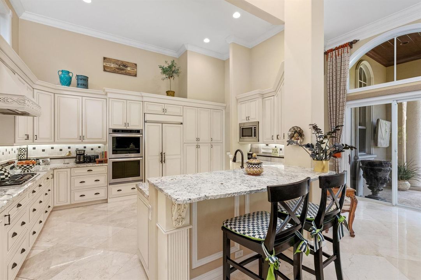
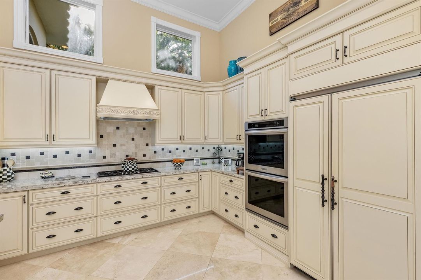
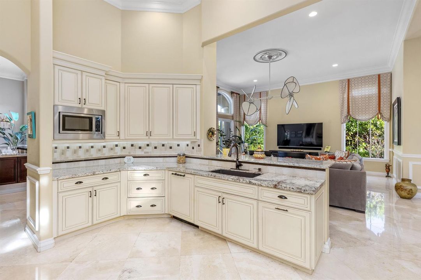
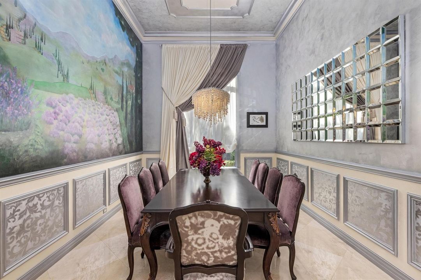
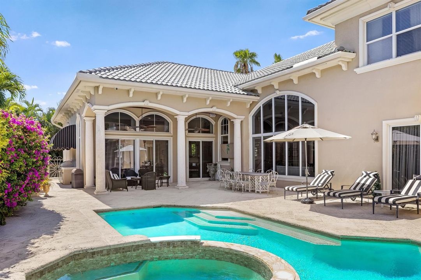
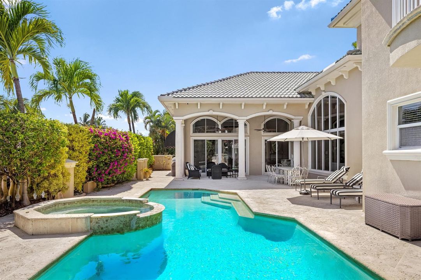
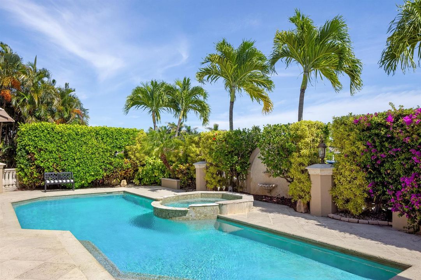
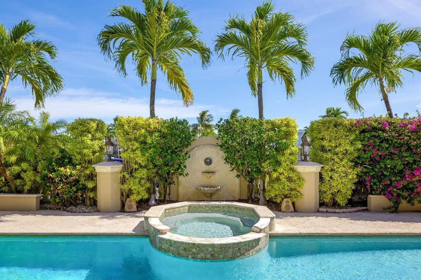
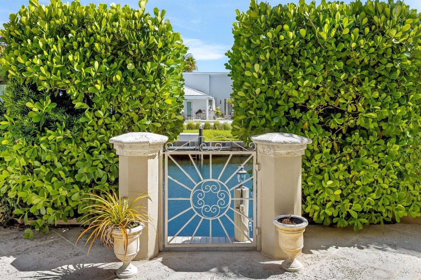
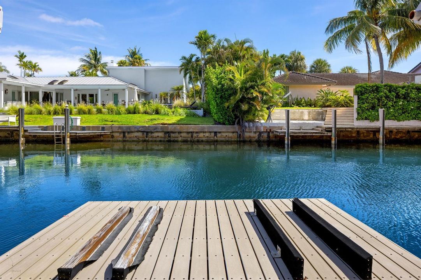
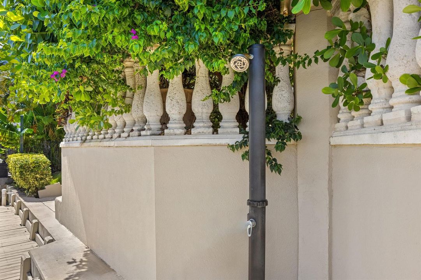
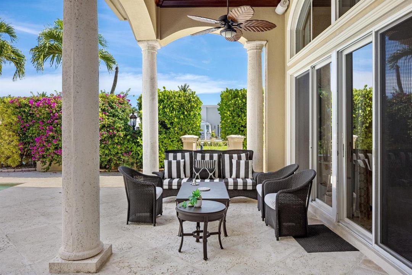
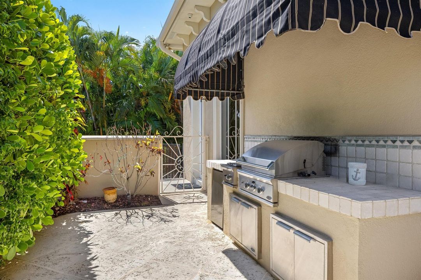
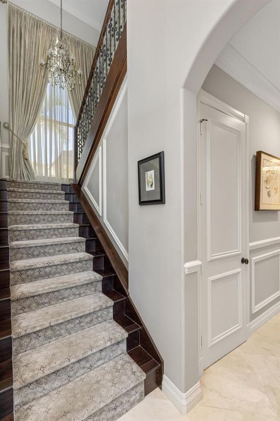
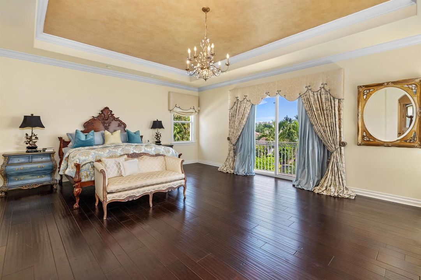
Boca Bay Colony. A waterfront house on a third of an acre with one hundred fifty feet of deep water, two floating jet-ski docks, and a wide canal with a clean run to the ocean. Five bedrooms, all en suite. Saturnia marble, high ceilings, light through the main rooms. Kitchen with granite and KitchenAid. Second-floor primary with a sitting room, sauna bath, and two dressing rooms. A guest suite with a kitchenette and its own entrance. Outside: elevated dock, reclaimed coral decking, a protected pool. Generator. Impact glass. Epoxy garage. Invisible fence. The water is the house. One hundred fifty feet of it. The information published and provided including but not limited to prices, measurements, square footages, lot sizes, features, finishes, and calculations are subject to errors, omissions or changes without notice. All such information should be independently verified. All parties should perform their own due diligence to verify all information.

Location

Details

Type:
Residential
Parking:
2 Or More Spaces / Circular Driveway / Parking Garage
Year Built:
2000
Lot:
0.35 Acres
Heating:
Central / Zoned
Price/sqft:
$835
Cooling:
Central Air / Electric / Zoned
HOA:
$62

Valuation

Our model vs. what's actually selling nearby.
Estimate
$3,425,000
$1.7M – $8.1M
Confidence Low
List vs. estimate
$1.2M above estimate
List $4,595,000 · +34.2%
Our model says this listing is priced above recent comparable activity. Room to negotiate.
Price per sq ft
$834
+52.2% vs. city median $548
Based on
5 MLS comparables
+ 30 public-records sales within 0.5 mi
Median actual sale: $720K
Median of recent comparable listings. Sold comps use closing price, active listings use list price.

Highlights

Annual tax
$39,419
2025
HOA
$62/mo
Pool
Heated
View
Canal, Canal View
Waterfront
Canal Front, Canal
Garage
3 car garage
Pets
Allowed
All facts and features
  • Flooring

    • Carpet

    • Marble

    Heating

    • Central

    • Zoned

    Cooling

    • Central Air

    • Electric

    • Zoned

    Appliances

    • Dishwasher

    • Disposal

    • Dryer

    • Free-Standing Freezer

    • Ice Maker

    • Microwave

    • Electric Range

    • Gas Range

    • Refrigerator

    • Washer

    Other interior features

    • Bar

    • Built-in Features

    • Closet Cabinetry

    • Cooking Island

    • Entrance Foyer

    • Roman Tub

    • Vaulted Ceiling(s)

    • Volume Ceilings

    • Walk-In Closet(s)

    • Wet Bar

    • Den/Library/Office

    • Family Room

    • Great Room

    • Separate Guest/In-Law Quarters

    • Maid/In-Law Quarters

    • Maid'S Quarters

    • Other

    • Sauna

    • Utility Room/Laundry

    Bedrooms and bathrooms

    • Bedrooms: 5

    • Bathrooms: 1

    • Full bathrooms: 6

  • Parking

    • 2 Or More Spaces

    • Circular Driveway

    • Parking Garage

    Property

    • Levels: 2

    • Pool Private: Yes

    • Exterior Features: East Of Us1 / Built-In Grill

    Lot

    • Lot: 0.35 Acres

    Other Property Information

    • Parcel Number: 06434632170040051

    • Zoning: R1B(ci

  • Type and style

    • Property Type: Residential

    • Property Sub Type: Single Family Residence

  • Utility

    • Cable Connected

    • Sewer Connected

    • Underground Utilities

    • Water Connected

    • Cable Available

    • Sewer Available

    • Water Available

  • Other financial information

    • HOA: $62

    • HOA Frequency: Monthly

    • Annual tax amount: $39,419

  • Source details

    • MLS ID: R11151221

    Other facts

    • Construction Materials: CBS Construction

    • Laundry Features: Laundry Room / Utility Room/Laundry

    • Lot Features: 1/4 To Less Than 1/2 Acre Lot / East Of US 1 / Less Than 1 Acre

    • Patio And Porch Features: Patio

    • Pool Features: Heated

    • Window Features: Complete Impact Glass / Blinds / Drapes / Solar Film/Tinted / Verticals

    • Direction Faces: North

    • Other Structures: Livable

    • Waterfront: Yes

    • Garage Spaces: 3

    • Attached Garage: Yes

    • Garage: Yes

    • Living Area: 5506

    • Water Source: Public

    • Lot Size Dimensions: 150x100

    • Subdivision Name: Boca Bay Colony

Private inquiry
Talk to the advisor on this listing.
Floor plans, HOA docs, off-market comparables, scheduling a private showing — one message, direct to the local specialist.

More like this

New
Active With Contract
$3,479,000
House
4 bds · 6 ba · 5,515 sqft
BOCAIRE GOLF CLUB 2,BOCAIRE, Boca Raton
4451 Bocaire Boulevard, Boca Raton FL 33487
Active With Contract
$5,500,000
Commercial
0 room(s)
OSCEOLA PARK,354 South, Delray Beach
354 SE 5th Avenue, Delray Beach FL 33483
-$165K
Active With Contract
$3,285,000
Townhouse
4 bds · 3 ba · 2,355 sqft
Villas of Ocean Crest, Delray Beach
2115 S Ocean Boulevard # 10, Delray Beach FL 33483
-$277K
Active With Contract
$3,998,000
House
5 bds · 5 ba · 3,813 sqft
TROPIC ISLE 3RD SEC,Tropic Isle, Delray Beach
917 Iris Drive, Delray Beach FL 33483

Market around this address

Live counts in the same area.
View all

The multiple listing information is provided by the Miami Association of REALTORS® from a copyrighted compilation of listings. The compilation of listings and each individual listing are ©2026-present Miami Association of REALTORS®. All Rights Reserved. The information provided is for consumers' personal, noncommercial use and may not be used for any purpose other than to identify prospective properties consumers may be interested in purchasing. All properties are subject to prior sale or withdrawal. All information provided is deemed reliable but is not guaranteed accurate, and should be independently verified. Listing courtesy of: Side Real Estate Inc