Sell Your Home
Get a free home valuation
Contact
Tell us about your needs

917 Iris Drive, Delray Beach FL 33483

House Active With Contract
$3,998,000

BTC: 62.00853044

ETH: 2,101.29083799

-$277K (2026/03/26)
285 days
Waterfront
5 bds
5 ba
3,813 sqft

Overview

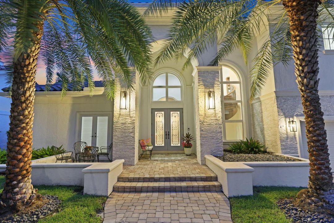
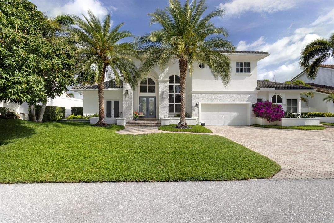
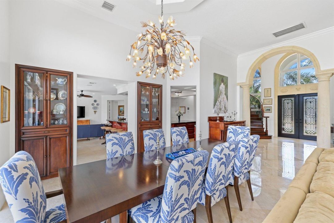
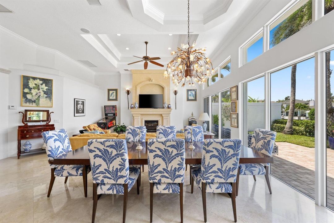
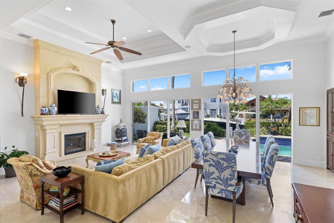
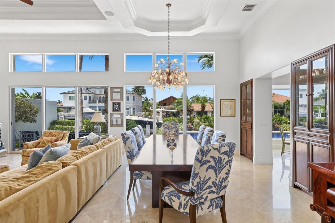
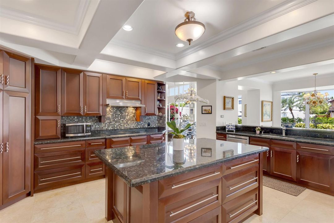
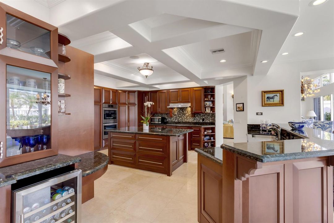
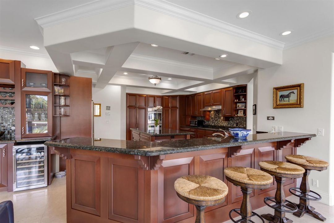
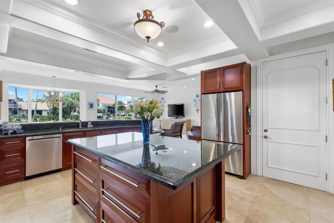
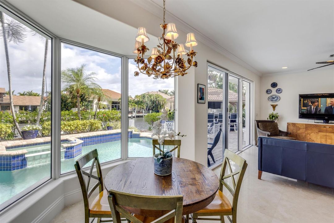
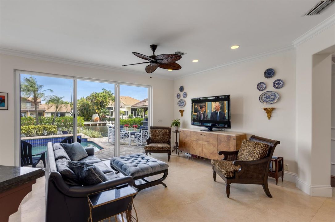
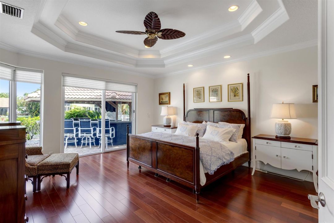
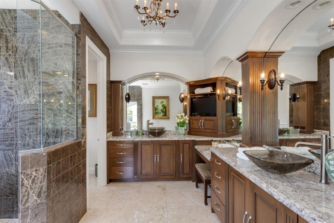
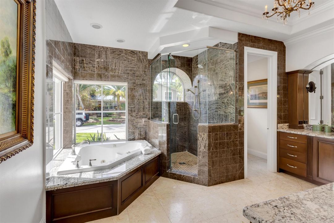
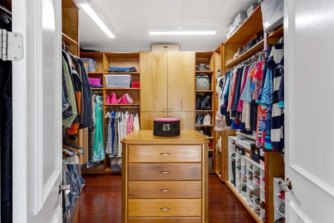
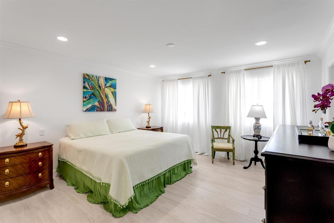
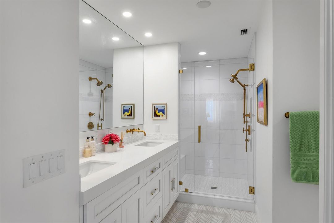
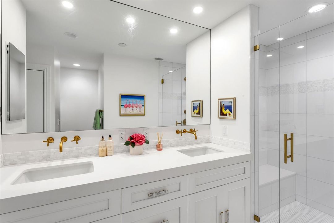
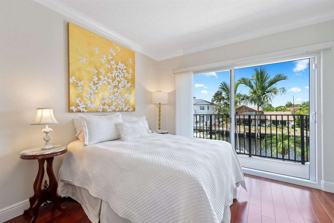
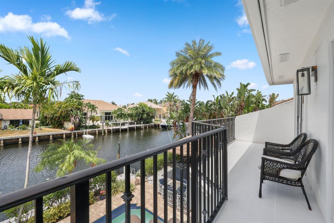
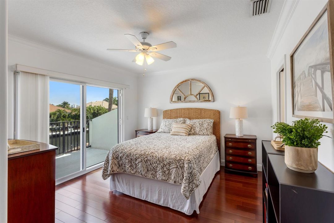
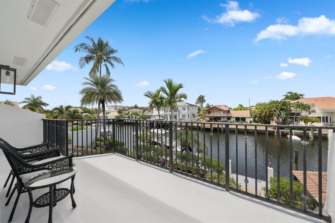
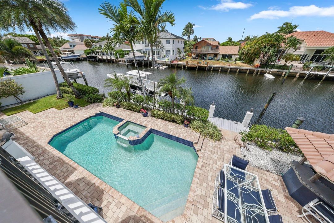
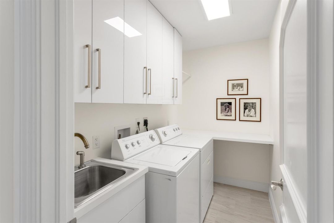
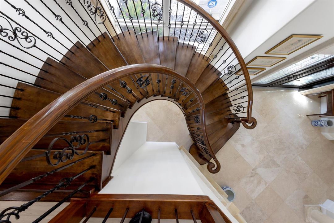
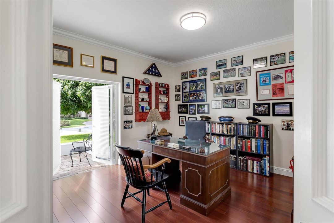
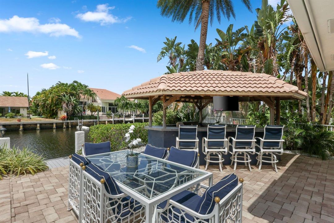
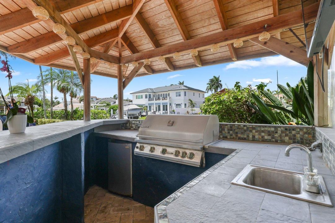
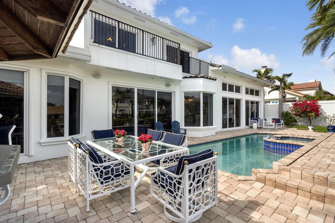
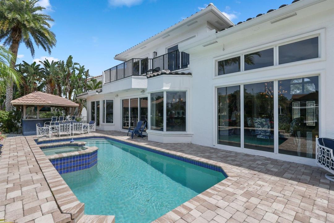
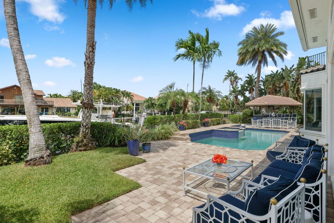
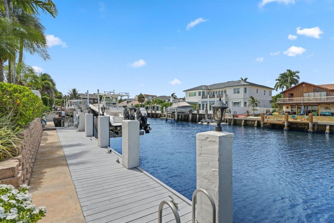
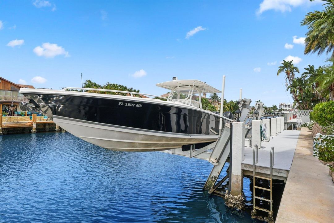
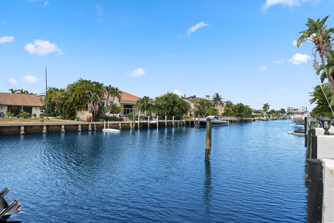
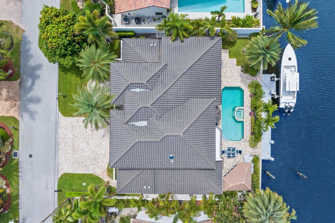
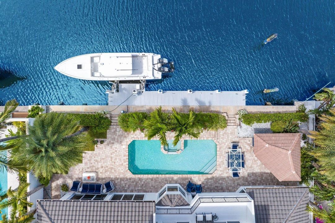
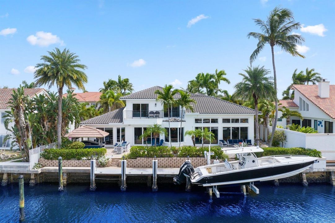
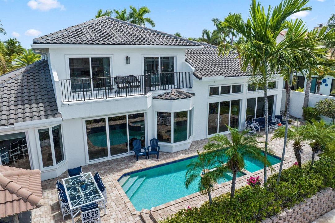
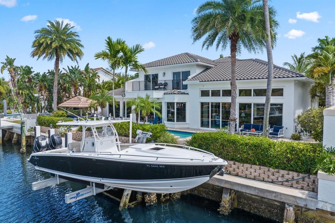
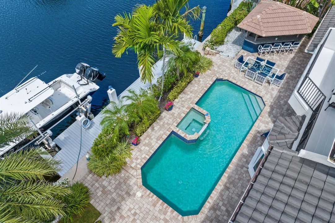
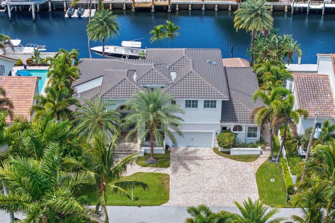
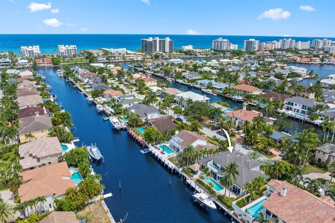
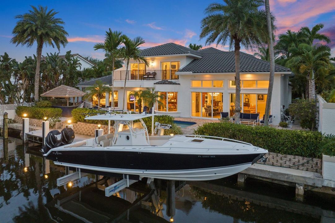
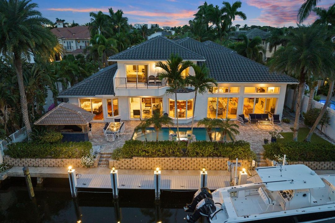
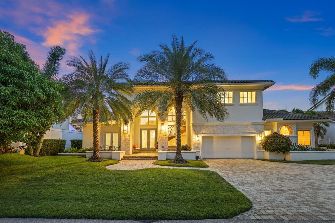
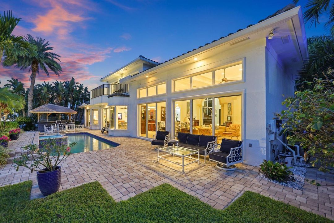
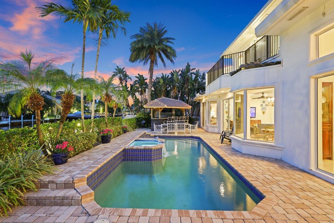
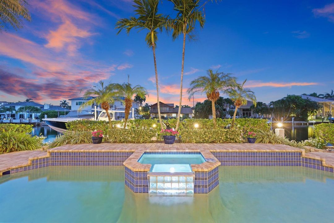
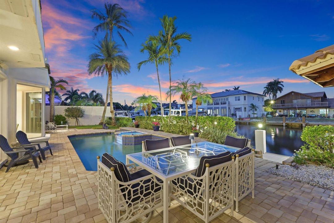
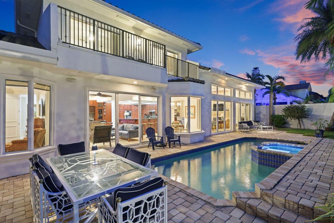
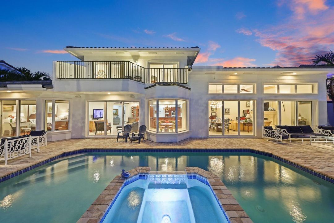
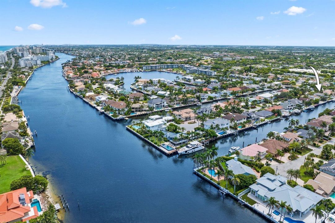
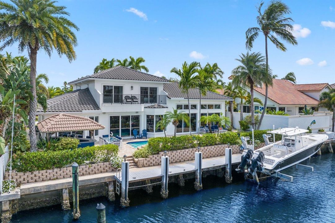
Experience the pinnacle of waterfront luxury in Delray's coveted Tropic Isle. 5-bedroom 5.5-bath deepwater estate boasts 90+/- feet of prime waterfront on an extra-wide canal, offering effortless ocean access for the boating enthusiast. Inside, refined elegance meets warm sophistication. The great room showcases soaring coffered ceilings, gas fireplace and sweeping water views. An entertainer's dream kitchen features 2 pantries, generous granite island, rich cherry cabinetry, Jenn-Air french door fridge, double Bosch wall oven, breakfast area, wrap-around bar and separate wet bar--perfect for hosting everything from intimate dinners to lavish soirées. First-floor primary suite is a private sanctuary with custom oversized walk-in closet, in-suite washer/dryer and spa-inspired bath complete with dual sinks, makeup vanity, glass-enclosed shower, jetted tub and private water closet. Each guest suite offers its own luxurious en-suite bath for ultimate privacy and comfort. Upstairs, 3 bedrooms include a second primary suite, created by the current owners, with expanded square footage and a stunning designer bath. Two additional bedrooms open to breezy balconies with tranquil canal views. Outdoors, a tropical resort-style oasis awaits featuring a full Tiki bar with outdoor kitchen, lush landscaping and abundant space for entertaining under the sun or stars. Boaters will appreciate the 20,000 lb. boat lift (2020), freshly refinished dock and no fixed bridges to the ocean via the Boca or Boynton Inlets. The architectural updates in 2019 reimagined the roofline and brought a brand-new roof, ensuring lasting style and durability. All this, just minutes from vibrant Atlantic Avenue and Delray's pristine beaches, makes 917 Iris Drive the ultimate expression of luxury, comfort and coastal living! DISCLAIMER: Information published or otherwise provided by the listing company and its representatives including but not limited to prices, measurements, square footages, lot sizes, calculations, statistics, and videos are deemed reliable but are not guaranteed and are subject to errors, omissions or changes without notice. All such information should be independently verified by any prospective purchaser or seller. Parties should perform their own due diligence to verify such information prior to a sale or listing. Listing company expressly disclaims any warranty or representation regarding such information. Prices published are either list price, sold price, and/or last asking price. The listing company participates in the Multiple Listing Service and IDX. The properties published as listed and sold are not necessarily exclusive to listing company and may be listed or have sold with other members of the Multiple Listing Service. Transactions where listing company represented both buyers and sellers are calculated as two sales. "No payments made until title passes" Some affiliations may not be applicable to certain geographic areas. If your property is currently listed with another broker, please disregard any solicitation for services. Information published or otherwise provided by seller, listing company or its representatives is deemed reliable but are not guaranteed and subject to errors, omissions, or changes without notice. Copyright 2026 by the listing company. All Rights Reserved.

Location

Details

Type:
Residential
Parking:
2 Or More Spaces / Driveway / Parking Garage
Year Built:
1992
Lot:
0.21 Acres
Heating:
Central
Price/sqft:
$1,049
Cooling:
Ceiling Fan(s) / Central Air
HOA:
No Data

Valuation

Our model vs. what's actually selling nearby.
Estimate
$1,100,000
$677K – $2.4M
Confidence Low
List vs. estimate
$2.9M above estimate
List $3,998,000 · +263.5%
Our model says this listing is priced above recent comparable activity. Room to negotiate.
Price per sq ft
$1,048
+101.1% vs. city median $521
Based on
9 MLS comparables
+ 30 public-records sales within 0.5 mi
Median actual sale: $763K
Median of recent comparable listings. Sold comps use closing price, active listings use list price.

Highlights

Annual tax
$23,587
2024
Pool
Equipment Stays
View
Canal, Pool
Waterfront
Canal Front, Canal
Garage
2 car garage
Pets
Allowed
All facts and features
  • Flooring

    • Marble

    • Wood

    Heating

    • Central

    Cooling

    • Ceiling Fan(s)

    • Central Air

    Appliances

    • Electric Water Heater

    • Dishwasher

    • Disposal

    • Dryer

    • Electric Range

    • Refrigerator

    • Self Cleaning Oven

    • Wall Oven

    • Washer

    Other interior features

    • Bar

    • Built-in Features

    • Closet Cabinetry

    • Cooking Island

    • Entrance Foyer

    • Pantry

    • Skylight

    • Split Bedroom

    • Volume Ceilings

    • Walk-In Closet(s)

    • Wet Bar

    • Attic

    • Family Room

    • Utility Room/Laundry

    Bedrooms and bathrooms

    • Bedrooms: 5

    • Bathrooms: 1

    • Full bathrooms: 5

  • Parking

    • 2 Or More Spaces

    • Driveway

    • Parking Garage

    Property

    • Levels: 2

    • Pool Private: Yes

    • Exterior Features: Built-In Grill

    Lot

    • Lot: 0.21 Acres

    Other Property Information

    • Parcel Number: 12434628030003700

    • Zoning: R-1-AA-B

  • Type and style

    • Property Type: Residential

    • Property Sub Type: Single Family Residence

  • Utility

    • Sewer Connected

    • Water Connected

    • Sewer Available

    • Water Available

  • Other financial information

    • Annual tax amount: $23,587

  • Source details

    • MLS ID: R11115643

    Other facts

    • Construction Materials: CBS Construction / Stucco

    • Laundry Features: Laundry Room / Utility Room/Laundry / Washer Hookup

    • Lot Features: Less Than 1/4 Acre Lot / Less Than 1 Acre

    • Patio And Porch Features: Patio

    • Pool Features: Equipment Stays / Heated

    • Window Features: Complete Impact Glass / Skylight(s) / Skylight

    • Direction Faces: South

    • Other Structures: Livable

    • Waterfront: Yes

    • Garage Spaces: 2

    • Attached Garage: Yes

    • Garage: Yes

    • Living Area: 3813

    • Water Source: Public

    • Subdivision Name: TROPIC ISLE 3RD SEC,Tropic Isle

Private inquiry
Talk to the advisor on this listing.
Floor plans, HOA docs, off-market comparables, scheduling a private showing — one message, direct to the local specialist.

More like this

Active With Contract
$3,750,000
Townhouse
4 bds · 4 ba · 2,794 sqft
DELRAY TOWN OF,Casa Avenida, Delray Beach
102 SE 5th Avenue # 8, Delray Beach FL 33483
Active With Contract
$3,995,000
House
4 bds · 3 ba · 2,655 sqft
SEAGATE EXT,Seagate, Delray Beach
1027 Lewis Cove, Delray Beach FL 33483
-$150K
Active With Contract
$3,000,000
House
4 bds · 3 ba · 4,311 sqft
BAY COLONY ESTATES,BAY COLONY, Boca Raton
7249 NE Bay Harbour Avenue, Boca Raton FL 33487
-$440K
Active With Contract
$3,450,000
House
4 bds · 2 ba · 2,724 sqft
BOCA BAY COLONY, Boca Raton
830 NE Boca Bay Colony Drive, Boca Raton FL 33487
Active With Contract
$4,599,000
House
4 bds · 4 ba · 3,852 sqft
TROPIC ISLE,Tropic Isle, Delray Beach
936 Bolender Drive, Delray Beach FL 33483
-$520K
Active With Contract
$4,975,000
House
5 bds · 6 ba · 4,607 sqft
BOCA HARBOUR,Boca Harbour, Boca Raton
830 NE 71st Street, Boca Raton FL 33487
Active With Contract
$4,595,000
House
5 bds · 6 ba · 5,506 sqft
Boca Bay Colony, Boca Raton
780 NE Orchid Bay Drive, Boca Raton FL 33487
Active With Contract
$4,000,000
Commercial
0 room(s)
PALM BEACH FARMS CO 3, Delray Beach
100 S State Road, Delray Beach FL 33446

Market around this address

Live counts in the same area.
View all

The multiple listing information is provided by the Miami Association of REALTORS® from a copyrighted compilation of listings. The compilation of listings and each individual listing are ©2026-present Miami Association of REALTORS®. All Rights Reserved. The information provided is for consumers' personal, noncommercial use and may not be used for any purpose other than to identify prospective properties consumers may be interested in purchasing. All properties are subject to prior sale or withdrawal. All information provided is deemed reliable but is not guaranteed accurate, and should be independently verified. Listing courtesy of: Premier Estate Properties, Inc