Sell Your Home
Get a free home valuation
Contact
Tell us about your needs
7800 SAINT GILES PLACE

House For Sale
$599,000

BTC: 9.25525340

ETH: 314.82571585

10 days
4 bds
2 ba
2,551 sqft

Overview

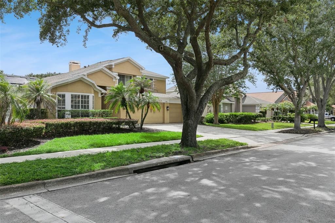
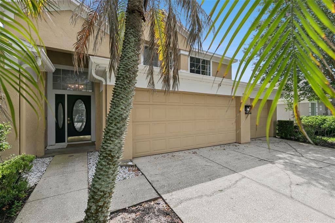
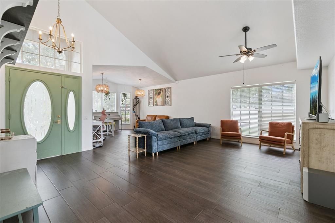
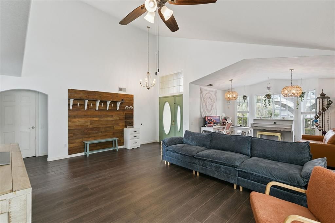
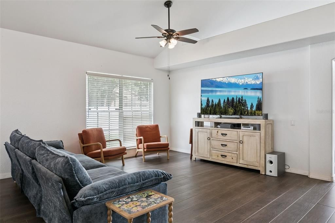
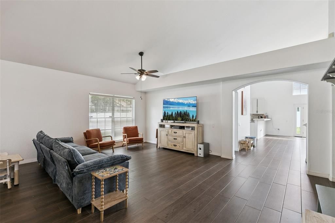
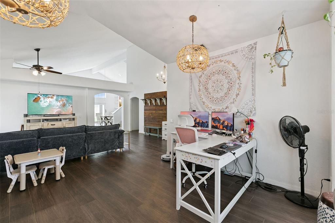
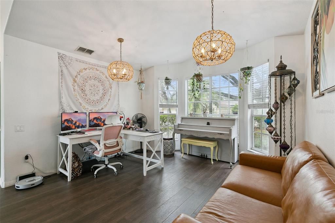
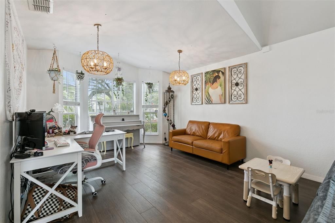
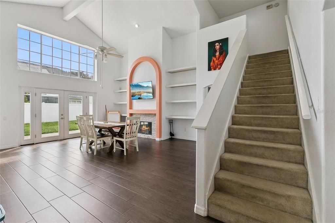
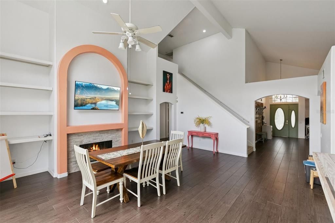
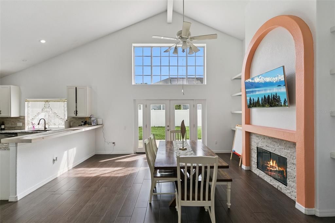
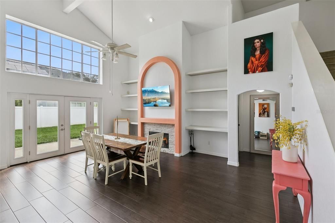
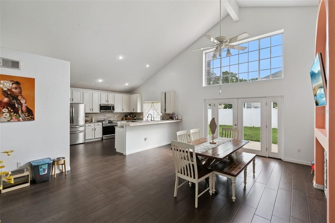
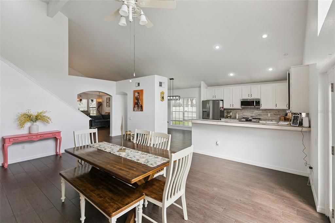
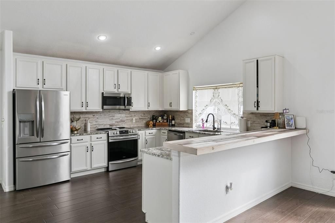
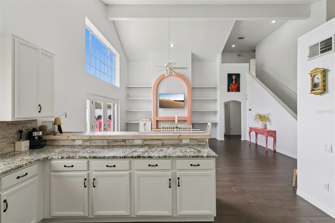
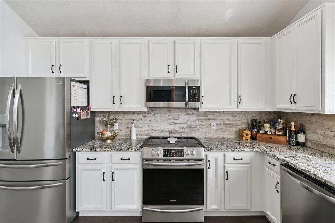
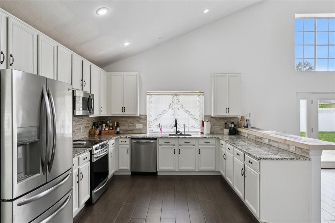
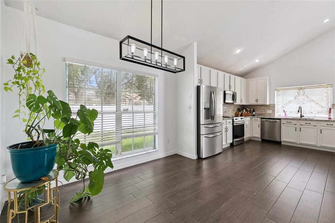
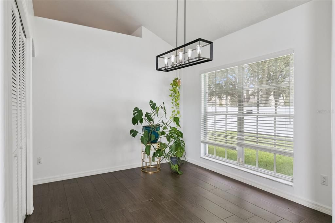
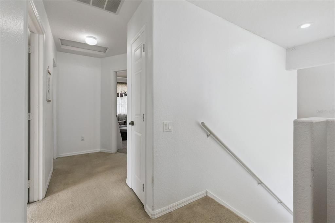
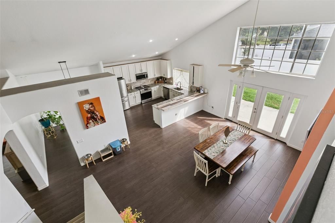
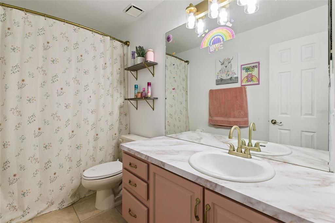
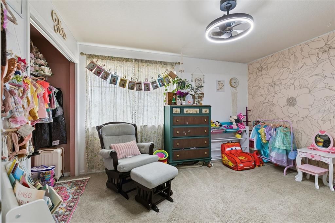
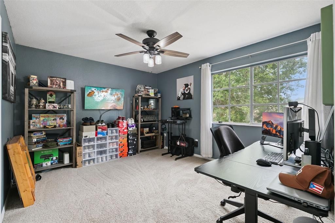
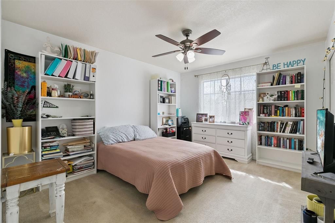
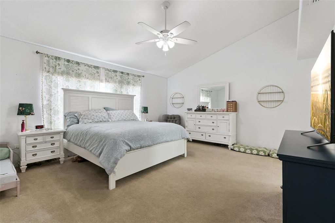
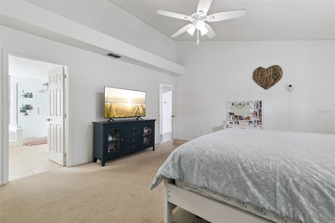
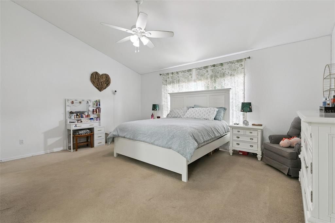
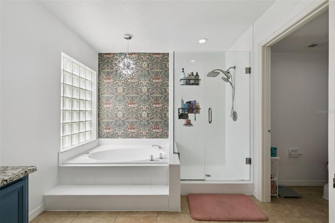
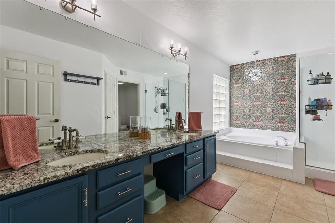
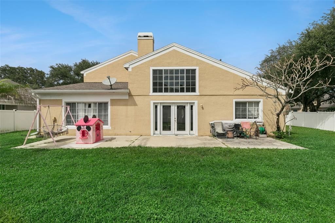
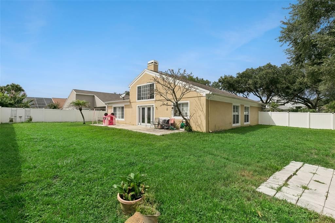
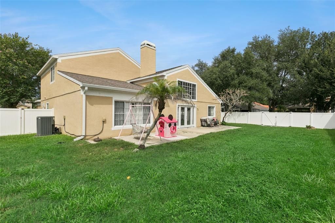
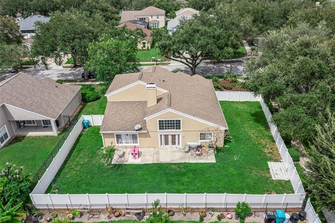
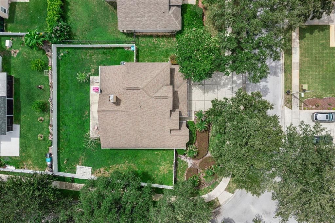
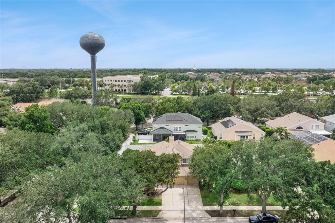
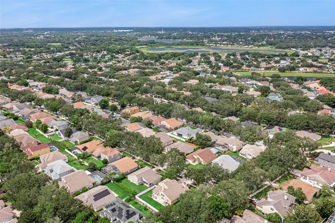
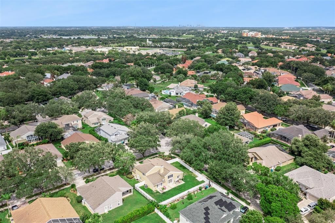
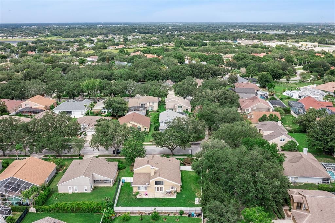
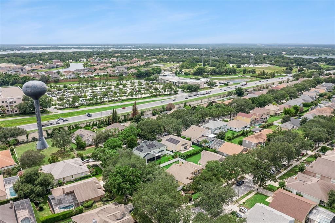
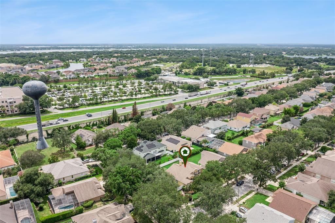
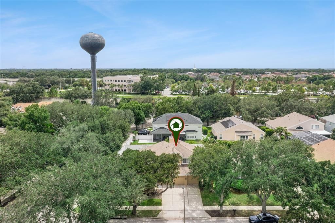
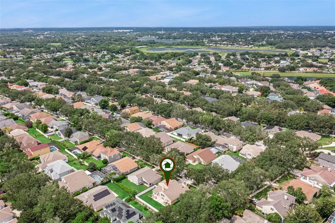
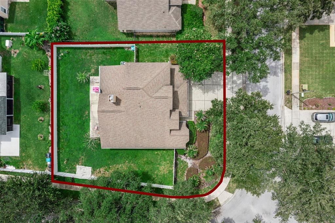
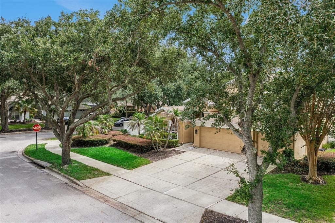
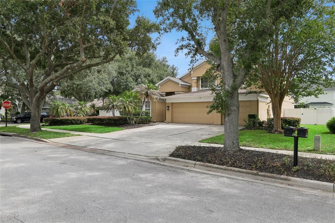
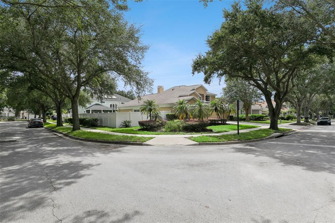
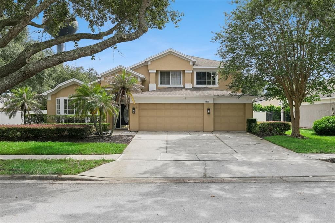
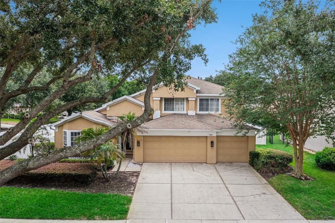
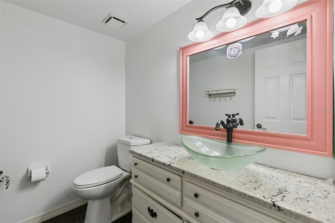
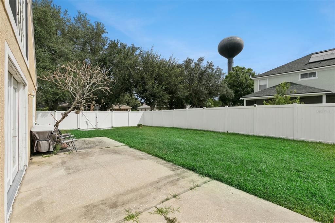
**This house comes with a REDUCED RATE through the seller's preferred lender. This is a lender-paid rate buydown that reduces the buyer's interest rate and monthly payment.** Welcome to 7800 Saint Giles Place, Orlando, FL 32835, a beautifully maintained 4-bedroom, 2.5-bath two-story home designed for comfortable everyday living. With a spacious and functional layout, this home offers the perfect balance of style, comfort, and flexibility for families and those who love to entertain. Inside, you'll find bright and inviting living spaces enhanced by abundant natural light. The thoughtfully designed floor plan creates an effortless flow between the main living areas, while the fireplace serves as a warm and welcoming focal point, adding charm and character to the home. The well-appointed kitchen offers ample cabinetry and workspace, making meal preparation and entertaining both convenient and enjoyable. Step outside to an open patio, ideal for outdoor dining, weekend barbecues, or simply relaxing in the Florida sunshine. The private backyard offers plenty of room for gardening, pets, play, or creating your own personalized outdoor retreat. Located in the desirable MetroWest area, this home is just minutes from shopping, dining, parks, golf courses, and everyday conveniences. Residents enjoy easy access to major roadways including SR 408, Florida's Turnpike, and I-4, providing a convenient commute to Downtown Orlando, Universal Orlando Resort, Valencia College, and other popular Central Florida destinations. Combining a peaceful neighborhood setting with exceptional accessibility, this home offers the best of Orlando living.
Location

Details

Type:
Residential
Parking:
Driveway / Garage Door Opener
Year Built:
1993
Lot:
0.25 Acres
Heating:
Central
Price/sqft:
$235
Cooling:
Central Air
HOA:
$80

Valuation

Our model vs. what's actually selling nearby.
Estimate
$589,000
$413K – $740K
Confidence Low
List vs. estimate
At estimate
List $599,000 · +1.7%
List is in line with recent comparable activity.
Price per sq ft
$234
-10.3% vs. city median $261
Based on
15 MLS comparables
Median of recent comparable listings. Sold comps use closing price, active listings use list price.

Highlights

Annual tax
$3,679
2025
HOA
$80/mo
View
Garden, Trees/Woods
Garage
3 car garage
Pets
Allowed
All facts and features
  • Flooring

    • Carpet

    • Ceramic Tile

    Heating

    • Central

    Cooling

    • Central Air

    Appliances

    • Dishwasher

    • Disposal

    • Dryer

    • Freezer

    • Microwave

    • Range

    • Refrigerator

    • Washer

    Other interior features

    • Ceiling Fan(s)

    • Eating Space In Kitchen

    • High Ceilings

    • Open Floorplan

    • Primary Bedroom Main Floor

    • Stone Counters

    • Vaulted Ceiling(s)

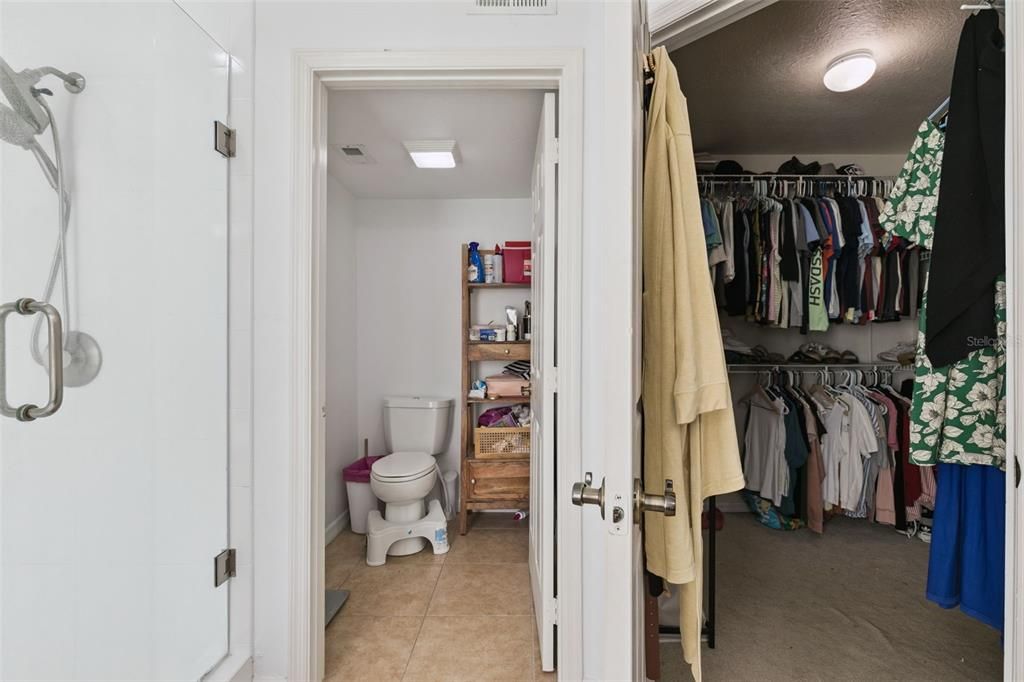
    • Walk-In Closet(s)

    Bedrooms and bathrooms

    • Bedrooms: 4

    • Bathrooms: 1

    • Full bathrooms: 2

  • Parking

    • Driveway

    • Garage Door Opener

    Property

    • Levels: Two

    • Exterior Features: French Doors / Garden / Private Yard / Rain Gutters / Sidewalk

    Lot

    • Lot: 0.25 Acres

    Other Property Information

    • Parcel Number: 032328564901010

    • Zoning: R-3A

  • Type and style

    • Property Type: Residential

    • Property Sub Type: Single Family Residence

  • Utility

    • Electricity Connected

    • Sewer Connected

    • Water Connected

  • Other financial information

    • HOA: $80

    • HOA Frequency: Monthly

    • Annual tax amount: $3,680

  • Source details

    • MLS ID: O6430743

    Other facts

    • Construction Materials: Concrete / Stucco

    • Foundation Details: Slab

    • Fireplace Features: Wood Burning

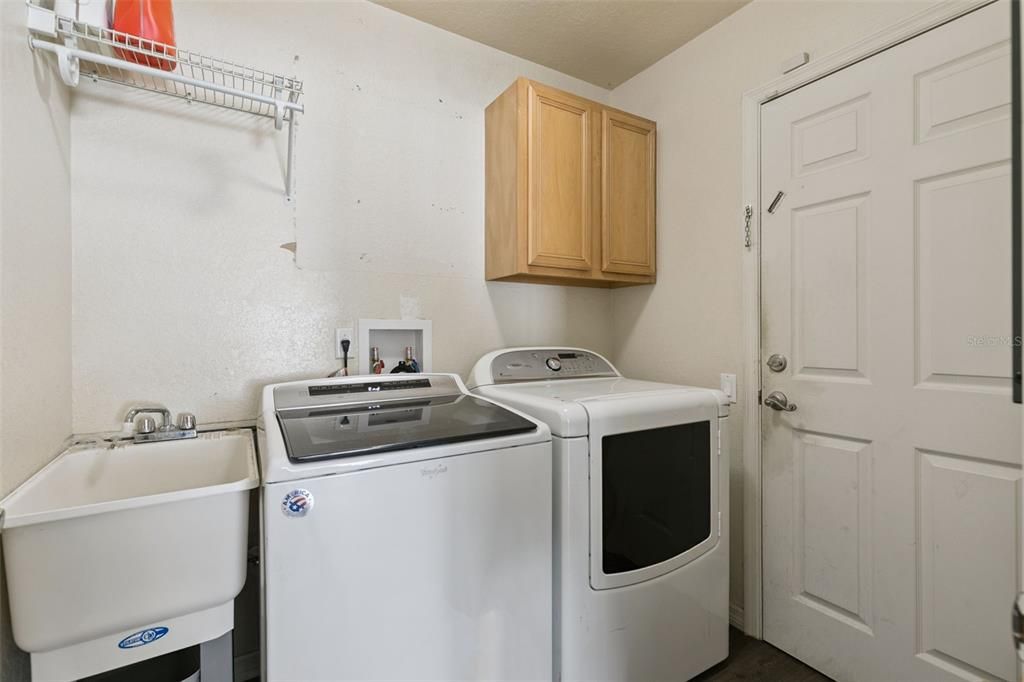
    • Laundry Features: Inside / Laundry Room

    • Lot Features: Landscaped / Sidewalk

    • Patio And Porch Features: Patio

    • Window Features: Blinds

    • Direction Faces: Northeast

    • Fireplace: Yes

    • Garage Spaces: 3

    • Attached Garage: Yes

    • Garage: Yes

    • Living Area: 2551

    • Water Source: Public

    • Subdivision Name: METROWEST SEC 01

Private inquiry
Talk to the advisor on this listing.
Floor plans, HOA docs, off-market comparables, scheduling a private showing — one message, direct to the local specialist.

More like this

New
For Sale
$675,000
House
4 bds · 3 ba · 2,660 sqft
MARBLE HEAD, ORLANDO
8071 CANYON LAKE CIRCLE
New
For Sale
$749,000
House
4 bds · 2 ba · 2,269 sqft
ROBERTS LANDING, WINDERMERE
9237 MCDAVID COURT
New
For Sale
$570,000
House
5 bds · 2 ba · 2,349 sqft
CROSS CREEK OCOEE, OCOEE
254 BRIDGE CREEK BOULEVARD
New
For Sale
$685,000
House
3 bds · 3 ba · 2,534 sqft
MEADOW RDG B C D E F F-1 F-2, OCOEE
544 DOUGLAS EDWARD DRIVE
New
For Sale
$649,800
House
4 bds · 2 ba · 2,847 sqft
HIDDEN ESTATES, ORLANDO
5410 RUSTIC PINE COURT
New
For Sale
$495,000
House
4 bds · 2 ba · 2,039 sqft
STONEBRIDGE LAKES J & K, ORLANDO
6169 FROGGATT STREET
For Sale
$594,000
House
4 bds · 2 ba · 2,201 sqft
ALMOND TREE ESTATE, ORLANDO
944 ALMOND TREE CIRCLE
For Sale
$455,000
House
4 bds · 2 ba · 1,858 sqft
ISLA BELLA, ORLANDO
8830 ISLA BELLA DRIVE

Market around this address

Live counts in the same area.
View all

The multiple listing information is provided by the Stellar MLS from a copyrighted compilation of listings. The compilation of listings and each individual listing are ©2026-present Stellar MLS. All Rights Reserved. The information provided is for consumers' personal, noncommercial use and may not be used for any purpose other than to identify prospective properties consumers may be interested in purchasing. All properties are subject to prior sale or withdrawal. All information provided is deemed reliable but is not guaranteed accurate, and should be independently verified. Listing courtesy of: KELLER WILLIAMS REALTY AT THE PARKS