Sell Your Home
Get a free home valuation
Contact
Tell us about your needs
7812 NW 21ST DRIVE

House For Sale
$279,900

BTC: 3.55880483

ETH: 110.61055127

15 days
3 bds
2 ba
1,155 sqft

Overview

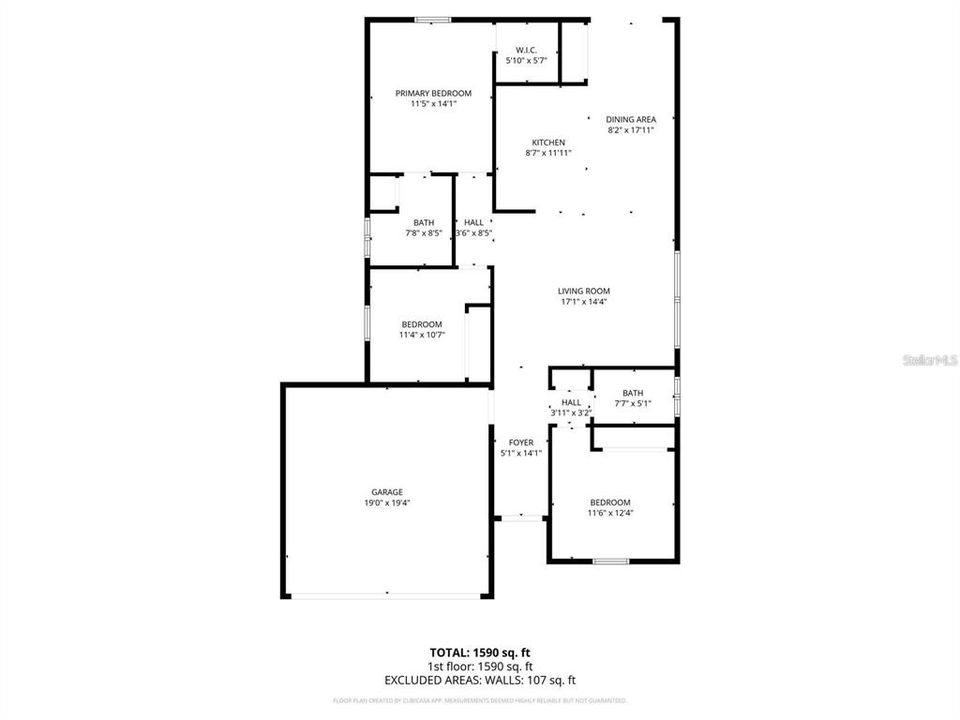
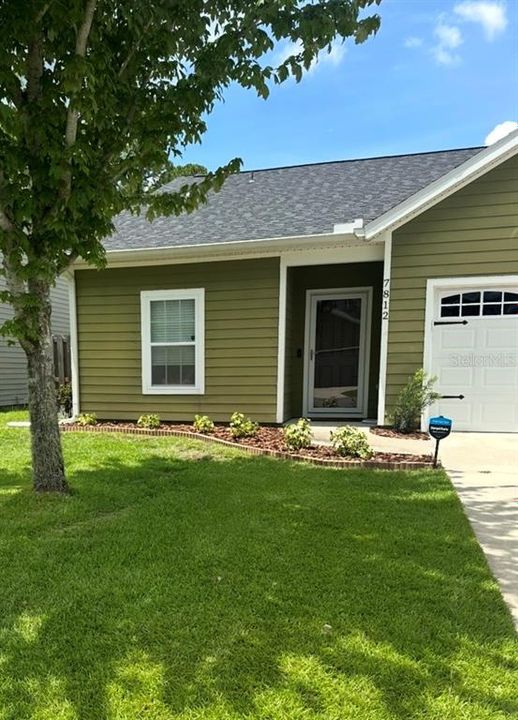
Recent Pictures to be added by Sept 17th...Welcome to this pristine, move-in-ready 3-bedroom, 2-bathroom home built in 2016, located in the cozy neighborhood of Eryn’s Garden at Buck Bay. Offering nearly 1,200 square feet of beautifully updated living space, this residence welcomes you with a bright, airy atmosphere, fresh interior paint, and beautiful luxury vinyl plank flooring and carpeting that was installed in 2023. The seamless open-concept layout is perfect for hosting family and friends.The spacious chef’s kitchen boasts newer appliances, gorgeous granite countertops, solid wood cabinetry with abundant storage, ample prep space, and a breakfast bar for additional seating. Designed with a functional split-bedroom floor plan for optimal privacy, one secondary bedroom sits at the front of the home, while the primary suite and an additional bedroom are located off the living area. The primary retreat features a generous walk-in closet and an en-suite bathroom with a tub-shower combination.Outside, enjoy your own private, fully fenced backyard complete with a concrete patio perfect for summer barbecues. The home offers great curb appeal thanks to a built-in irrigation system. Additional highlights include a spacious two-car garage for vehicles and storage, and high-speed connectivity with AT&T Fiber available in the neighborhood. Conveniently located just minutes from local dining, shopping, parks, and schools, and a short 15-minute commute to the University of Florida. Call today for your private showing, and begin planning your move to this adorable and comfortable home!

Location

Details

Type:
Residential
Parking:
Driveway / Garage Door Opener
Year Built:
2016
Lot:
0.10 Acres
Heating:
Central / Electric / Heat Pump
Price/sqft:
$242
Cooling:
Central Air
HOA:
$130

Valuation

Our model vs. what's actually selling nearby.
Estimate
$261,950
$216K – $288K
Confidence Low
List vs. estimate
$17K above estimate
List $279,900 · +6.9%
Our model says this listing is priced above recent comparable activity. Room to negotiate.
Price per sq ft
$242
+13.2% vs. city median $214
Based on
22 MLS comparables
Median of recent comparable listings. Sold comps use closing price, active listings use list price.

Highlights

Annual tax
$3,259
2025
HOA
$130/mo
Garage
2 car garage
Pets
Allowed
All facts and features
  • Flooring

    • Carpet

    • Vinyl

    Heating

    • Central

    • Electric

    • Heat Pump

    Cooling

    • Central Air

    Appliances

    • Dishwasher

    • Disposal

    • Dryer

    • Electric Water Heater

    • Microwave

    • Range

    • Refrigerator

    • Washer

    Other interior features

    • Ceiling Fan(s)

    • Eating Space In Kitchen

    • Open Floorplan

    • Primary Bedroom Main Floor

    • Split Bedroom

    • Stone Counters

    • Thermostat

    • Walk-In Closet(s)

    • Window Treatments

    Bedrooms and bathrooms

    • Bedrooms: 3

    • Full bathrooms: 2

  • Parking

    • Driveway

    • Garage Door Opener

    Property

    • Levels: One

    • Exterior Features: French Doors / Irrigation System / Private Yard

    Lot

    • Lot: 0.10 Acres

    Other Property Information

    • Parcel Number: 07814100099

    • Zoning: SFR

  • Type and style

    • Property Type: Residential

    • Property Sub Type: Single Family Residence

  • Utility

    • BB/HS Internet Available

    • Cable Available

    • Electricity Connected

    • Fiber Optics

    • Public

    • Sewer Connected

    • Water Connected

  • Other financial information

    • HOA: $130

    • HOA Frequency: Monthly

    • Annual tax amount: $3,259

  • Source details

    • MLS ID: S5156534

    Other facts

    • Construction Materials: HardiPlank Type

    • Foundation Details: Slab

    • Laundry Features: In Garage

    • Window Features: Blinds

    • Direction Faces: Northeast

    • Garage Spaces: 2

    • Attached Garage: Yes

    • Garage: Yes

    • Living Area: 1155

    • Water Source: Public

    • Subdivision Name: BUCK BAY REPLAT

Private inquiry
Talk to the advisor on this listing.
Floor plans, HOA docs, off-market comparables, scheduling a private showing — one message, direct to the local specialist.

More like this

New
For Sale
$275,000
House
3 bds · 2 ba · 1,245 sqft
SPRINGTREE, GAINESVILLE
4219 NW 30TH TERRACE
New
For Sale
$330,000
House
3 bds · 2 ba · 1,574 sqft
CAPRI CLUSTER PH II, GAINESVILLE
4423 NW 36TH STREET
New
For Sale
$265,000
House
3 bds · 2 ba · 1,356 sqft
NORTHWOOD PINES, GAINESVILLE
5515 NW 27TH TERRACE
New
For Sale
$290,000
House
3 bds · 2 ba · 1,433 sqft
BUCK BAY REP, GAINESVILLE
7753 NW 21ST TERRACE
New
For Sale
$225,000
House
3 bds · 2 ba · 1,303 sqft
NORTHWOOD WEST, GAINESVILLE
4001 NW 48TH PLACE
New
For Sale
$309,999
House
3 bds · 2 ba · 1,321 sqft
SORRENTO PH 1, GAINESVILLE
5087 NW 21ST TERRACE
For Sale
$295,900
House
3 bds · 2 ba · 1,430 sqft
SPRINGTREE, GAINESVILLE
2827 NW 42ND PLACE
For Sale
$330,000
House
3 bds · 2 ba · 1,942 sqft
SABLE CHASE CLUSTER PH 1, GAINESVILLE
4140 NW 35TH STREET

Market around this address

Live counts in the same area.
View all

The multiple listing information is provided by the Stellar MLS from a copyrighted compilation of listings. The compilation of listings and each individual listing are ©2026-present Stellar MLS. All Rights Reserved. The information provided is for consumers' personal, noncommercial use and may not be used for any purpose other than to identify prospective properties consumers may be interested in purchasing. All properties are subject to prior sale or withdrawal. All information provided is deemed reliable but is not guaranteed accurate, and should be independently verified. Listing courtesy of: ORLANDO PREMIUM PROPERTIES LLC