Sell Your Home
Get a free home valuation
Contact
Tell us about your needs
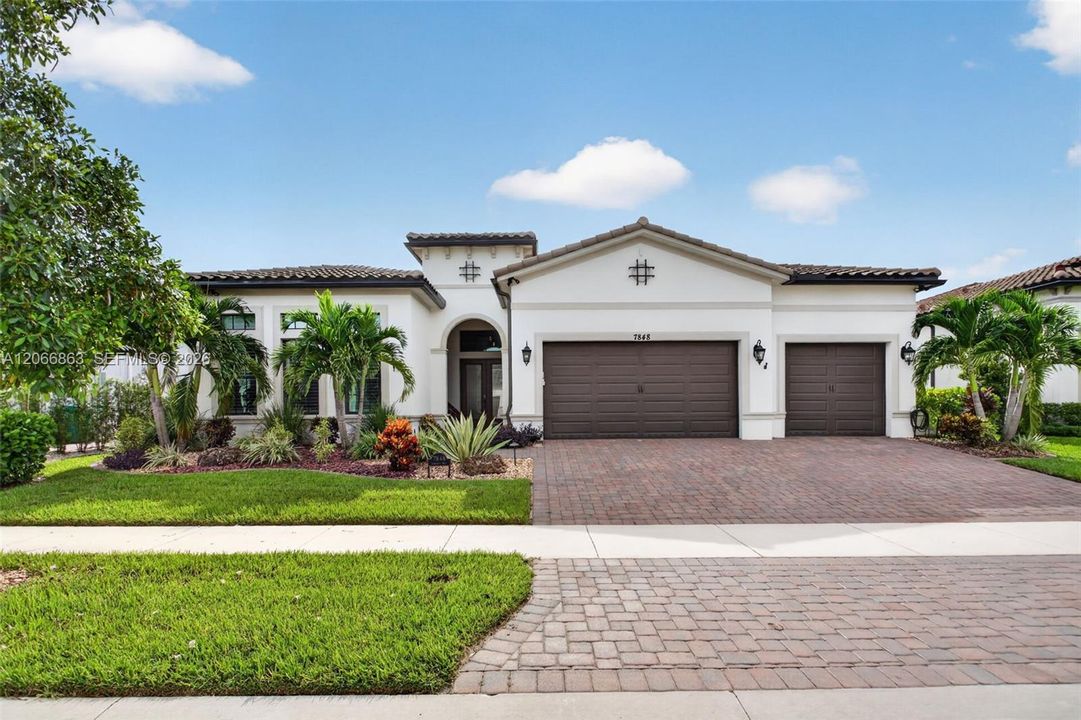
7848 Liberty Way, Parkland FL 33067

House For Sale
$1,795,000

BTC: 27.73485785

ETH: 943.42597654

5 days
Waterfront
3 bds
3 ba
3,381 sqft

Overview

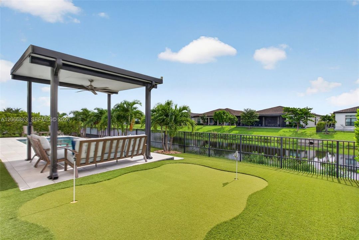
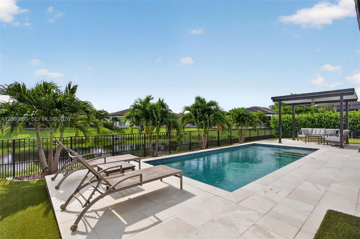
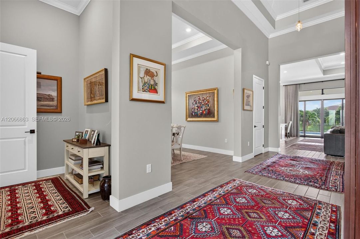
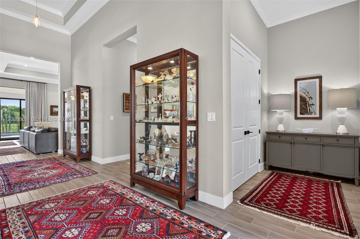
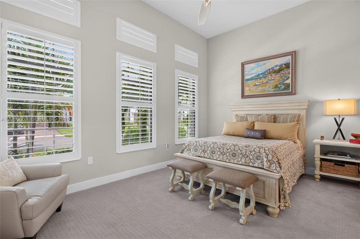
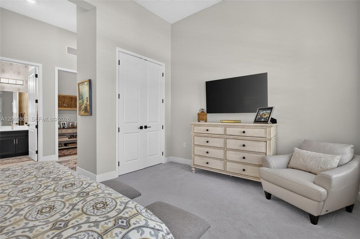
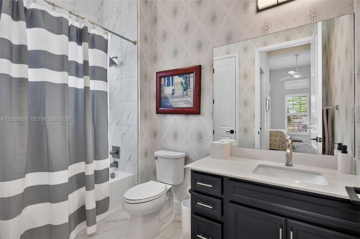
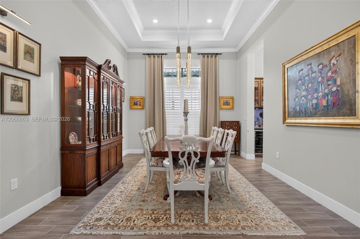
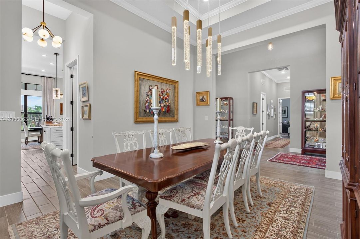
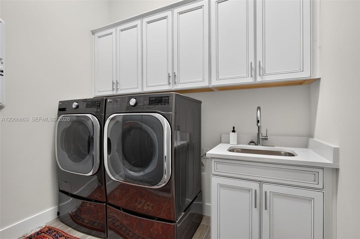
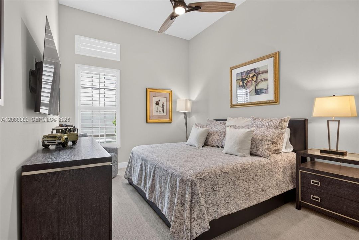
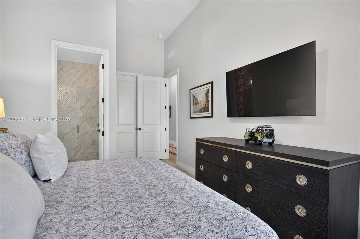
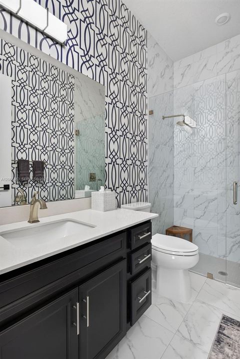
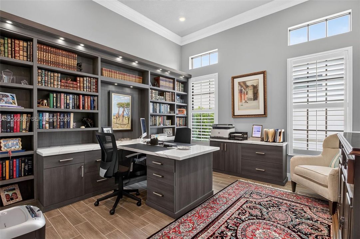
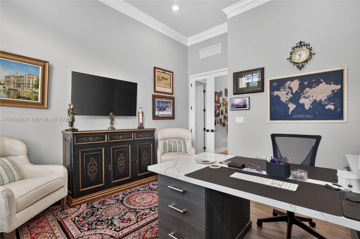
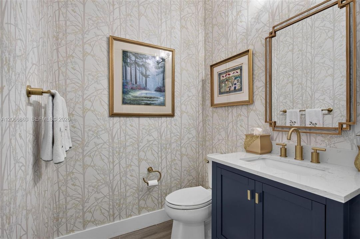

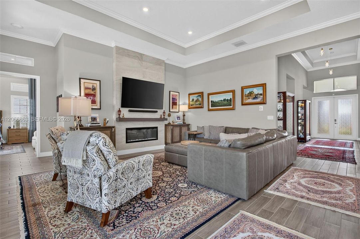
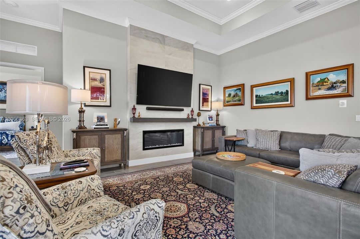
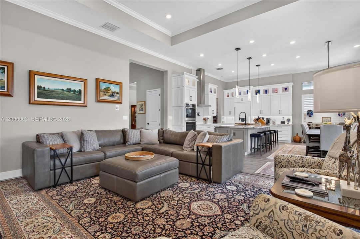
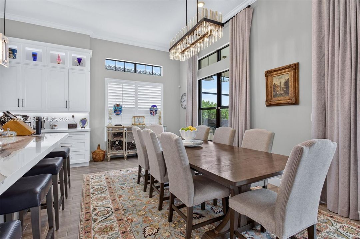
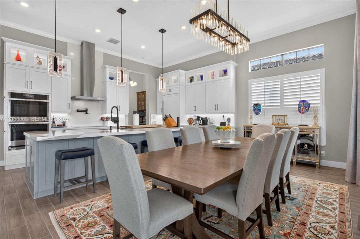
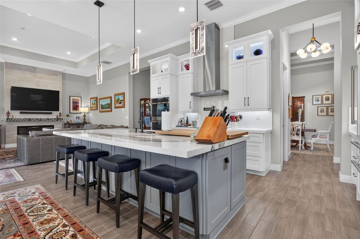
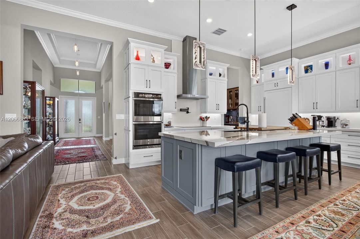
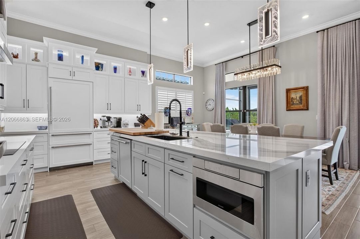
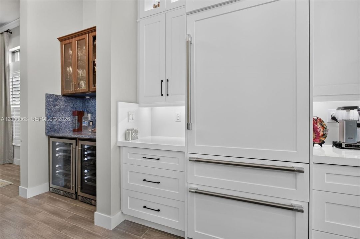
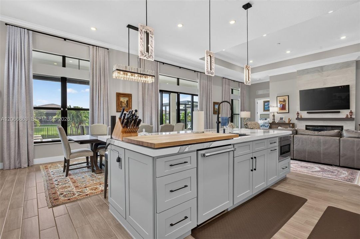
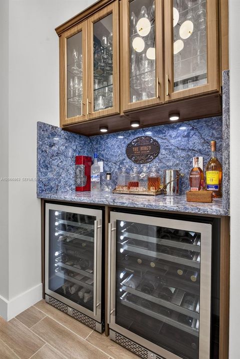
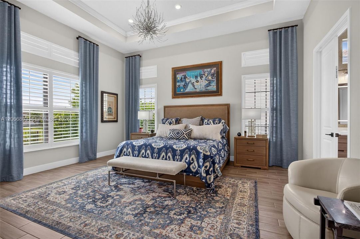
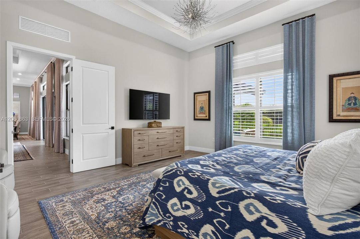
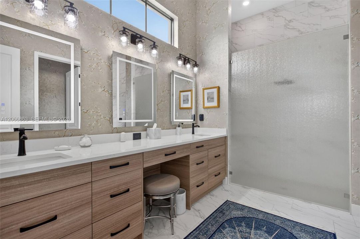
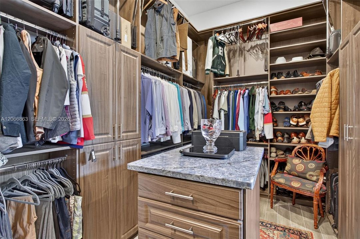
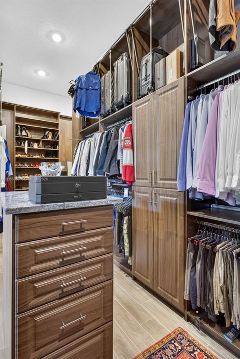
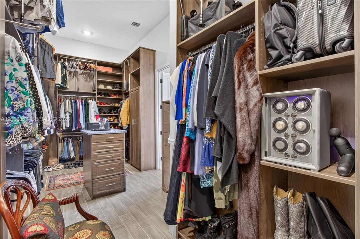
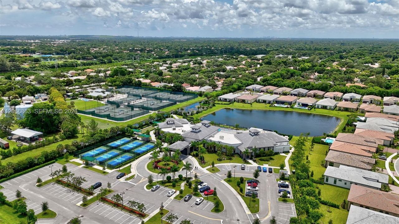
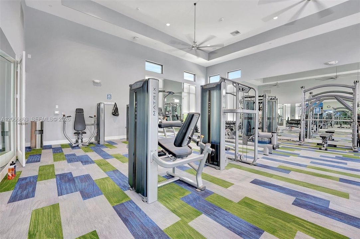
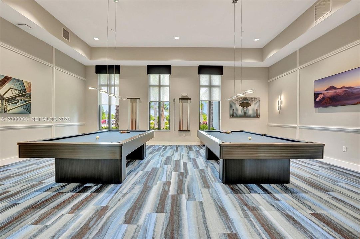
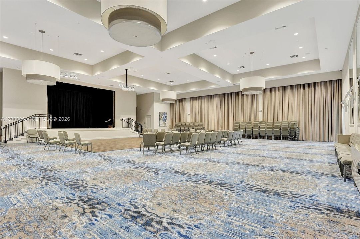
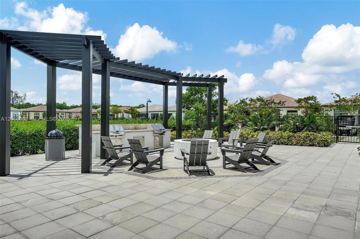
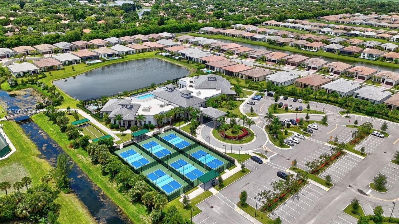
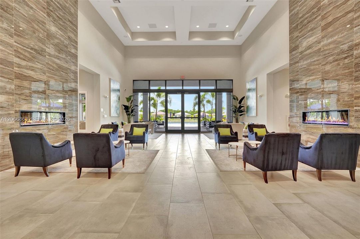
Your wait is over, if you are in the market for an incredible home in The Falls at Parkland, a Premier Adult Community, your next home has just come onto the market. This popular Islamorada floor plan boasts 3,381 square feet under air, 3 bedrooms with ensuite baths, and an office. Situated on water with east exposure provides beautiful sunrises and cool afternoons on the fully screened lanai. This home has every option a new buyer would desire. This 2023 home has crown molding throughout, air-conditioned oversized garage with custom epoxy floors, full home network system, 9 camera Ring security system, all supported by a full home generator backup. In 2025 the kitchen and master bath were updated with a full remodel with European wood cabinets and quartz counters and top of the line appliances. All the lighting throughout the home was replaced with new stylish fixtures, and all original faucets were upgraded. All of the closets are custom Closet Factory Systems, including a custom library with a two-sided desk with quartz counters. Home features a pool, pergola, and full summer kitchen with Grill and Teppanyaki. Home comes fully wired, and all of the high-end LG TV's come with home making transition a breeze, and the living room has a custom electric fireplace. Many other feature, too many to mention. Must be seen. If you are looking for a turnkey home needing no renovations or updates, this is the one for you.
Location

Details

Type:
Residential
Parking:
Driveway / Electric Vehicle Charging Station(s) / Paver Block / No Rv/Boats
Year Built:
2023
Lot:
9375 Square Feet
Heating:
Central
Price/sqft:
$531
Cooling:
Ceiling Fan(s) / Central Air
HOA:
$2,059

Valuation

Our model vs. what's actually selling nearby.
Estimate
$1,549,000
$1.1M – $1.8M
Confidence Low
List vs. estimate
$246K above estimate
List $1,795,000 · +15.9%
Our model says this listing is priced above recent comparable activity. Room to negotiate.
Price per sq ft
$530
+33.7% vs. city median $397
Based on
5 MLS comparables
Median of recent comparable listings. Sold comps use closing price, active listings use list price.

Highlights

Annual tax
$19,030
2025
HOA
$2,059/qtr
Pool
In Ground
View
Lake
Waterfront
WF/Pool/No Ocean Access, Lake
Garage
3 car garage
All facts and features
  • Flooring

    • Carpet

    • Tile

    Heating

    • Central

    Cooling

    • Ceiling Fan(s)

    • Central Air

    Appliances

    • Dishwasher

    • Disposal

    • Dryer

    • Microwave

    • Refrigerator

    • Self Cleaning Oven

    • Wall Oven

    • Washer

    • Water Softener Owned

    Other interior features

    • First Floor Entry

    • Closet Cabinetry

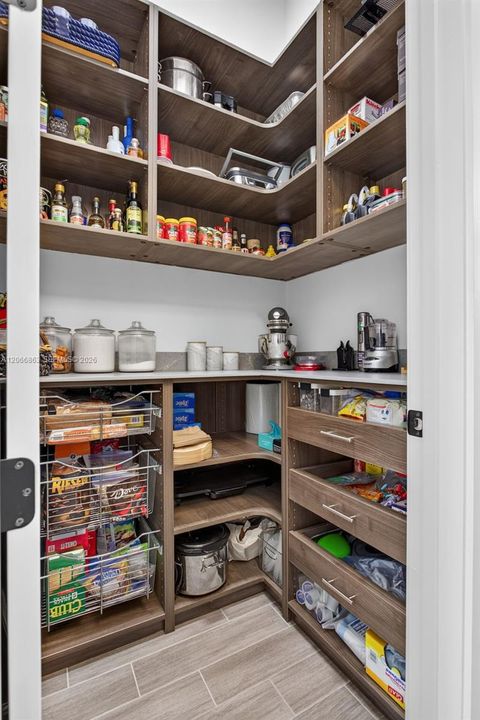
    • Pantry

    • Walk-In Closet(s)

    • Den/Library/Office

    • Great Room

    • Utility Room/Laundry

    Bedrooms and bathrooms

    • Bedrooms: 3

    • Bathrooms: 1

    • Full bathrooms: 3

  • Parking

    • Driveway

    • Electric Vehicle Charging Station(s)

    • Paver Block

    • No Rv/Boats

    Property

    • Exterior Features: Built-In Grill

    Lot

    • Lot: 9375 Square Feet

    Other Property Information

    • Parcel Number: 474135063160

    • Zoning: PRD

  • Type and style

    • Property Type: Residential

    • Property Sub Type: Single Family Residence

  • Other financial information

    • HOA: $2,059

    • HOA Frequency: Quarterly

    • Annual tax amount: $19,030

  • Source details

    • MLS ID: A12066863

    Other facts

    • Construction Materials: Concrete Block Construction

    • Laundry Features: Utility Room/Laundry

    • Lot Features: Less Than 1/4 Acre Lot

    • Pool Features: In Ground

    • Window Features: Clear Impact Glass

    • Direction Faces: West

    • Architectural Style: Detached / One Story

    • Waterfront: Yes

    • Garage Spaces: 3

    • Attached Garage: Yes

    • Garage: Yes

    • Living Area: 3381

    • Water Source: Municipal Water

    • Subdivision Name: MCJUNKIN FARMS PLAT,The Falls at Parklan

Private inquiry
Talk to the advisor on this listing.
Floor plans, HOA docs, off-market comparables, scheduling a private showing — one message, direct to the local specialist.

More like this

New
For Sale
$1,390,000
House
5 bds · 3 ba
PARKLAND GOLF AND COUNTRY,Parkland Golf, Parkland
10185 Cameilla St, Parkland FL 33076
New
For Sale
$1,749,000
House
5 bds · 4 ba · 3,978 sqft
WHISPERING WOODS,Whispering Woods, Coral Springs
5591 W Leitner Drive, Coral Springs FL 33067
New
For Sale
$1,897,000
House
5 bds · 4 ba · 3,329 sqft
PARKLAND LAKES,CYPRESS HEAD, Pompano Beach
7321 E CYPRESSHEAD Drive, Pompano Beach FL 33067
For Sale
$2,175,000
House
3 bds · 3 ba · 2,740 sqft
BRIDGES MIZNER PUD BRIDGES, Boca Raton
8835 NEW RIVER FALLS, Boca Raton FL 33496
For Sale
$1,500,000
House
4 bds · 4 ba · 3,306 sqft
BOCA FALLS PAR K, Boca Raton
21653 Marigot Drive, Boca Raton FL 33428
For Sale
$1,299,900
House
5 bds · 3 ba · 3,306 sqft
FOX RIDGE, Parkland
10506 NW 66th Street, Parkland FL 33076
For Sale
$1,899,900
House
6 bds · 4 ba · 4,940 sqft
PARKLAND GOLF AND COUNTRY, Parkland
9619 Clemmons Street, Parkland FL 33076
For Sale
$1,699,000
House
3 bds · 3 ba · 2,514 sqft
BOCA WOODS COUNTRY CLUB 8, Boca Raton
11320 Boca Woods Lane, Boca Raton FL 33428

Market around this address

Live counts in the same area.
View all

The multiple listing information is provided by the Miami Association of REALTORS® from a copyrighted compilation of listings. The compilation of listings and each individual listing are ©2026-present Miami Association of REALTORS®. All Rights Reserved. The information provided is for consumers' personal, noncommercial use and may not be used for any purpose other than to identify prospective properties consumers may be interested in purchasing. All properties are subject to prior sale or withdrawal. All information provided is deemed reliable but is not guaranteed accurate, and should be independently verified. Listing courtesy of: The Keyes Company