Sell Your Home
Get a free home valuation
Contact
Tell us about your needs
7891 BRIDGESTONE DRIVE

House For Sale
$625,000

BTC: 7.86163522

ETH: 256.99013158

2 days
4 bds
3 ba
2,661 sqft

Overview

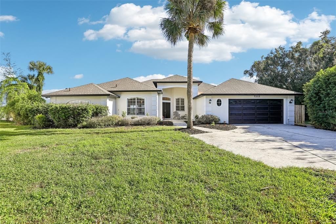
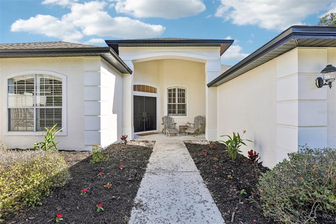
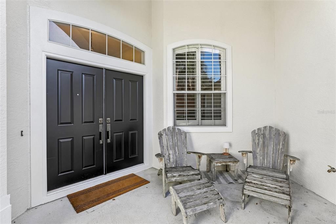
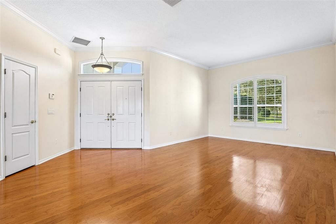
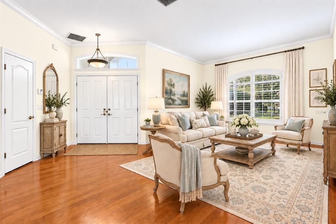
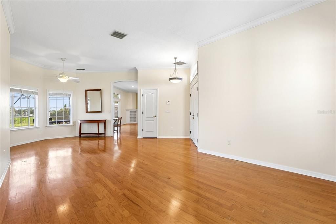
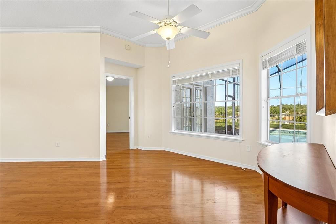
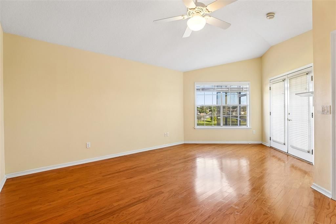
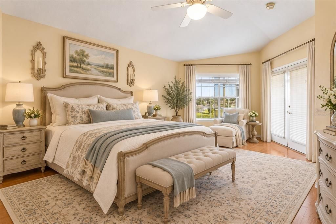
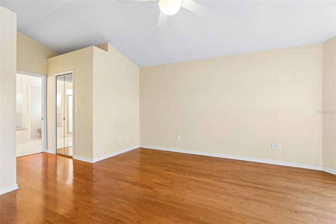
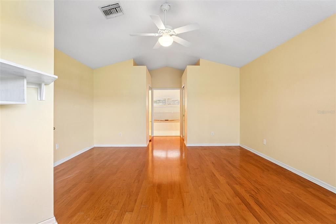
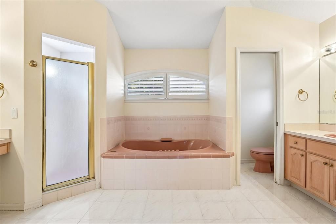
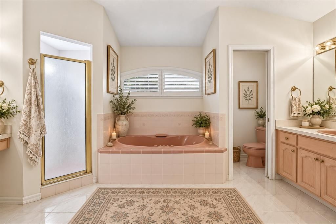
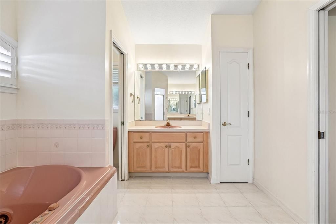
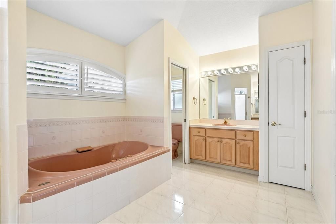
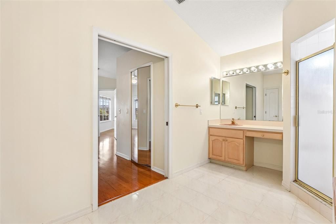
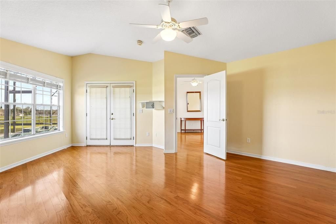
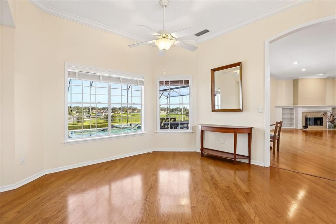
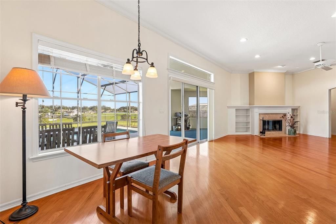
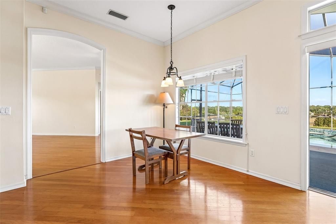
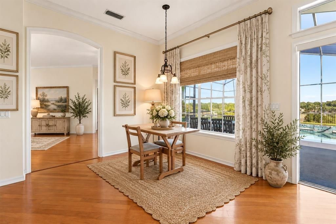
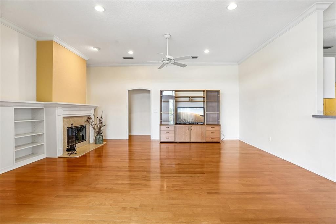
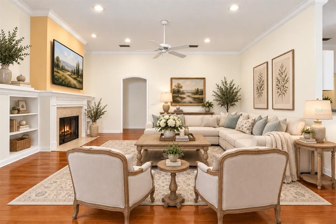
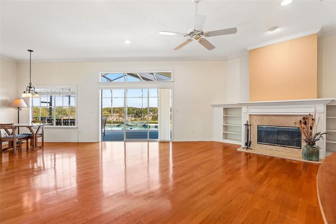
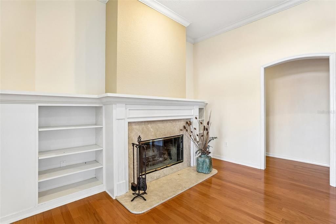
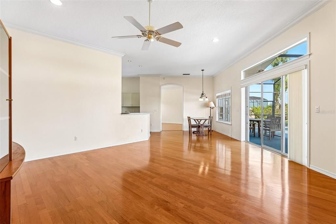
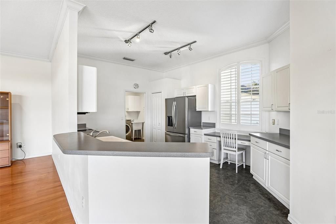
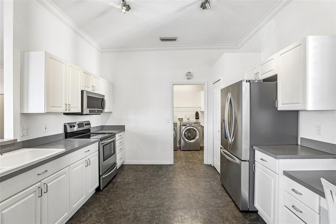
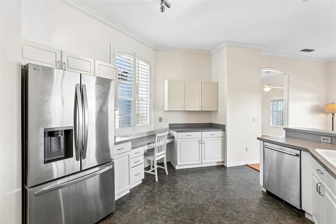
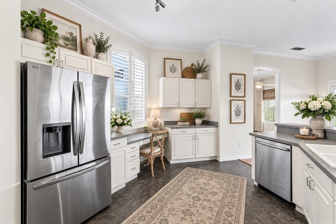
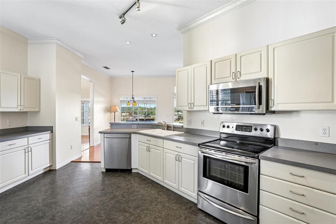
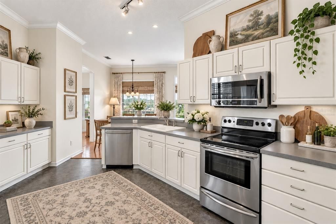
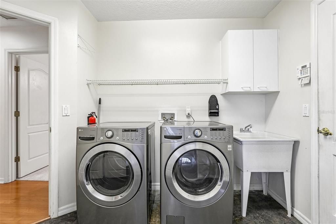
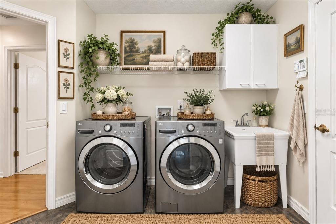
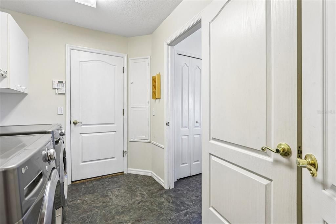
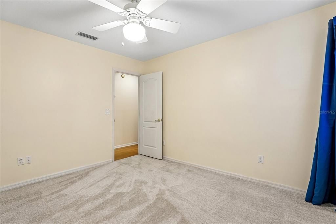
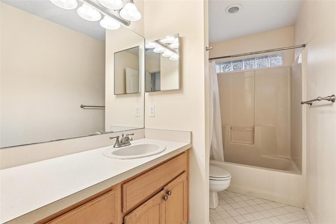
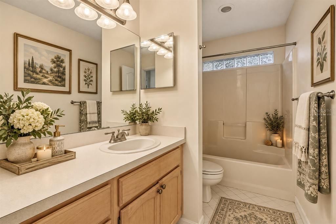
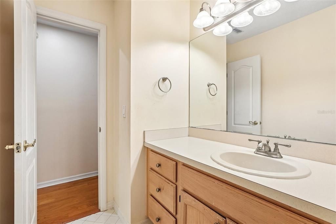
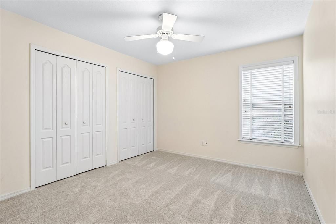
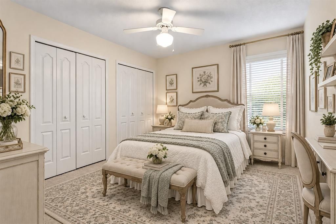
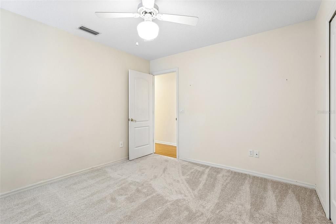
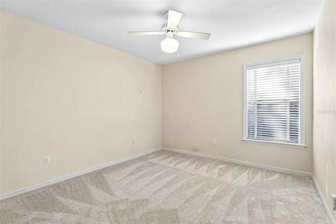
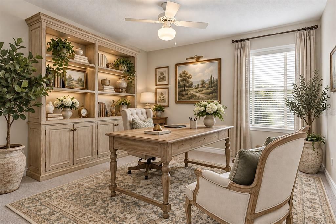
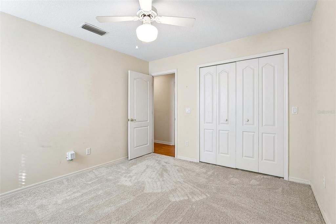
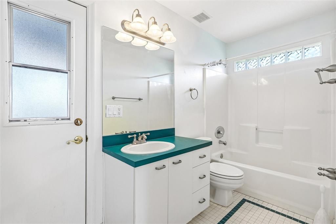
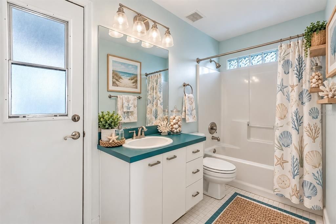
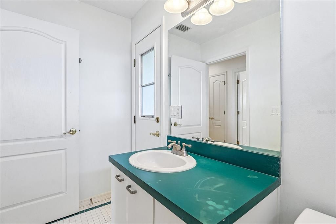
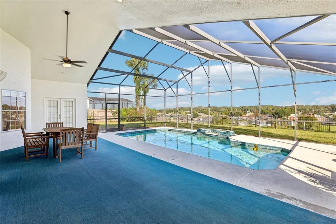
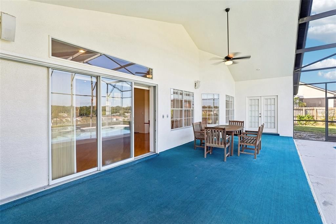
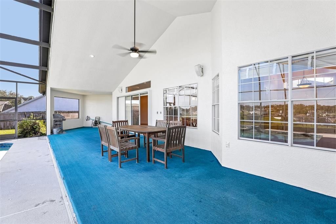
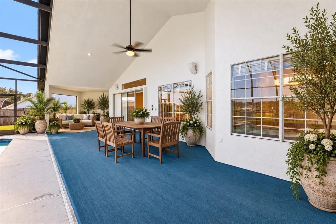
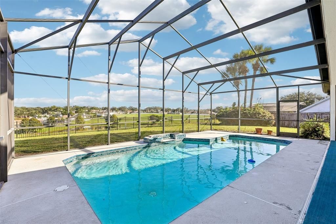
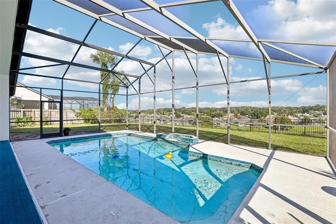
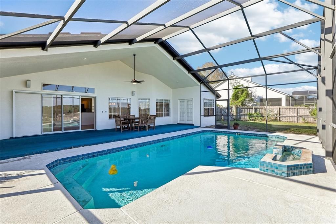
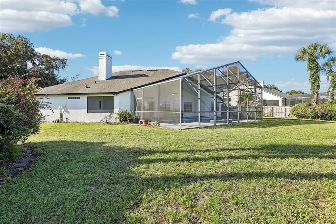
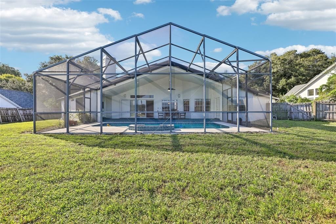
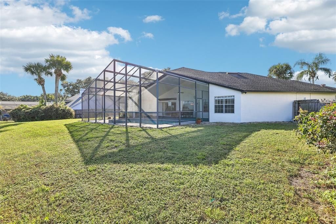
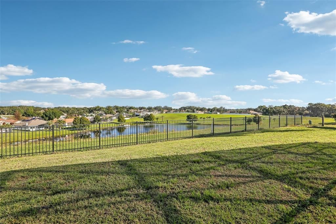
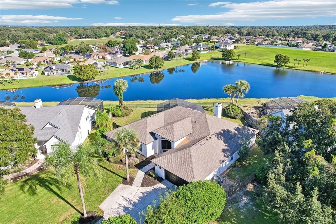
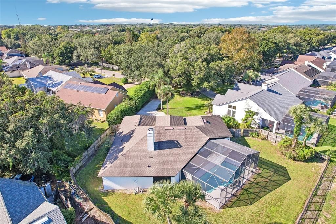
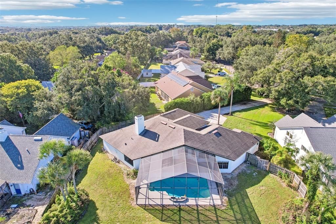
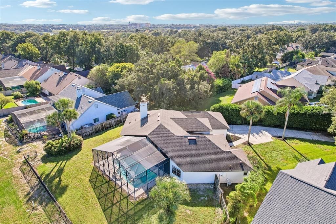
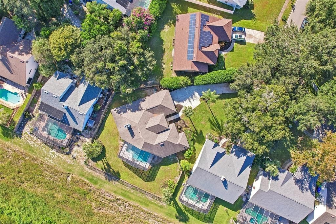
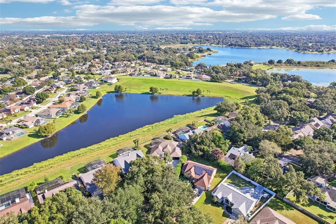
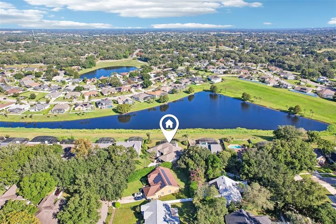
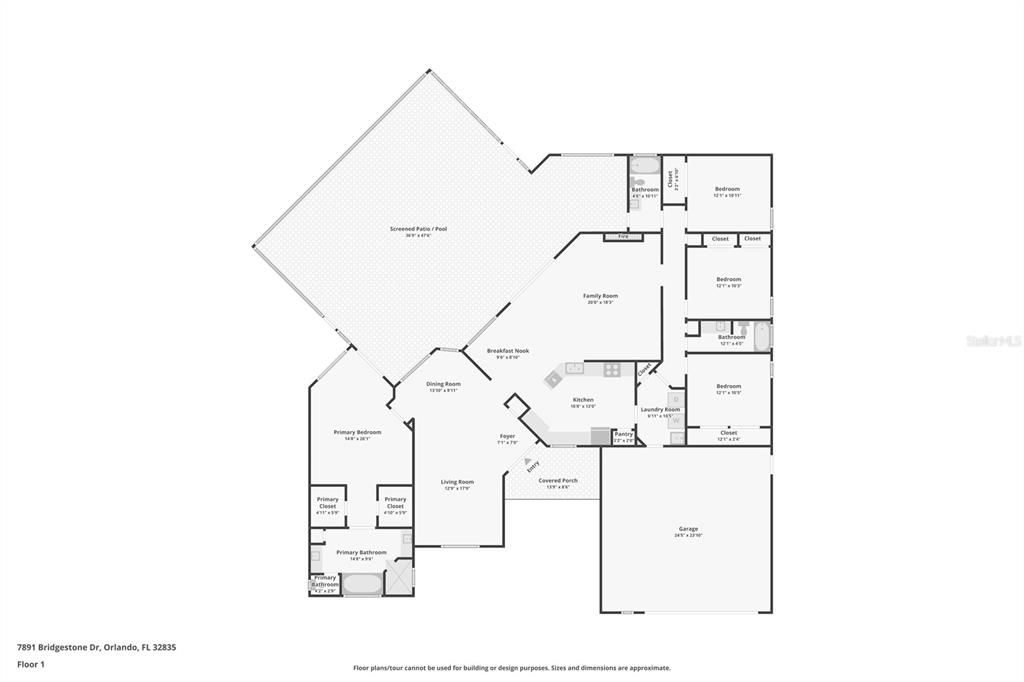
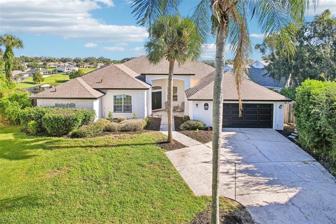
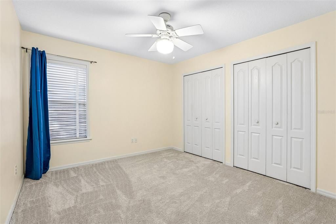
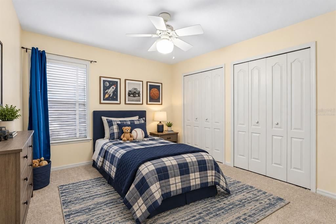
Virtually Staged. Welcome to 7891 Bridgestone Drive, a spacious 4-bedroom, 3-bathroom single-level pool home offering approximately 2,661 square feet of living space in the picturesque community of Ridgemore. Built in 1992 and lovingly cared for by one family for the past 25 years, this hilltop residence sits on an oversized lot. The home's unique placement showcases truly breathtaking views from across the entire back of the house. The thoughtfully designed open floor plan flows effortlessly from the breakfast nook and family room into a hallway leading to the secondary bedrooms and bathrooms, then through the laundry area and into the large, inviting kitchen with stainless steel appliances. Step outside to a generous screened lanai and pool, set within a fenced backyard framed by mature trees, an inviting setting for relaxing and entertaining. Significant updates add lasting value and peace of mind: roof replacement (2019), HVAC system (2019), full re-pipe of the plumbing (6/2025), new plush carpet in the secondary bedrooms (8/2026), freshly painted exterior (9/2026), and interior paint (10/2026). Conveniently located just minutes from hospitals, schools, and shopping, with easy access to Route 408 and the Florida Turnpike. Schedule your private showing today!
Location

Details

Type:
Residential
Parking:
Driveway / Garage Door Opener
Year Built:
1992
Lot:
0.39 Acres
Heating:
Central
Price/sqft:
$235
Cooling:
Central Air
HOA:
$171

Valuation

Our model vs. what's actually selling nearby.
Estimate
$675,000
$484K – $961K
Confidence Low
List vs. estimate
$50K below estimate
List $625,000 · -7.4%
Our model says this listing is priced below recent comparable activity. Expect competition.
Price per sq ft
$234
-8.9% vs. city median $257
Based on
15 MLS comparables
Median of recent comparable listings. Sold comps use closing price, active listings use list price.

Highlights

Annual tax
$4,337
2025
HOA
$170/6mo
Pool
In Ground
View
Water
Garage
2 car garage
Furnished
Negotiable
Pets
Allowed
All facts and features
  • Flooring

    • Tile

    • Vinyl

    • Hardwood

    Heating

    • Central

    Cooling

    • Central Air

    Appliances

    • Dishwasher

    • Disposal

    • Dryer

    • Microwave

    • Range

    • Refrigerator

    • Washer

    Other interior features

    • Built-in Features

    • Ceiling Fan(s)

    • Crown Molding

    • Laminate Counters

    • Living Room/Dining Room Combo

    • Open Floorplan

    • Primary Bedroom Main Floor

    • Thermostat

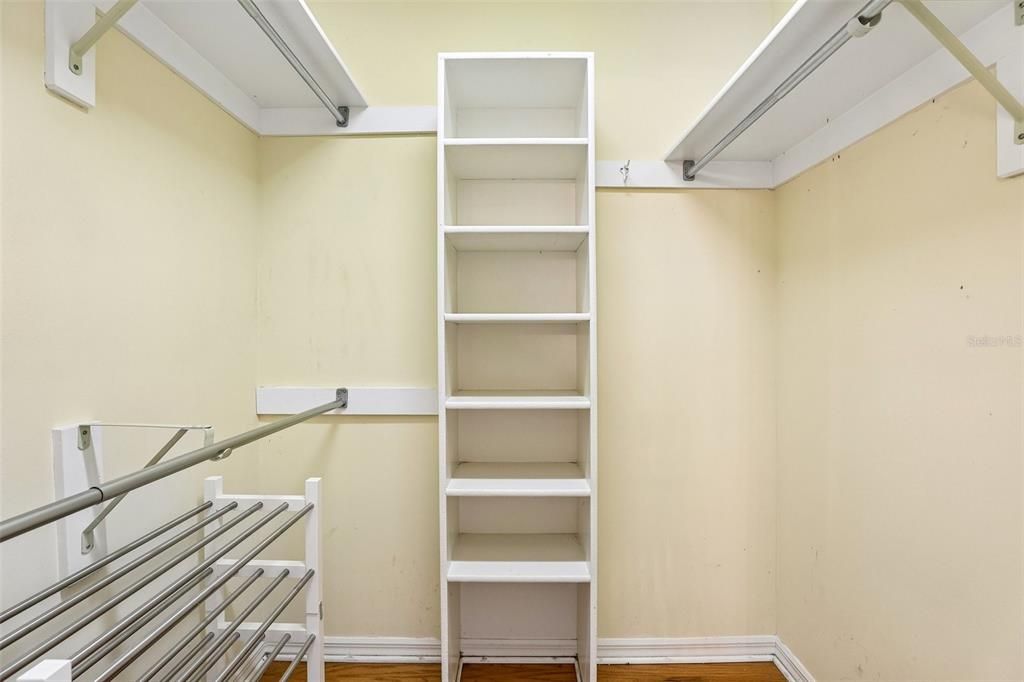
    • Walk-In Closet(s)

    • Window Treatments

    Bedrooms and bathrooms

    • Bedrooms: 4

    • Full bathrooms: 3

  • Parking

    • Driveway

    • Garage Door Opener

    Property

    • Levels: One

    • Pool Private: Yes

    • Exterior Features: French Doors / Irrigation System / Private Mailbox / Sidewalk / Sliding Doors

    Lot

    • Lot: 0.39 Acres

    Other Property Information

    • Parcel Number: 352228741400690

    • Zoning: R-1A

  • Type and style

    • Property Type: Residential

    • Property Sub Type: Single Family Residence

  • Utility

    • Electricity Connected

    • Fire Hydrant

    • Phone Available

    • Public

    • Street Lights

    • Underground Utilities

    • Water Connected

  • Other financial information

    • HOA: $171

    • HOA Frequency: Semi-Annually

    • Annual tax amount: $4,337

  • Source details

    • MLS ID: O6452119

    Other facts

    • Construction Materials: Stucco / Wood Frame

    • Foundation Details: Slab

    • Fireplace Features: Wood Burning

    • Laundry Features: Electric Dryer Hookup / Laundry Room / Sink / Washer Hookup

    • Lot Features: Irregular Lot / Landscaped / Level / Oversized Lot / Sidewalk

    • Patio And Porch Features: Screened

    • Pool Features: In Ground / Gunite

    • Window Features: Blinds / Shutters

    • Direction Faces: Southwest

    • Architectural Style: Ranch

    • Fireplace: Yes

    • Garage Spaces: 2

    • Attached Garage: Yes

    • Garage: Yes

    • Living Area: 2661

    • Water Source: Public

    • Subdivision Name: RIDGEMOORE PH 02

Private inquiry
Talk to the advisor on this listing.
Floor plans, HOA docs, off-market comparables, scheduling a private showing — one message, direct to the local specialist.

More like this

For Sale
$520,000
House
4 bds · 3 ba · 2,472 sqft
FAIRWAY COVE, ORLANDO
1101 ZACHARY WAY
New
For Sale
$786,000
Multi-family
10 bds · 1,139 sqft
WINDH/20OVER CONDO, ORLANDO
5077 EAGLESMERE DRIVE UNIT 36CO
For Sale
$535,000
House
5 bds · 3 ba · 3,100 sqft
METROWEST SEC 02, ORLANDO
1959 WESTPOINTE CIRCLE
For Sale
$750,000
House
4 bds · 3 ba · 2,354 sqft
VISTA ROYALE, ORLANDO
1854 VISTA ROYALE BOULEVARD
For Sale
$724,900
House
3 bds · 2 ba · 2,506 sqft
COOKS ESTATES, GOTHA
537 WOODLAWN CEMETERY ROAD
For Sale
$619,900
House
4 bds · 3 ba · 2,441 sqft
LAKE FISCHER ESTS, GOTHA
270 LAKE DARBY PLACE
For Sale
$549,000
House
4 bds · 2 ba · 2,156 sqft
SHOAL CREEK, OCOEE
816 CREEK VIEW COURT
For Sale
$675,000
House
5 bds · 3 ba · 3,848 sqft
METROWEST SEC 07, ORLANDO
7866 BARDMOOR HILL CIRCLE

Market around this address

Live counts in the same area.
View all

The multiple listing information is provided by the Stellar MLS from a copyrighted compilation of listings. The compilation of listings and each individual listing are ©2026-present Stellar MLS. All Rights Reserved. The information provided is for consumers' personal, noncommercial use and may not be used for any purpose other than to identify prospective properties consumers may be interested in purchasing. All properties are subject to prior sale or withdrawal. All information provided is deemed reliable but is not guaranteed accurate, and should be independently verified. Listing courtesy of: EXP REALTY LLC