Vender tu casa
Valoración gratuita de tu hogar
Contacto
Cuéntenos sobre sus necesidades
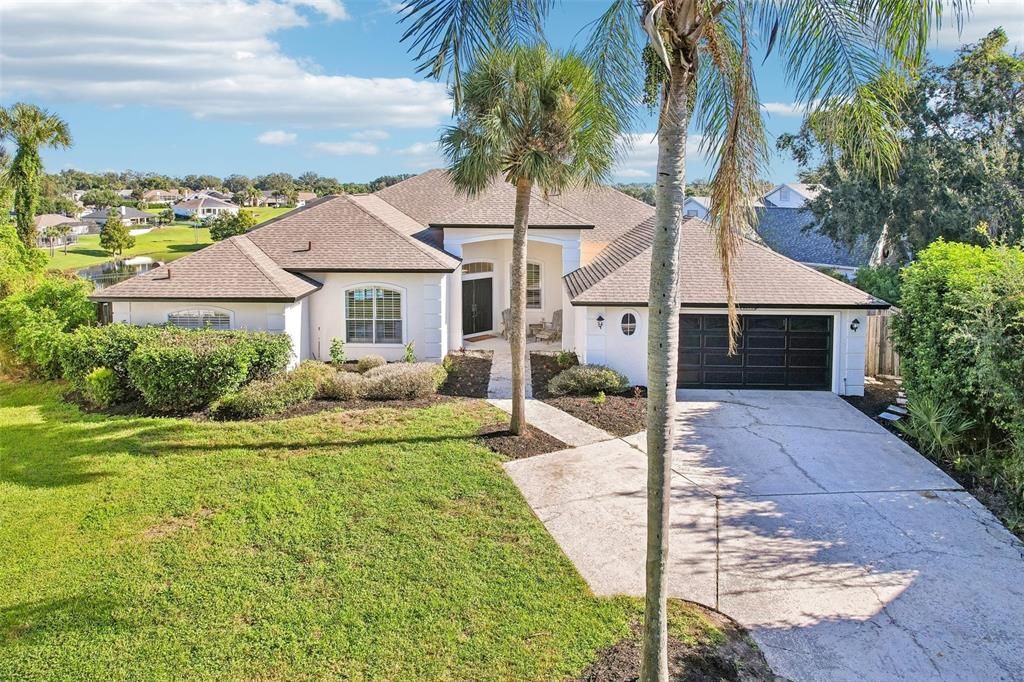
7891 BRIDGESTONE DRIVE

Casa En Venta
$625,000

BTC: 7.86163522

ETH: 256.99013158

2 días
4 camas
3 baños
2,661 sqft

Visión general

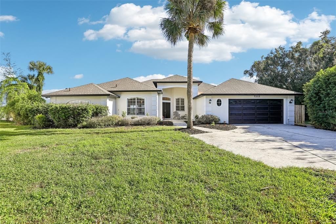
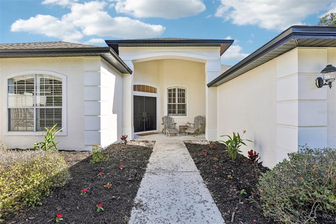
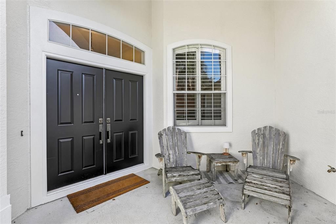
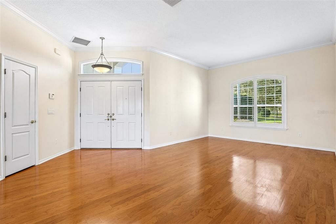
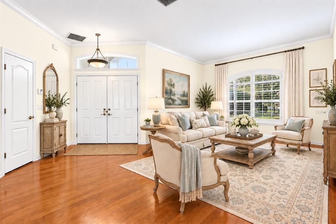
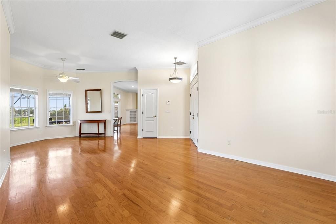
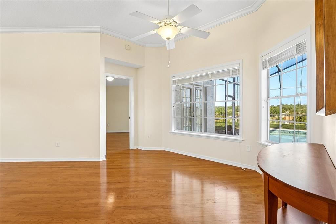
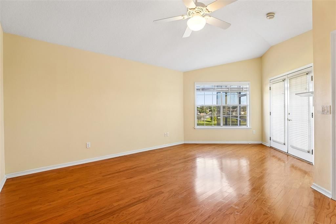
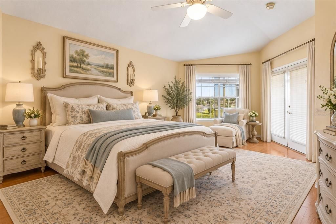
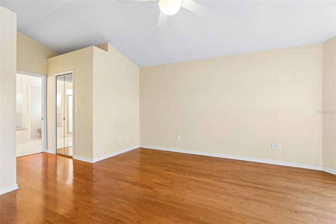
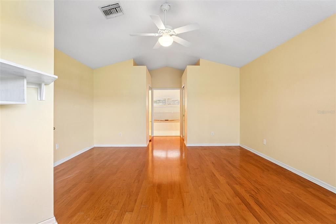
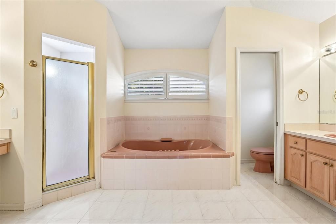
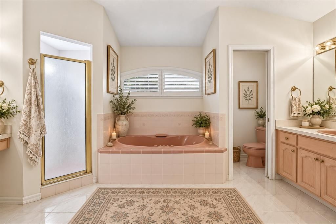
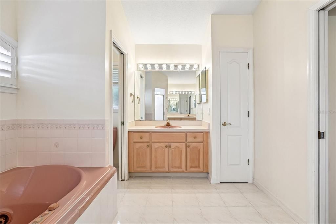
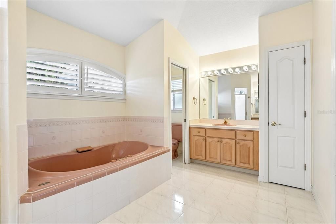
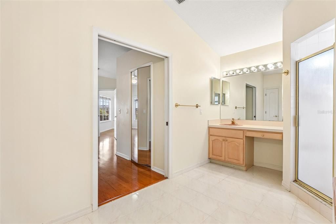
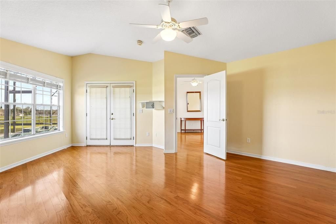
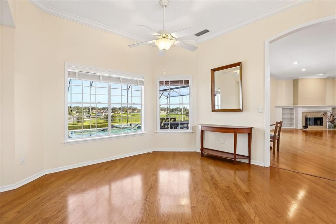
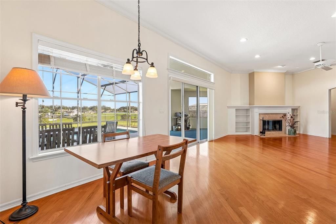
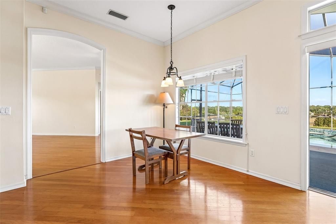
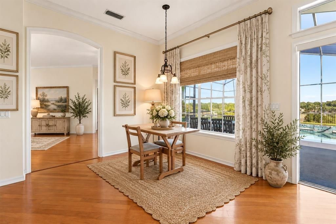
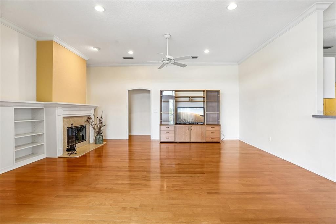
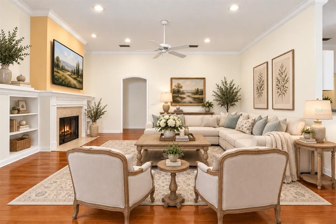
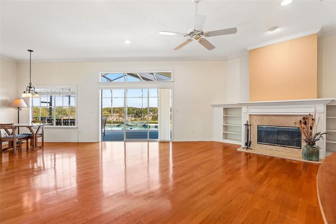
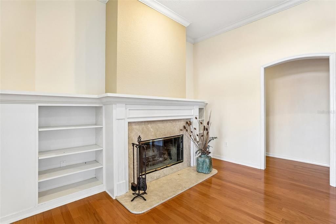
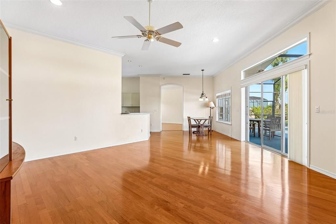
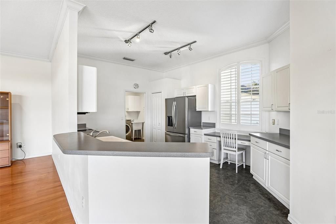
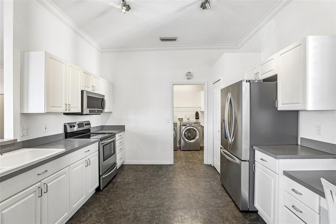
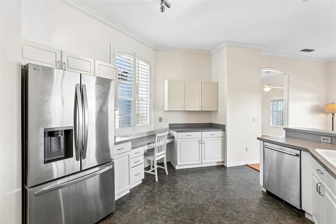
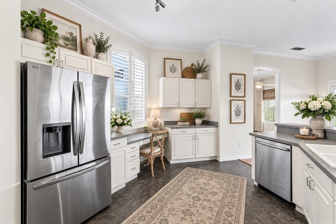
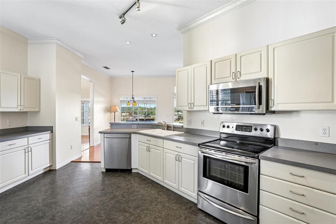
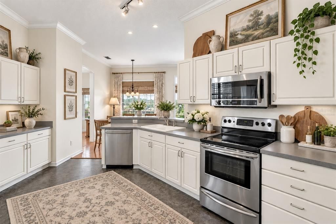
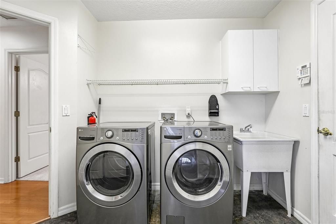
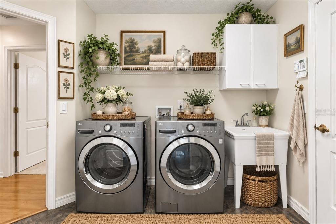
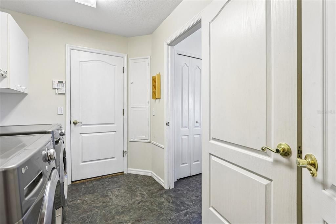
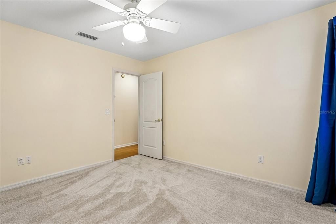
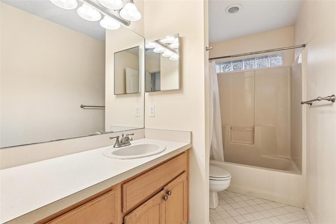
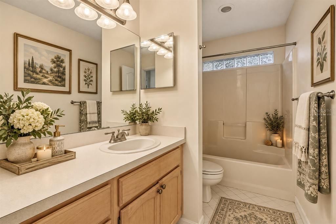
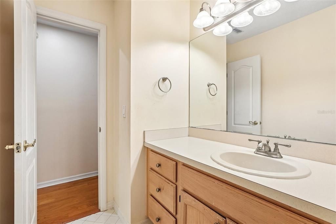
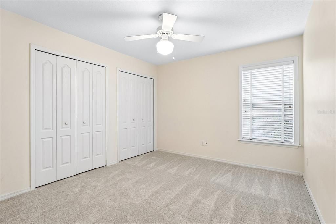
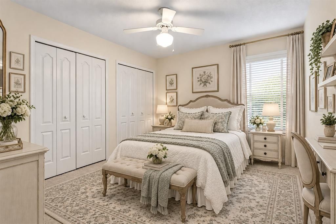
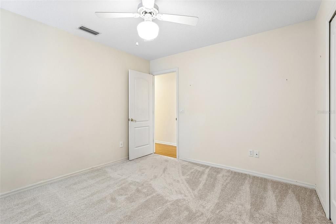
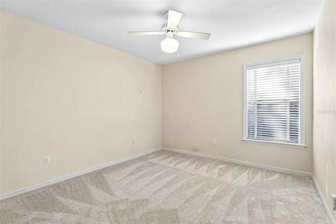
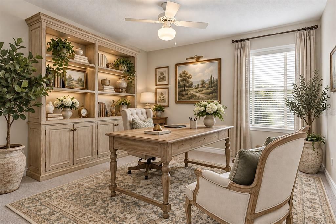
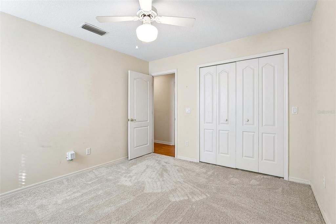
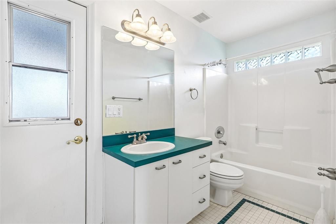
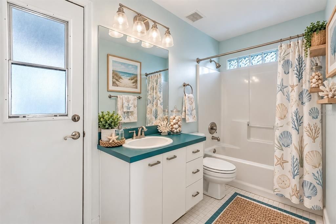
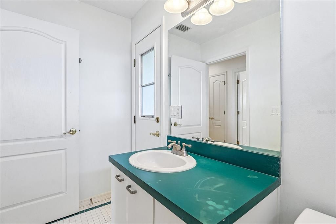
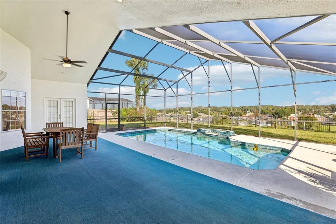
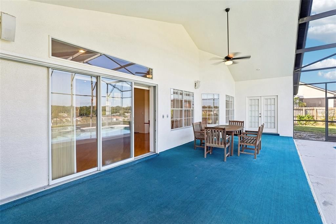
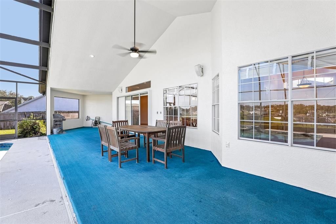
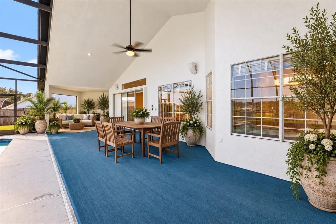
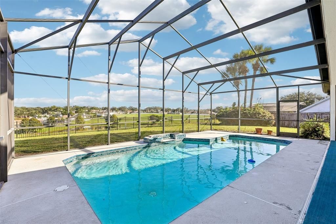
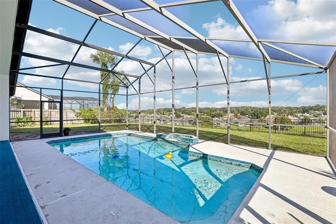
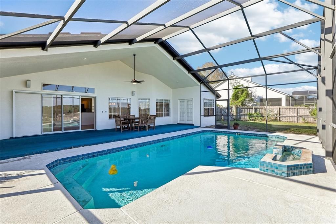
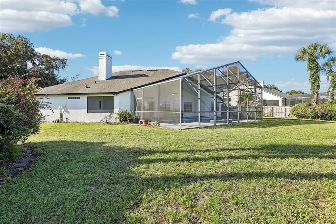
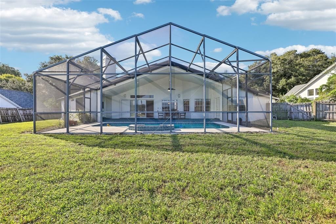
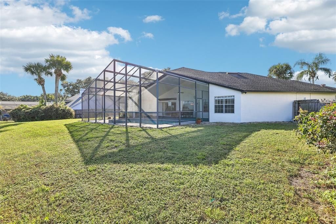
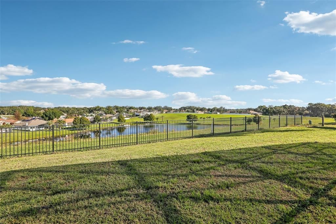
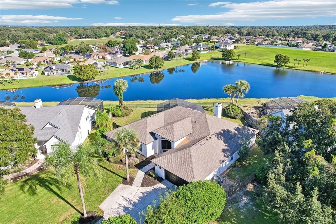
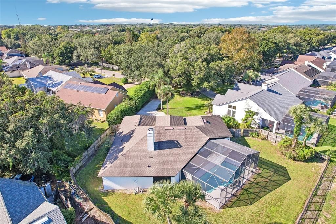
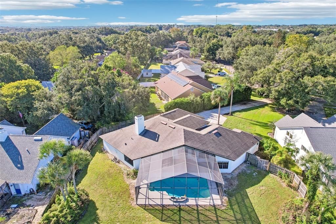
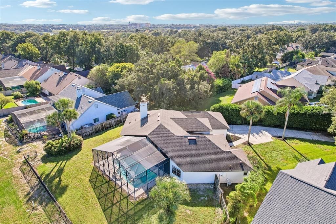
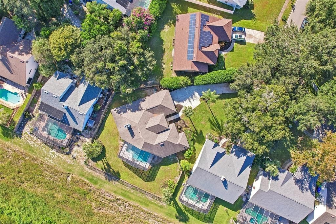
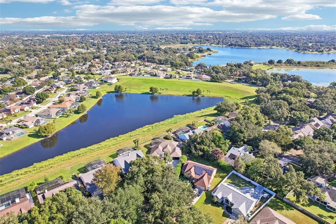
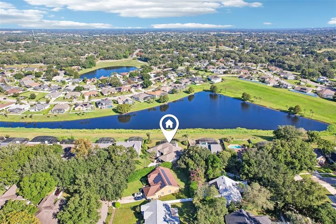
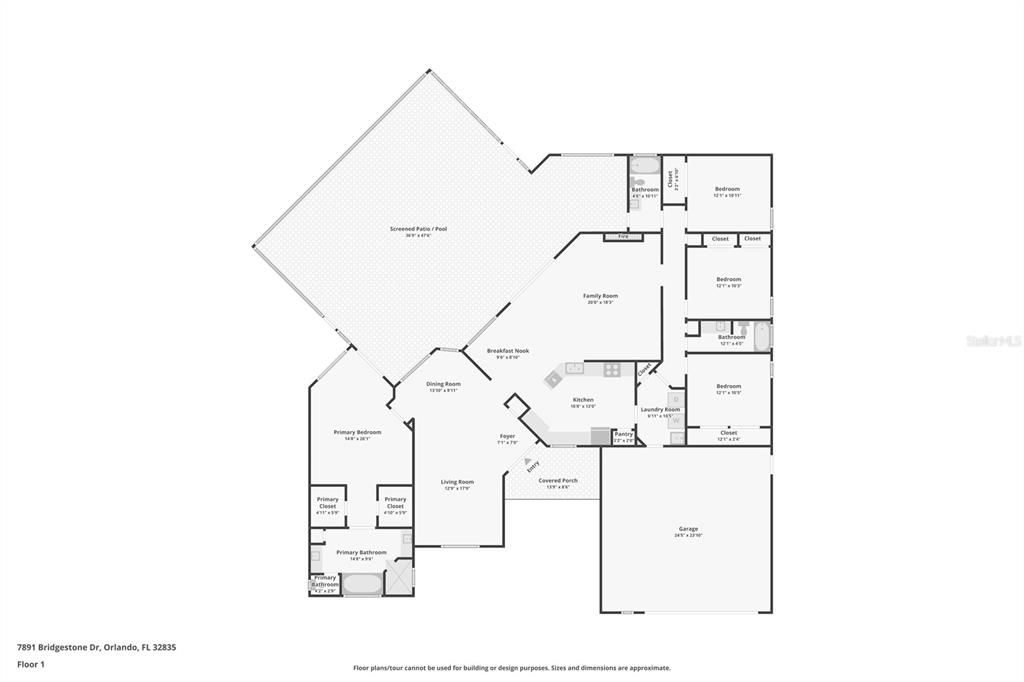
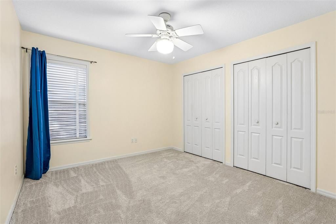
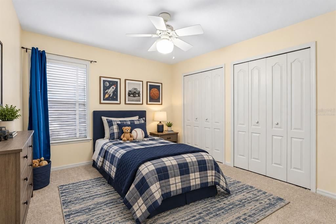
Virtually Staged. Welcome to 7891 Bridgestone Drive, a spacious 4-bedroom, 3-bathroom single-level pool home offering approximately 2,661 square feet of living space in the picturesque community of Ridgemore. Built in 1992 and lovingly cared for by one family for the past 25 years, this hilltop residence sits on an oversized lot. The home's unique placement showcases truly breathtaking views from across the entire back of the house. The thoughtfully designed open floor plan flows effortlessly from the breakfast nook and family room into a hallway leading to the secondary bedrooms and bathrooms, then through the laundry area and into the large, inviting kitchen with stainless steel appliances. Step outside to a generous screened lanai and pool, set within a fenced backyard framed by mature trees, an inviting setting for relaxing and entertaining. Significant updates add lasting value and peace of mind: roof replacement (2019), HVAC system (2019), full re-pipe of the plumbing (6/2025), new plush carpet in the secondary bedrooms (8/2026), freshly painted exterior (9/2026), and interior paint (10/2026). Conveniently located just minutes from hospitals, schools, and shopping, with easy access to Route 408 and the Florida Turnpike. Schedule your private showing today!
Ubicación

Detalles

Tipo:
Residential
Estacionamiento:
Driveway / Garage Door Opener
Año de construcción:
1992
Lote:
0.39 Hectáreas
Calefacción:
Central
precio por sq. medidor:
$235
Enfriamiento:
Central Air
HOA:
$171

Valuation

Our model vs. what's actually selling nearby.
Estimate
$675,000
$484K – $961K
Confidence Low
List vs. estimate
$50K below estimate
List $625,000 · -7.4%
Our model says this listing is priced below recent comparable activity. Expect competition.
Price per sq ft
$234
-8.9% vs. city median $257
Based on
15 MLS comparables
Median of recent comparable listings. Sold comps use closing price, active listings use list price.

Destacados

Annual tax
$4,337
2025
HOA
$170/6mo
Pool
In Ground
View
Water
Garage
2 car garage
Furnished
Negotiable
Pets
Allowed
Más hechos y características
  • Piso

    • Tile

    • Vinyl

    • Hardwood

    Calefacción

    • Central

    Enfriamiento

    • Central Air

    Accesorios

    • Dishwasher

    • Disposal

    • Dryer

    • Microwave

    • Range

    • Refrigerator

    • Washer

    Otras características interiores

    • Built-in Features

    • Ceiling Fan(s)

    • Crown Molding

    • Laminate Counters

    • Living Room/Dining Room Combo

    • Open Floorplan

    • Primary Bedroom Main Floor

    • Thermostat

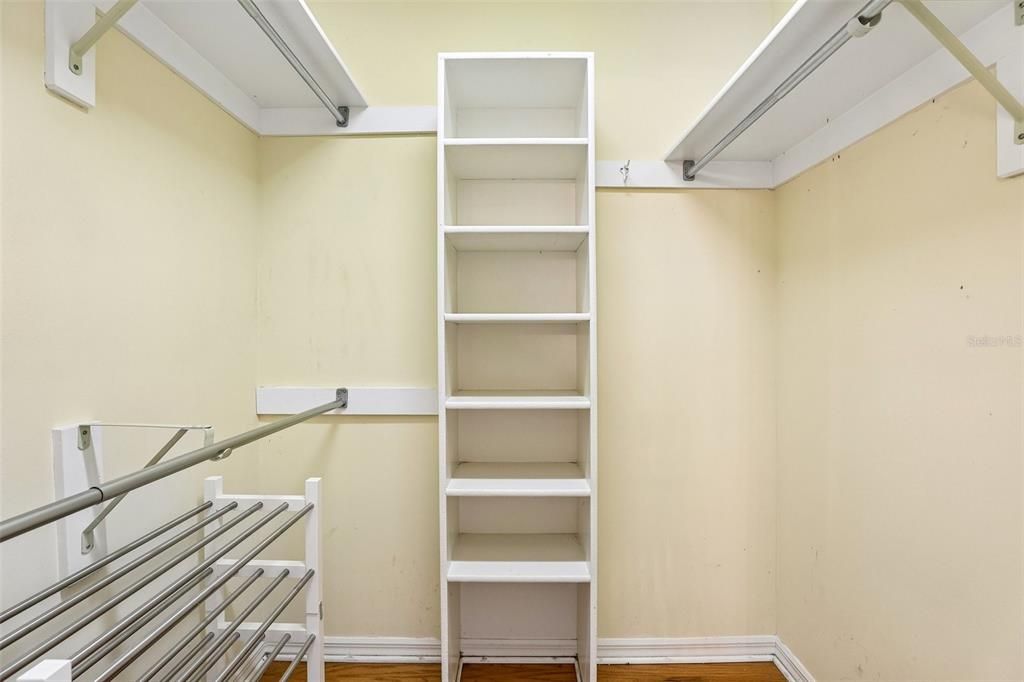
    • Walk-In Closet(s)

    • Window Treatments

    Dormitorios y baños

    • Dormitorios: 4

    • Baños completos: 3

  • Estacionamiento

    • Driveway

    • Garage Door Opener

    Propiedad

    • Pisos: One

    • Piscina Privada: Si

    • Características Exteriores: French Doors / Irrigation System / Private Mailbox / Sidewalk / Sliding Doors

    Lote

    • Lote: 0.39 Hectáreas

    Otra Información de Propiedad

    • Número de Parcela: 352228741400690

    • Zonificación: R-1A

  • Tipo y estilo

    • Tipo de propiedad: Residential

    • Subtipo de propiedad: Single Family Residence

  • Utilidad

    • Electricity Connected

    • Fire Hydrant

    • Phone Available

    • Public

    • Street Lights

    • Underground Utilities

    • Water Connected

  • Otra información financiera

    • HOA: $171

    • Frecuencia HOA: Semi-Annually

    • Importe anual de impuestos: $4,337

  • Detalles de la fuente

    • MLS ID: O6452119

    Otros hechos

    • Materiales de construcción: Stucco / Wood Frame

    • Detalles de la fundación: Slab

    • Características de la chimenea: Wood Burning

    • Características de lavandería: Electric Dryer Hookup / Laundry Room / Sink / Washer Hookup

    • Características del lote: Irregular Lot / Landscaped / Level / Oversized Lot / Sidewalk

    • Características del patio y el porche: Screened

    • Características de la piscina: In Ground / Gunite

    • Características de la ventana: Blinds / Shutters

    • Caras de dirección: Southwest

    • Estilo arquitectónico: Ranch

    • Hogar: Si

    • Espacios de garaje: 2

    • Garaje adjunto: Si

    • Garaje: Si

    • Salón: 2661

    • Fuente de agua: Public

    • Nombre de subdivisión: RIDGEMOORE PH 02

Consulta privada
Habla con el asesor de este inmueble.
Planos, documentos del HOA, comparables off-market, agendar una visita privada — un solo mensaje directo al especialista local.

Más como esta

En Venta
$520,000
Casa
4 camas · 3 baños · 2,472 sqft
FAIRWAY COVE, ORLANDO
1101 ZACHARY WAY
Nuevo
En Venta
$786,000
Multifamiliar
10 camas · 1,139 sqft
WINDH/20OVER CONDO, ORLANDO
5077 EAGLESMERE DRIVE UNIT 36CO
En Venta
$535,000
Casa
5 camas · 3 baños · 3,100 sqft
METROWEST SEC 02, ORLANDO
1959 WESTPOINTE CIRCLE
En Venta
$750,000
Casa
4 camas · 3 baños · 2,354 sqft
VISTA ROYALE, ORLANDO
1854 VISTA ROYALE BOULEVARD
En Venta
$724,900
Casa
3 camas · 2 baños · 2,506 sqft
COOKS ESTATES, GOTHA
537 WOODLAWN CEMETERY ROAD
En Venta
$619,900
Casa
4 camas · 3 baños · 2,441 sqft
LAKE FISCHER ESTS, GOTHA
270 LAKE DARBY PLACE
En Venta
$549,000
Casa
4 camas · 2 baños · 2,156 sqft
SHOAL CREEK, OCOEE
816 CREEK VIEW COURT
En Venta
$675,000
Casa
5 camas · 3 baños · 3,848 sqft
METROWEST SEC 07, ORLANDO
7866 BARDMOOR HILL CIRCLE

Mercado cerca de esta dirección

Conteos en vivo en la misma zona.
Ver todo

The multiple listing information is provided by the Stellar MLS from a copyrighted compilation of listings. The compilation of listings and each individual listing are ©2026-present Stellar MLS. All Rights Reserved. The information provided is for consumers' personal, noncommercial use and may not be used for any purpose other than to identify prospective properties consumers may be interested in purchasing. All properties are subject to prior sale or withdrawal. All information provided is deemed reliable but is not guaranteed accurate, and should be independently verified. Listing courtesy of: EXP REALTY LLC