Sell Your Home
Get a free home valuation
Contact
Tell us about your needs
7895 INTERSTELLAR AVENUE

House For Sale
$1,240,069

BTC: 15.93611772

ETH: 516.69541667

-$50K (2026/05/27)
95 days
4 bds
3 ba
3,508 sqft

Overview

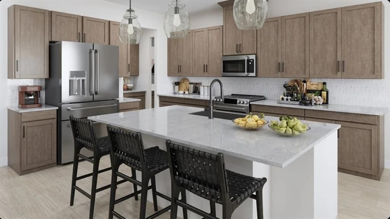
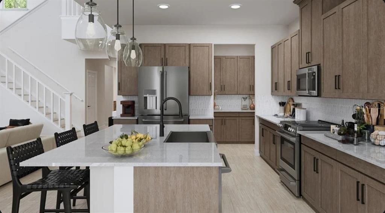
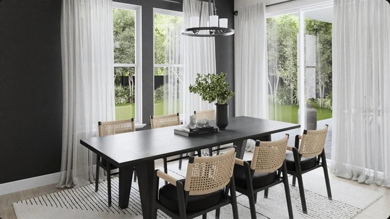
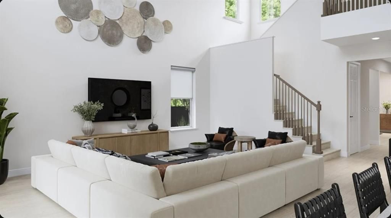
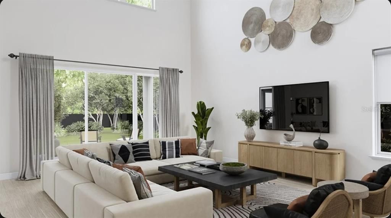
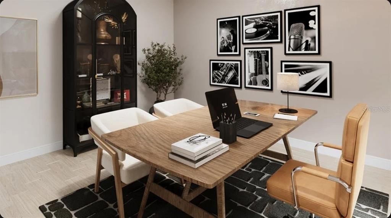
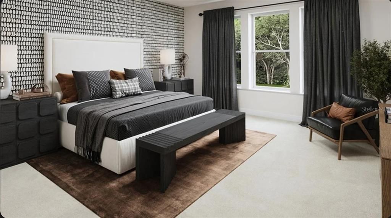
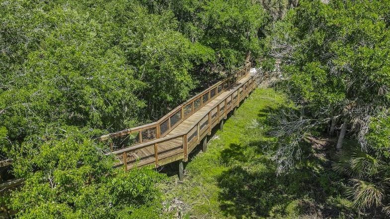
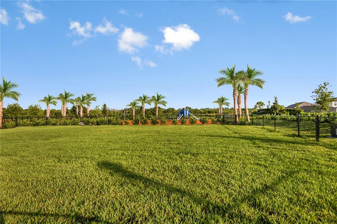
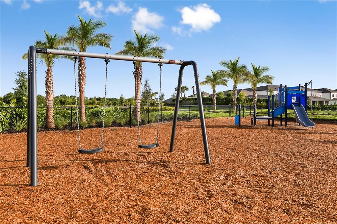
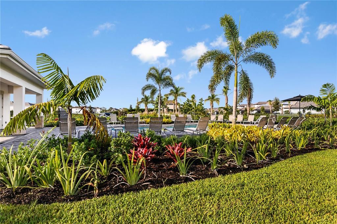
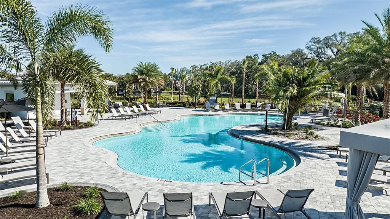
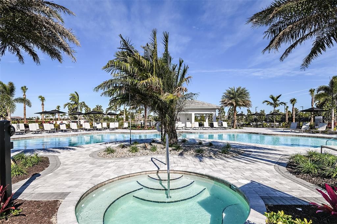
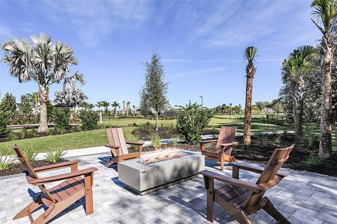
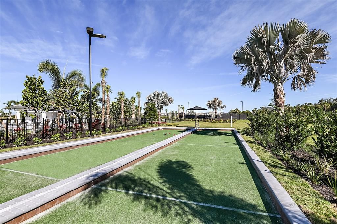
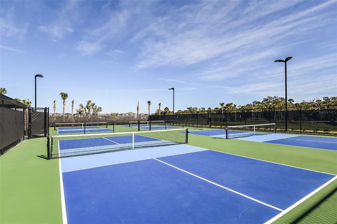
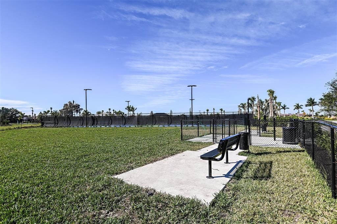
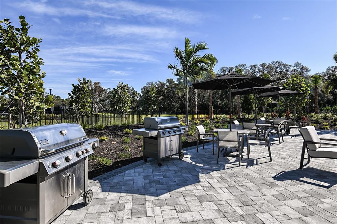
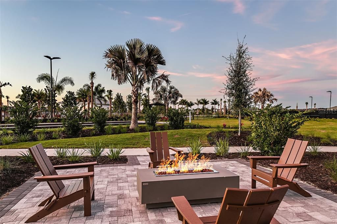
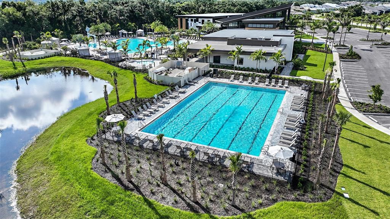
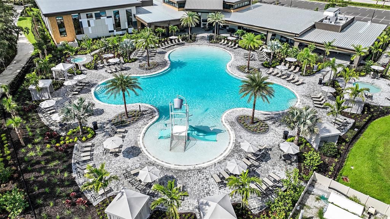
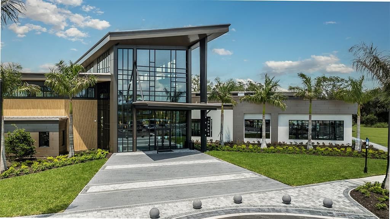
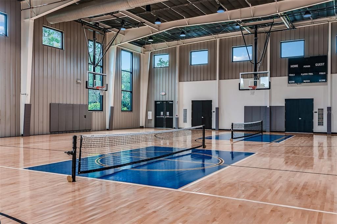
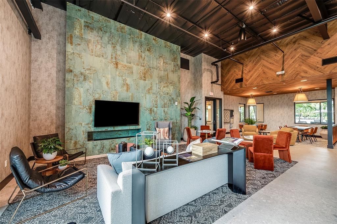
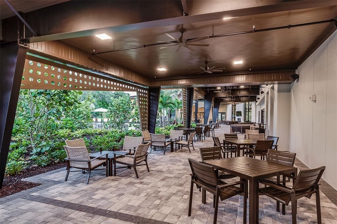
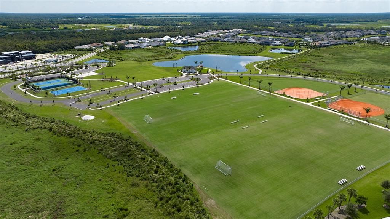
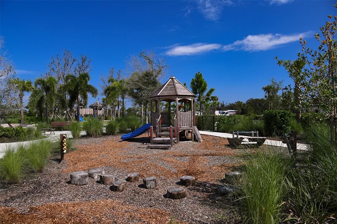
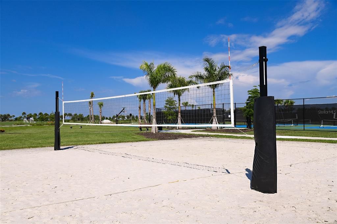
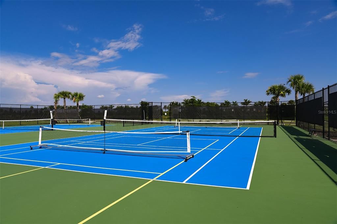
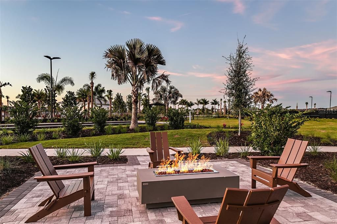
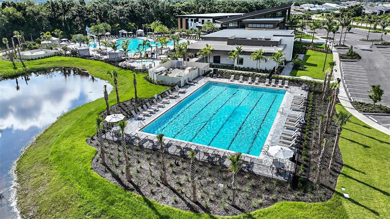
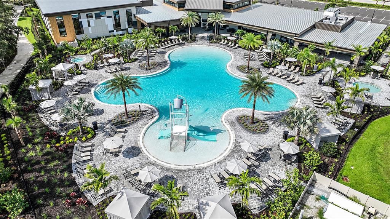
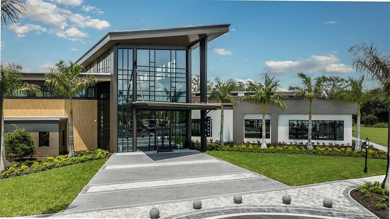
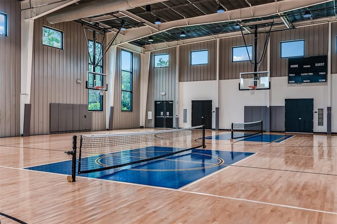
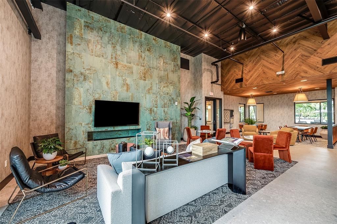
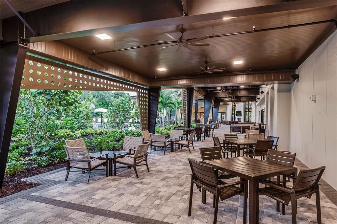
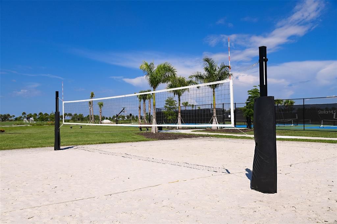
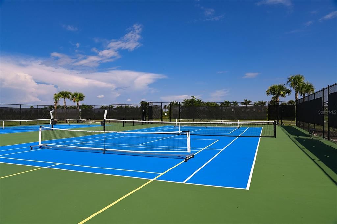
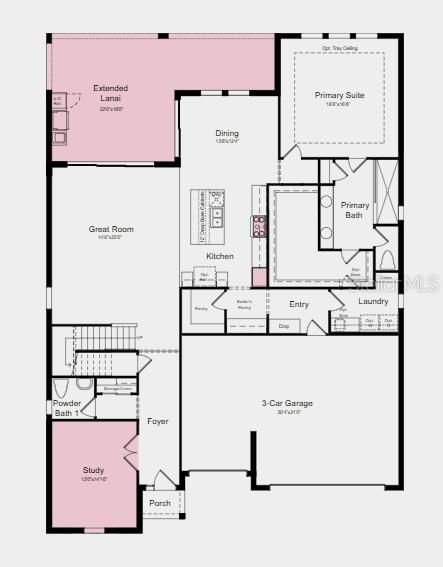
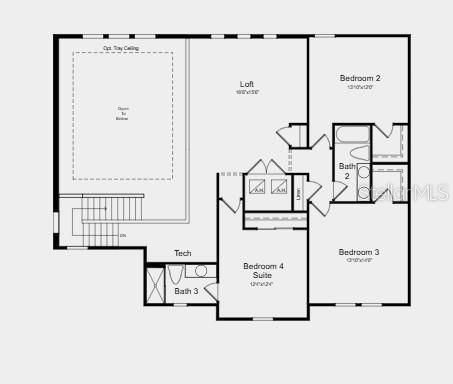
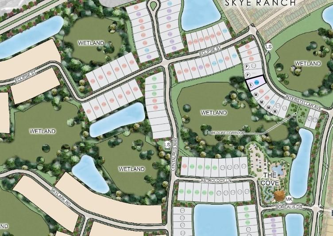
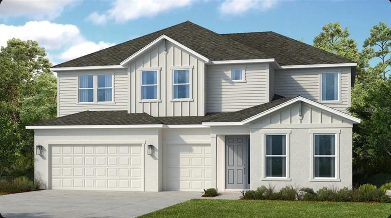
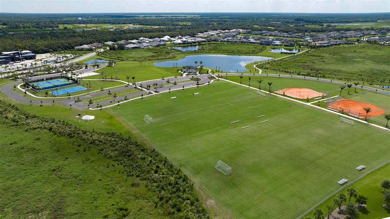
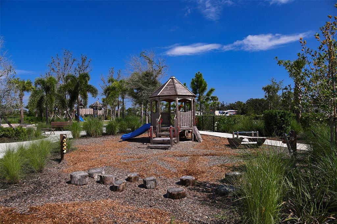
This model home purchase includes our Model Leaseback Program. Model leaseback terms vary by model home. Please see a Community Sales Manager for additional details. Restrictions may apply. What's Special: Backs to Wetlands | Close to Trails | Close to Amenities. Model Leaseback - Available Now for Closing! Welcome to the Nantucket at 7895 Interstellar Avenue in Cassia at Skye Ranch! This model home features an open floor plan with the great room, kitchen, and dining flow together. Enjoy indoor-outdoor living on the extended lanai with an outdoor kitchen, pool, and spa. The first-floor primary suite offers a walk-in closet, oversized shower, and laundry room access. A study and powder bathroom complete the main level, while upstairs features a loft, three secondary bedrooms, and a private bedroom suite. Additional Highlights Include: laundry sink and faucet, rain shower head in primary bathroom, and impact windows. Photos are for representative purposes only. MLS#A4694265 Skye Ranch sits in a prime Sarasota location at Clark and Lorraine Roads, offering a vibrant setting with access to the Skye Ranch K-8 school. The community preserves natural beauty with grand oaks, palms, wetlands, lakes, and native wildlife. Miles of trails connect you to nature, parks, and exceptional on-site amenities. Additional Highlights Include: laundry sink and faucet, rain shower head in primary bath, impact windows. Photos are for representative purposes only. MLS#A4694265
Location

Details

Type:
Residential
Parking:
Driveway / Garage Door Opener
Year Built:
2026
Lot:
0.19 Acres
Heating:
Central
Price/sqft:
$353
Cooling:
Central Air
HOA:
$251

Valuation

Our model vs. what's actually selling nearby.
Estimate
$859,495
$749K – $1.1M
Confidence Low
List vs. estimate
$380K above estimate
List $1,240,069 · +44.3%
Our model says this listing is priced above recent comparable activity. Room to negotiate.
Price per sq ft
$353
+10.7% vs. city median $319
Based on
6 MLS comparables
Median of recent comparable listings. Sold comps use closing price, active listings use list price.

Highlights

HOA
$251/mo
Community Pool, Maintenance Grounds, Manager
Pool
In Ground
Garage
3 car garage
Pets
Allowed
All facts and features
  • Flooring

    • Carpet

    • Laminate

    Heating

    • Central

    Cooling

    • Central Air

    Appliances

    • Built-In Oven

    • Cooktop

    • Dishwasher

    • Disposal

    • Dryer

    • Exhaust Fan

    • Gas Water Heater

    • Microwave

    • Range Hood

    • Refrigerator

    • Tankless Water Heater

    • Washer

    Other interior features

    • High Ceilings

    • Open Floorplan

    • Primary Bedroom Main Floor

    • Split Bedroom

    • Tray Ceiling(s)

    • Walk-In Closet(s)

    • Wet Bar

    • Window Treatments

    Bedrooms and bathrooms

    • Bedrooms: 4

    • Bathrooms: 1

    • Full bathrooms: 3

  • Parking

    • Driveway

    • Garage Door Opener

    Property

    • Levels: Two

    • Pool Private: Yes

    • Exterior Features: Irrigation System / Outdoor Kitchen / Sliding Doors

    Lot

    • Lot: 0.19 Acres

    Other Property Information

    • Parcel Number: NALOT6110

    • Zoning: RES

  • Type and style

    • Property Type: Residential

    • Property Sub Type: Single Family Residence

  • Utility

    • BB/HS Internet Available

    • Cable Available

    • Electricity Connected

    • Natural Gas Connected

    • Public

    • Sewer Connected

    • Sprinkler Recycled

    • Street Lights

    • Underground Utilities

    • Water Connected

  • Other financial information

    • HOA: $251

    • HOA Frequency: Monthly

  • Source details

    • MLS ID: A4694265

    Other facts

    • Construction Materials: Block / Wood Frame

    • Foundation Details: Slab

    • Laundry Features: Inside / Laundry Room

    • Pool Features: In Ground

    • Window Features: Window Treatments

    • Direction Faces: North

    • Architectural Style: Other

    • Garage Spaces: 3

    • Attached Garage: Yes

    • Garage: Yes

    • Living Area: 3508

    • Water Source: Public

    • Subdivision Name: CASSIA AT SKYE RANCH

Private inquiry
Talk to the advisor on this listing.
Floor plans, HOA docs, off-market comparables, scheduling a private showing — one message, direct to the local specialist.

More like this

For Sale
$1,369,000
House
5 bds · 4 ba · 3,847 sqft
SKYE RANCH NBRHD TWO, CASSIA, SARASOTA
9297 TEQUILA SUNRISE DRIVE
New
For Sale
$1,230,990
House
5 bds · 4 ba · 3,677 sqft
GRAND PARK PHASE 2, SARASOTA
6333 LAKE WOODRUFF COURT
New
For Sale
$900,289
House
3 bds · 3 ba · 2,306 sqft
ESPLANADE AT SKYE RANCH, SARASOTA
7724 MOONBEAM AVENUE
For Sale
$1,185,000
House
4 bds · 3 ba · 3,114 sqft
HAMMOCK PRESERVE PH 1A-4 1B &, SARASOTA
5721 SWEET LEAF WAY
For Sale
$879,317
House
3 bds · 3 ba · 2,833 sqft
ESPLANADE AT SKYE RANCH, SARASOTA
7391 MOONBEAM AVENUE
For Sale
$1,075,000
House
3 bds · 3 ba · 3,142 sqft
SKYE RANCH NBRHD FOUR NORTH, SARASOTA
10342 MORNING MIST LANE
For Sale
$989,999
House
5 bds · 4 ba · 3,622 sqft
GRAND PARK, SARASOTA
9677 CRYSTAL ISLES CIRCLE
-$76K
For Sale
$1,199,000
House
6 bds · 3 ba · 4,429 sqft
SERENOA, SARASOTA
7389 S SERENOA DRIVE

Market around this address

Live counts in the same area.
View all

The multiple listing information is provided by the Stellar MLS from a copyrighted compilation of listings. The compilation of listings and each individual listing are ©2026-present Stellar MLS. All Rights Reserved. The information provided is for consumers' personal, noncommercial use and may not be used for any purpose other than to identify prospective properties consumers may be interested in purchasing. All properties are subject to prior sale or withdrawal. All information provided is deemed reliable but is not guaranteed accurate, and should be independently verified. Listing courtesy of: TAYLOR MORRISON RLTY OF FLA