Sell Your Home
Get a free home valuation
Contact
Tell us about your needs
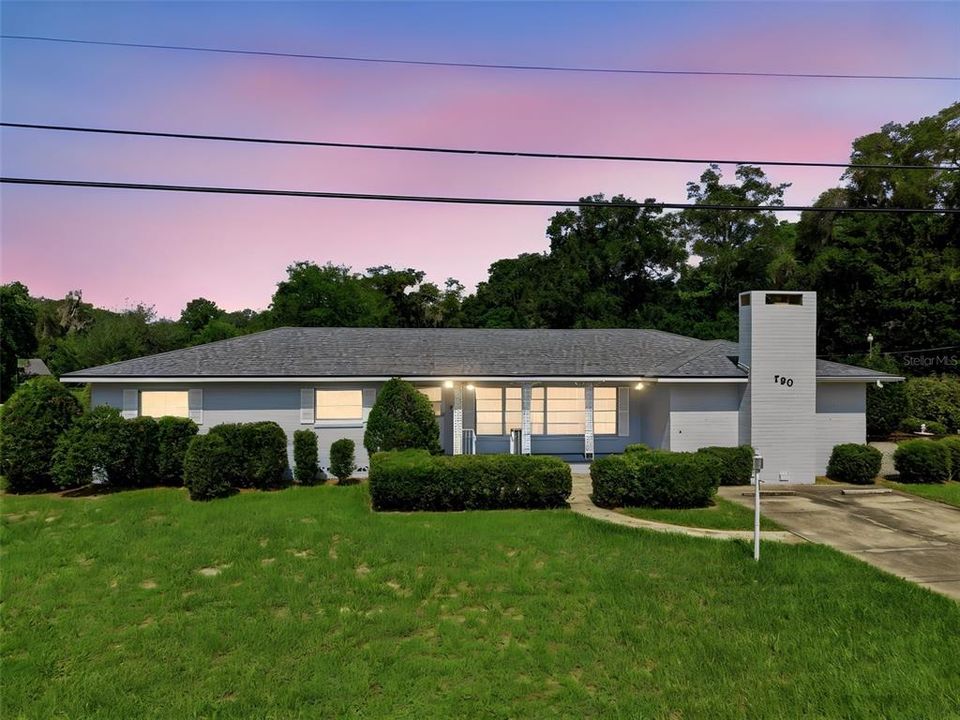
790 S BOUNDARY AVENUE

House For Sale
$349,900

BTC: 5.36821111

ETH: 183.90236724

4 days
3 bds
2 ba
1,901 sqft

Overview

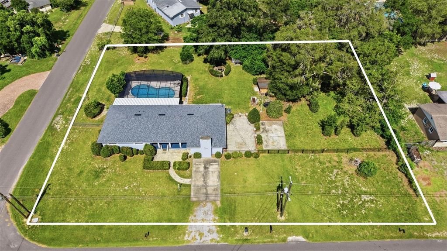
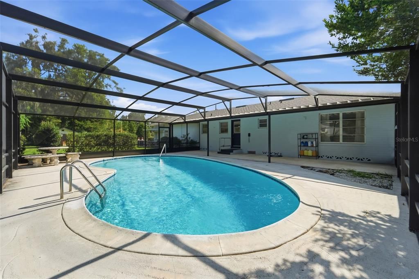
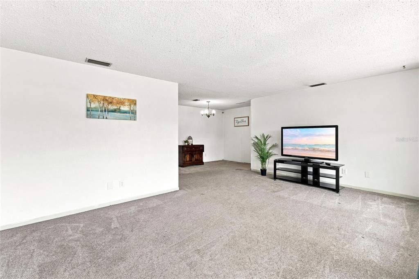
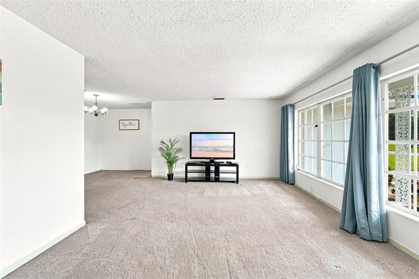
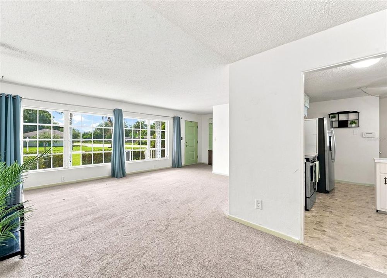
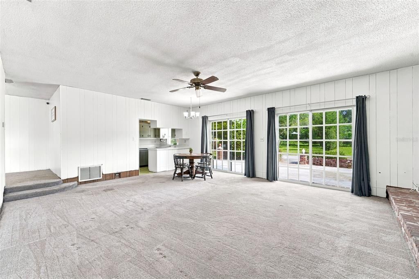
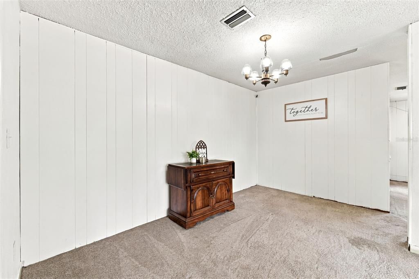
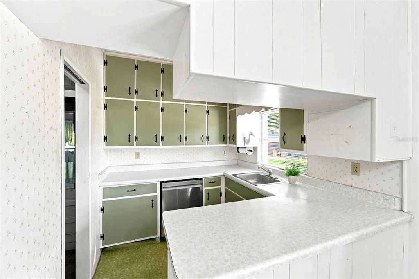

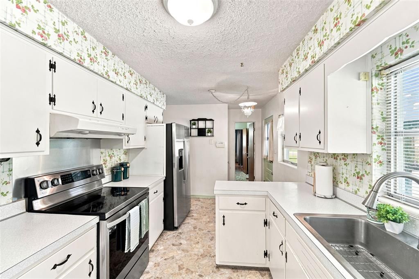
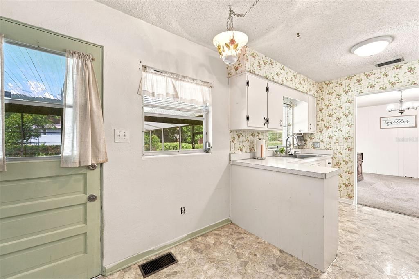
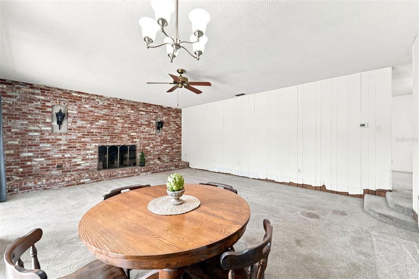
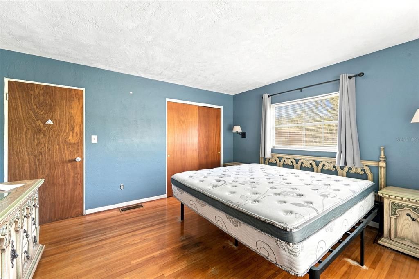
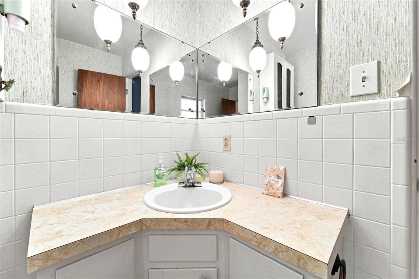
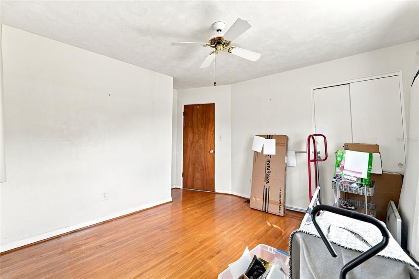
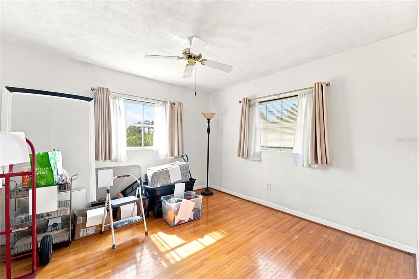
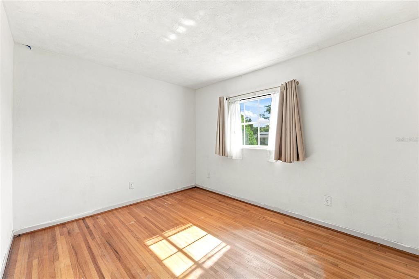
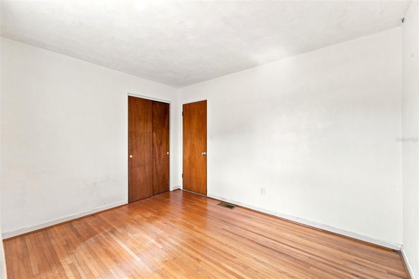
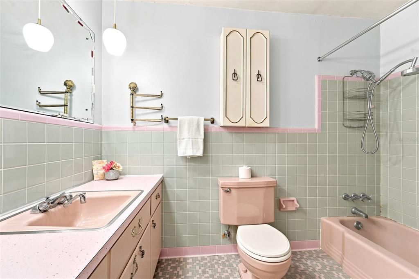
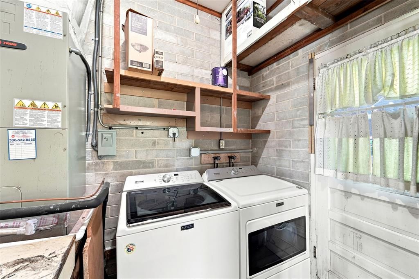
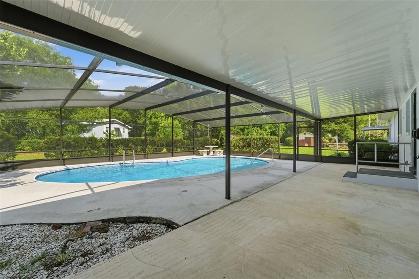
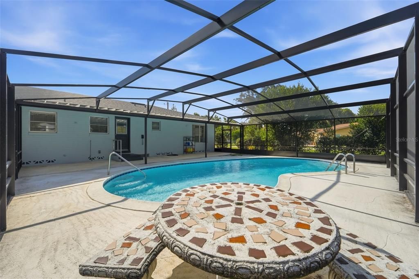
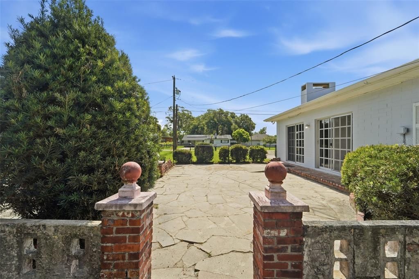
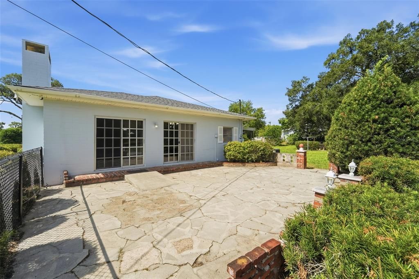
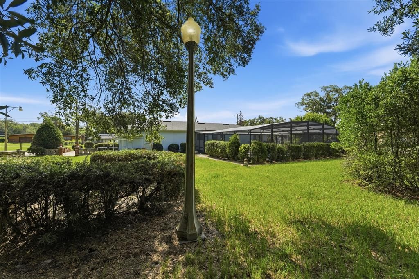
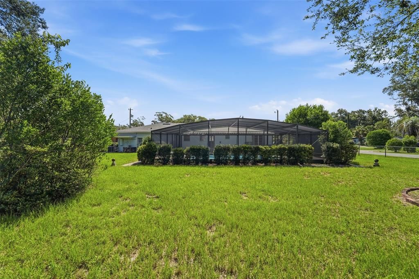
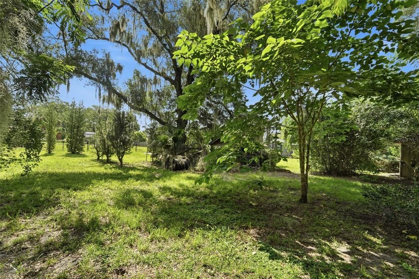
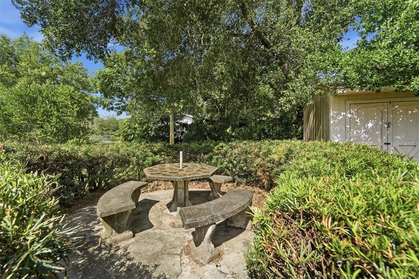
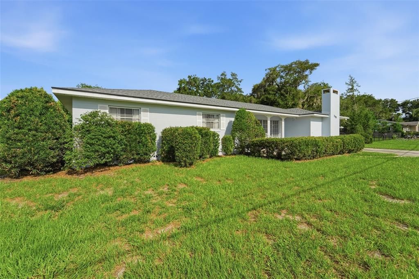
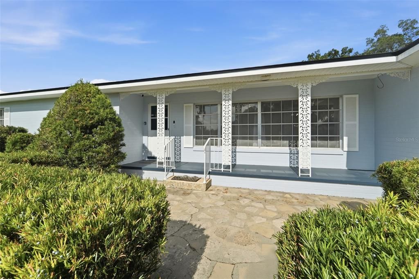
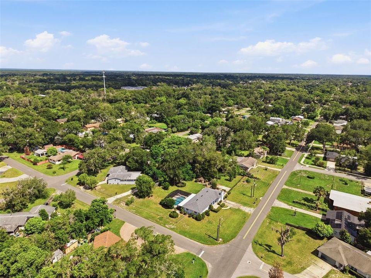
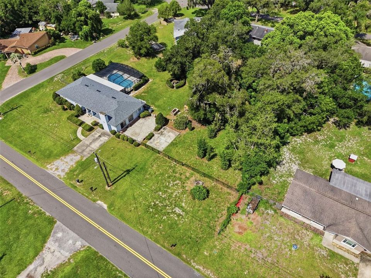
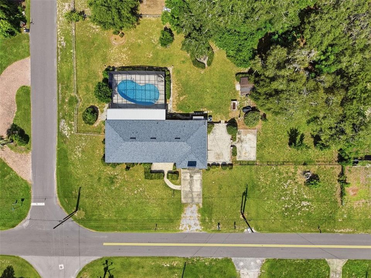
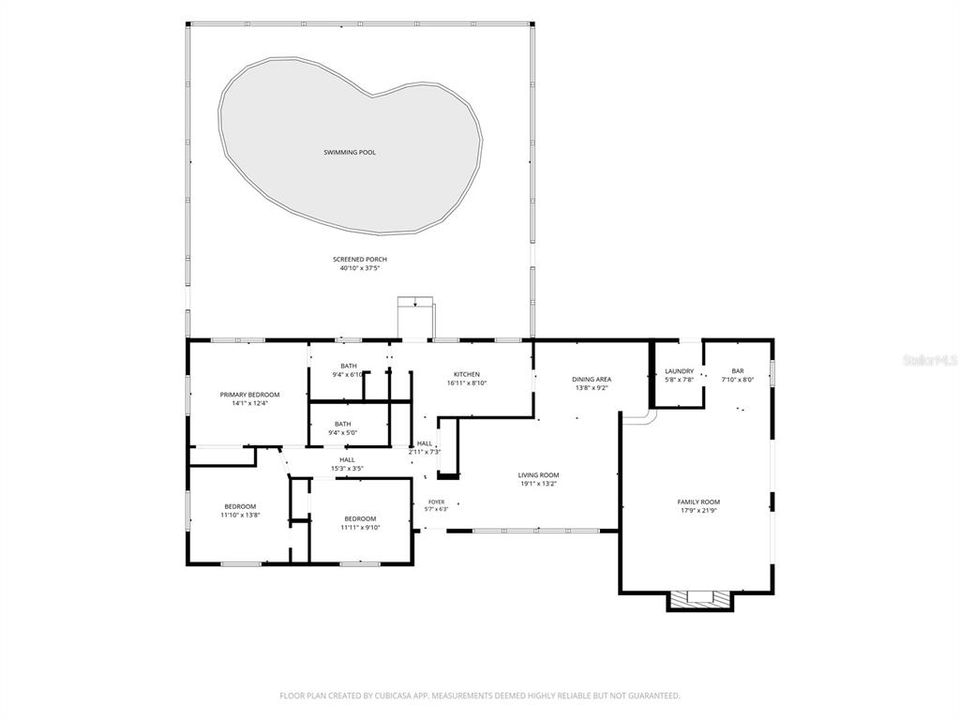
Opportunity and charm come together in this 3-bedroom, 2-bath home that's ready for its next owner to make it their own. With several major updates already completed and plenty of room to add your personal style, this home offers a great starting point without having to tackle the big-ticket items first, including a 2024 ROOF, 2021 A/C, 2024 EXTERIOR PAINT, 2025 POOL ENCLOSURE and a NEW pool liner and filter in 2026. Inside, you'll find a comfortable living room that flows into the dining area and kitchen. Just beyond the dining room is a spacious family room complete with a bar area, ready to host any game night or wine tasting. The Decorative brick fireplace add so much character! While the main kitchen is ready for a fresh new look, the layout offers plenty of possibilities-the space features stainless steel appliances and plenty of storage space. Down the hall, all three bedrooms feature wood flooring, adding a touch of character that's hard to beat. Inside utility-washer and dryer stay! Step outside to enjoy the large screened-in pool and porch, giving you a place to relax, entertain, or enjoy Florida's sunshine nearly year-round. There is an additional patio that provides even more outdoor living space and a great spot to enjoy morning coffee while enjoying nature. This home could certainly benefit from a new vision board, but it's easy to see the potential. With a flexible floor plan, inviting outdoor space, and many of the major improvements already behind you, this is a home where you can settle in now and update as inspiration strikes. Don't wait-make your appointment today to see all this home and property have to offer to YOU!

Location

Details

Type:
Residential
Parking:
Driveway
Year Built:
1962
Lot:
0.67 Acres
Heating:
Central
Price/sqft:
$184
Cooling:
Central Air
HOA:
No Data

Valuation

Our model vs. what's actually selling nearby.
Estimate
$349,000
$248K – $499K
Confidence Low
List vs. estimate
At estimate
List $349,900 · +0.3%
List is in line with recent comparable activity.
Price per sq ft
$184
-12.6% vs. city median $210
Based on
5 MLS comparables
Median of recent comparable listings. Sold comps use closing price, active listings use list price.

Highlights

Annual tax
$3,460
2025
Pool
In Ground
View
Trees/Woods
Pets
Allowed
All facts and features
  • Flooring

    • Carpet

    • Vinyl

    Heating

    • Central

    Cooling

    • Central Air

    Appliances

    • Dishwasher

    • Disposal

    • Dryer

    • Range

    • Refrigerator

    • Washer

    Other interior features

    • Ceiling Fan(s)

    • Thermostat

    Bedrooms and bathrooms

    • Bedrooms: 3

    • Full bathrooms: 2

  • Parking

    • Driveway

    Property

    • Levels: One

    • Pool Private: Yes

    • Exterior Features: Garden / Sliding Doors

    Lot

    • Lot: 0.67 Acres

    Other Property Information

    • Parcel Number: 701732000170

    • Zoning: RES

  • Type and style

    • Property Type: Residential

    • Property Sub Type: Single Family Residence

  • Utility

    • BB/HS Internet Available

    • Cable Available

    • Electricity Connected

    • Phone Available

    • Private

  • Other financial information

    • Annual tax amount: $3,460

  • Source details

    • MLS ID: V4950418

    Other facts

    • Construction Materials: Block

    • Foundation Details: Crawlspace / Slab

    • Fireplace Features: Decorative

    • Laundry Features: Electric Dryer Hookup / Laundry Room / Washer Hookup

    • Lot Features: Corner Lot / Level / Oversized Lot / Unincorporated

    • Patio And Porch Features: Covered / Patio / Porch / Rear Porch

    • Pool Features: In Ground / Screen Enclosure

    • Window Features: Aluminum Frames

    • Direction Faces: East

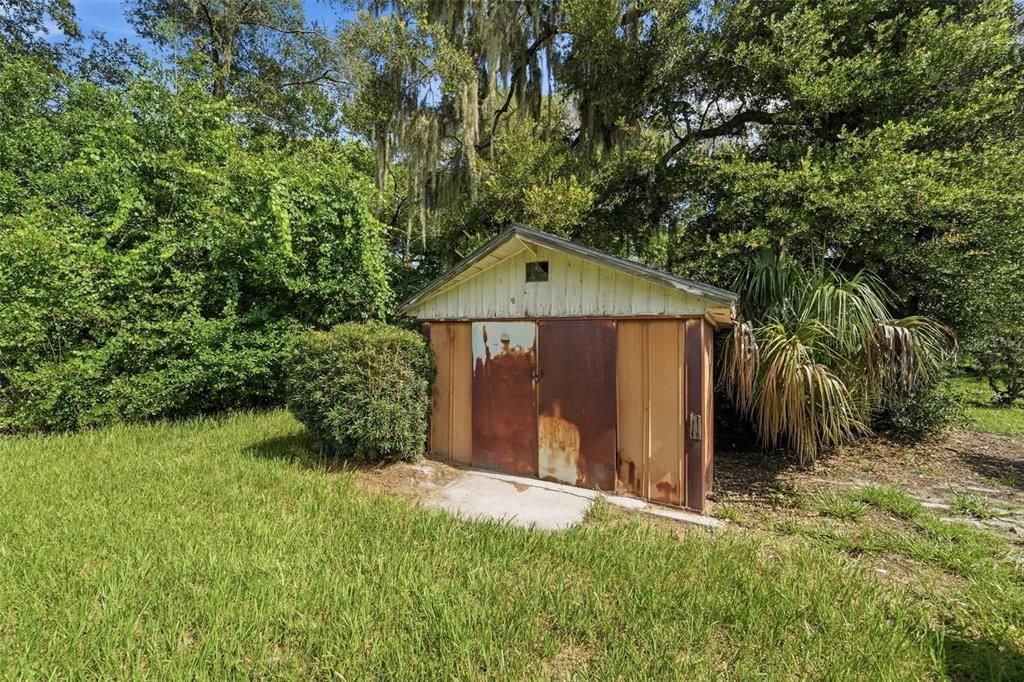
    • Other Structures: Shed(s)

    • Architectural Style: Ranch

    • Fireplace: Yes

    • Living Area: 1901

    • Water Source: Well

    • Lot Size Dimensions: 130 x 143

    • Subdivision Name: STETSON HIGHLANDS

Private inquiry
Talk to the advisor on this listing.
Floor plans, HOA docs, off-market comparables, scheduling a private showing — one message, direct to the local specialist.

More like this

New
For Sale
$339,900
House
4 bds · 3 ba · 1,976 sqft
COUNTRY CLUB ESTATES, DELAND
2094 PENN DRIVE
New
For Sale
$315,000
House
3 bds · 2 ba · 1,359 sqft
WALTS 2ND ADD DELAND, DELAND
221 W EUCLID AVENUE
New
For Sale
$349,000
Multi-family
4 bds · 1,664 sqft
EDGEWOOD HEIGHTS, DELAND
1619 S HIGH STREET
New
For Sale
$350,000
House
3 bds · 2 ba · 1,665 sqft
CLARK HARPERS SUB, DELAND
536 E BERESFORD AVENUE
New
For Sale
$260,000
House
3 bds · 2 ba · 1,050 sqft
PLYMOUTH HEIGHTS DELAND, DELAND
840 N FRANKFORT AVENUE
For Sale
$425,000
House
4 bds · 2 ba · 2,092 sqft
NONE, DELAND
1379 TAYLOR ROAD W
For Sale
$425,000
House
2 bds · 2 ba · 2,325 sqft
EAST KENTUCKY OAKS, DELAND
301 E KENTUCKY AVENUE
For Sale
$365,000
House
4 bds · 2 ba · 1,824 sqft
OAK HAMMOCK RESERVE, DELAND
1251 INKBERRY CIRCLE

Market around this address

Live counts in the same area.
View all

The multiple listing information is provided by the Stellar MLS from a copyrighted compilation of listings. The compilation of listings and each individual listing are ©2026-present Stellar MLS. All Rights Reserved. The information provided is for consumers' personal, noncommercial use and may not be used for any purpose other than to identify prospective properties consumers may be interested in purchasing. All properties are subject to prior sale or withdrawal. All information provided is deemed reliable but is not guaranteed accurate, and should be independently verified. Listing courtesy of: BEE REALTY CORP