Sell Your Home
Get a free home valuation
Contact
Tell us about your needs
2094 PENN DRIVE

House For Sale
$339,900

BTC: 5.30886373

ETH: 178.64651221

2 days
4 bds
3 ba
1,976 sqft

Overview

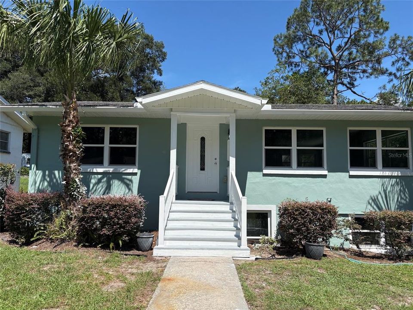
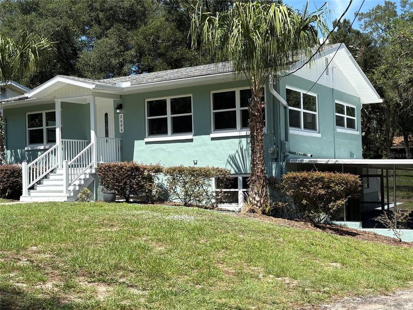
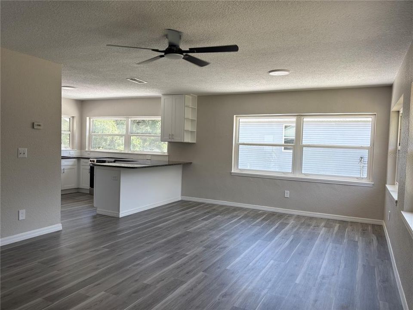
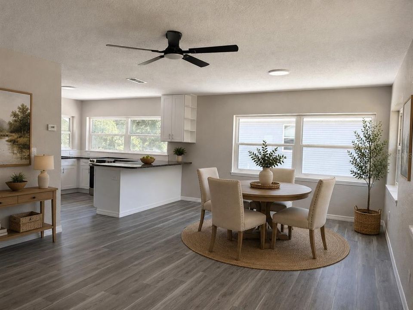
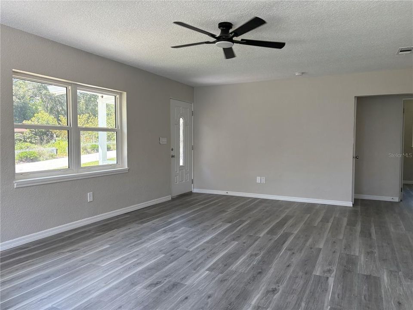
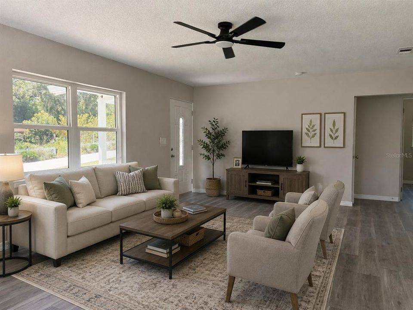
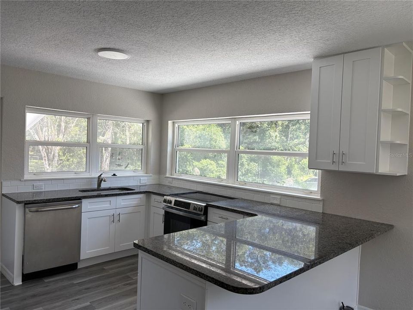
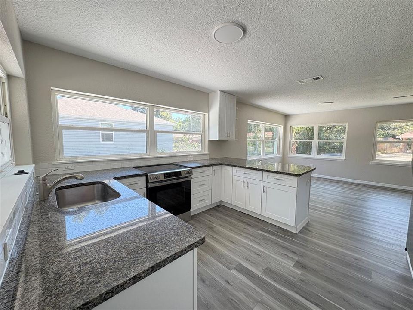
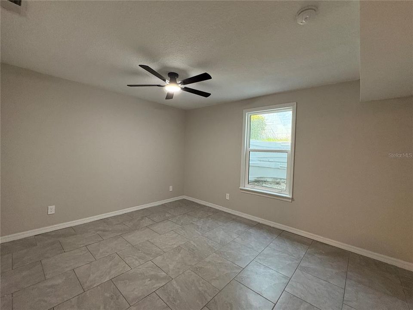
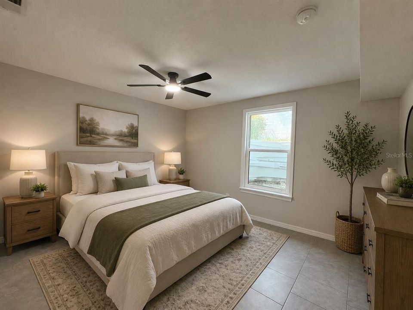
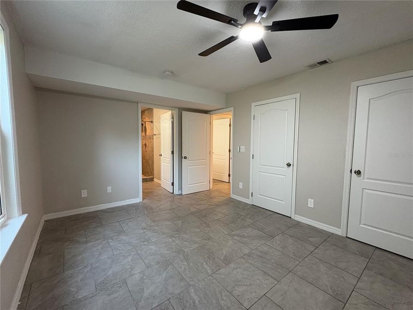
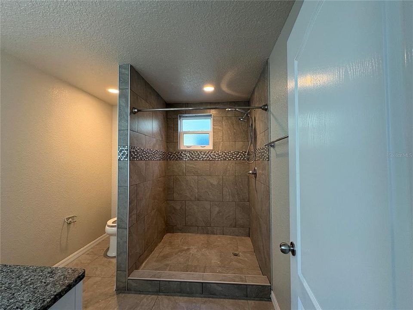
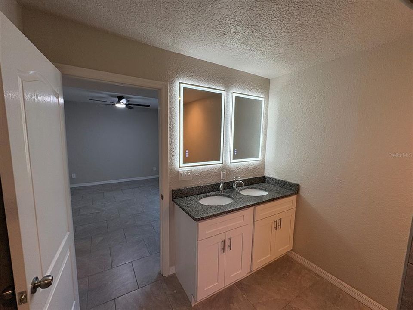
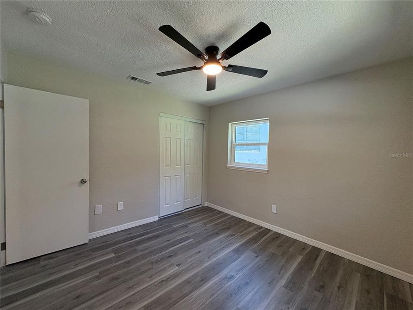
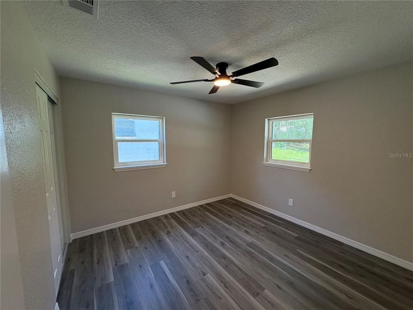
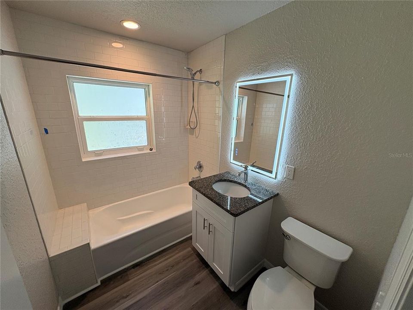
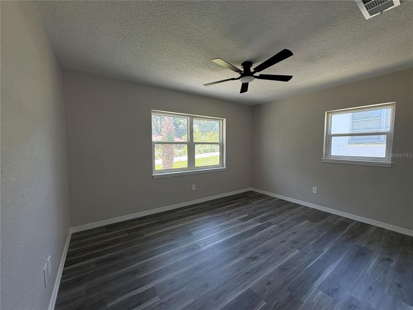
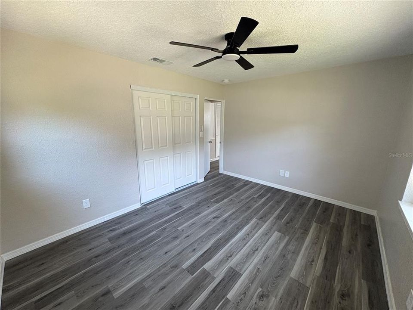
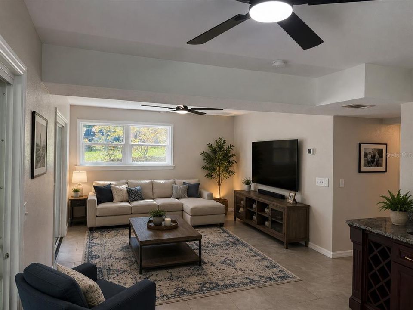
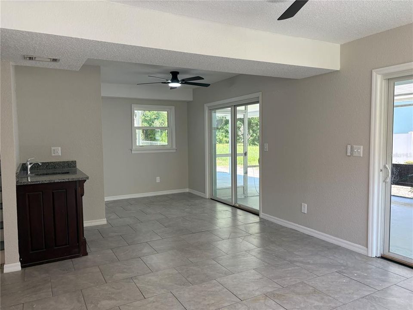
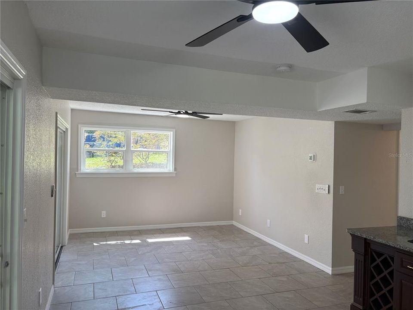
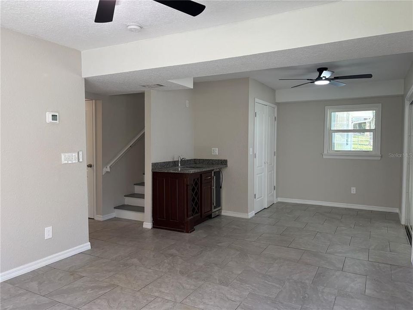
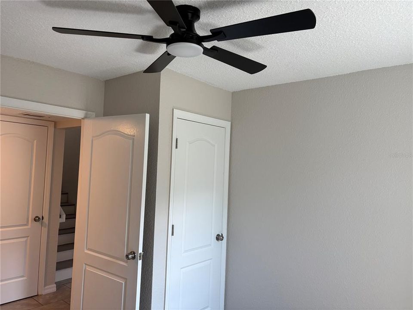
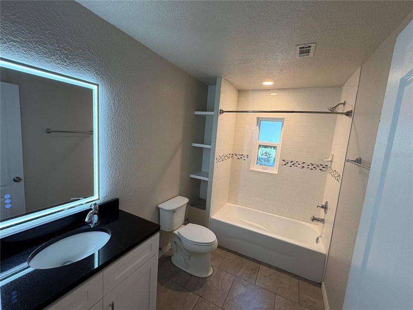
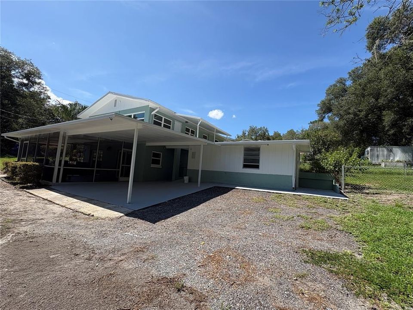
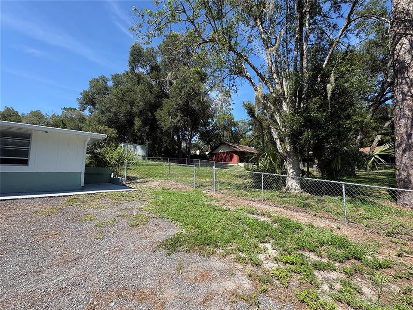
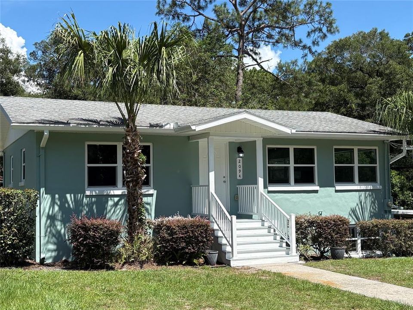
Virtually Staged. Welcome to this spacious 4-bedroom, 3-bath home . The upper level features a beautifully updated kitchen with granite counter tops, a bright living and dining room combination, two generously sized bedrooms, and a full bath—perfect for everyday living and entertaining. Downstairs, you'll find a private primary suite with an en-suite, an additional bedroom, another full bath, and a spacious family room that opens to a large screened porch, creating the perfect space for relaxing or hosting family and friends. Situated on a quarter-acre lot, this property offers ample parking, a two-car carport, and a large utility/workshop that's ideal for hobbies, storage, or projects. With its versatile floor plan, peaceful setting, and convenient location, this home offers the perfect combination of comfort, space, and functionality. Tucked away near the end of a quiet cul-de-sac in a quiet neighborhood, just minutes from charming downtown DeLand and convenient access to I-4.

Location

Details

Type:
Residential
Parking:
No Data
Year Built:
1959
Lot:
0.24 Acres
Heating:
Central
Price/sqft:
$172
Cooling:
Central Air
HOA:
No Data

Valuation

Our model vs. what's actually selling nearby.
Estimate
$334,900
$160K – $354K
Confidence Low
List vs. estimate
At estimate
List $339,900 · +1.5%
List is in line with recent comparable activity.
Price per sq ft
$172
-18.3% vs. city median $210
Based on
5 MLS comparables
Median of recent comparable listings. Sold comps use closing price, active listings use list price.

Highlights

Annual tax
$5,365
2025
All facts and features
  • Flooring

    • Luxury Vinyl

    • Tile

    Heating

    • Central

    Cooling

    • Central Air

    Appliances

    • Dishwasher

    • Disposal

    • Electric Water Heater

    • Range

    Other interior features

    • Ceiling Fan(s)

    • Living Room/Dining Room Combo

    Bedrooms and bathrooms

    • Bedrooms: 4

    • Full bathrooms: 3

  • Property

    • Levels: Two

    • Exterior Features: Lighting / Sliding Doors

    Lot

    • Lot: 0.24 Acres

    Other Property Information

    • Parcel Number: 702801080070

    • Zoning: 01R3

  • Type and style

    • Property Type: Residential

    • Property Sub Type: Single Family Residence

  • Utility

    • Cable Available

    • Electricity Connected

    • Water Connected

  • Other financial information

    • Annual tax amount: $5,365

  • Source details

    • MLS ID: V4950401

    Other facts

    • Construction Materials: Block

    • Foundation Details: Slab

    • Laundry Features: Electric Dryer Hookup / Inside / Washer Hookup

    • Direction Faces: West

    • Living Area: 1976

    • Water Source: Public

    • Lot Size Dimensions: 75 x 140

    • Subdivision Name: COUNTRY CLUB ESTATES

Private inquiry
Talk to the advisor on this listing.
Floor plans, HOA docs, off-market comparables, scheduling a private showing — one message, direct to the local specialist.

More like this

New
For Sale
$330,000
House
3 bds · 2 ba · 1,818 sqft
OAK HAVEN CORRECTIVE, ORANGE CITY
750 OAK TERRACE
New
For Sale
$287,500
House
3 bds · 2 ba · 1,201 sqft
BLUE LAKE HEIGHTS ADD 01, DELAND
1360 CHRIS AVENUE
New
For Sale
$389,000
House
2 bds · 2 ba · 1,507 sqft
VICTORIA HILLS PH 5, DELAND
255 NORTHCOTE COURT
New
For Sale
$425,000
House
4 bds · 3 ba · 2,395 sqft
VICTORIA TRAILS NORTHWEST 7 PH, DELAND
1494 CHELSEA MANOR CIRCLE
New
For Sale
$349,900
House
3 bds · 2 ba · 1,901 sqft
STETSON HIGHLANDS, DELAND
790 S BOUNDARY AVENUE
New
For Sale
$315,000
House
3 bds · 2 ba · 1,359 sqft
WALTS 2ND ADD DELAND, DELAND
221 W EUCLID AVENUE
New
For Sale
$349,000
Multi-family
4 bds · 1,664 sqft
EDGEWOOD HEIGHTS, DELAND
1619 S HIGH STREET
New
For Sale
$369,900
House
3 bds · 2 ba · 1,865 sqft
LAKEWOOD PARK PH 3, DELAND
5000 BEAR LAKE LOOP

Market around this address

Live counts in the same area.
View all

The multiple listing information is provided by the Stellar MLS from a copyrighted compilation of listings. The compilation of listings and each individual listing are ©2026-present Stellar MLS. All Rights Reserved. The information provided is for consumers' personal, noncommercial use and may not be used for any purpose other than to identify prospective properties consumers may be interested in purchasing. All properties are subject to prior sale or withdrawal. All information provided is deemed reliable but is not guaranteed accurate, and should be independently verified. Listing courtesy of: CHARLES RUTENBERG REALTY ORLANDO