Sell Your Home
Get a free home valuation
Contact
Tell us about your needs

1494 CHELSEA MANOR CIRCLE

House For Sale
$425,000

BTC: 6.52040503

ETH: 223.37383846

4 days
4 bds
3 ba
2,395 sqft

Overview

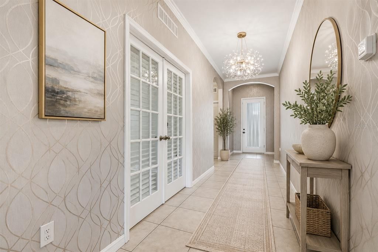
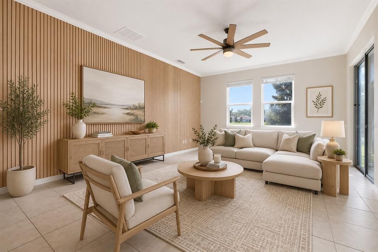
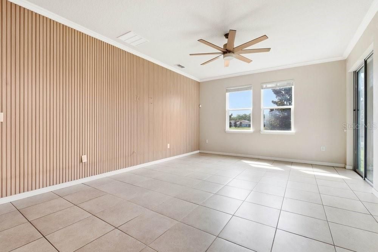
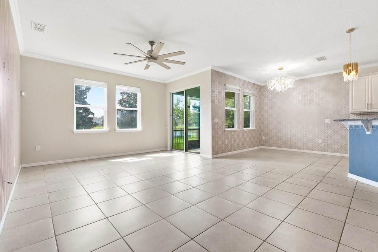
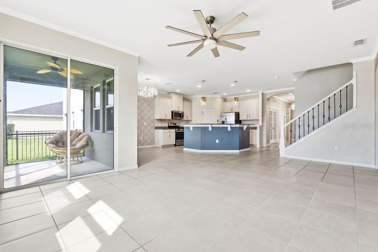
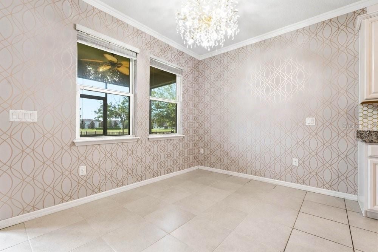
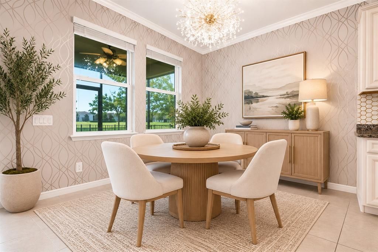
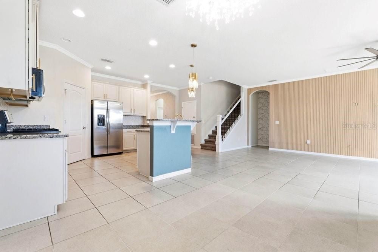
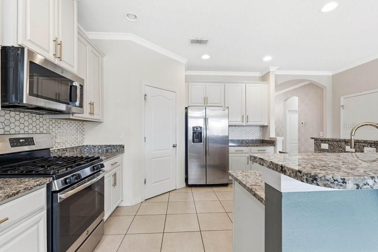
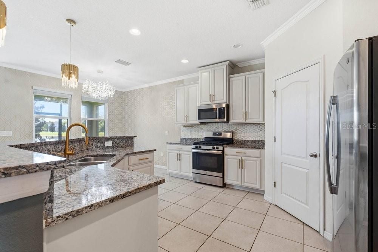
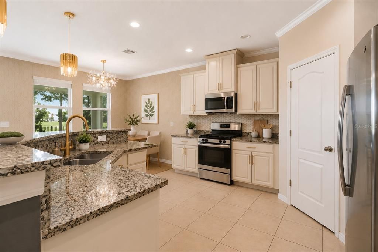
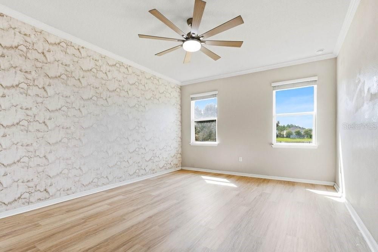
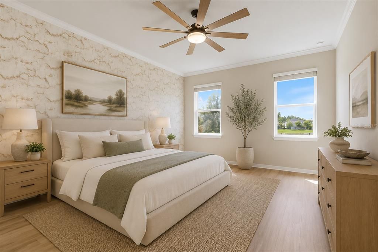
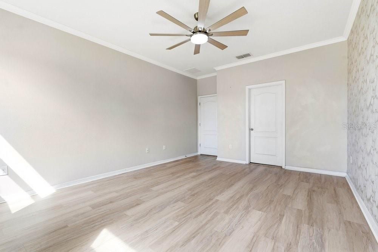
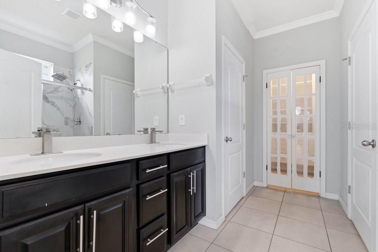
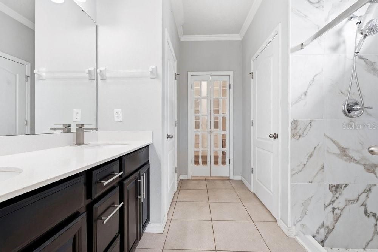
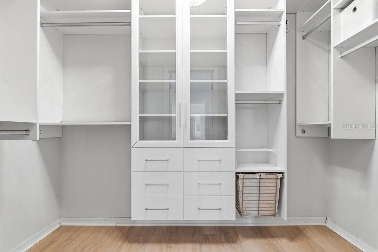
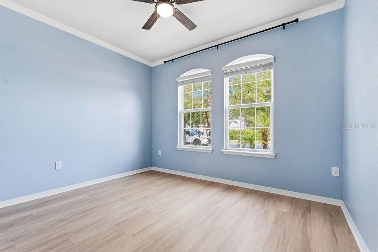
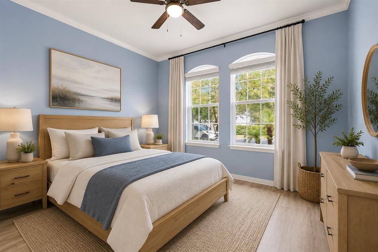
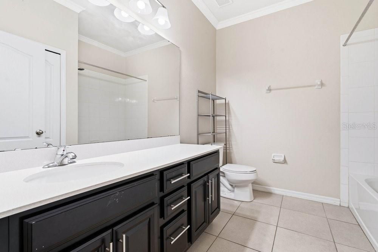
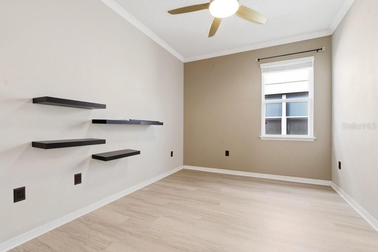
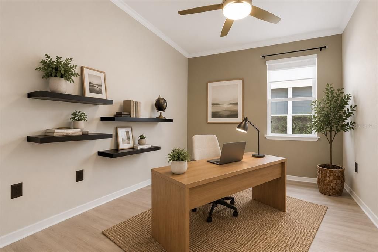
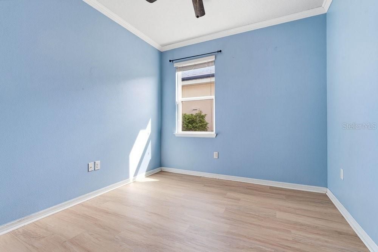
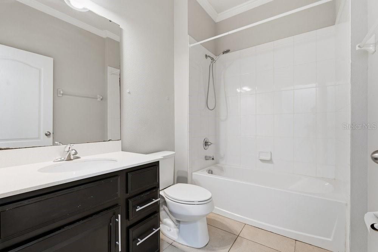
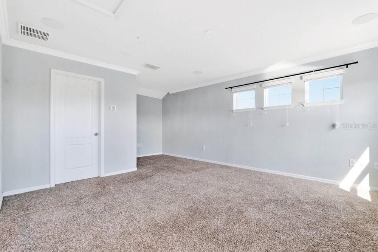
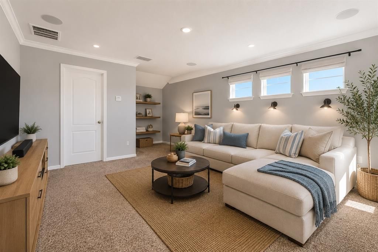
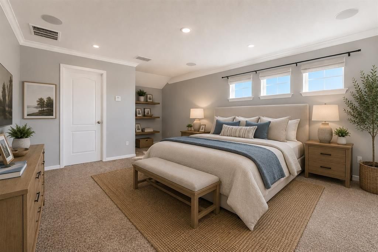
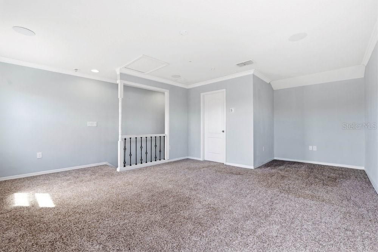
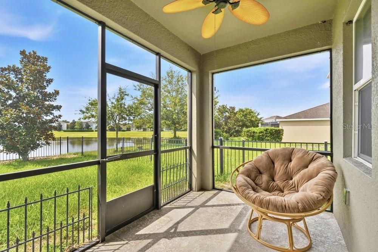
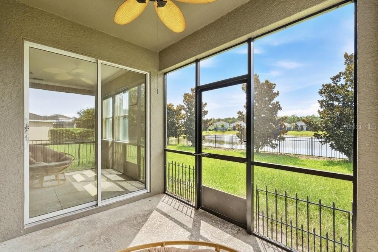
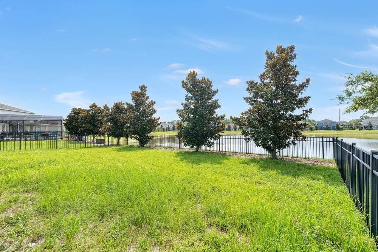
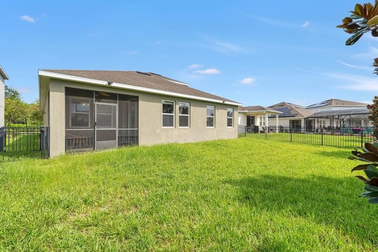
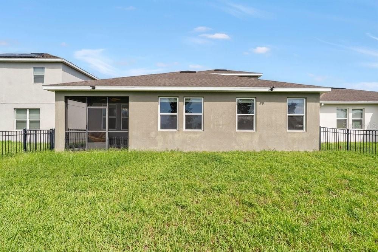
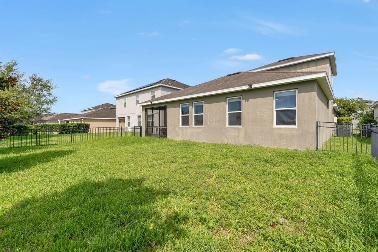
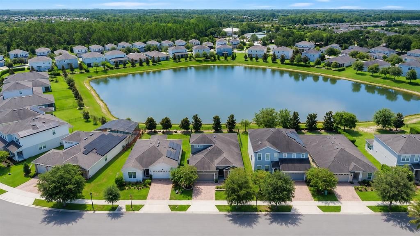
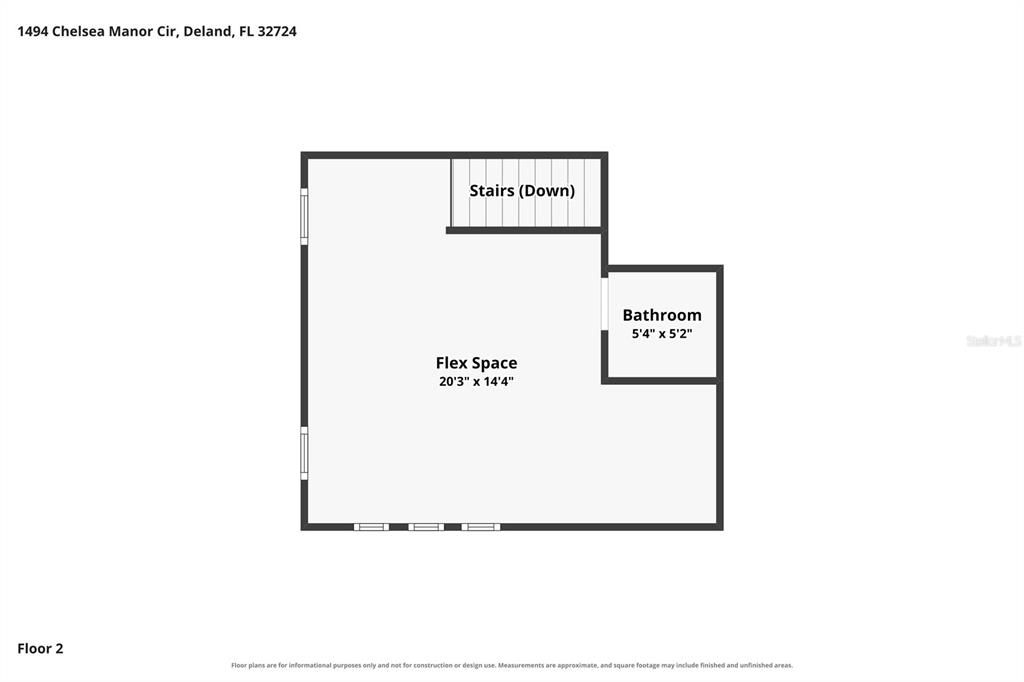
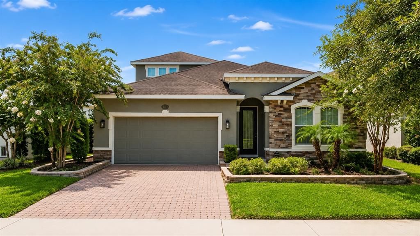
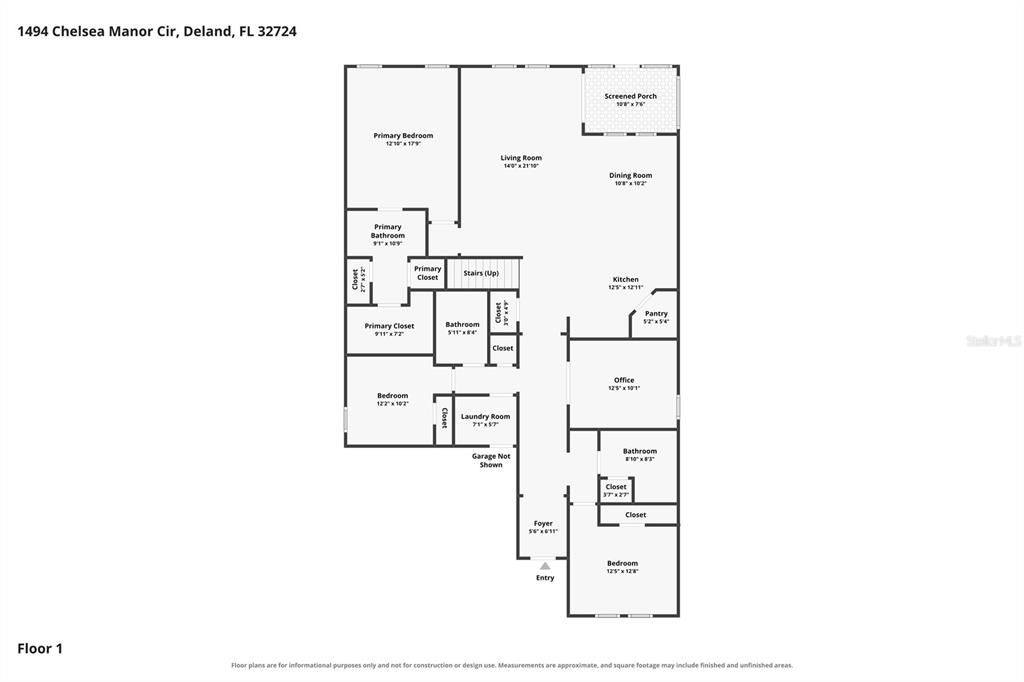
Virtually Staged. Welcome to this beautifully upgraded lakefront home located in the highly sought-after Victoria Trails community of Victoria Park in DeLand. Offering an exceptional blend of style, comfort, and versatility, this residence features three spacious bedrooms, three and a half bathrooms, a private office, and an expansive upstairs bonus room complete with its own half bath, making it an ideal fourth bedroom, guest retreat, media room, or flex space to fit your lifestyle. From the moment you step inside, you'll appreciate the elegant foyer accented by designer wallpaper, crown molding, a stunning chandelier, and French doors leading to the dedicated office. The thoughtfully designed open floor plan is filled with natural light and showcases custom accent walls, upgraded lighting, and sophisticated finishes throughout, creating a warm yet contemporary feel. The gourmet kitchen is the centerpiece of the home, featuring granite countertops, 42-inch cabinetry, stainless steel appliances, a designer tile backsplash, a walk-in pantry, and an oversized island that seamlessly connects to the spacious dining and living areas. Whether you're hosting family gatherings or enjoying a quiet evening at home, the open-concept design offers the perfect setting for entertaining. The living room is enhanced by a striking custom wood accent wall and opens to a covered, screened lanai where you can relax and take in peaceful views of the community lake. The first-floor owner's suite provides a private retreat with serene water views, a custom-designed walk-in closet, and a beautifully updated spa-inspired bathroom featuring dual vanities and an oversized walk-in shower with elegant designer finishes. Upstairs, the generously sized bonus room offers incredible flexibility and, with its private half bath, can easily serve as a fourth bedroom, guest suite, game room, home theater, or additional living space. Situated within the award-winning Victoria Park community, residents enjoy an exceptional lifestyle with resort-style pools, fitness centers, tennis and pickleball courts, walking and biking trails, playgrounds, parks, and optional access to the renowned Victoria Hills Golf Club. Conveniently located just minutes from Historic Downtown DeLand, Stetson University, shopping, dining, medical facilities, and Interstate 4, this home offers easy access to Orlando, Daytona Beach, and Florida's beautiful east coast beaches. This is more than just a home—it's an opportunity to enjoy luxury finishes, flexible living spaces, breathtaking lake views, and one of Central Florida's most desirable communities. Don't miss your chance to experience everything 1494 Chelsea Manor Circle has to offer.

Location

Details

Type:
Residential
Parking:
No Data
Year Built:
2018
Lot:
0.14 Acres
Heating:
Electric
Price/sqft:
$177
Cooling:
Central Air
HOA:
$215

Valuation

Our model vs. what's actually selling nearby.
Estimate
$399,900
$276K – $464K
Confidence Low
List vs. estimate
$25K above estimate
List $425,000 · +6.3%
Our model says this listing is priced above recent comparable activity. Room to negotiate.
Price per sq ft
$177
-15.7% vs. city median $210
Based on
11 MLS comparables
Median of recent comparable listings. Sold comps use closing price, active listings use list price.

Highlights

Annual tax
$4,134
2025
HOA
$215/mo
Cable TV, Community Pool, Internet
Garage
2 car garage
Pets
Allowed
All facts and features
  • Flooring

    • Carpet

    • Laminate

    • Tile

    Heating

    • Electric

    Cooling

    • Central Air

    Appliances

    • Dishwasher

    • Disposal

    • Dryer

    • Microwave

    • Range

    • Refrigerator

    • Washer

    Other interior features

    • Ceiling Fan(s)

    • Crown Molding

    • High Ceilings

    • Open Floorplan

    • Primary Bedroom Main Floor

    • Stone Counters

    Bedrooms and bathrooms

    • Bedrooms: 4

    • Bathrooms: 1

    • Full bathrooms: 3

  • Property

    • Levels: Two

    • Exterior Features: Irrigation System / Sidewalk / Sliding Doors

    Lot

    • Lot: 0.14 Acres

    Other Property Information

    • Parcel Number: 702305000100

    • Zoning: RES

  • Type and style

    • Property Type: Residential

    • Property Sub Type: Single Family Residence

  • Utility

    • Electricity Connected

    • Sewer Connected

    • Water Connected

  • Other financial information

    • HOA: $215

    • HOA Frequency: Monthly

    • Annual tax amount: $4,134

  • Source details

    • MLS ID: O6428524

    Other facts

    • Construction Materials: Block / Stone / Stucco

    • Foundation Details: Slab

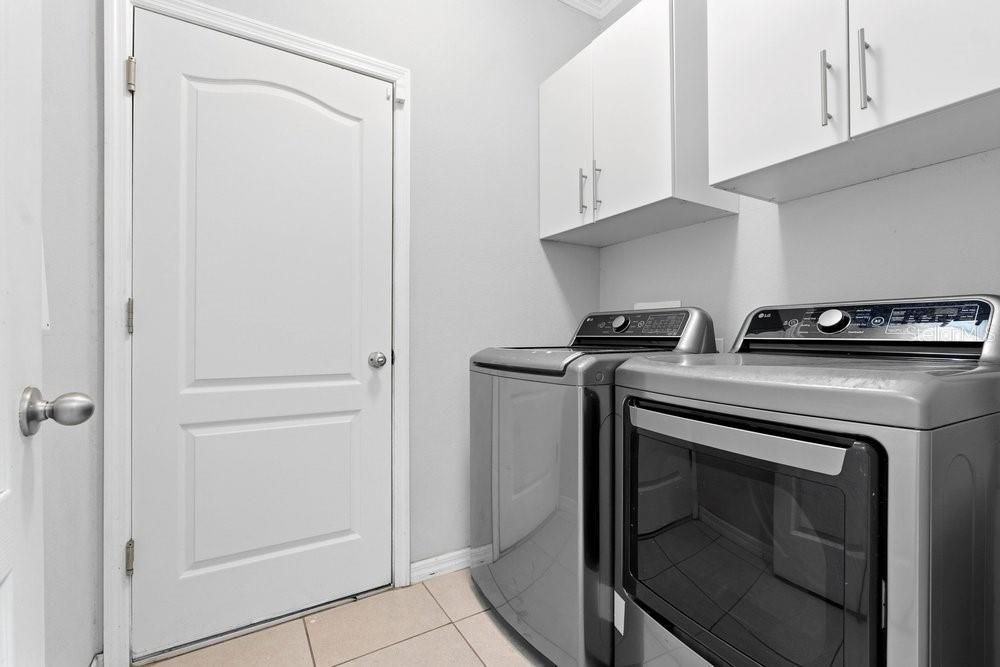
    • Laundry Features: Laundry Room

    • Direction Faces: Southeast

    • Garage Spaces: 2

    • Attached Garage: Yes

    • Garage: Yes

    • Living Area: 2395

    • Water Source: Public

    • Subdivision Name: VICTORIA TRAILS NORTHWEST 7 PH

Private inquiry
Talk to the advisor on this listing.
Floor plans, HOA docs, off-market comparables, scheduling a private showing — one message, direct to the local specialist.

More like this

New
For Sale
$320,000
House
3 bds · 2 ba · 1,575 sqft
PARKMORE MANOR, DELAND
802 GRAND PARK COURT
New
For Sale
$475,000
House
4 bds · 2 ba · 2,457 sqft
VICTORIA PARK INC 04, DELAND
105 E CHERRY PLACE
New
For Sale
$339,900
House
4 bds · 3 ba · 1,976 sqft
COUNTRY CLUB ESTATES, DELAND
2094 PENN DRIVE
New
For Sale
$389,000
House
2 bds · 2 ba · 1,507 sqft
VICTORIA HILLS PH 5, DELAND
255 NORTHCOTE COURT
New
For Sale
$349,900
House
3 bds · 2 ba · 1,628 sqft
EASTBROOK PH 01, DELAND
561 ASTORIA DRIVE
New
For Sale
$369,900
House
3 bds · 2 ba · 1,865 sqft
LAKEWOOD PARK PH 3, DELAND
5000 BEAR LAKE LOOP
New
For Sale
$350,000
House
3 bds · 2 ba · 1,665 sqft
CLARK HARPERS SUB, DELAND
536 E BERESFORD AVENUE
For Sale
$499,999
House
3 bds · 3 ba · 2,691 sqft
VICTORIA PARK INCREMENT 03, DELAND
171 BIRCHMONT DRIVE

Market around this address

Live counts in the same area.
View all

The multiple listing information is provided by the Stellar MLS from a copyrighted compilation of listings. The compilation of listings and each individual listing are ©2026-present Stellar MLS. All Rights Reserved. The information provided is for consumers' personal, noncommercial use and may not be used for any purpose other than to identify prospective properties consumers may be interested in purchasing. All properties are subject to prior sale or withdrawal. All information provided is deemed reliable but is not guaranteed accurate, and should be independently verified. Listing courtesy of: COLDWELL BANKER REALTY