Sell Your Home
Get a free home valuation
Contact
Tell us about your needs
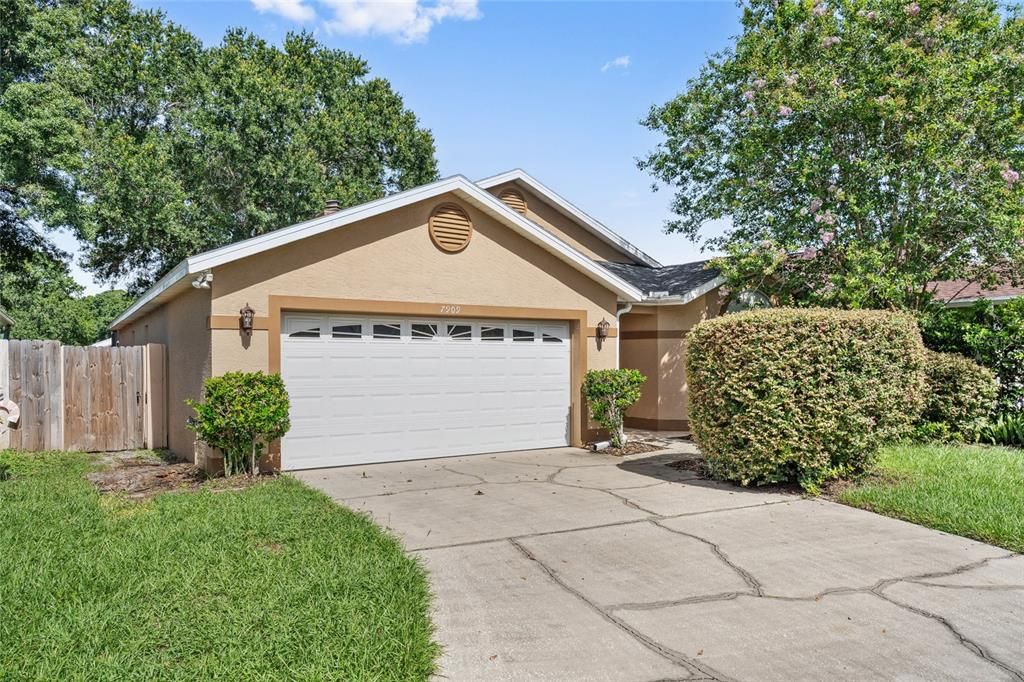
7909 WALDORF COURT

House For Sale
$440,000

BTC: 6.86213350

ETH: 231.25762099

3 days
3 bds
2 ba
1,628 sqft

Overview

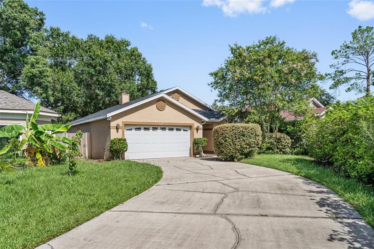
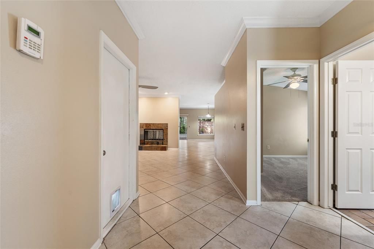
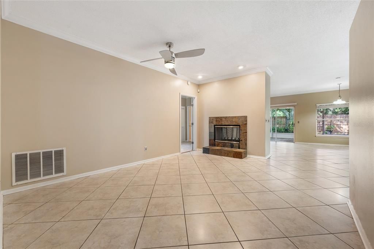
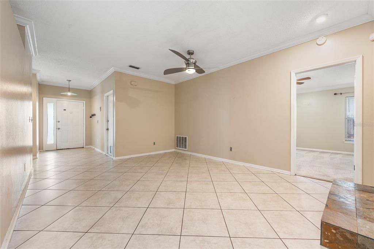
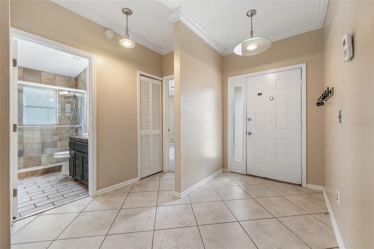
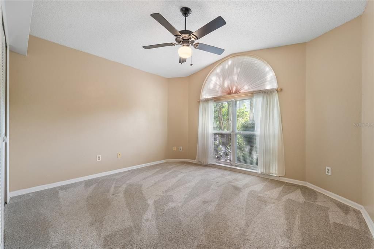
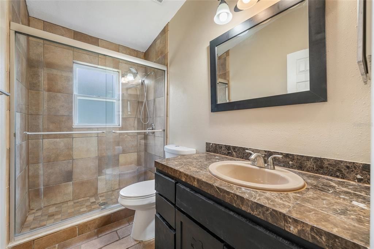
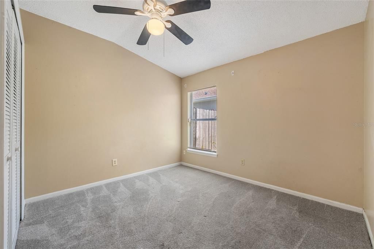
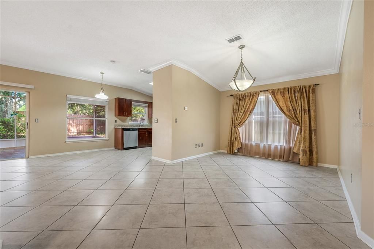
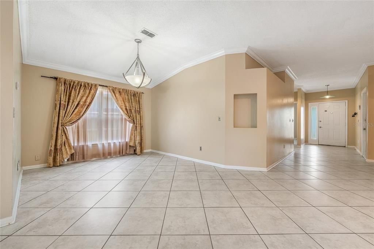
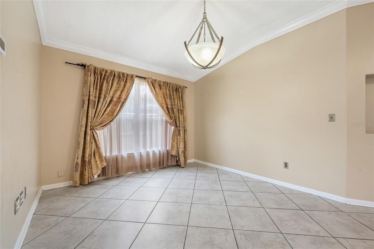
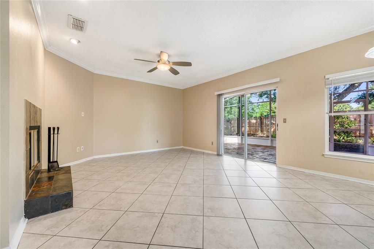
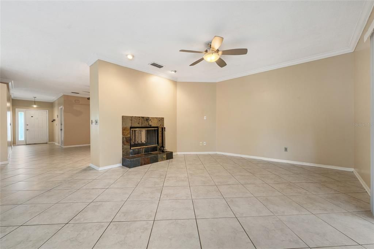
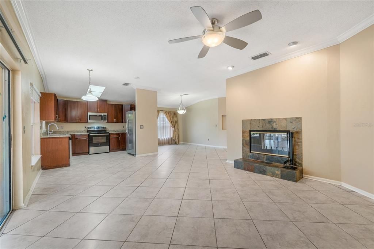
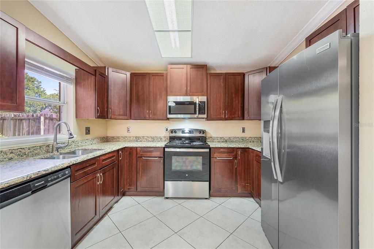
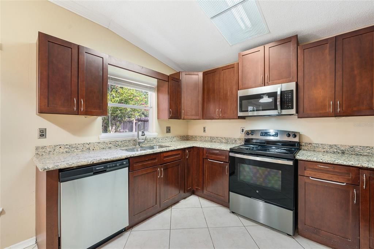
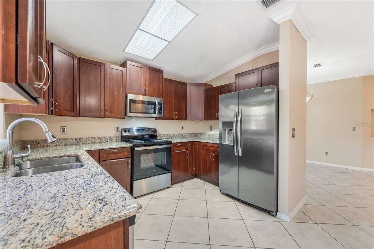
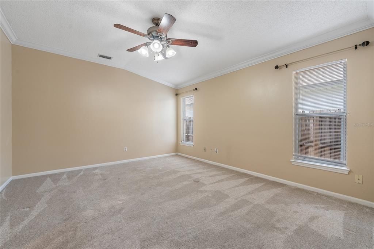
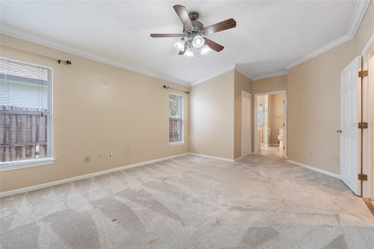
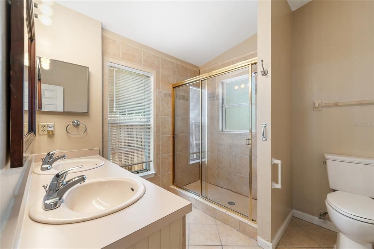
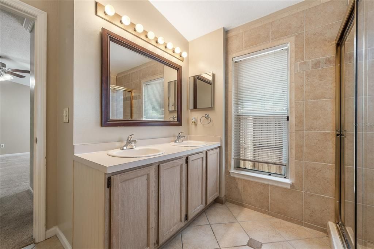
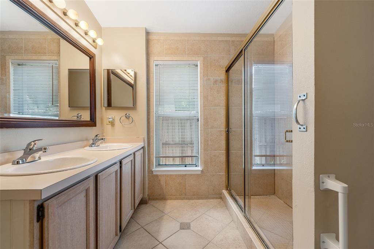
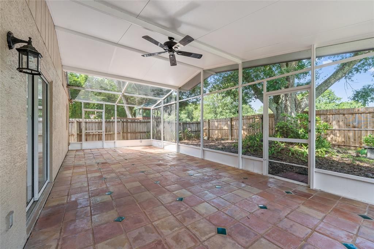
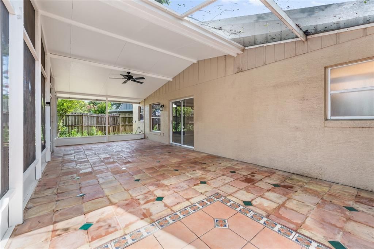
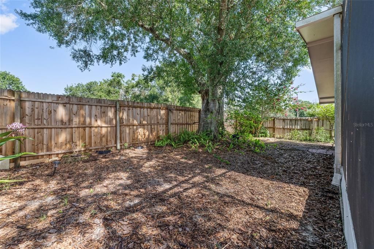
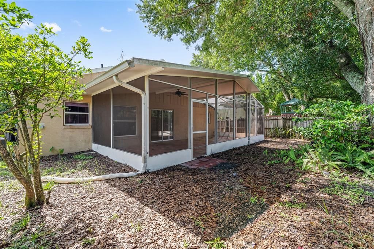
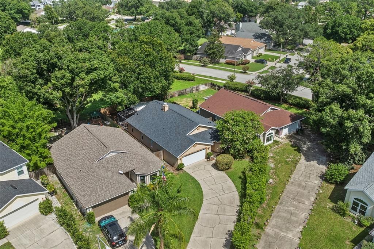
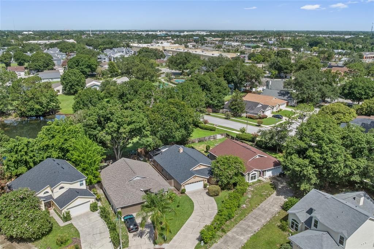
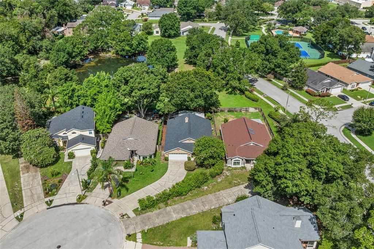
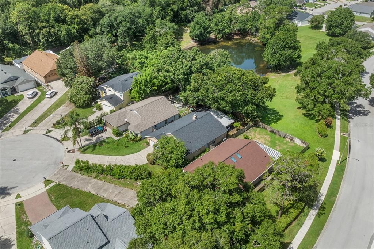
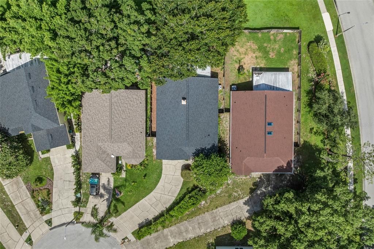
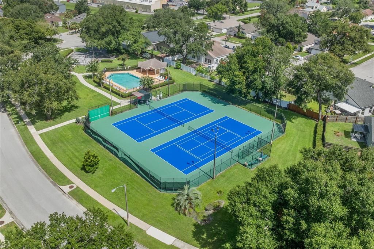
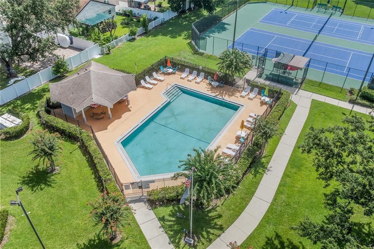
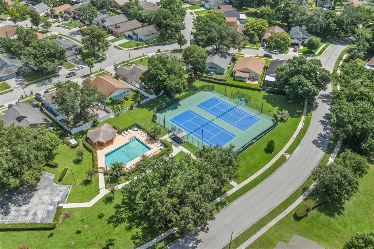
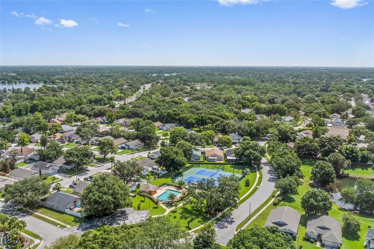
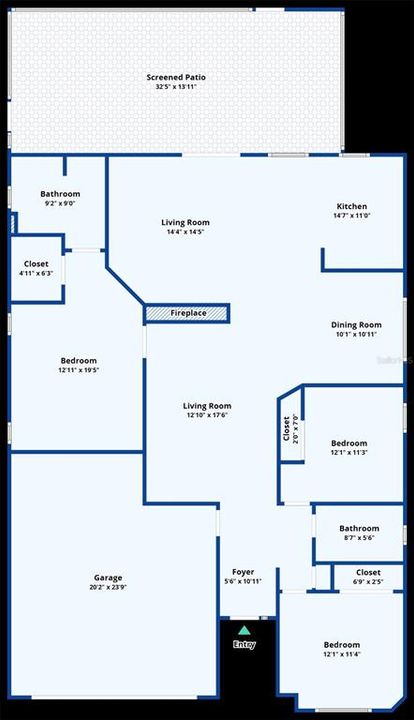
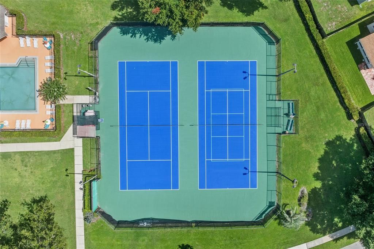
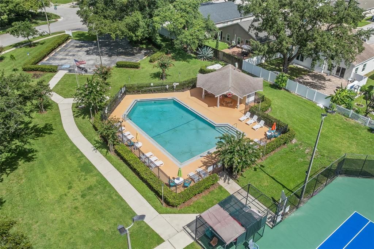
Welcome to this beautifully maintained 3-bedroom, 2-bathroom home offering 1,628 square feet of comfortable living space, tucked away on a quiet cul-de-sac in the desirable Bradford Cove community of Orlando. Combining thoughtful updates, spacious indoor and outdoor living, and a prime location, this home is ready for its next owner. Step inside to discover a functional split floor plan featuring tile flooring throughout the main living areas with carpet in the bedrooms for added comfort. A stunning double-sided wood-burning fireplace, creates a warm and inviting focal point shared between the living room and family room—perfect for entertaining or relaxing on cozy evenings. The kitchen and living spaces flow seamlessly to the impressive covered, screened-in patio that spans the entire width of the home. The fully fenced backyard offers exceptional privacy with no rear neighbors, providing a peaceful setting for pets, play, gardening, or enjoying Florida's beautiful weather. The property also features a private well for irrigation, with public water and sewer servicing the home. Major system updates provide peace of mind, with a new roof in 2022, brand new water heater in July of 2026 and a new A/C system installed in 2024! Located in the established Bradford Cove neighborhood, residents enjoy low HOA fees paid semi-annually, with access to the community pool and tennis courts through an additional membership and fee. Conveniently situated near UCF, Research Park, major employers, shopping, dining, SR-417, and Downtown Orlando, this home offers the perfect balance of privacy, community amenities, and everyday convenience. Don't miss the opportunity to make this charming Orlando home your own!
Location

Details

Type:
Residential
Parking:
Driveway / Garage Door Opener
Year Built:
1992
Lot:
0.15 Acres
Heating:
Central / Electric
Price/sqft:
$270
Cooling:
Central Air
HOA:
No Data

Valuation

Our model vs. what's actually selling nearby.
Estimate
$371,450
$304K – $453K
Confidence Low
List vs. estimate
$68K above estimate
List $440,000 · +18.5%
Our model says this listing is priced above recent comparable activity. Room to negotiate.
Price per sq ft
$270
+2.6% vs. city median $263
Based on
28 MLS comparables
Median of recent comparable listings. Sold comps use closing price, active listings use list price.

Highlights

Annual tax
$5,492
2025
View
Trees/Woods
Garage
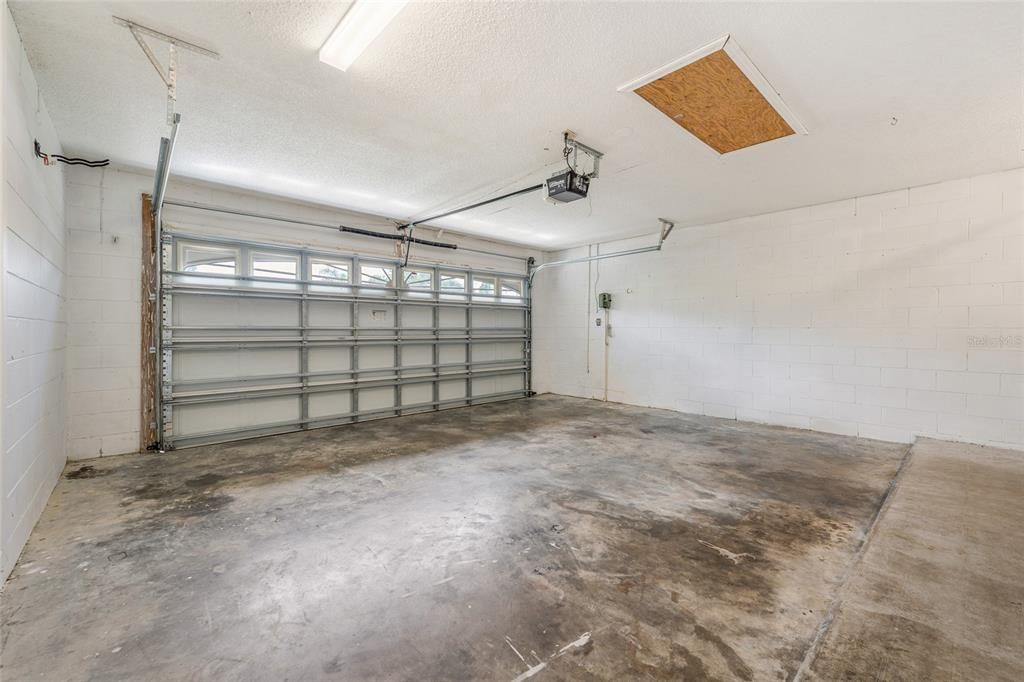
2 car garage
Pets
Allowed
All facts and features
  • Flooring

    • Carpet

    • Tile

    Heating

    • Central

    • Electric

    Cooling

    • Central Air

    Appliances

    • Dishwasher

    • Microwave

    • Range

    • Refrigerator

    Other interior features

    • Ceiling Fan(s)

    • Crown Molding

    • High Ceilings

    • Open Floorplan

    • Primary Bedroom Main Floor

    • Solid Surface Counters

    • Solid Wood Cabinets

    • Split Bedroom

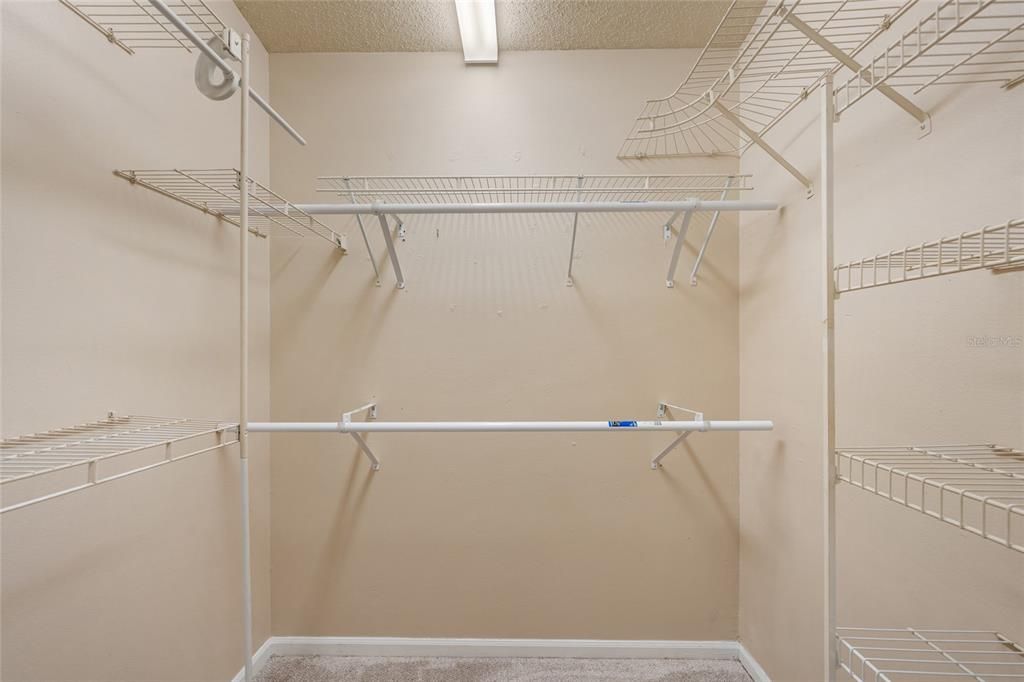
    • Walk-In Closet(s)

    Bedrooms and bathrooms

    • Bedrooms: 3

    • Full bathrooms: 2

  • Parking

    • Driveway

    • Garage Door Opener

    Property

    • Levels: One

    • Exterior Features: Sidewalk / Sliding Doors

    Lot

    • Lot: 0.15 Acres

    Other Property Information

    • Parcel Number: 112230086100370

    • Zoning: P-D

  • Type and style

    • Property Type: Residential

    • Property Sub Type: Single Family Residence

  • Utility

    • BB/HS Internet Available

    • Cable Available

    • Cable Connected

    • Electricity Connected

    • Fire Hydrant

    • Public

    • Sewer Connected

    • Street Lights

    • Water Available

    • Water Connected

  • Other financial information

    • Annual tax amount: $5,492

  • Source details

    • MLS ID: O6425425

    Other facts

    • Construction Materials: Block / Stucco

    • Foundation Details: Slab

    • Fireplace Features: Living Room / Wood Burning

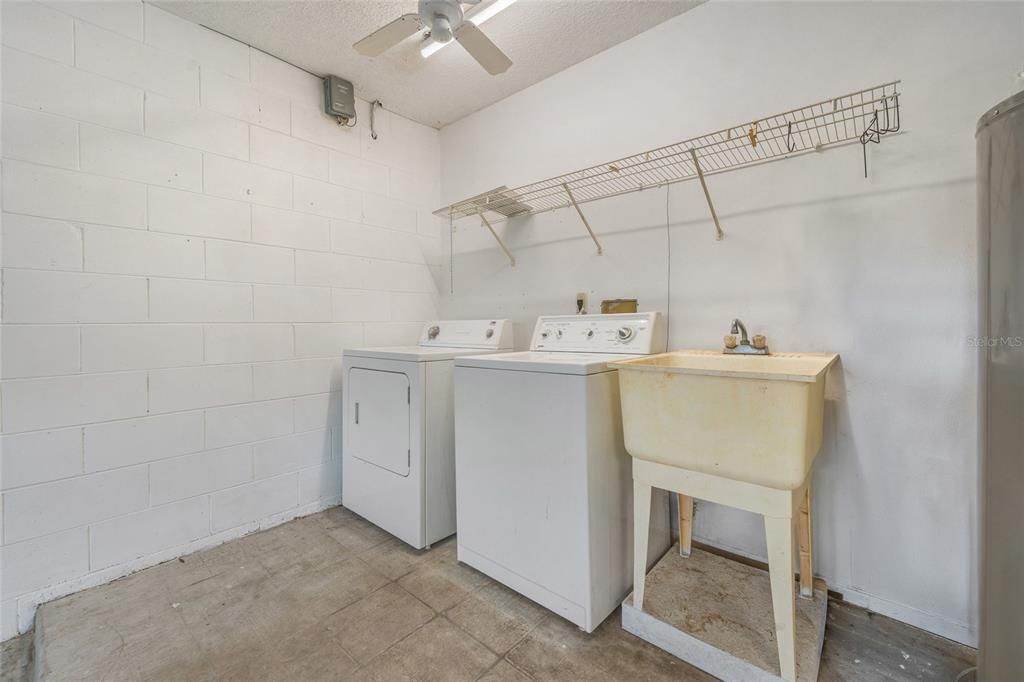
    • Laundry Features: In Garage

    • Lot Features: Cul-De-Sac / Landscaped / Sidewalk

    • Patio And Porch Features: Porch / Screened

    • Window Features: Blinds / Drapes / Rods

    • Direction Faces: East

    • Fireplace: Yes

    • Garage Spaces: 2

    • Attached Garage: Yes

    • Garage: Yes

    • Living Area: 1628

    • Water Source: Public

    • Subdivision Name: BRADFORD COVE PH 03

Private inquiry
Talk to the advisor on this listing.
Floor plans, HOA docs, off-market comparables, scheduling a private showing — one message, direct to the local specialist.

More like this

New
For Sale
$449,000
House
3 bds · 2 ba · 1,673 sqft
HYDE PARK, WINTER PARK
1456 E BROOKSHIRE COURT
New
For Sale
$420,000
House
3 bds · 2 ba · 1,443 sqft
WOODSONG UNIT 2, ORLANDO
9359 TOBY LANE
New
For Sale
$455,000
House
3 bds · 2 ba · 1,845 sqft
ORANGE RIDGE, ORLANDO
8422 MARGARITA DRIVE
New
For Sale
$335,000
Condo/Co-op
3 bds · 2 ba · 1,790 sqft
VIA LAGO/HANGING MOSS CONDO, WINTER PARK
2526 PASSAMONTE DRIVE UNIT 10F
New
For Sale
$350,000
House
3 bds · 2 ba · 1,246 sqft
HUNTERS TRACE, ORLANDO
9840 BALMORAL CIRCLE
New
For Sale
$350,000
Townhouse
3 bds · 2 ba · 1,502 sqft
CLAYTON CROSSING, OVIEDO
5128 CYPRESS BRANCH POINT
New
For Sale
$334,900
House
3 bds · 2 ba · 1,196 sqft
TIFFANY TERRACE, ORLANDO
1822 JASPER DRIVE
New
For Sale
$429,900
House
4 bds · 2 ba · 1,653 sqft
GARDEN LAKE ESTATES UNIT 3, WINTER PARK
1401 ASTER COURT

Market around this address

Live counts in the same area.
View all

The multiple listing information is provided by the Stellar MLS from a copyrighted compilation of listings. The compilation of listings and each individual listing are ©2026-present Stellar MLS. All Rights Reserved. The information provided is for consumers' personal, noncommercial use and may not be used for any purpose other than to identify prospective properties consumers may be interested in purchasing. All properties are subject to prior sale or withdrawal. All information provided is deemed reliable but is not guaranteed accurate, and should be independently verified. Listing courtesy of: CHARLES RUTENBERG REALTY ORLANDO