Vender tu casa
Valoración gratuita de tu hogar
Contacto
Cuéntenos sobre sus necesidades
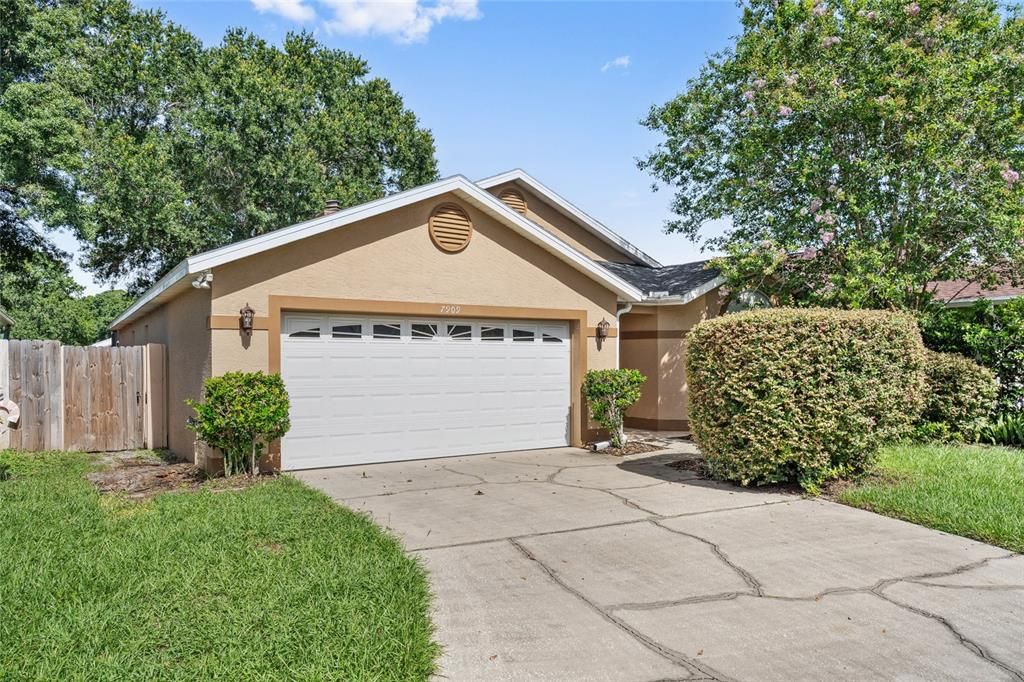
7909 WALDORF COURT

Casa En Venta
$440,000

BTC: 6.94006309

ETH: 231.25762099

7 días
3 camas
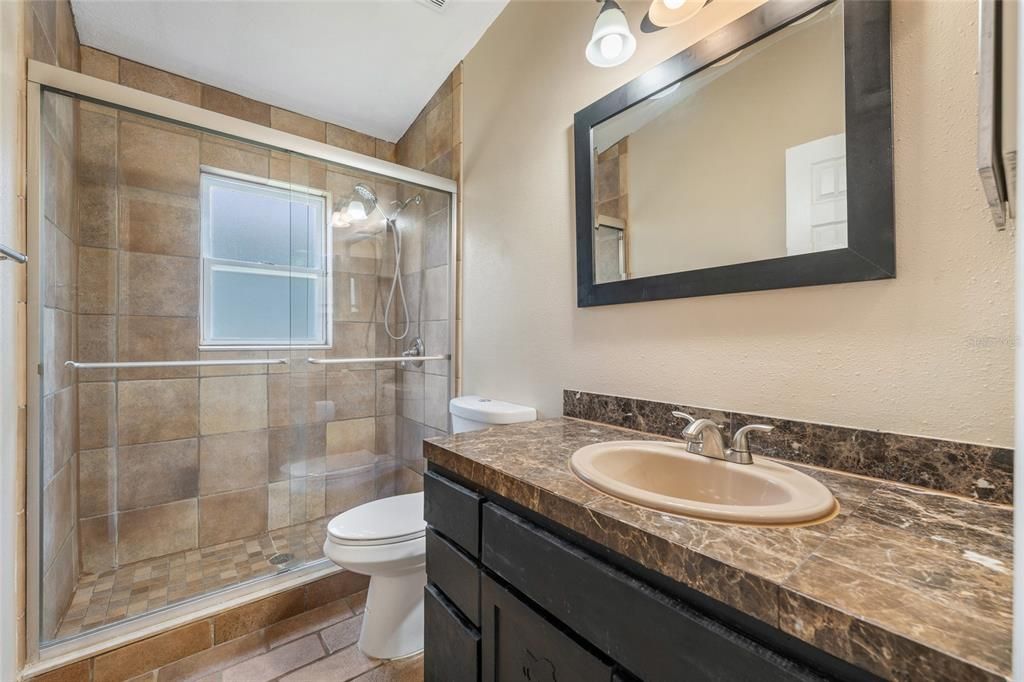
2 baños
1,628 sqft

Visión general

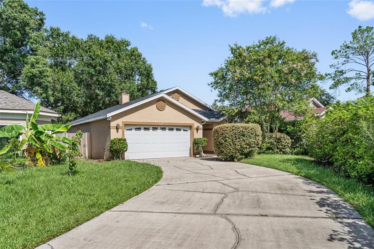
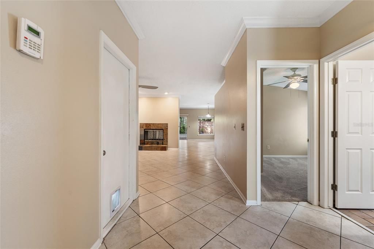
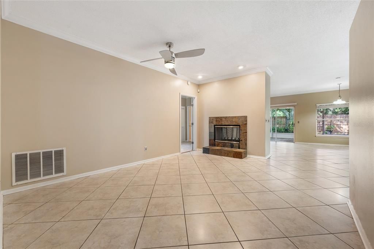
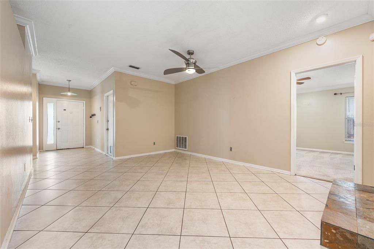
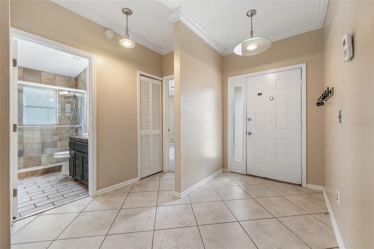
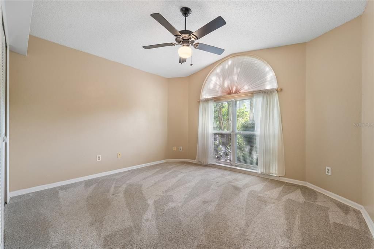
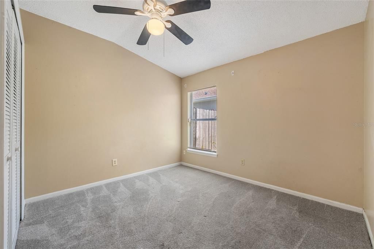
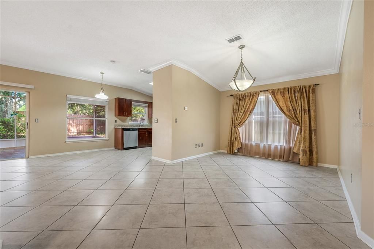
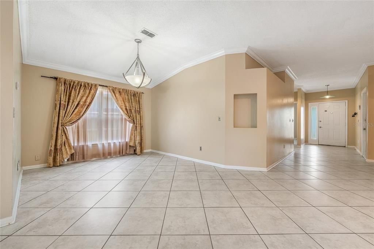
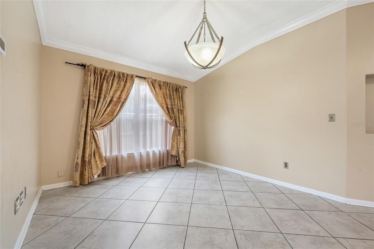
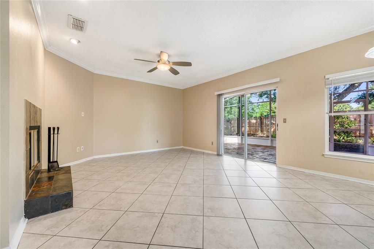
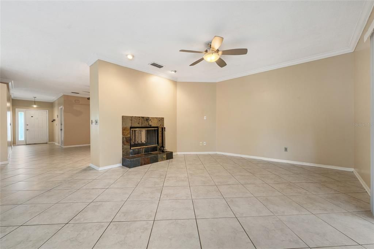
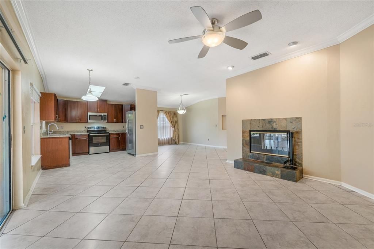
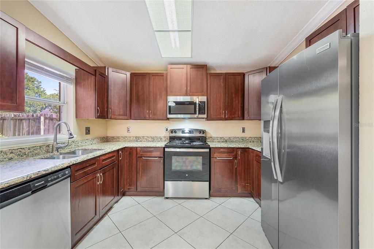
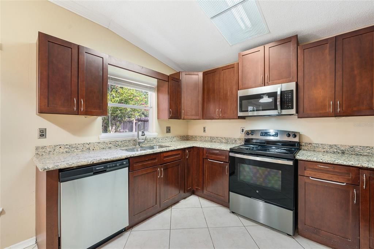
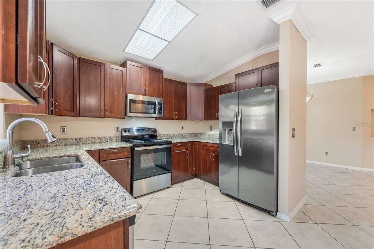
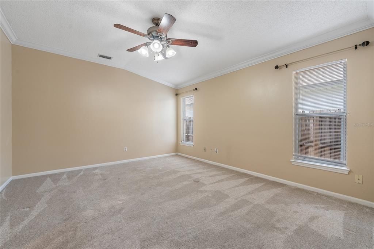
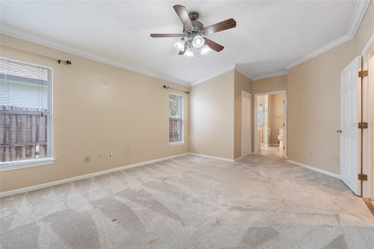
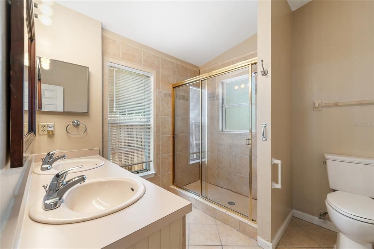
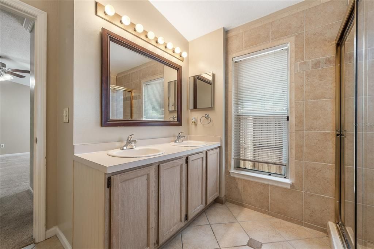
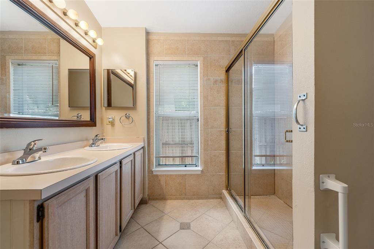
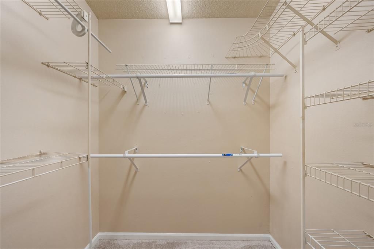
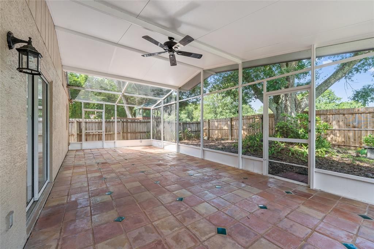
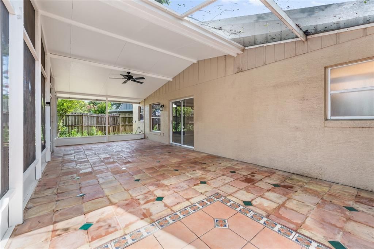
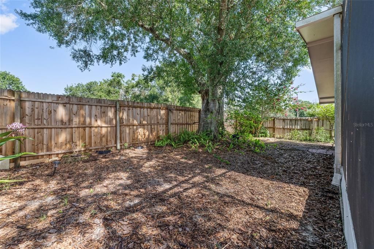
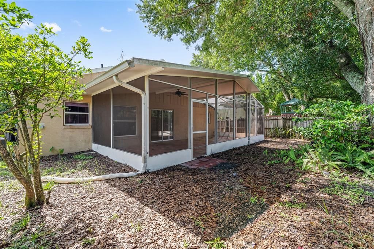
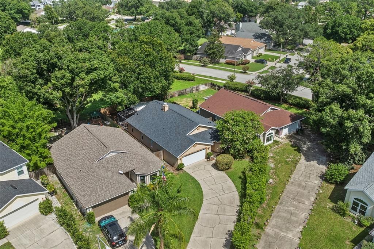
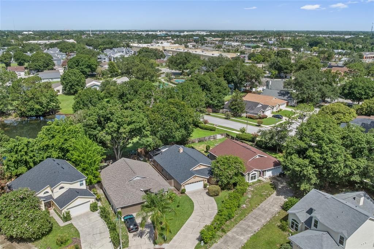
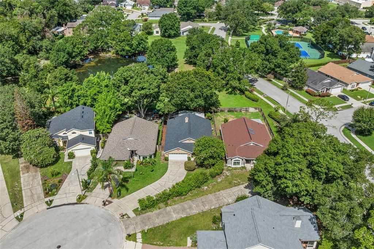
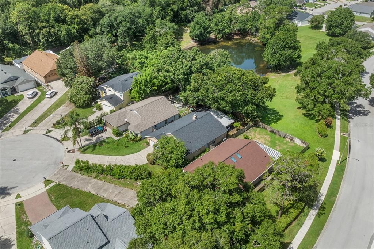
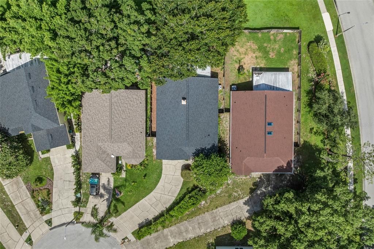
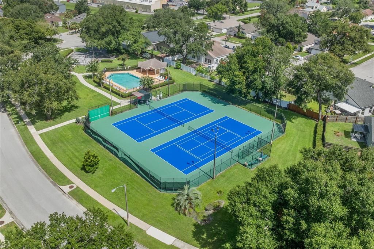
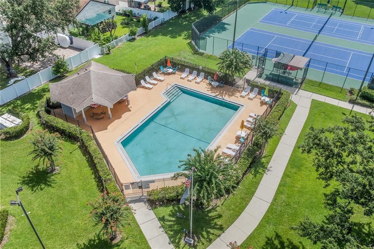
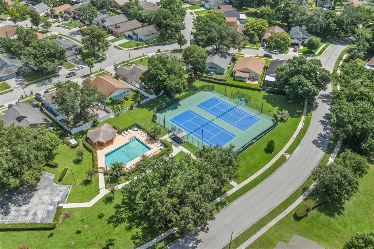
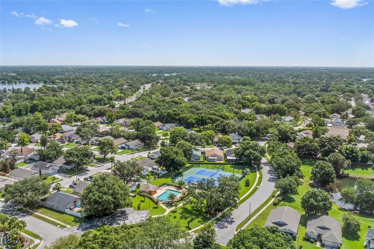
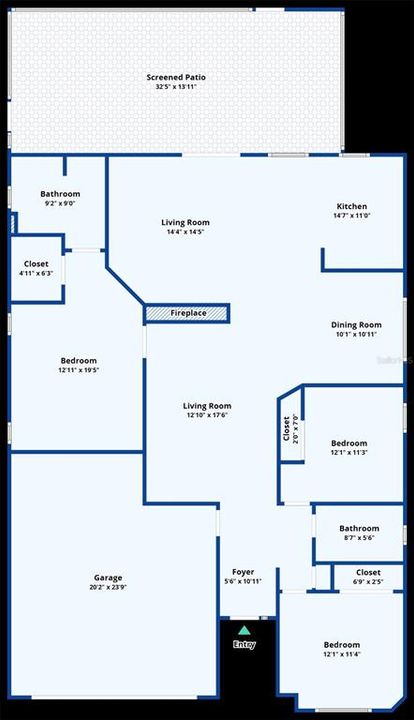
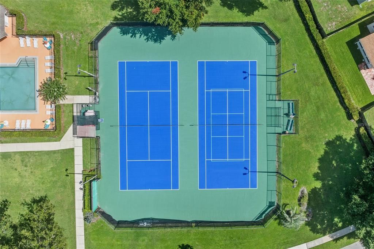
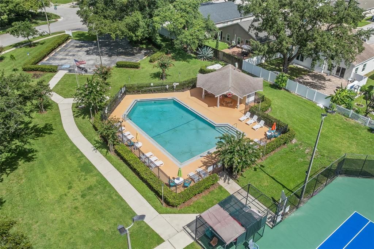
Welcome to this beautifully maintained 3-bedroom, 2-bathroom home offering 1,628 square feet of comfortable living space, tucked away on a quiet cul-de-sac in the desirable Bradford Cove community of Orlando. Combining thoughtful updates, spacious indoor and outdoor living, and a prime location, this home is ready for its next owner. Step inside to discover a functional split floor plan featuring tile flooring throughout the main living areas with carpet in the bedrooms for added comfort. A stunning double-sided wood-burning fireplace, creates a warm and inviting focal point shared between the living room and family room—perfect for entertaining or relaxing on cozy evenings. The kitchen and living spaces flow seamlessly to the impressive covered, screened-in patio that spans the entire width of the home. The fully fenced backyard offers exceptional privacy with no rear neighbors, providing a peaceful setting for pets, play, gardening, or enjoying Florida's beautiful weather. The property also features a private well for irrigation, with public water and sewer servicing the home. Major system updates provide peace of mind, with a new roof in 2022, brand new water heater in July of 2026 and a new A/C system installed in 2024! Located in the established Bradford Cove neighborhood, residents enjoy low HOA fees paid semi-annually, with access to the community pool and tennis courts through an additional membership and fee. Conveniently situated near UCF, Research Park, major employers, shopping, dining, SR-417, and Downtown Orlando, this home offers the perfect balance of privacy, community amenities, and everyday convenience. Don't miss the opportunity to make this charming Orlando home your own!
Ubicación

Detalles

Tipo:
Residential
Estacionamiento:
Driveway / Garage Door Opener
Año de construcción:
1992
Lote:
0.15 Hectáreas
Calefacción:
Central / Electric
precio por sq. medidor:
$270
Enfriamiento:
Central Air
HOA:
Sin datos

Valuation

Our model vs. what's actually selling nearby.
Estimate
$371,450
$304K – $453K
Confidence Low
List vs. estimate
$68K above estimate
List $440,000 · +18.5%
Our model says this listing is priced above recent comparable activity. Room to negotiate.
Price per sq ft
$270
+2.8% vs. city median $262
Based on
28 MLS comparables
Median of recent comparable listings. Sold comps use closing price, active listings use list price.

Destacados

Annual tax
$5,492
2025
View
Trees/Woods
Garage
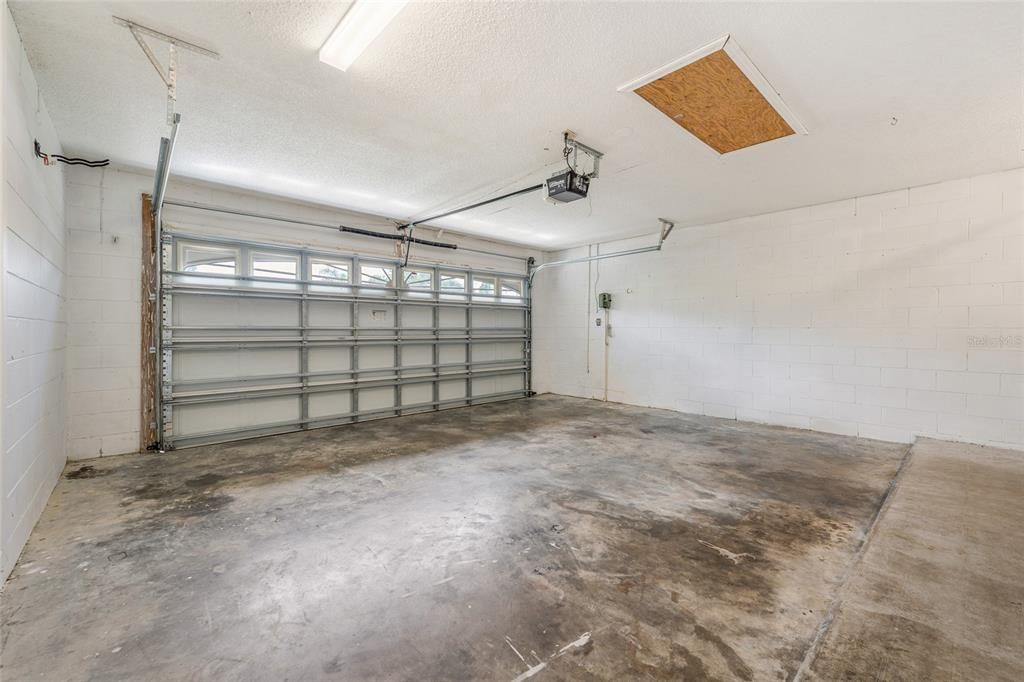
2 car garage
Pets
Allowed
Más hechos y características
  • Piso

    • Carpet

    • Tile

    Calefacción

    • Central

    • Electric

    Enfriamiento

    • Central Air

    Accesorios

    • Dishwasher

    • Microwave

    • Range

    • Refrigerator

    Otras características interiores

    • Ceiling Fan(s)

    • Crown Molding

    • High Ceilings

    • Open Floorplan

    • Primary Bedroom Main Floor

    • Solid Surface Counters

    • Solid Wood Cabinets

    • Split Bedroom

    • Walk-In Closet(s)

    Dormitorios y baños

    • Dormitorios: 3

    • Baños completos: 2

  • Estacionamiento

    • Driveway

    • Garage Door Opener

    Propiedad

    • Pisos: One

    • Características Exteriores: Sidewalk / Sliding Doors

    Lote

    • Lote: 0.15 Hectáreas

    Otra Información de Propiedad

    • Número de Parcela: 112230086100370

    • Zonificación: P-D

  • Tipo y estilo

    • Tipo de propiedad: Residential

    • Subtipo de propiedad: Single Family Residence

  • Utilidad

    • BB/HS Internet Available

    • Cable Available

    • Cable Connected

    • Electricity Connected

    • Fire Hydrant

    • Public

    • Sewer Connected

    • Street Lights

    • Water Available

    • Water Connected

  • Otra información financiera

    • Importe anual de impuestos: $5,492

  • Detalles de la fuente

    • MLS ID: O6425425

    Otros hechos

    • Materiales de construcción: Block / Stucco

    • Detalles de la fundación: Slab

    • Características de la chimenea: Living Room / Wood Burning

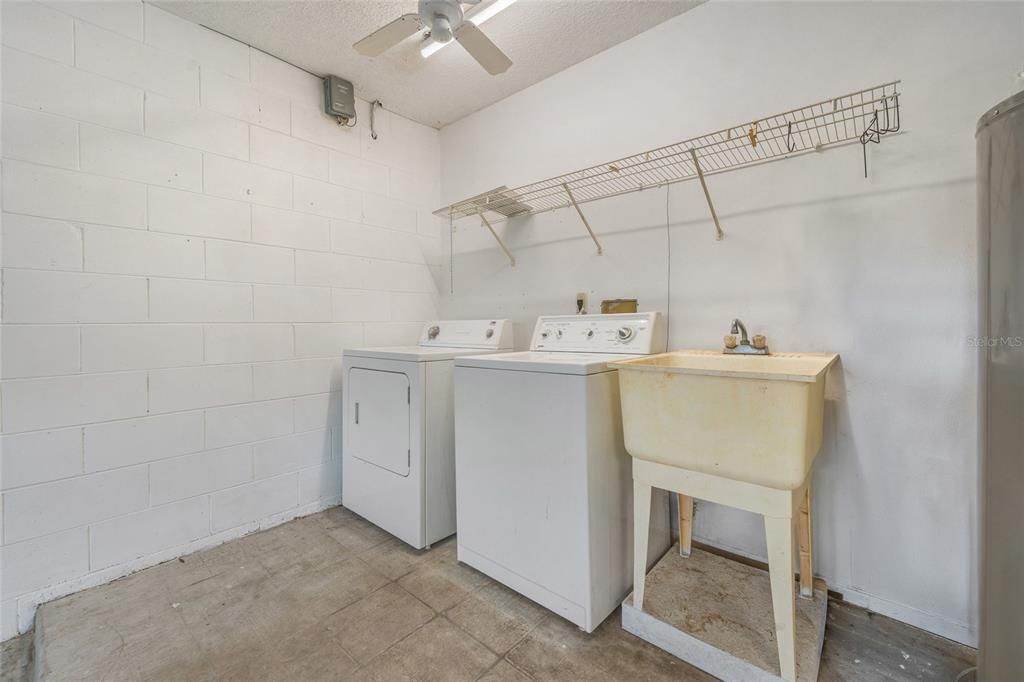
    • Características de lavandería: In Garage

    • Características del lote: Cul-De-Sac / Landscaped / Sidewalk

    • Características del patio y el porche: Porch / Screened

    • Características de la ventana: Blinds / Drapes / Rods

    • Caras de dirección: East

    • Hogar: Si

    • Espacios de garaje: 2

    • Garaje adjunto: Si

    • Garaje: Si

    • Salón: 1628

    • Fuente de agua: Public

    • Nombre de subdivisión: BRADFORD COVE PH 03

Consulta privada
Habla con el asesor de este inmueble.
Planos, documentos del HOA, comparables off-market, agendar una visita privada — un solo mensaje directo al especialista local.

Más como esta

En Venta
$469,000
Casa
3 camas · 2 baños · 1,737 sqft
CASA ALOMA, WINTER PARK
2703 TIERRA CIRCLE
En Venta
$324,900
Casa
3 camas · 2 baños · 1,150 sqft
WOODCREST UNIT 03, WINTER PARK
7426 BLUE JACKET PLACE E
Nuevo
En Venta
$365,000
Casa
3 camas · 2 baños · 1,520 sqft
EASTBROOK SUB UNIT 8, WINTER PARK
2511 EASTBROOK BOULEVARD
Nuevo
En Venta
$362,000
Casa
3 camas · 2 baños · 1,257 sqft
WRENWOOD UNIT 3 2ND ADD, WINTER PARK
7026 HAMMOCK WAY
Nuevo
En Venta
$389,900
Casa
3 camas · 2 baños · 1,218 sqft
ALOMA BEND TR 3, OVIEDO
9901 ALOMA BEND LANE
Nuevo
En Venta
$399,000
Adosados
3 camas · 2 baños · 1,907 sqft
GRAYSON SQUARE, WINTER PARK
2033 CANNY COVE
Nuevo
En Venta
$445,000
Adosados
3 camas · 2 baños · 1,846 sqft
TOWNS AT TUSKAWILLA COMMONS, OVIEDO
3040 PILOT HOUSE PLACE
Nuevo
En Venta
$341,000
Casa
3 camas · 2 baños · 1,430 sqft
SUTTON RIDGE PH 03, ORLANDO
1030 MARTIN BOULEVARD UNIT 1

Mercado cerca de esta dirección

Conteos en vivo en la misma zona.
Ver todo

The multiple listing information is provided by the Stellar MLS from a copyrighted compilation of listings. The compilation of listings and each individual listing are ©2026-present Stellar MLS. All Rights Reserved. The information provided is for consumers' personal, noncommercial use and may not be used for any purpose other than to identify prospective properties consumers may be interested in purchasing. All properties are subject to prior sale or withdrawal. All information provided is deemed reliable but is not guaranteed accurate, and should be independently verified. Listing courtesy of: CHARLES RUTENBERG REALTY ORLANDO