Sell Your Home
Get a free home valuation
Contact
Tell us about your needs
8020 PRAISE DRIVE

House Active With Contract
$785,000

BTC: 9.48640483

ETH: 322.77960526

-$30K (2026/08/19)
118 days
4 bds
3 ba
3,362 sqft

Overview

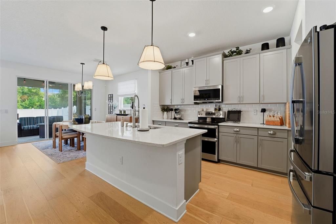
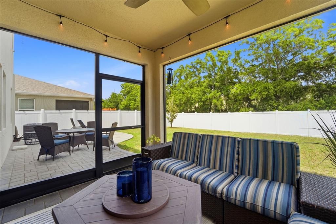
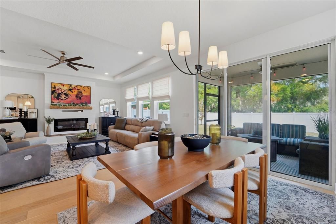
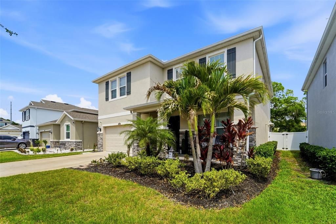
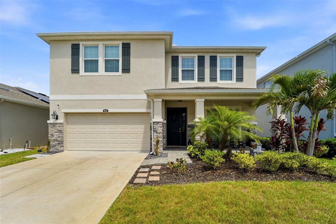
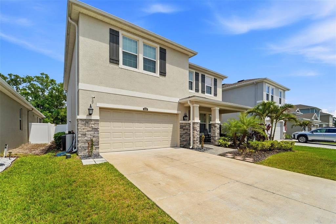
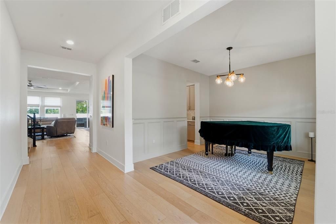
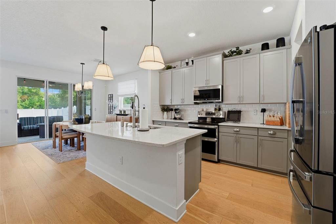
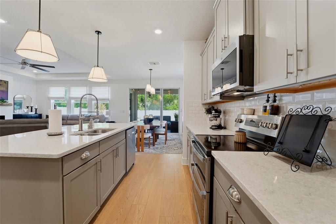
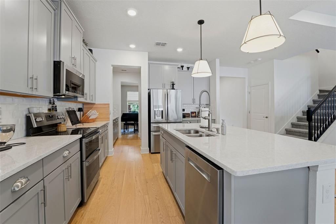
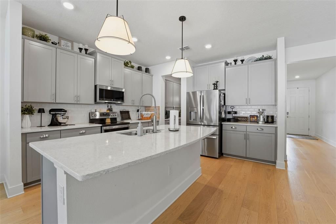
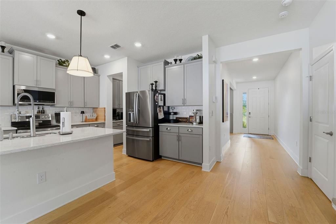
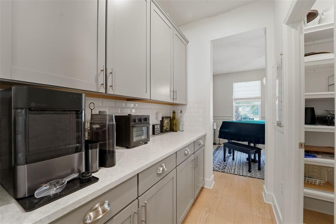
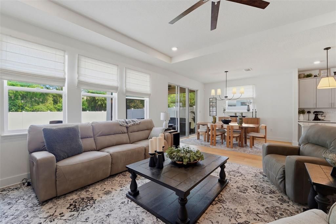
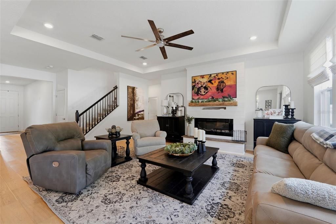
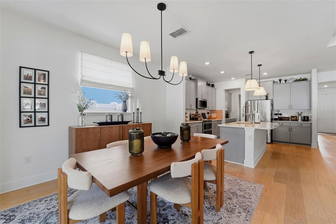
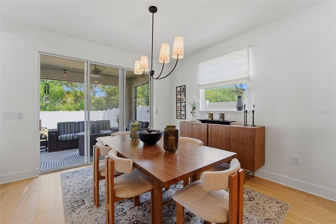
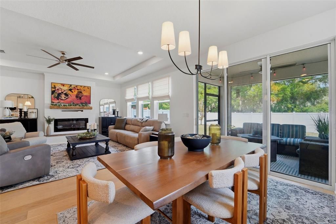
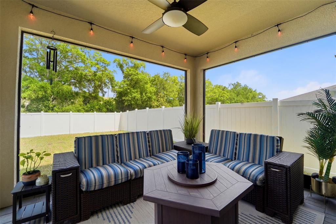
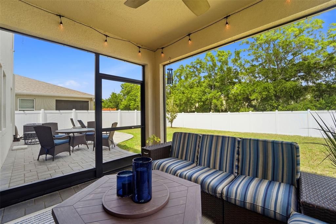
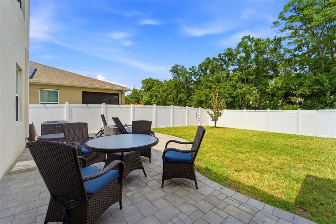
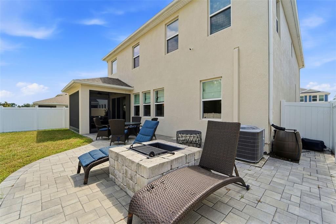
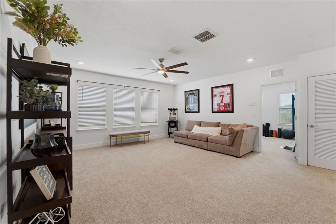
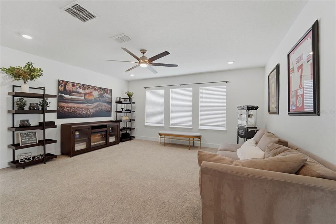
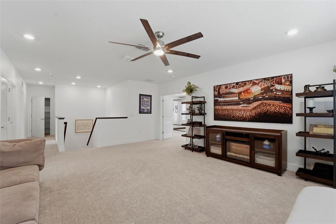
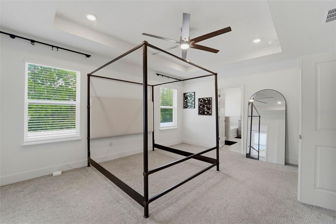
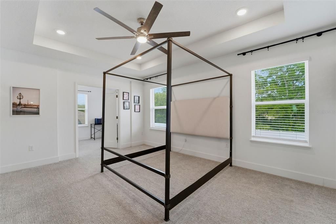
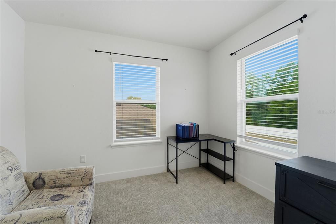
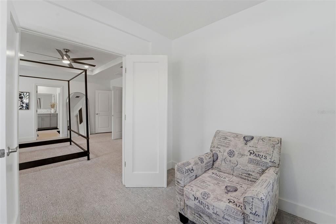
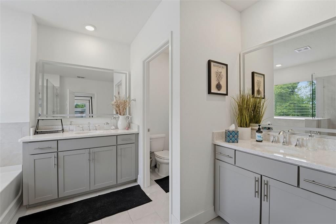
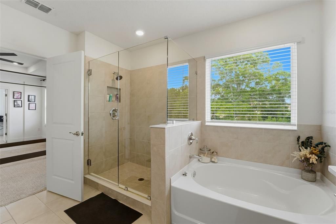
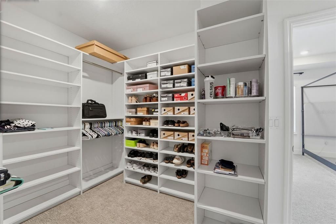
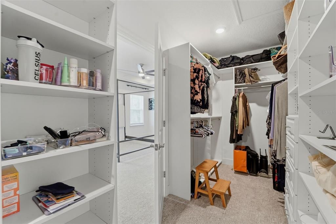
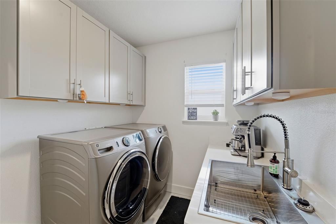
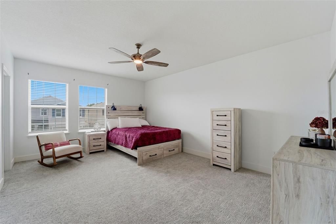
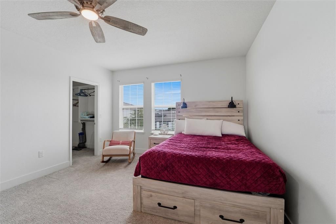
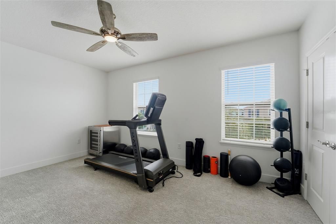
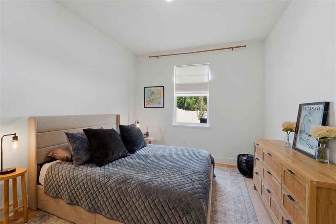
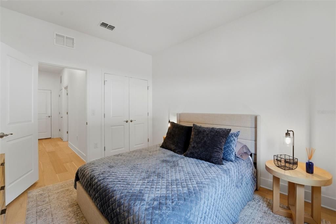
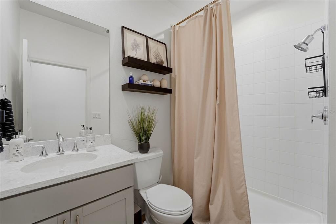
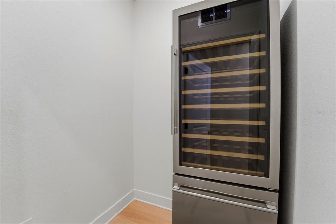
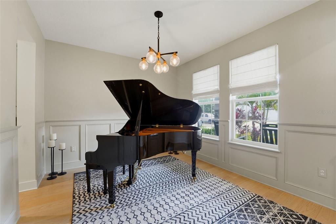
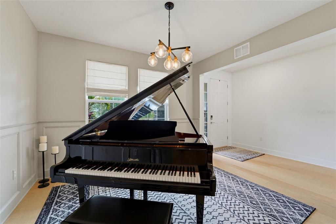
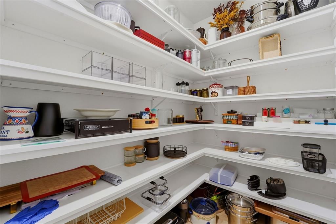
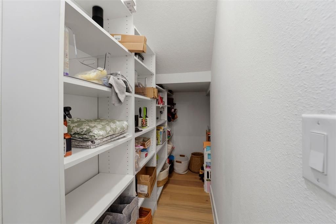
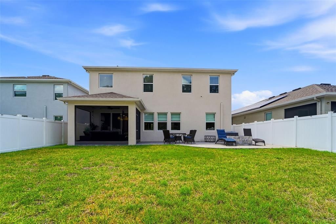
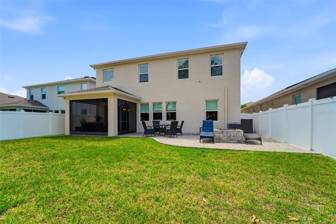
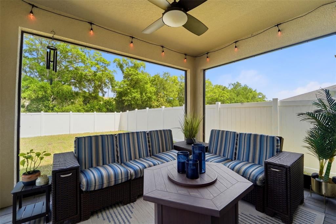
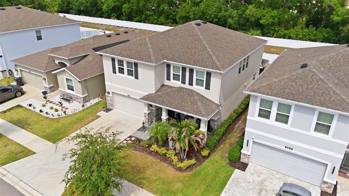
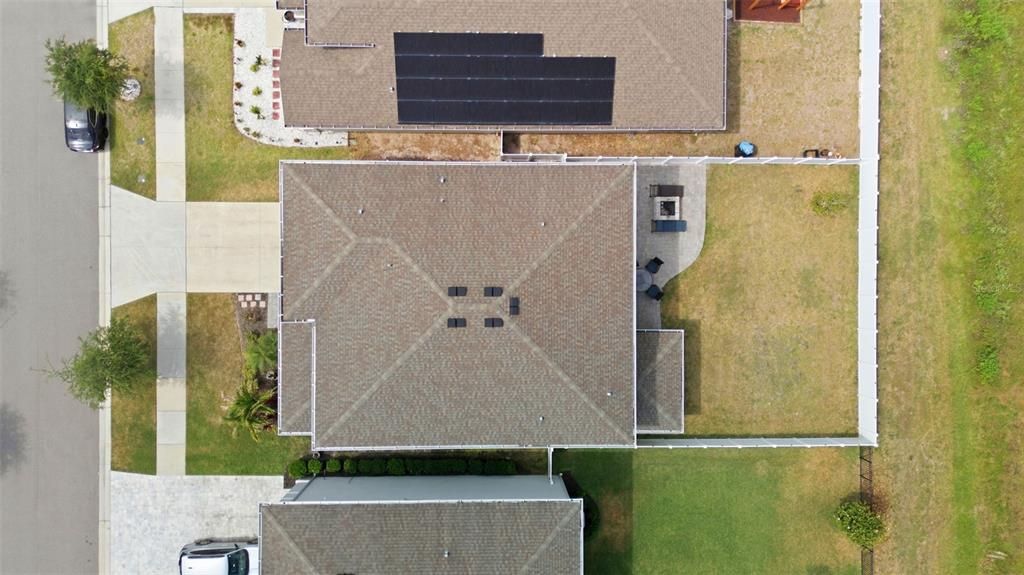
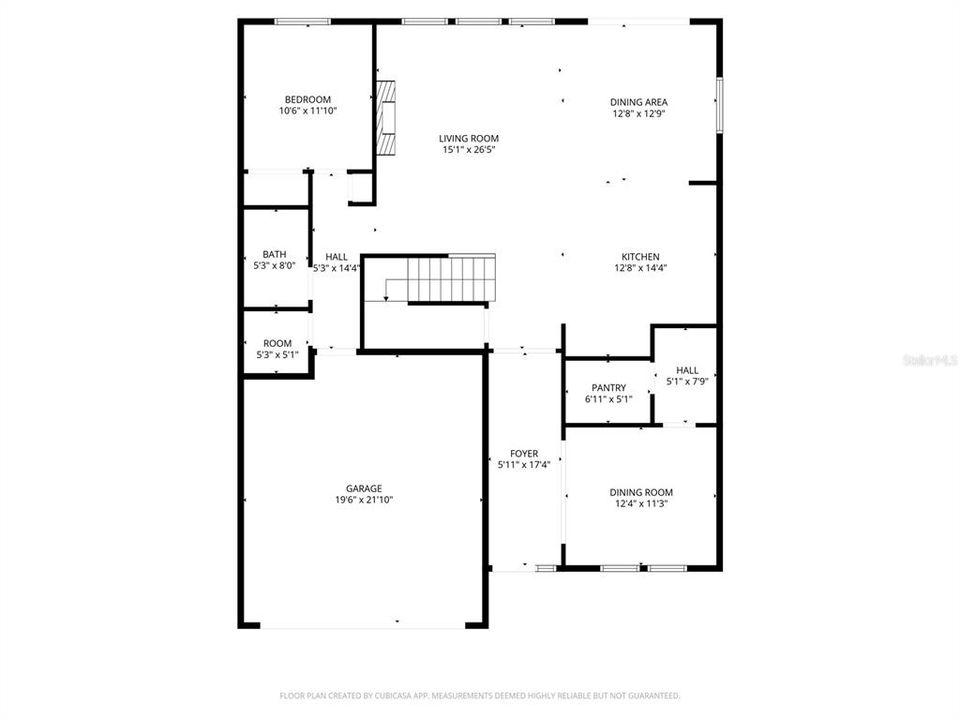
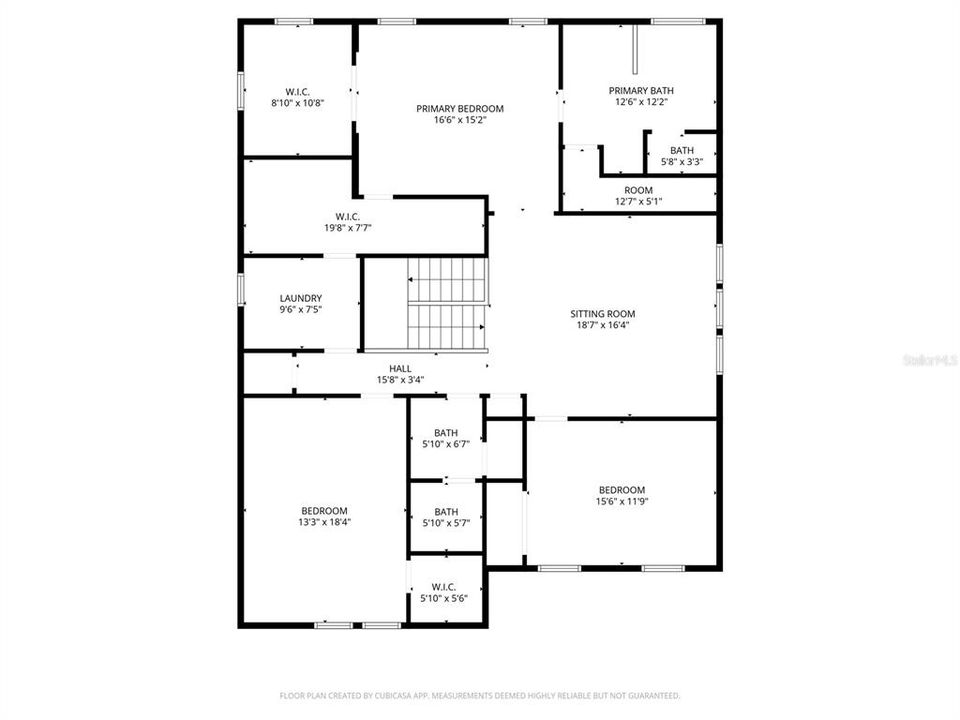
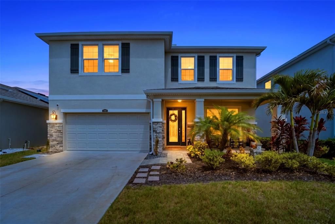
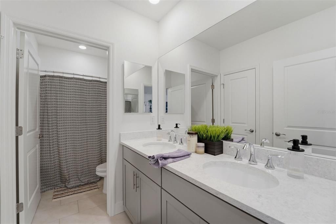
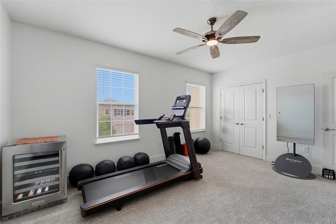
Under contract-accepting backup offers. Located in the gated community of Allora near Westchase and Citrus Park, this 4-bedroom, 3-bath home offers over 3,300 square feet of open living space designed for entertaining. The upgraded kitchen features top-of-the-line stainless steel appliances, granite countertops, light gray cabinetry, a butler pantry, wine fridge area, and plenty of storage. Buyers looking for a newer Tampa home with flexible living space will appreciate the oversized great room, upstairs loft, and custom closet organization systems in every closet. Washer, dryer, upright wine fridge and frame tv’s included. Built in 2021, this move-in-ready home also includes a 2-car garage with additional overhead shelving and storage upgrades. The screened-in patio, outdoor fireplace, and extended paver area create the perfect outdoor living setup for relaxing or hosting guests. The fenced backyard offers space for pets, family and entertaining while still being low maintenance. If you’ve been searching for a newer 4-bedroom home in Tampa with a fenced yard, outdoor living space, upgraded appliances, custom closets, and easy access to Westchase, Citrus Park, and the Veterans Expressway, 8020 Praise Drive checks every box.
Location

Details

Type:
Residential
Parking:
Driveway / Garage Door Opener
Year Built:
2021
Lot:
0.14 Acres
Heating:
Central
Price/sqft:
$233
Cooling:
Central Air
HOA:
$102

Valuation

Our model vs. what's actually selling nearby.
Estimate
$779,000
$759K – $869K
Confidence Medium
List vs. estimate
At estimate
List $785,000 · +0.8%
List is in line with recent comparable activity.
Price per sq ft
$233
-20.0% vs. city median $291
Based on
5 MLS comparables
Median of recent comparable listings. Sold comps use closing price, active listings use list price.

Highlights

Annual tax
$11,767
2025
HOA
$102/mo
View
Trees/Woods
Garage
2 car garage
Furnished
Furnished
Pets
Allowed
All facts and features
  • Flooring

    • Carpet

    • Ceramic Tile

    • Engineered Hardwood

    • Vinyl

    Heating

    • Central

    Cooling

    • Central Air

    Appliances

    • Built-In Oven

    • Cooktop

    • Dishwasher

    • Disposal

    • Dryer

    • Electric Water Heater

    • Microwave

    • Refrigerator

    • Washer

    • Water Softener

    • Wine Refrigerator

    Other interior features

    • Ceiling Fan(s)

    • Dry Bar

    • High Ceilings

    • In Wall Pest System

    • Kitchen/Family Room Combo

    • Open Floorplan

    • Pest Guard System

    • PrimaryBedroom Upstairs

    • Solid Surface Counters

    • Thermostat

    • Tray Ceiling(s)

    • Walk-In Closet(s)

    • Wet Bar

    Bedrooms and bathrooms

    • Bedrooms: 4

    • Full bathrooms: 3

  • Parking

    • Driveway

    • Garage Door Opener

    Property

    • Levels: Two

    • Exterior Features: Fire Pit / Hurricane Shutters / Irrigation System / Lighting / Rain Gutters / Sidewalk / Sliding Doors

    Lot

    • Lot: 0.14 Acres

    Other Property Information

    • Parcel Number: U142817B9W00000500010.0

    • Zoning: RSC-9

  • Type and style

    • Property Type: Residential

    • Property Sub Type: Single Family Residence

  • Utility

    • BB/HS Internet Available

    • Electricity Connected

    • Sewer Connected

    • Street Lights

    • Water Connected

  • Other financial information

    • HOA: $102

    • HOA Frequency: Monthly

    • Annual tax amount: $11,767

  • Source details

    • MLS ID: TB8507898

    Other facts

    • Construction Materials: Block / Stucco

    • Foundation Details: Block

    • Fireplace Features: Electric / Family Room

    • Laundry Features: Inside / Laundry Room / Upper Level

    • Lot Features: In County / Landscaped / Sidewalk

    • Patio And Porch Features: Front Porch / Patio / Rear Porch / Screened

    • Direction Faces: West

    • Architectural Style: Traditional

    • Fireplace: Yes

    • Garage Spaces: 2

    • Attached Garage: Yes

    • Garage: Yes

    • Living Area: 3362

    • Water Source: Public

    • Lot Size Dimensions: 50 x 120

    • Subdivision Name: CORNERGATE SUB

Private inquiry
Talk to the advisor on this listing.
Floor plans, HOA docs, off-market comparables, scheduling a private showing — one message, direct to the local specialist.

More like this

Active With Contract
$572,345
Townhouse
4 bds · 3 ba · 1,981 sqft
WESTCHASE STATION TOWNHOMES, WESTCHASE
9604 TATE LANE
New
Active With Contract
$650,000
House
4 bds · 3 ba · 2,356 sqft
CREEKS OF CITRUS PARK, TAMPA
13436 CANOPY CREEK DRIVE
New
Active With Contract
$900,000
House
3 bds · 2 ba · 2,600 sqft
WESTCHASE SEC 322 REV, TAMPA
10438 GREEN LINKS DRIVE
Active With Contract
$625,000
House
4 bds · 3 ba · 2,549 sqft
COUNTRYWAY PRCL B TRCT 7 PH 2, TAMPA
10007 VISTA POINTE DRIVE
Active With Contract
$925,000
House
4 bds · 3 ba · 2,206 sqft
TOWNN COUNTRY PARK SEC 9 UN 06, TAMPA
7501 RUSTIC DRIVE
Active With Contract
$585,000
House
3 bds · 2 ba · 1,786 sqft
FAWN RIDGE VILLAGE H UN 2, TAMPA
9331 PONTIAC DRIVE
Active With Contract
$850,000
House
5 bds · 3 ba · 1,936 sqft
TOWNN COUNTRY PARK UNIT 31, TAMPA
7101 SHENANDOAH COURT
-$15K
Active With Contract
$570,000
House
4 bds · 2 ba · 1,786 sqft
MEADOW BROOK UNIT 4A PH 2, TAMPA
9609 FREDERICKSBURG ROAD

Market around this address

Live counts in the same area.
View all

The multiple listing information is provided by the Stellar MLS from a copyrighted compilation of listings. The compilation of listings and each individual listing are ©2026-present Stellar MLS. All Rights Reserved. The information provided is for consumers' personal, noncommercial use and may not be used for any purpose other than to identify prospective properties consumers may be interested in purchasing. All properties are subject to prior sale or withdrawal. All information provided is deemed reliable but is not guaranteed accurate, and should be independently verified. Listing courtesy of: COASTAL PROPERTIES GROUP INTER