Vender tu casa
Valoración gratuita de tu hogar
Contacto
Cuéntenos sobre sus necesidades
8020 PRAISE DRIVE

Casa Activo con contrato
$785,000

BTC: 9.44190522

ETH: 296.22641509

-$30K (2026/08/19)
118 días
4 camas
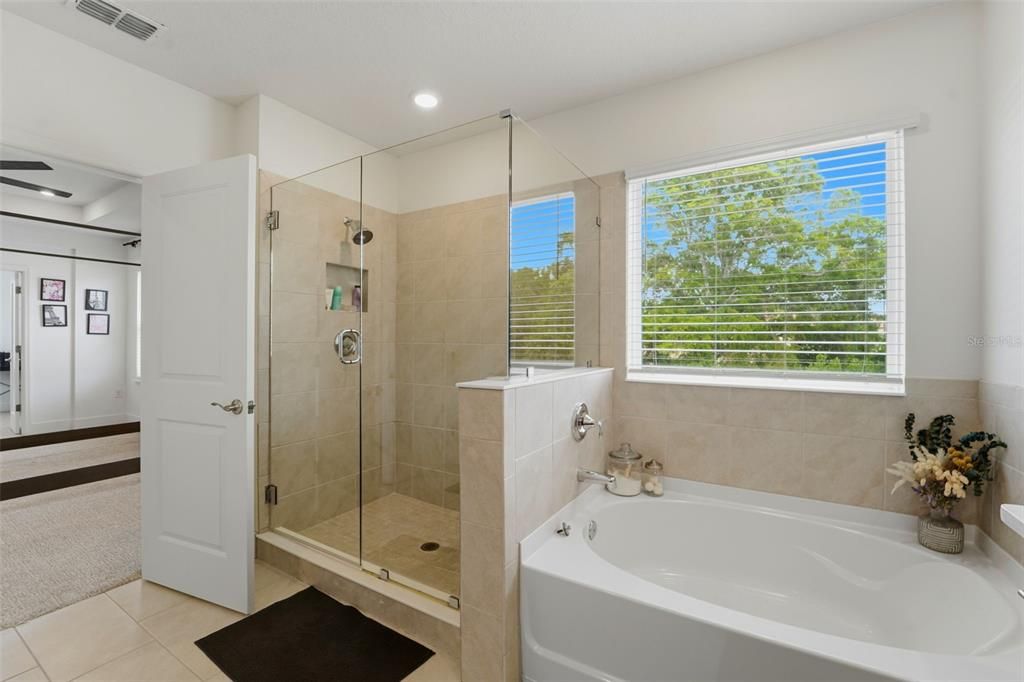
3 baños
3,362 sqft

Visión general

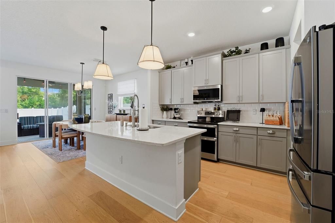
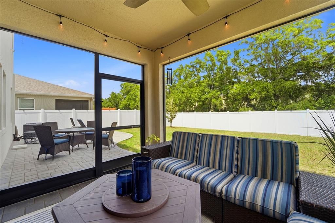
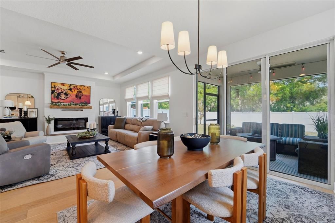
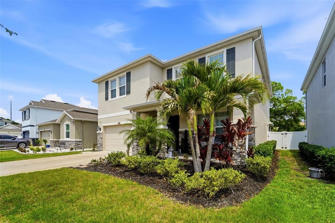
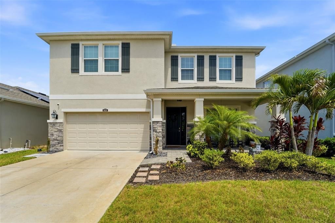
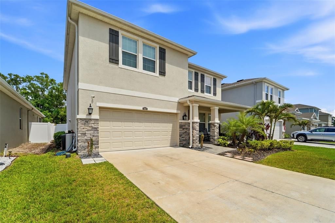
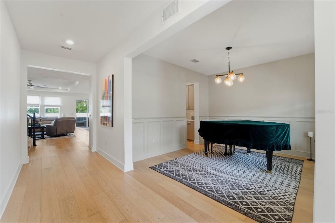
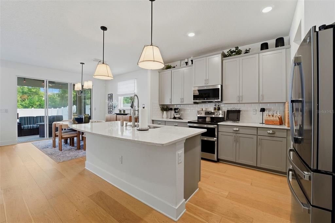
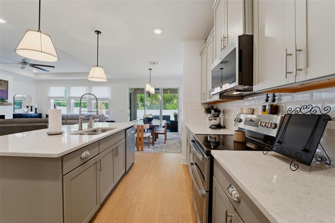
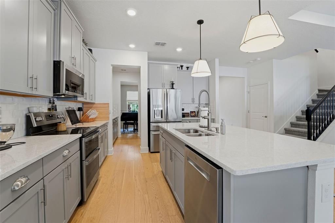
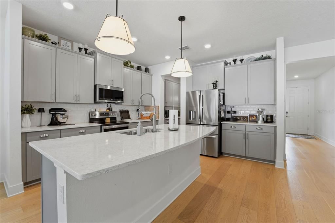
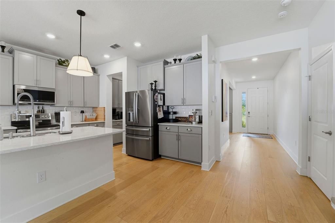
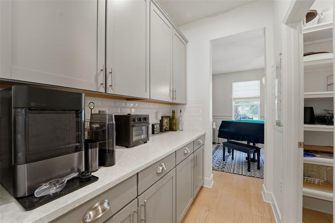
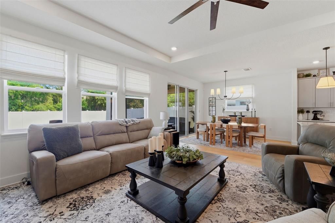
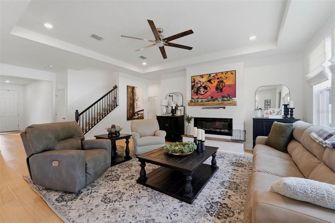
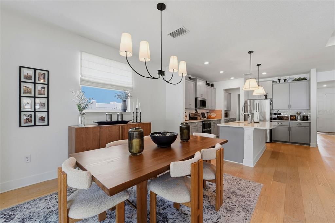
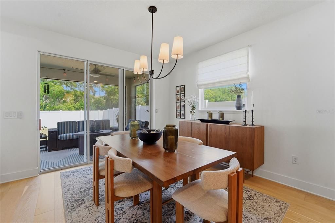
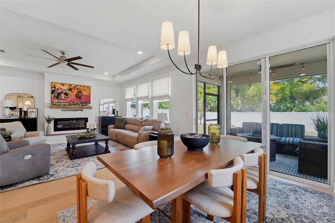
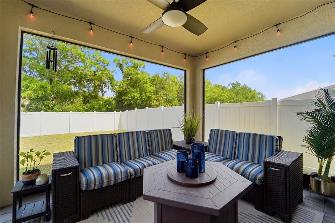
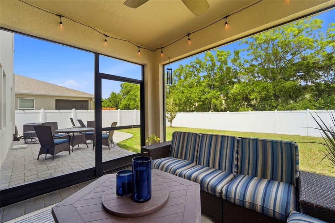
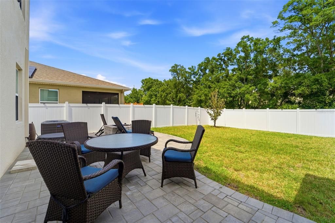
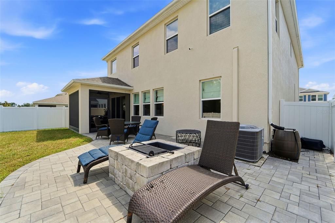
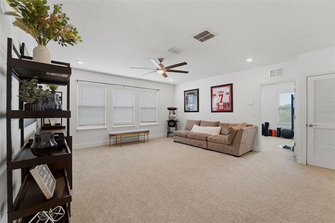
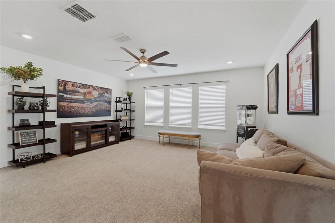
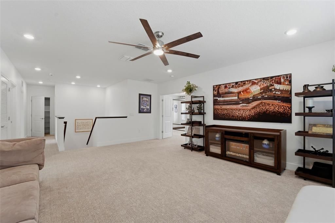
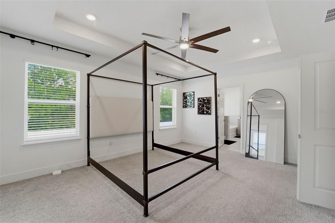
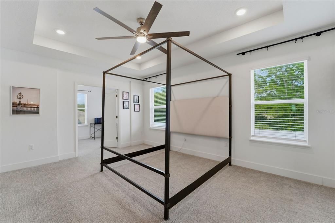
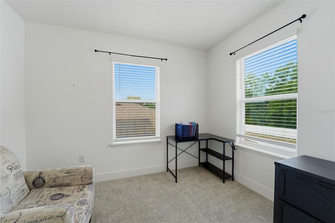
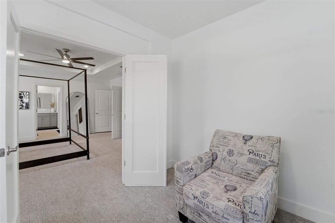
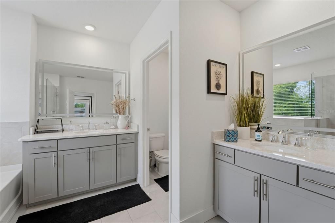
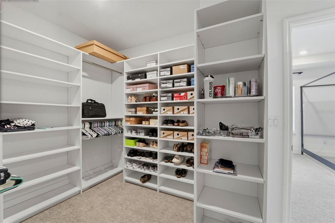
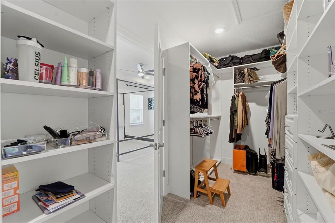
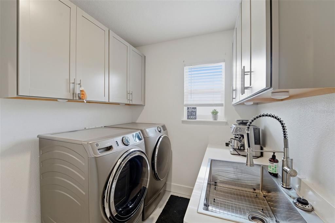
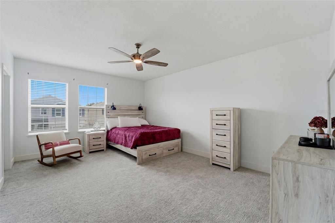
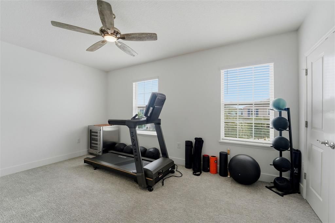
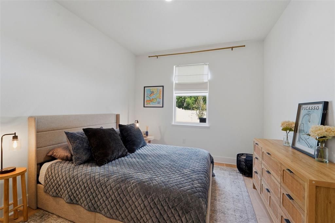
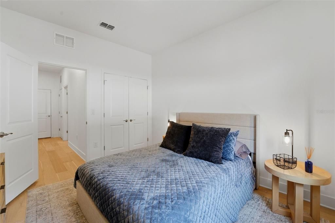
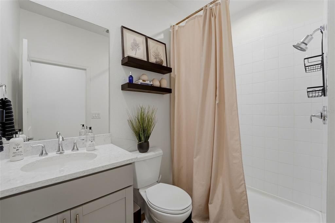
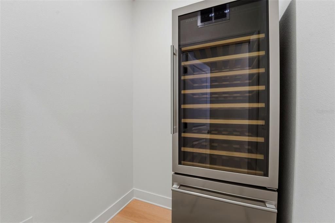
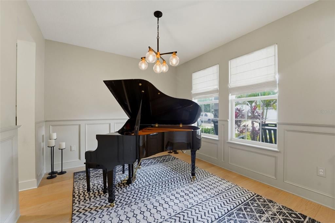
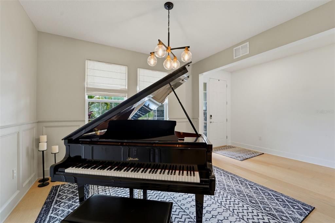
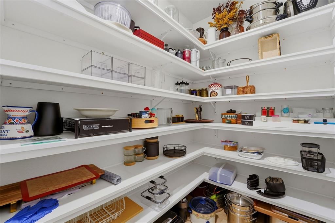
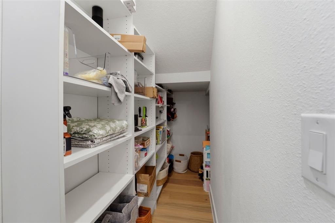
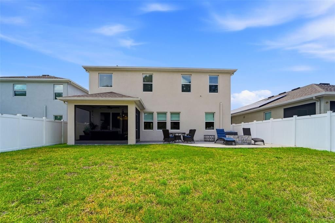
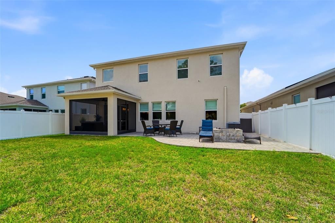
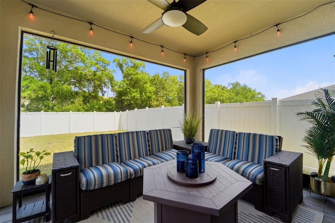
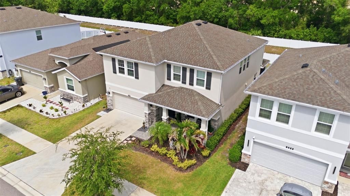
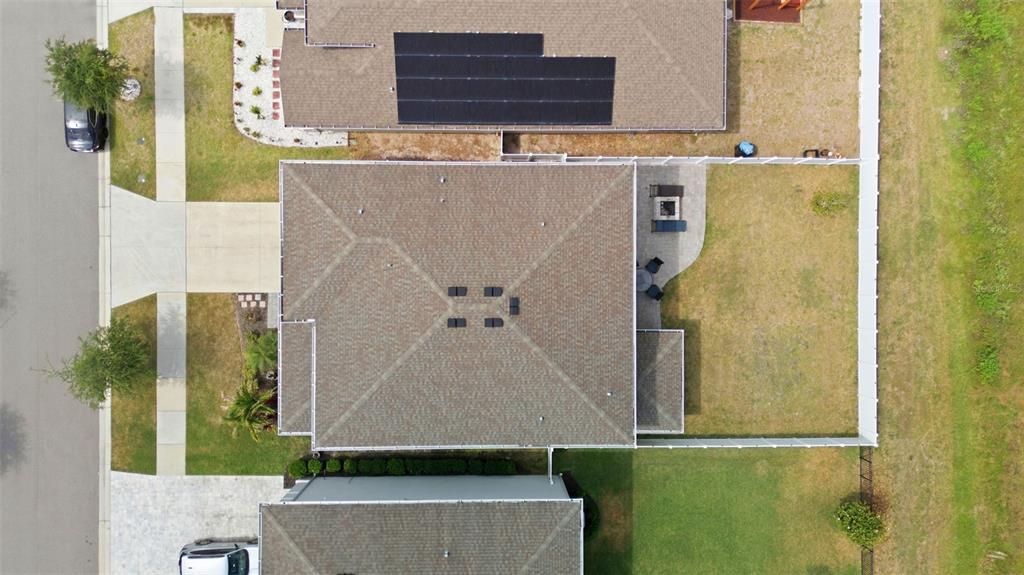
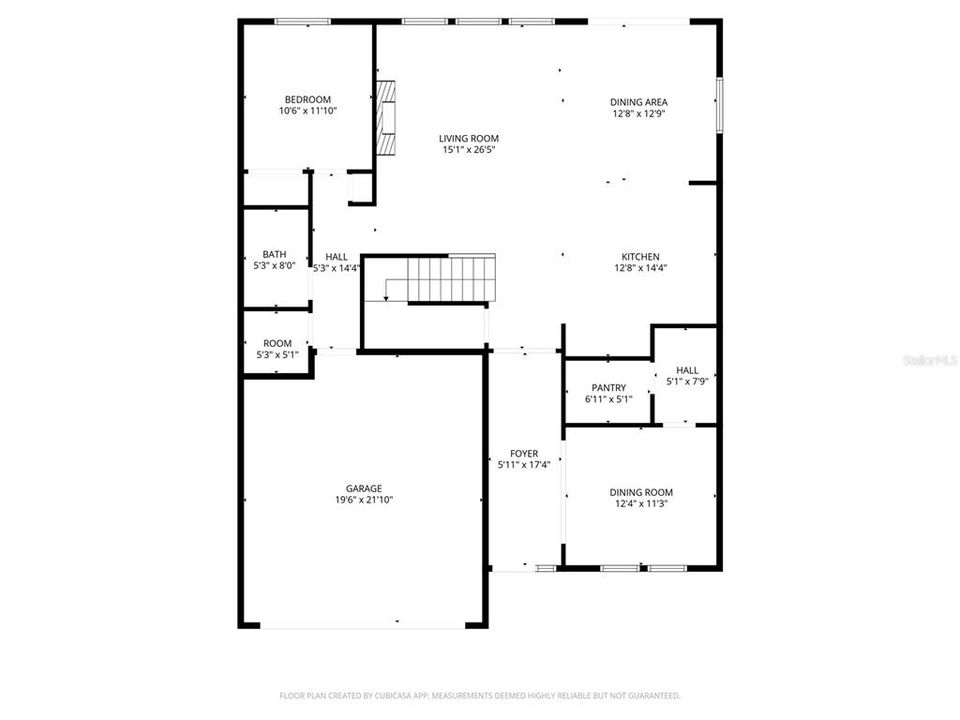
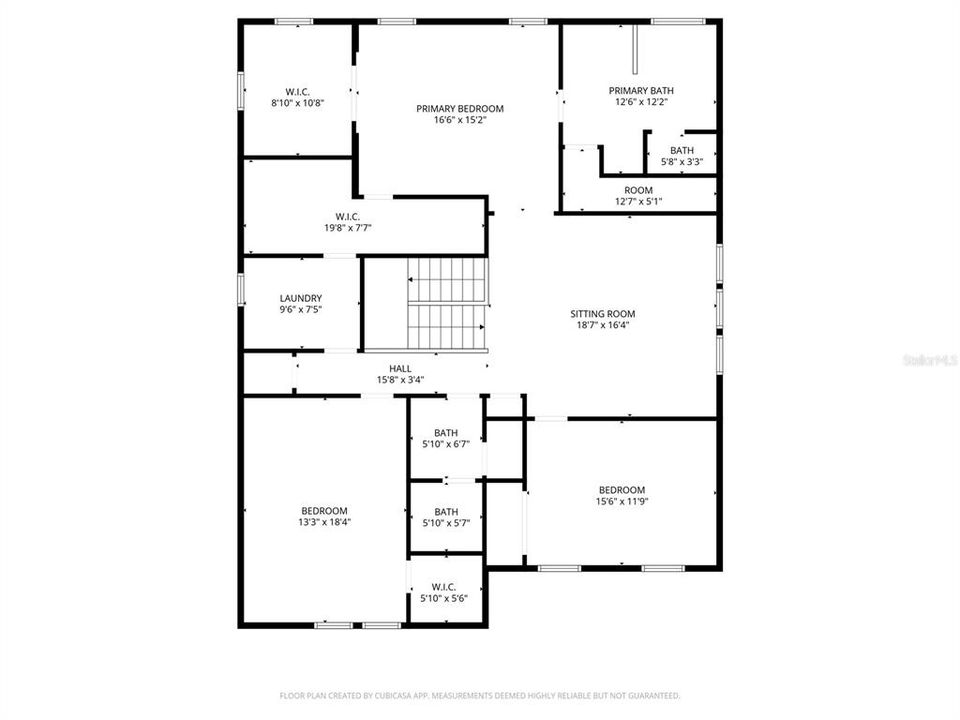
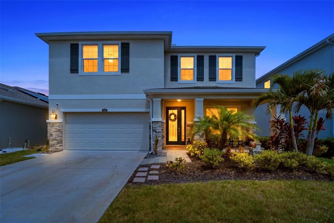
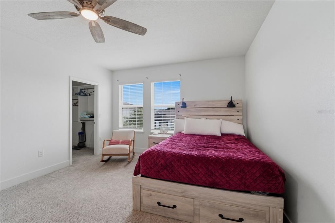
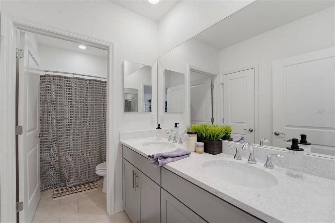
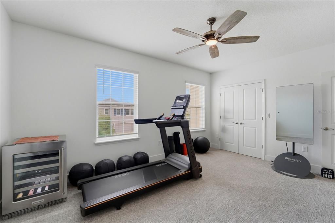
Under contract-accepting backup offers. Located in the gated community of Allora near Westchase and Citrus Park, this 4-bedroom, 3-bath home offers over 3,300 square feet of open living space designed for entertaining. The upgraded kitchen features top-of-the-line stainless steel appliances, granite countertops, light gray cabinetry, a butler pantry, wine fridge area, and plenty of storage. Buyers looking for a newer Tampa home with flexible living space will appreciate the oversized great room, upstairs loft, and custom closet organization systems in every closet. Washer, dryer, upright wine fridge and frame tv’s included. Built in 2021, this move-in-ready home also includes a 2-car garage with additional overhead shelving and storage upgrades. The screened-in patio, outdoor fireplace, and extended paver area create the perfect outdoor living setup for relaxing or hosting guests. The fenced backyard offers space for pets, family and entertaining while still being low maintenance. If you’ve been searching for a newer 4-bedroom home in Tampa with a fenced yard, outdoor living space, upgraded appliances, custom closets, and easy access to Westchase, Citrus Park, and the Veterans Expressway, 8020 Praise Drive checks every box.
Ubicación

Detalles
Tipo:
Residential
Estacionamiento:
Driveway / Garage Door Opener
Año de construcción:
2021
Lote:
0.14 Hectáreas
Calefacción:
Central
precio por sq. medidor:
$233
Enfriamiento:
Central Air
HOA:
$102

Valuation

Our model vs. what's actually selling nearby.
Estimate
$882,000
$446K – $1.6M
Confidence Low
List vs. estimate
$97K below estimate
List $785,000 · -11.0%
Our model says this listing is priced below recent comparable activity. Expect competition.
Price per sq ft
$233
-18.6% vs. city median $286
Based on
16 MLS comparables
Median of recent comparable listings. Sold comps use closing price, active listings use list price.

Destacados

Annual tax
$11,767
2025
HOA
$102/mo
View
Trees/Woods
Garage
2 car garage
Furnished
Furnished
Pets
Allowed
Más hechos y características
  • Piso

    • Carpet

    • Ceramic Tile

    • Engineered Hardwood

    • Vinyl

    Calefacción

    • Central

    Enfriamiento

    • Central Air

    Accesorios

    • Built-In Oven

    • Cooktop

    • Dishwasher

    • Disposal

    • Dryer

    • Electric Water Heater

    • Microwave

    • Refrigerator

    • Washer

    • Water Softener

    • Wine Refrigerator

    Otras características interiores

    • Ceiling Fan(s)

    • Dry Bar

    • High Ceilings

    • In Wall Pest System

    • Kitchen/Family Room Combo

    • Open Floorplan

    • Pest Guard System

    • PrimaryBedroom Upstairs

    • Solid Surface Counters

    • Thermostat

    • Tray Ceiling(s)

    • Walk-In Closet(s)

    • Wet Bar

    Dormitorios y baños

    • Dormitorios: 4

    • Baños completos: 3

  • Estacionamiento

    • Driveway

    • Garage Door Opener

    Propiedad

    • Pisos: Two

    • Características Exteriores: Fire Pit / Hurricane Shutters / Irrigation System / Lighting / Rain Gutters / Sidewalk / Sliding Doors

    Lote

    • Lote: 0.14 Hectáreas

    Otra Información de Propiedad

    • Número de Parcela: U142817B9W00000500010.0

    • Zonificación: RSC-9

  • Tipo y estilo

    • Tipo de propiedad: Residential

    • Subtipo de propiedad: Single Family Residence

  • Utilidad

    • BB/HS Internet Available

    • Electricity Connected

    • Sewer Connected

    • Street Lights

    • Water Connected

  • Otra información financiera

    • HOA: $102

    • Frecuencia HOA: Monthly

    • Importe anual de impuestos: $11,767

  • Detalles de la fuente

    • MLS ID: TB8507898

    Otros hechos

    • Materiales de construcción: Block / Stucco

    • Detalles de la fundación: Block

    • Características de la chimenea: Electric / Family Room

    • Características de lavandería: Inside / Laundry Room / Upper Level

    • Características del lote: In County / Landscaped / Sidewalk

    • Características del patio y el porche: Front Porch / Patio / Rear Porch / Screened

    • Caras de dirección: West

    • Estilo arquitectónico: Traditional

    • Hogar: Si

    • Espacios de garaje: 2

    • Garaje adjunto: Si

    • Garaje: Si

    • Salón: 3362

    • Fuente de agua: Public

    • Tamaño de la parcela: 50 x 120

    • Nombre de subdivisión: CORNERGATE SUB

Consulta privada
Habla con el asesor de este inmueble.
Planos, documentos del HOA, comparables off-market, agendar una visita privada — un solo mensaje directo al especialista local.

Más como esta

Nuevo
Activo con contrato
$695,000
Casa
3 camas · 2 baños · 2,530 sqft
VILLAGE XXIII OF CARROLLWOOD V, TAMPA
13726 CHESTERSALL DRIVE
Nuevo
Activo con contrato
$900,000
Casa
3 camas · 2 baños · 2,600 sqft
WESTCHASE SEC 322 REV, TAMPA
10438 GREEN LINKS DRIVE
Activo con contrato
$625,000
Casa
4 camas · 3 baños · 2,549 sqft
COUNTRYWAY PRCL B TRCT 7 PH 2, TAMPA
10007 VISTA POINTE DRIVE
Activo con contrato
$925,000
Casa
4 camas · 3 baños · 2,206 sqft
TOWNN COUNTRY PARK SEC 9 UN 06, TAMPA
7501 RUSTIC DRIVE
Activo con contrato
$585,000
Casa
3 camas · 2 baños · 1,786 sqft
FAWN RIDGE VILLAGE H UN 2, TAMPA
9331 PONTIAC DRIVE
-$49K
Activo con contrato
$550,000
Casa
4 camas · 3 baños · 2,383 sqft
CITRUS PARK PLACE, ODESSA
8221 NECTAR RIDGE COURT
-$9K
Activo con contrato
$598,400
Casa
4 camas · 2 baños · 2,044 sqft
FAWN RIDGE VILLAGE H UNIT NO 2, TAMPA
9334 PONTIAC DRIVE
-$15K
Activo con contrato
$599,900
Casa
3 camas · 2 baños · 1,808 sqft
WOODBRIAR WEST, TAMPA
7233 WOODBROOK DRIVE

Mercado cerca de esta dirección

Conteos en vivo en la misma zona.
Ver todo

The multiple listing information is provided by the Stellar MLS from a copyrighted compilation of listings. The compilation of listings and each individual listing are ©2026-present Stellar MLS. All Rights Reserved. The information provided is for consumers' personal, noncommercial use and may not be used for any purpose other than to identify prospective properties consumers may be interested in purchasing. All properties are subject to prior sale or withdrawal. All information provided is deemed reliable but is not guaranteed accurate, and should be independently verified. Listing courtesy of: COASTAL PROPERTIES GROUP INTER