Sell Your Home
Get a free home valuation
Contact
Tell us about your needs
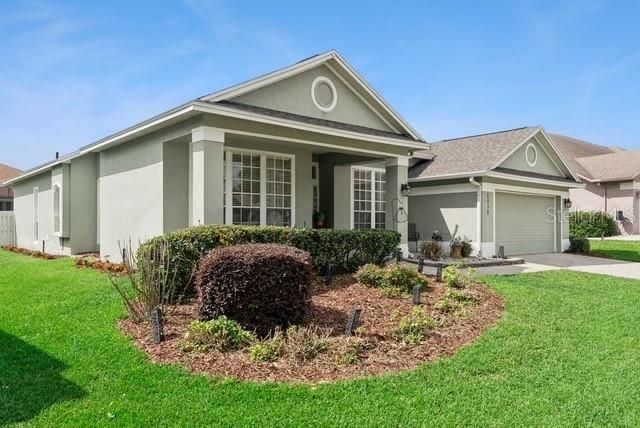
8038 GLITTER COURT

House Active With Contract
$659,900

BTC: 8.06970345

ETH: 271.34046053

-$75K (2026/07/23)
342 days
3 bds
2 ba
2,357 sqft

Overview

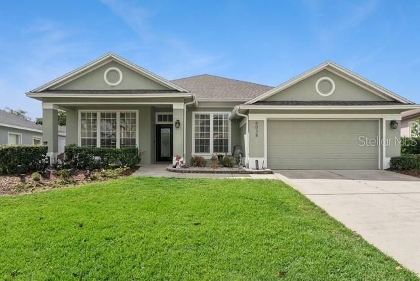
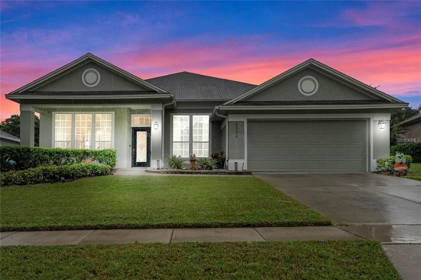
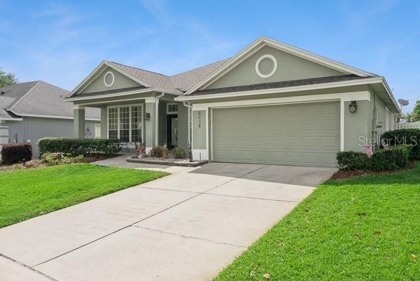
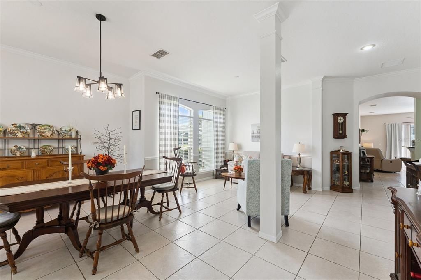
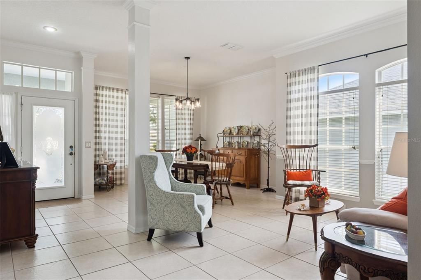
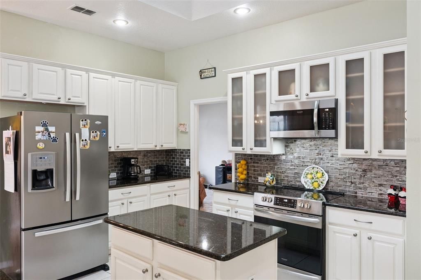
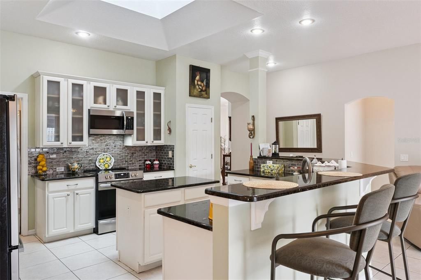
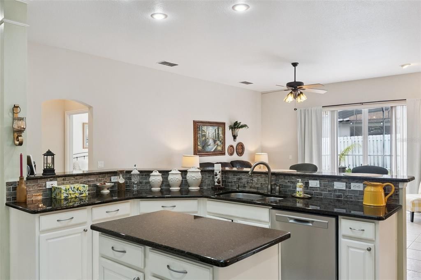
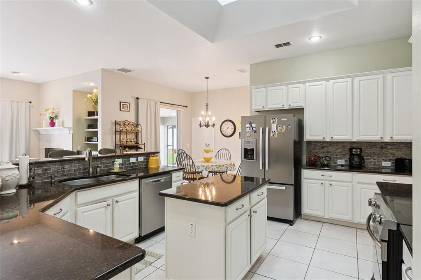
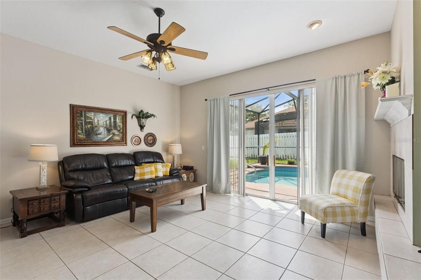
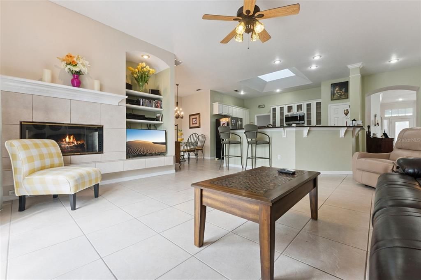
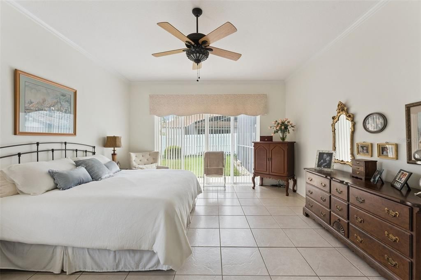
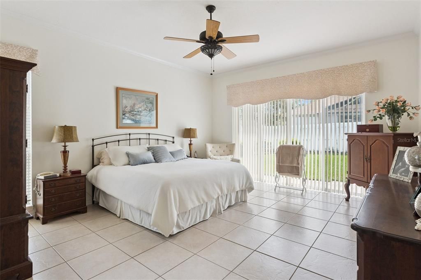
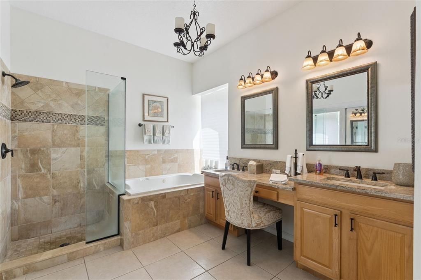
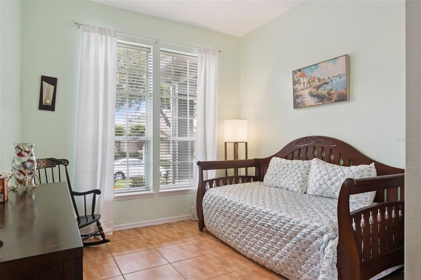
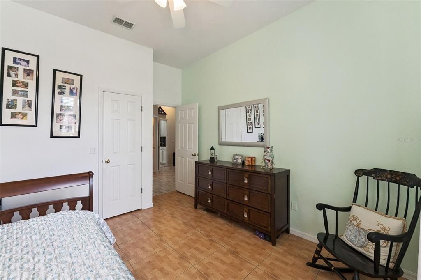
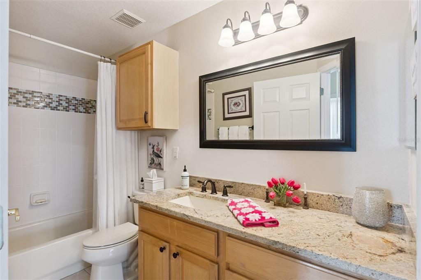
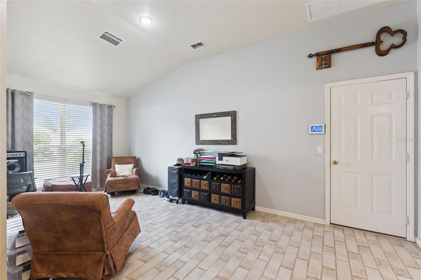
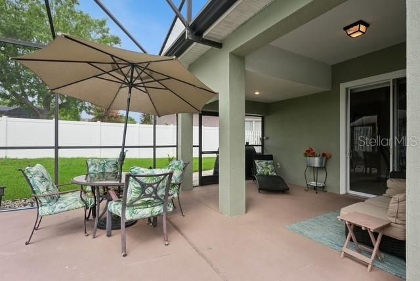
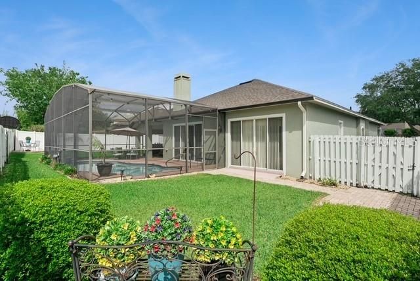
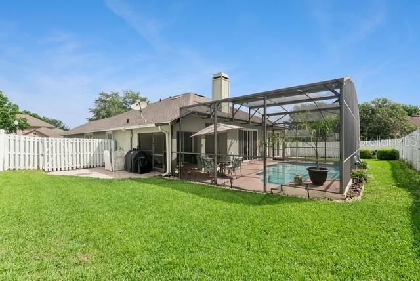
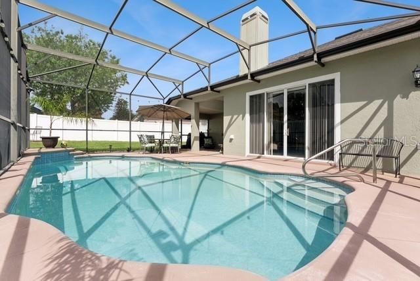
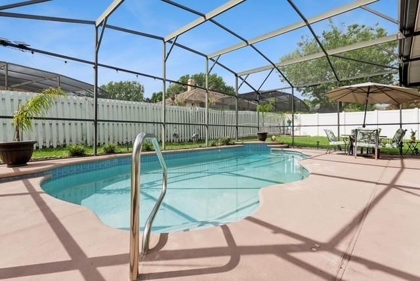
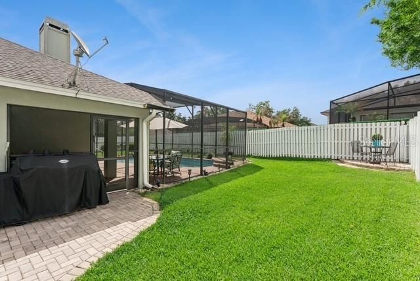
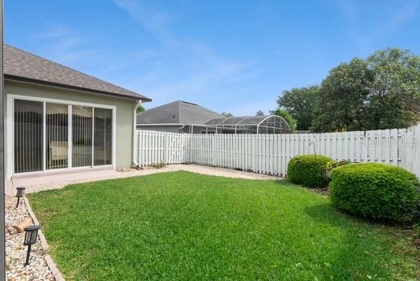
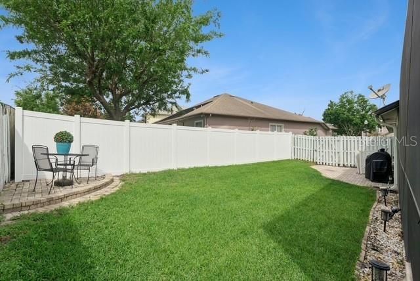
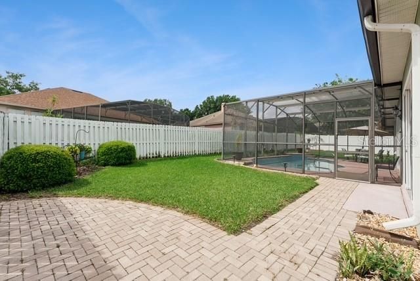
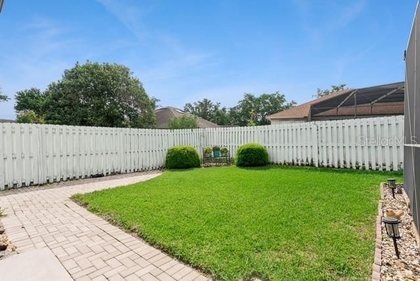
Under contract-accepting backup offers. STUNNING, MOVE-IN READY POOL HOME IN HIGHLY SOUGHT-AFTER DIAMOND COVE- DR. PHILLIPS Welcome to one of the most desirable communities in the coveted Diamond Cove community, featuring several truly unique upgrades and exceptional care throughout. Major Updates Include: Brand New Plumbing (June 2025) and Brand New Roof (October 2024) New Gutters (August 2026) Unbeatable Location Situated in the heart of Dr. Phillips, this home offers unmatched convenience: • Less than 1 mile to O-Town West • Less than 0.25 miles to Dr. P. Phillips Community Park • Close proximity to Sand Lake Elementary School Spacious & Thoughtfully Designed This immaculate 3-bedroom, 2-bath home with a versatile bonus/flex room offers an abundance of living space, including: • Formal living and dining room combination • Expansive great room with a real wood-burning fireplace • Split-bedroom floor plan for added privacy Beautifully Updated Kitchen The gourmet kitchen, remodeled in 2020, features: • Extensive cabinetry and counter space • Closet pantry and skylight • Newer stainless-steel appliances • Bright eat-in dining area Private Owner’s Retreat The oversized primary suite boasts: • A spacious layout • Luxurious en-suite bath with garden jetted tub • Separate shower and dual bi-level vanities Flexible Living Spaces The bonus room is ideal for a home office, gym, game room, or creative studio—tailored to fit your lifestyle. Sparkling pool in large screened patio with adorable backyard. Pool resurfaced, new pool pump. Outdoor Living at Its Best in a fantastic SW Orlando community. Location couldn’t be any better. Great price for a fantastic home!

Location

Details

Type:
Residential
Parking:
Garage Door Opener / On Street
Year Built:
1996
Lot:
0.22 Acres
Heating:
Electric
Price/sqft:
$280
Cooling:
Central Air
HOA:
$825

Valuation

Our model vs. what's actually selling nearby.
Estimate
$625,000
$527K – $736K
Confidence Low
List vs. estimate
$34K above estimate
List $659,900 · +5.6%
Our model says this listing is priced above recent comparable activity. Room to negotiate.
Price per sq ft
$279
+8.3% vs. city median $258
Based on
7 MLS comparables
Median of recent comparable listings. Sold comps use closing price, active listings use list price.

Highlights

Annual tax
$5,154
2025
HOA
$825/yr
Community Pool
Pool
In Ground
Garage
2 car garage
Pets
Allowed
All facts and features
  • Flooring

    • Ceramic Tile

    • Tile

    Heating

    • Electric

    Cooling

    • Central Air

    Appliances

    • Dishwasher

    • Disposal

    • Dryer

    • Electric Water Heater

    • Microwave

    • Range

    • Refrigerator

    • Washer

    Other interior features

    • Ceiling Fan(s)

    • Kitchen/Family Room Combo

    • Living Room/Dining Room Combo

    • Primary Bedroom Main Floor

    • Skylight(s)

    • Split Bedroom

    • Walk-In Closet(s)

    Bedrooms and bathrooms

    • Bedrooms: 3

    • Full bathrooms: 2

  • Parking

    • Garage Door Opener

    • On Street

    Property

    • Levels: One

    • Pool Private: Yes

    • Exterior Features: Sliding Doors

    Lot

    • Lot: 0.22 Acres

    Other Property Information

    • Parcel Number: 102428203501550

    • Zoning: RSTD R-1

  • Type and style

    • Property Type: Residential

    • Property Sub Type: Single Family Residence

  • Utility

    • BB/HS Internet Available

    • Cable Available

    • Electricity Connected

    • Public

    • Sprinkler Recycled

    • Water Connected

  • Other financial information

    • HOA: $825

    • HOA Frequency: Annually

    • Annual tax amount: $5,154

  • Source details

    • MLS ID: O6349638

    Other facts

    • Construction Materials: Block / Stucco

    • Foundation Details: Slab

    • Fireplace Features: Wood Burning

    • Laundry Features: Inside

    • Patio And Porch Features: Covered / Patio / Screened

    • Pool Features: In Ground / Screen Enclosure

    • Direction Faces: South

    • Fireplace: Yes

    • Garage Spaces: 2

    • Attached Garage: Yes

    • Garage: Yes

    • Living Area: 2357

    • Water Source: Public

    • Subdivision Name: DIAMOND COVE

Private inquiry
Talk to the advisor on this listing.
Floor plans, HOA docs, off-market comparables, scheduling a private showing — one message, direct to the local specialist.

More like this

New
Active With Contract
$550,000
House
2 bds · 2 ba · 1,808 sqft
GRANADA VILLAS PH 03, ORLANDO
8268 BURGOS COURT
Active With Contract
$699,000
Townhouse
4 bds · 3 ba · 3,012 sqft
VIZCAYA HEIGHTS CONDO OR 6575 1315, ORLANDO
8713 THE ESPLANADE UNIT 2
-$79K
Active With Contract
$720,000
Lots/Land
1.01 acres
ORLANDO
9002 CHARLES E LIMPUS ROAD
-$20K
Active With Contract
$575,000
Townhouse
3 bds · 2 ba · 1,945 sqft
SAND LAKE SOUND, ORLANDO
7043 CARRICKBEND LANE
-$15K
Active With Contract
$470,000
House
3 bds · 2 ba · 1,684 sqft
BAY LAKES AT GRANADA SEC 04, ORLANDO
8971 ANGELICA DRIVE
-$10K
Active With Contract
$764,900
Townhouse
3 bds · 2 ba · 2,801 sqft
VIZCAYA TWNHMS 46/140, ORLANDO
8224 TIVOLI DRIVE
-$15K
Active With Contract
$585,000
Townhouse
4 bds · 3 ba · 2,449 sqft
POINT CYPRESS, ORLANDO
8915 DELLA SCALA CIRCLE
Active With Contract
$750,000
House
4 bds · 3 ba · 3,106 sqft
SAND LAKE POINT UNIT 4, ORLANDO
10221 LUNDY COURT

Market around this address

Live counts in the same area.
View all

The multiple listing information is provided by the Stellar MLS from a copyrighted compilation of listings. The compilation of listings and each individual listing are ©2026-present Stellar MLS. All Rights Reserved. The information provided is for consumers' personal, noncommercial use and may not be used for any purpose other than to identify prospective properties consumers may be interested in purchasing. All properties are subject to prior sale or withdrawal. All information provided is deemed reliable but is not guaranteed accurate, and should be independently verified. Listing courtesy of: REAL ESTATE FIRM OF ORLANDO